Sell Your Home
Get a free home valuation
Contact
Tell us about your needs

13132 PHOENIX WOODS LANE

House For Sale
$409,900

BTC: 6.37976654

ETH: 215.43749737

3 days
3 bds
2 ba
1,326 sqft

Overview

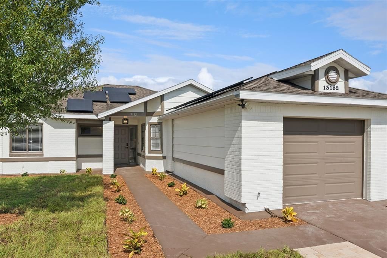
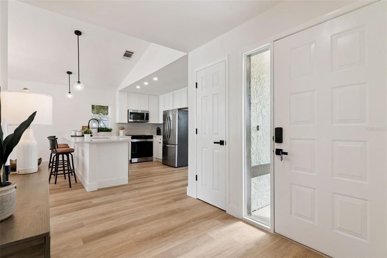
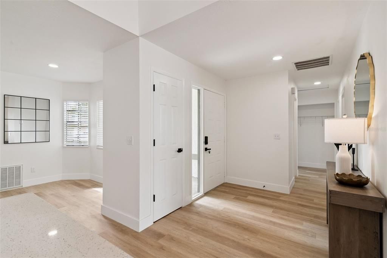
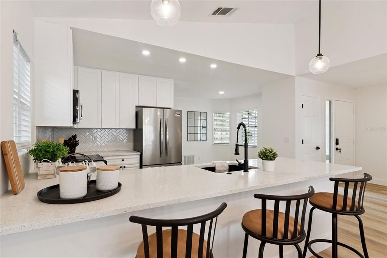
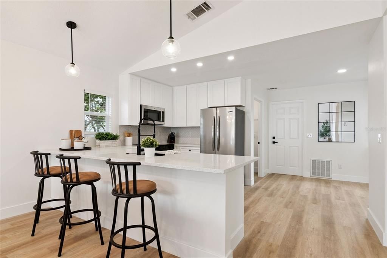
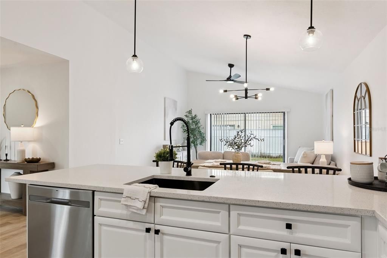
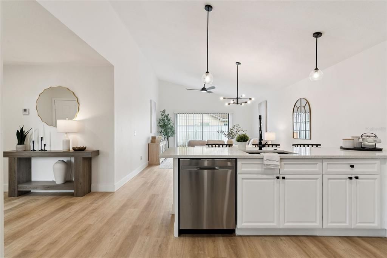
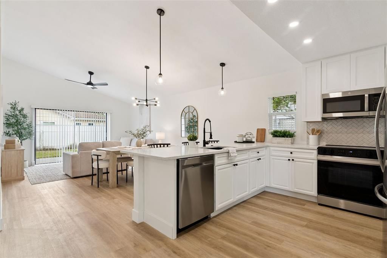
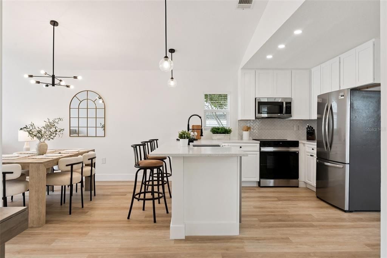
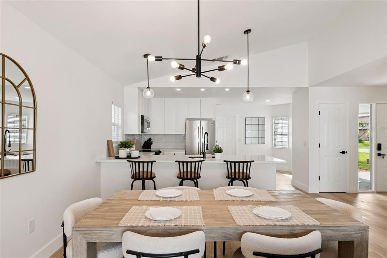
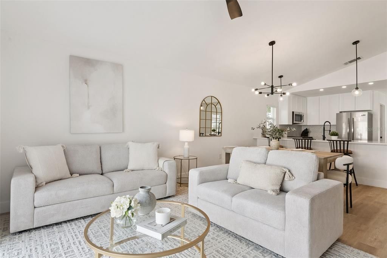
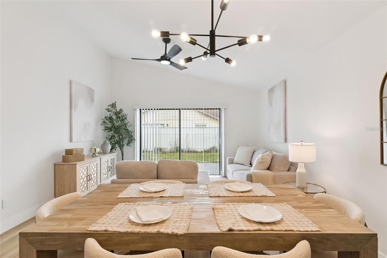
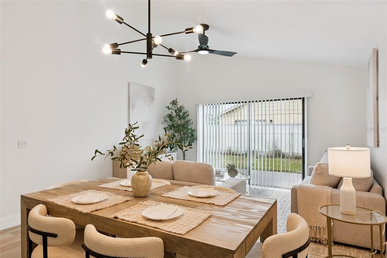
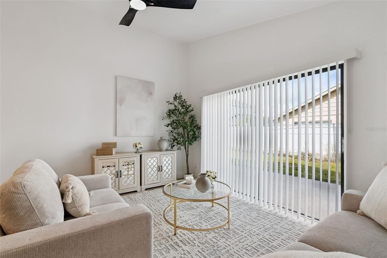
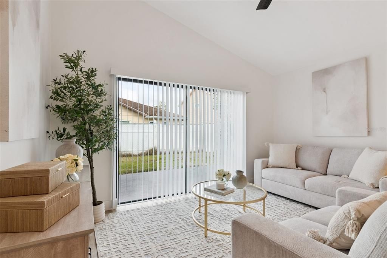
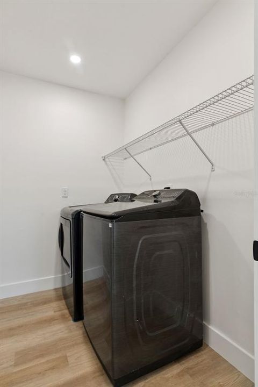
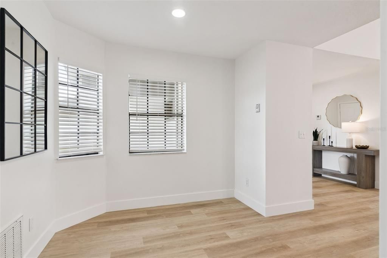
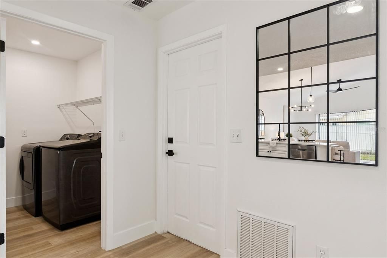
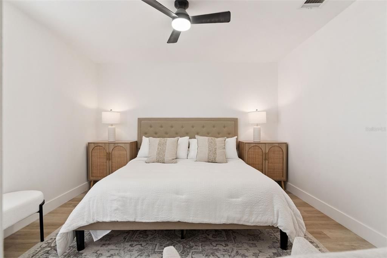
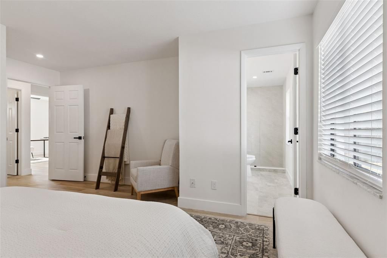
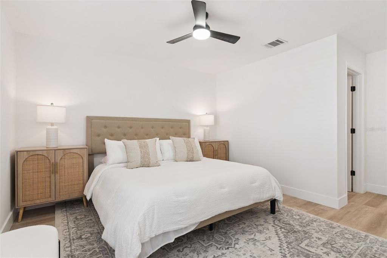
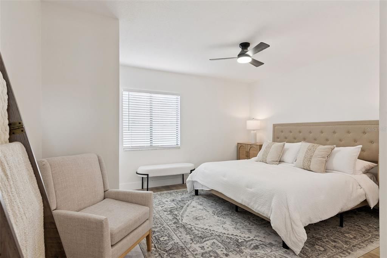
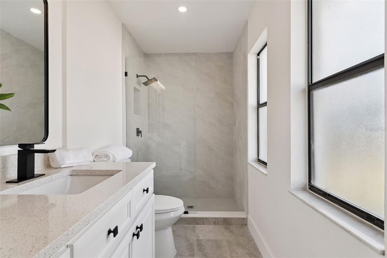
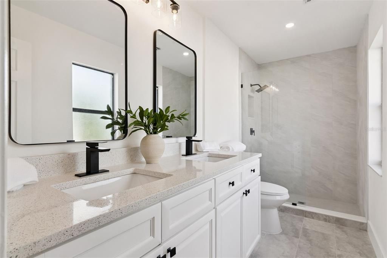
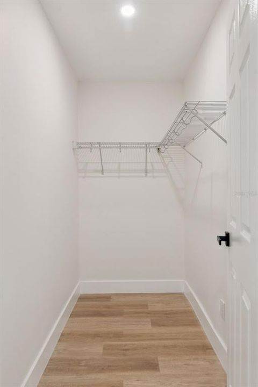
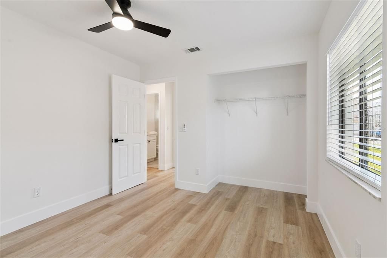
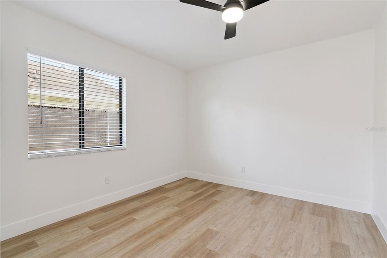
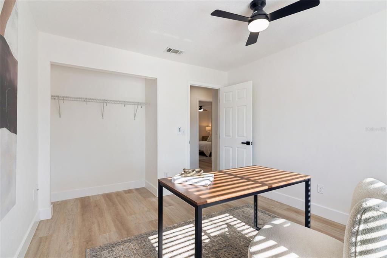
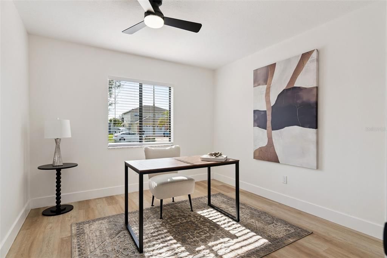
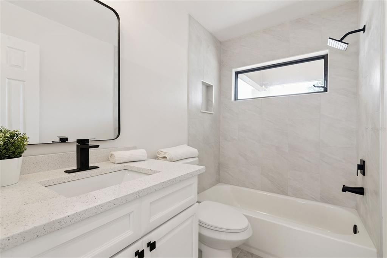
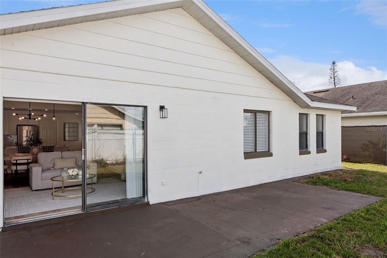
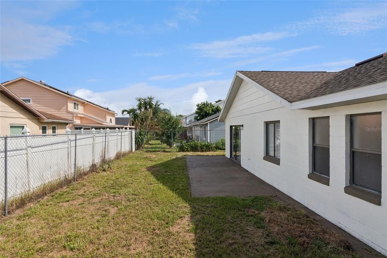
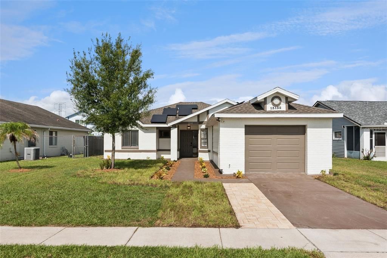
Welcome to 13132 Phoenix Woods Lane, where every major upgrade has already been completed for you. This beautifully renovated home offers the perfect combination of modern style, energy efficiency, and peace of mind with paid-off solar panels, resulting in exceptionally low monthly electric bills. Step inside to discover a completely remodeled interior featuring luxury vinyl plank flooring throughout, new baseboards, fresh interior paint, updated lighting, and designer finishes in every room. The stunning kitchen has been fully renovated with quartz countertops, modern cabinetry, stainless steel appliances, and stylish fixtures, making it the perfect space for entertaining or everyday living. The spacious primary suite serves as a private retreat with a large walk-in closet and a luxurious, fully remodeled bathroom showcasing a frameless glass walk-in shower, quartz countertops, and premium finishes. The home also features a dedicated indoor laundry room, updated blinds throughout, and generous living spaces designed for comfort and functionality. Beyond the cosmetic upgrades, this home offers incredible value with a newer roof, newer HVAC system, all-new attic ductwork, new garage door and opener, fresh exterior paint, and countless additional improvements that make this property truly move-in ready. Outside, enjoy a fully fenced backyard with plenty of room for pets, play, or entertaining. Conveniently located near Florida's Turnpike, Orlando International Airport, shopping, dining, and world-famous attractions, this home provides easy access to everything Central Florida has to offer. If you're looking for a home where virtually everything has been updated and the major expenses have already been taken care of, 13132 Phoenix Woods Lane is a rare opportunity you won't want to miss.

Location

Details

Type:
Residential
Parking:
No Data
Year Built:
1987
Lot:
0.14 Acres
Heating:
Central / Electric
Price/sqft:
$309
Cooling:
Central Air
HOA:
No Data

Valuation

Our model vs. what's actually selling nearby.
Estimate
$316,949
$235K – $384K
Confidence Low
List vs. estimate
$92K above estimate
List $409,900 · +29.3%
Our model says this listing is priced above recent comparable activity. Room to negotiate.
Price per sq ft
$309
+17.9% vs. city median $262
Based on
108 MLS comparables
Median of recent comparable listings. Sold comps use closing price, active listings use list price.

Highlights

Annual tax
$4,859
2025
Garage
1 car garage
All facts and features
  • Flooring

    • Luxury Vinyl

    • Tile

    Heating

    • Central

    • Electric

    Cooling

    • Central Air

    Appliances

    • Dishwasher

    • Disposal

    • Dryer

    • Electric Water Heater

    • Microwave

    • Range

    • Refrigerator

    • Washer

    • Water Softener

    Other interior features

    • Cathedral Ceiling(s)

    • Ceiling Fan(s)

    • High Ceilings

    • Kitchen/Family Room Combo

    • Living Room/Dining Room Combo

    • Open Floorplan

    • Primary Bedroom Main Floor

    • Solid Surface Counters

    • Solid Wood Cabinets

    • Window Treatments

    Bedrooms and bathrooms

    • Bedrooms: 3

    • Full bathrooms: 2

  • Property

    • Levels: One

    • Exterior Features: Private Yard / Sidewalk / Sliding Doors

    Lot

    • Lot: 0.14 Acres

    Other Property Information

    • Parcel Number: 252429601844040

    • Zoning: P-D

  • Type and style

    • Property Type: Residential

    • Property Sub Type: Single Family Residence

  • Utility

    • Public

  • Other financial information

    • Annual tax amount: $4,859

  • Source details

    • MLS ID: O6429065

    Other facts

    • Construction Materials: Block

    • Foundation Details: Slab

    • Laundry Features: Inside / Laundry Room

    • Window Features: Blinds

    • Direction Faces: East

    • Garage Spaces: 1

    • Attached Garage: Yes

    • Garage: Yes

    • Living Area: 1326

    • Water Source: Public

    • Subdivision Name: MEADOW WOODS VILLAGE 07 PH 01

Private inquiry
Talk to the advisor on this listing.
Floor plans, HOA docs, off-market comparables, scheduling a private showing — one message, direct to the local specialist.

More like this

New
For Sale
$424,000
House
3 bds · 2 ba · 1,875 sqft
WETHERBEE LAKES SUB, ORLANDO
10354 LAXTON STREET
New
For Sale
$499,000
House
4 bds · 2 ba · 2,444 sqft
CAMPBELL COVE, KISSIMMEE
2707 RANDAL WAY
New
For Sale
$419,999
3 bds · 2 ba · 1,596 sqft
ARBORS/MDW WOODS, ORLANDO
15613 WILLOW ARBOR CIRCLE
New
For Sale
$370,000
House
3 bds · 2 ba · 1,598 sqft
QUAIL RIDGE PH 1, KISSIMMEE
2728 EMERSON LANE
New
For Sale
$395,000
House
3 bds · 2 ba · 1,420 sqft
PEPPER MILL SEC 01, ORLANDO
2029 ALLSPICE AVENUE
New
For Sale
$289,999
Townhouse
3 bds · 2 ba · 1,163 sqft
ISLAND COVE VILLAS PH 02, ORLANDO
14431 ISLAND COVE DRIVE
New
For Sale
$445,000
House
4 bds · 2 ba · 1,910 sqft
SOUTHCHASE PH 01B VILLAGE 01 & 03, ORLANDO
230 LYTTON CIRCLE
New
For Sale
$370,000
Townhouse
3 bds · 2 ba · 1,550 sqft
WOODLAND PARK PH 10, ORLANDO
2163 CRYSTAL BELL STREET

Market around this address

Live counts in the same area.
View all

The multiple listing information is provided by the Stellar MLS from a copyrighted compilation of listings. The compilation of listings and each individual listing are ©2026-present Stellar MLS. All Rights Reserved. The information provided is for consumers' personal, noncommercial use and may not be used for any purpose other than to identify prospective properties consumers may be interested in purchasing. All properties are subject to prior sale or withdrawal. All information provided is deemed reliable but is not guaranteed accurate, and should be independently verified. Listing courtesy of: ERIC BRESS REAL ESTATE LLC