Vender tu casa
Valoración gratuita de tu hogar
Contacto
Cuéntenos sobre sus necesidades

13132 PHOENIX WOODS LANE

Casa En Venta
$409,900

BTC: 6.37976654

ETH: 215.43749737

3 días
3 camas
2 baños
1,326 sqft

Visión general

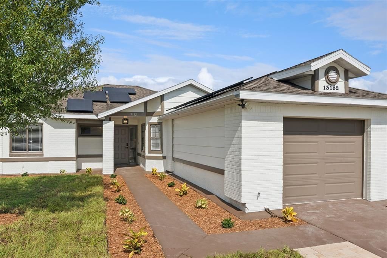
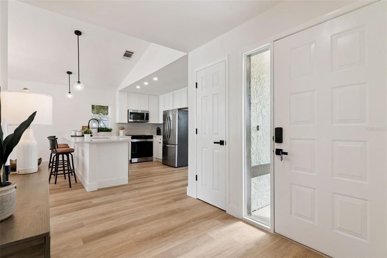
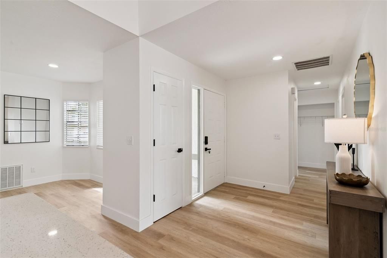
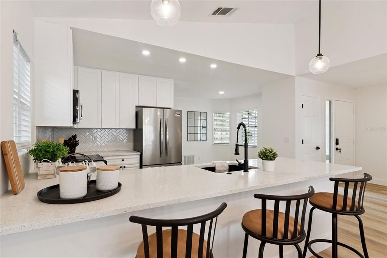
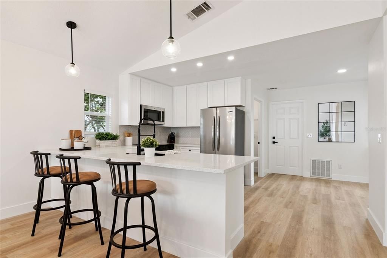
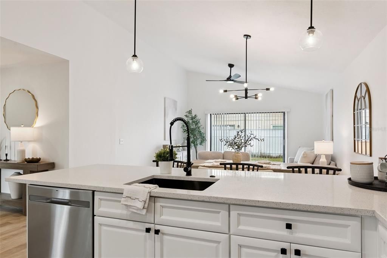
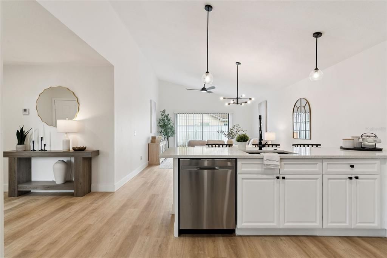
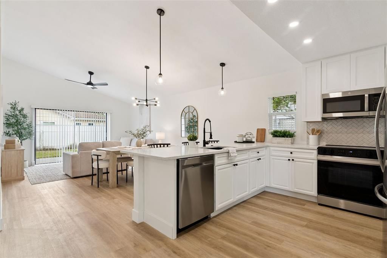
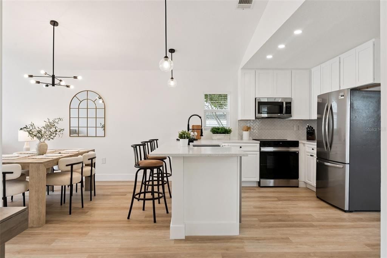
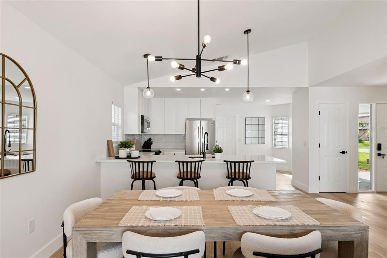
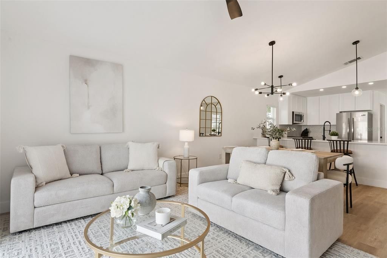
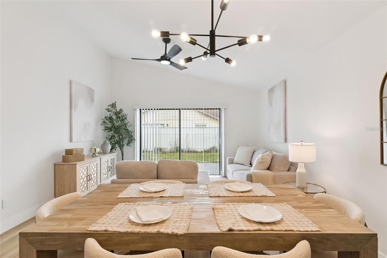
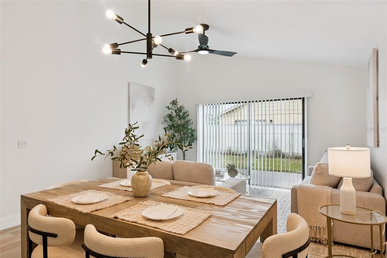
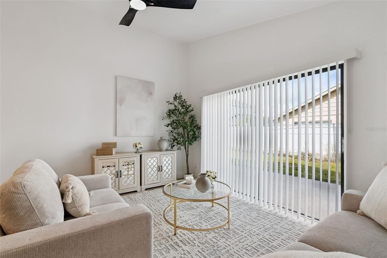
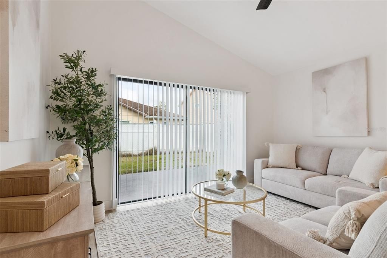
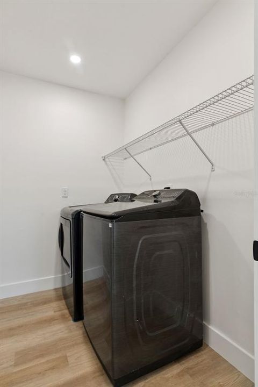
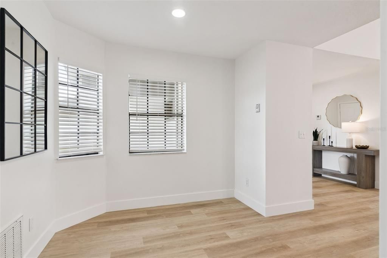
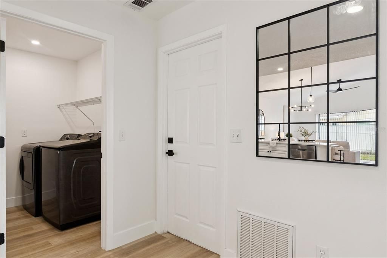
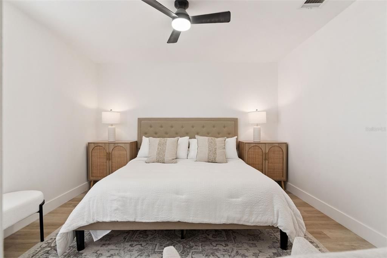
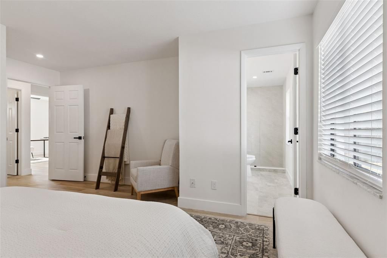
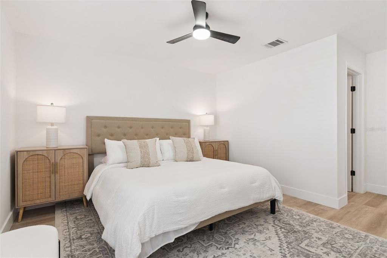
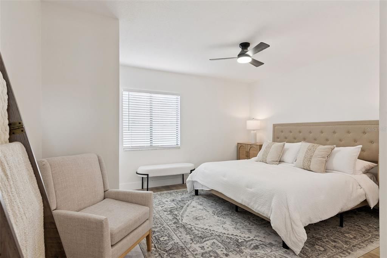
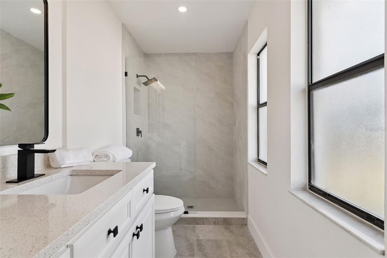
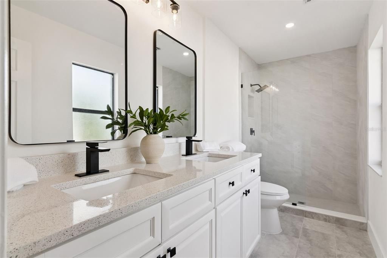
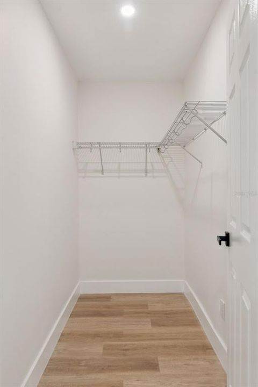
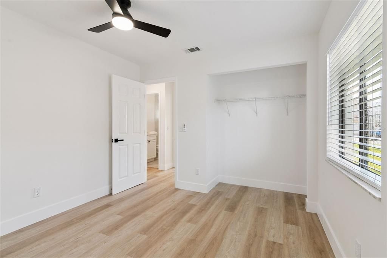
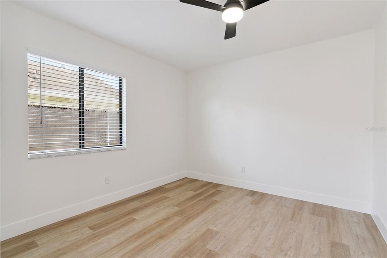
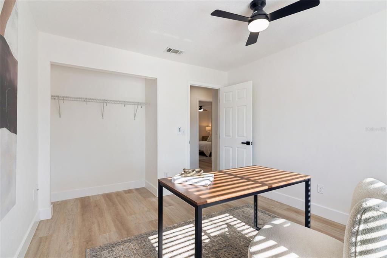
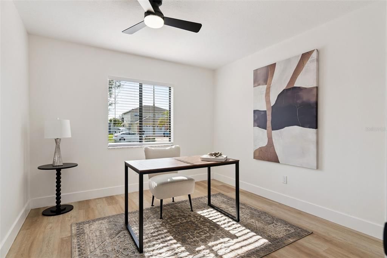
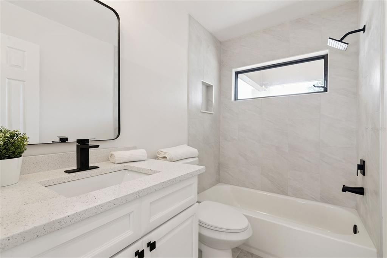
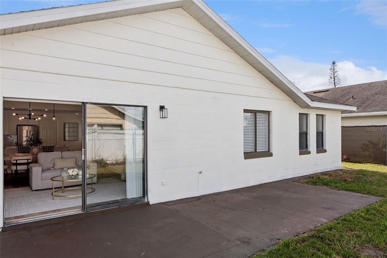
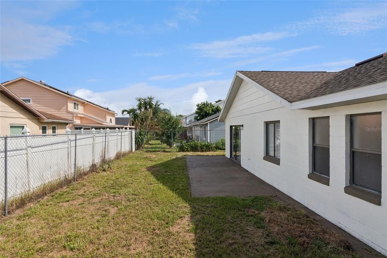
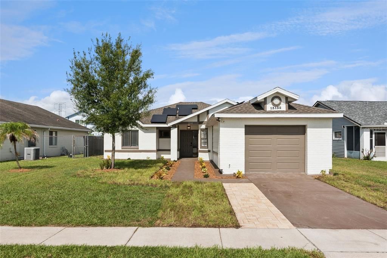
Welcome to 13132 Phoenix Woods Lane, where every major upgrade has already been completed for you. This beautifully renovated home offers the perfect combination of modern style, energy efficiency, and peace of mind with paid-off solar panels, resulting in exceptionally low monthly electric bills. Step inside to discover a completely remodeled interior featuring luxury vinyl plank flooring throughout, new baseboards, fresh interior paint, updated lighting, and designer finishes in every room. The stunning kitchen has been fully renovated with quartz countertops, modern cabinetry, stainless steel appliances, and stylish fixtures, making it the perfect space for entertaining or everyday living. The spacious primary suite serves as a private retreat with a large walk-in closet and a luxurious, fully remodeled bathroom showcasing a frameless glass walk-in shower, quartz countertops, and premium finishes. The home also features a dedicated indoor laundry room, updated blinds throughout, and generous living spaces designed for comfort and functionality. Beyond the cosmetic upgrades, this home offers incredible value with a newer roof, newer HVAC system, all-new attic ductwork, new garage door and opener, fresh exterior paint, and countless additional improvements that make this property truly move-in ready. Outside, enjoy a fully fenced backyard with plenty of room for pets, play, or entertaining. Conveniently located near Florida's Turnpike, Orlando International Airport, shopping, dining, and world-famous attractions, this home provides easy access to everything Central Florida has to offer. If you're looking for a home where virtually everything has been updated and the major expenses have already been taken care of, 13132 Phoenix Woods Lane is a rare opportunity you won't want to miss.

Ubicación

Detalles

Tipo:
Residential
Estacionamiento:
Sin datos
Año de construcción:
1987
Lote:
0.14 Hectáreas
Calefacción:
Central / Electric
precio por sq. medidor:
$309
Enfriamiento:
Central Air
HOA:
Sin datos

Valuation

Our model vs. what's actually selling nearby.
Estimate
$316,949
$235K – $384K
Confidence Low
List vs. estimate
$92K above estimate
List $409,900 · +29.3%
Our model says this listing is priced above recent comparable activity. Room to negotiate.
Price per sq ft
$309
+17.9% vs. city median $262
Based on
108 MLS comparables
Median of recent comparable listings. Sold comps use closing price, active listings use list price.

Destacados

Annual tax
$4,859
2025
Garage
1 car garage
Más hechos y características
  • Piso

    • Luxury Vinyl

    • Tile

    Calefacción

    • Central

    • Electric

    Enfriamiento

    • Central Air

    Accesorios

    • Dishwasher

    • Disposal

    • Dryer

    • Electric Water Heater

    • Microwave

    • Range

    • Refrigerator

    • Washer

    • Water Softener

    Otras características interiores

    • Cathedral Ceiling(s)

    • Ceiling Fan(s)

    • High Ceilings

    • Kitchen/Family Room Combo

    • Living Room/Dining Room Combo

    • Open Floorplan

    • Primary Bedroom Main Floor

    • Solid Surface Counters

    • Solid Wood Cabinets

    • Window Treatments

    Dormitorios y baños

    • Dormitorios: 3

    • Baños completos: 2

  • Propiedad

    • Pisos: One

    • Características Exteriores: Private Yard / Sidewalk / Sliding Doors

    Lote

    • Lote: 0.14 Hectáreas

    Otra Información de Propiedad

    • Número de Parcela: 252429601844040

    • Zonificación: P-D

  • Tipo y estilo

    • Tipo de propiedad: Residential

    • Subtipo de propiedad: Single Family Residence

  • Utilidad

    • Public

  • Otra información financiera

    • Importe anual de impuestos: $4,859

  • Detalles de la fuente

    • MLS ID: O6429065

    Otros hechos

    • Materiales de construcción: Block

    • Detalles de la fundación: Slab

    • Características de lavandería: Inside / Laundry Room

    • Características de la ventana: Blinds

    • Caras de dirección: East

    • Espacios de garaje: 1

    • Garaje adjunto: Si

    • Garaje: Si

    • Salón: 1326

    • Fuente de agua: Public

    • Nombre de subdivisión: MEADOW WOODS VILLAGE 07 PH 01

Consulta privada
Habla con el asesor de este inmueble.
Planos, documentos del HOA, comparables off-market, agendar una visita privada — un solo mensaje directo al especialista local.

Más como esta

Nuevo
En Venta
$424,000
Casa
3 camas · 2 baños · 1,875 sqft
WETHERBEE LAKES SUB, ORLANDO
10354 LAXTON STREET
Nuevo
En Venta
$499,000
Casa
4 camas · 2 baños · 2,444 sqft
CAMPBELL COVE, KISSIMMEE
2707 RANDAL WAY
Nuevo
En Venta
$419,999
3 camas · 2 baños · 1,596 sqft
ARBORS/MDW WOODS, ORLANDO
15613 WILLOW ARBOR CIRCLE
Nuevo
En Venta
$370,000
Casa
3 camas · 2 baños · 1,598 sqft
QUAIL RIDGE PH 1, KISSIMMEE
2728 EMERSON LANE
Nuevo
En Venta
$395,000
Casa
3 camas · 2 baños · 1,420 sqft
PEPPER MILL SEC 01, ORLANDO
2029 ALLSPICE AVENUE
Nuevo
En Venta
$289,999
Adosados
3 camas · 2 baños · 1,163 sqft
ISLAND COVE VILLAS PH 02, ORLANDO
14431 ISLAND COVE DRIVE
Nuevo
En Venta
$445,000
Casa
4 camas · 2 baños · 1,910 sqft
SOUTHCHASE PH 01B VILLAGE 01 & 03, ORLANDO
230 LYTTON CIRCLE
Nuevo
En Venta
$370,000
Adosados
3 camas · 2 baños · 1,550 sqft
WOODLAND PARK PH 10, ORLANDO
2163 CRYSTAL BELL STREET

Mercado cerca de esta dirección

Conteos en vivo en la misma zona.
Ver todo

The multiple listing information is provided by the Stellar MLS from a copyrighted compilation of listings. The compilation of listings and each individual listing are ©2026-present Stellar MLS. All Rights Reserved. The information provided is for consumers' personal, noncommercial use and may not be used for any purpose other than to identify prospective properties consumers may be interested in purchasing. All properties are subject to prior sale or withdrawal. All information provided is deemed reliable but is not guaranteed accurate, and should be independently verified. Listing courtesy of: ERIC BRESS REAL ESTATE LLC