Sell Your Home
Get a free home valuation
Contact
Tell us about your needs

13179 DORCHESTER DRIVE

House For Sale
$835,000

BTC: 13.04687500

ETH: 438.86389438

3 days
4 bds
3 ba
2,111 sqft

Overview

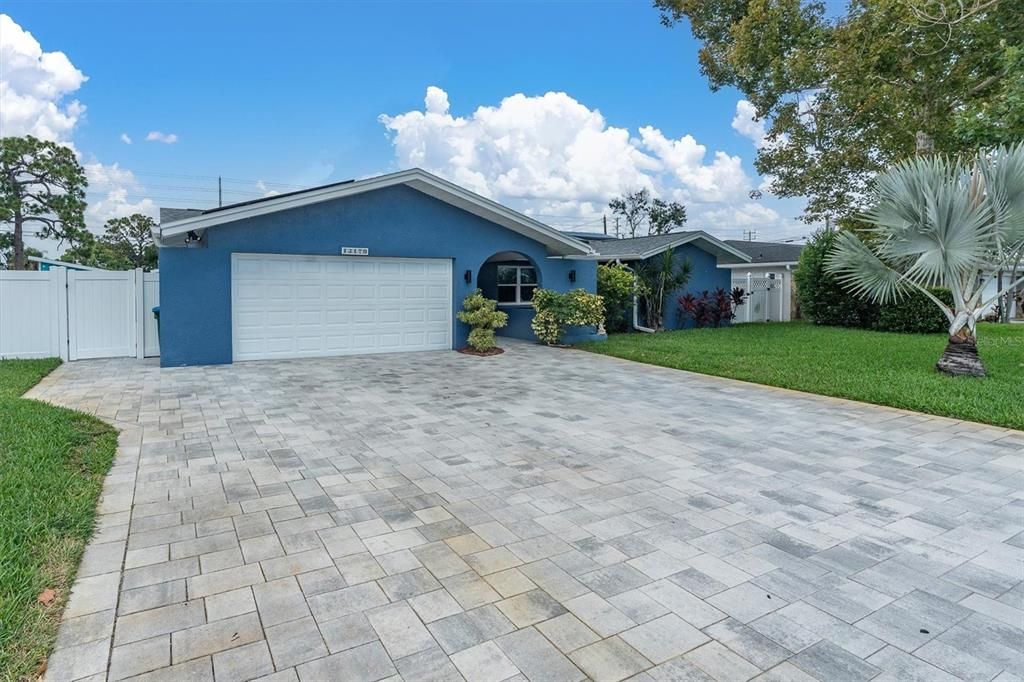
Welcome to this exceptional, FULLY renovated Seminole SHOWPLACE tucked away on a quiet cul-de-sac walking distance to all schools! Every detail has been thoughtfully updated within the last TWO YEARS, creating a truly move-in-ready home that blends luxury, comfort, and energy efficiency. This stunning 4-bedroom, 3.5-bath residence features gorgeous ceramic tile flooring throughout, a beautifully designed and open kitchen complete with quartz counters, a spacious coffee bar, cabinet pantry, breakfast bar that flows into an elegant dining room with a custom dry bar—perfect for entertaining. This split floor-plan is perfect for any needs you may have with many of options available. The jack and jill bedrooms with a newly renovated bathroom featuring a walk in shower is on the West side of the home off the kitchen. To the right of the entryway is a guest bedroom with an ensuite bathroom featuring a walk in shower, heading across the hall you have a media or game room, and down the end of the hall is the primary ensuite with a newly remodeled bathroom featuring a shower and tub, double sinks and spacious walk in closet! The living room to the back of the home that has access into the pool area has a dedicated mini-split offering additional comfort while entertaining. Step outside to your private backyard oasis featuring a brand-new heated and chilled salt water pool, screened enclosure, and an insulated covered lanai, separate grilling pavered area with metal overhang giving additional shade for those grilling enthusiasts, and a 1/2 pool bath outside offers year-round enjoyment. Newly installed turf, lush landscaping with lighting, white vinyl fence surrounds this private oasis, recently installed sod out front and an extended paver driveway add to the home's incredible curb appeal. A detached bonus structure only 2 years new with a mini split and impact windows provides approx. 170 additional sq.ft. of a space perfect for a private office, studio, or flex room to fit your lifestyle. The oversized two-car garage is finished with epoxy flooring and a dedicated mini-split air conditioning system, making it ideal for a workshop, home gym, or climate-controlled storage. Additional premium upgrades include a new roof 2024, newer HVAC system 2022, hurricane-impact windows and doors 2024, new tankless solar hot water heater 2024, POOL and Enclosure 2025, solar panels for enhanced energy efficiency, and countless other improvements throughout. Located in one of Seminole's most desirable neighborhoods, this meticulously upgraded home offers modern luxury, exceptional craftsmanship, and peace of mind with virtually every major component already replaced. ALL THIS AND LESS THAN 2 MILES FROM INDIAN SHORES BEACH MAKES THIS A SHOW STOPPER! This is a rare opportunity to own a truly turnkey property that is as impressive as it is functional. Call today to schedule your private showing for this amazing and unique property!

Location

Details

Type:
Residential
Parking:
Driveway / Garage Door Opener / On Street / Oversized
Year Built:
1979
Lot:
0.20 Acres
Heating:
Central / Electric
Price/sqft:
$396
Cooling:
Central Air / Mini-Split Unit(s)
HOA:
No Data

Valuation

Our model vs. what's actually selling nearby.
Estimate
$675,000
$445K – $995K
Confidence Low
List vs. estimate
$160K above estimate
List $835,000 · +23.7%
Our model says this listing is priced above recent comparable activity. Room to negotiate.
Price per sq ft
$395
+22.1% vs. city median $323
Based on
21 MLS comparables
Median of recent comparable listings. Sold comps use closing price, active listings use list price.

Highlights

Annual tax
$8,274
2025
Pool
Gunite
View
Pool
Garage
2 car garage
Pets
Allowed
All facts and features
  • Flooring

    • Ceramic Tile

    Heating

    • Central

    • Electric

    Cooling

    • Central Air

    • Mini-Split Unit(s)

    Appliances

    • Convection Oven

    • Dishwasher

    • Disposal

    • Dryer

    • Microwave

    • Range

    • Refrigerator

    • Solar Hot Water

    • Tankless Water Heater

    • Washer

    • Water Filtration System

    • Wine Refrigerator

    Other interior features

    • Built-in Features

    • Ceiling Fan(s)

    • Dry Bar

    • Eating Space In Kitchen

    • Primary Bedroom Main Floor

    • Solid Surface Counters

    • Solid Wood Cabinets

    • Split Bedroom

    • Stone Counters

    • Thermostat

    • Walk-In Closet(s)

    • Window Treatments

    Bedrooms and bathrooms

    • Bedrooms: 4

    • Bathrooms: 1

    • Full bathrooms: 3

  • Parking

    • Driveway

    • Garage Door Opener

    • On Street

    • Oversized

    Property

    • Levels: One

    • Pool Private: Yes

    • Exterior Features: Hurricane Shutters / Irrigation System / Lighting / Rain Gutters / Sidewalk / Sliding Doors

    Lot

    • Lot: 0.20 Acres

    Other Property Information

    • Parcel Number: 293015885510000101

    • Zoning: R-3

  • Type and style

    • Property Type: Residential

    • Property Sub Type: Single Family Residence

  • Utility

    • Cable Connected

    • Electricity Connected

    • Public

    • Sewer Connected

    • Sprinkler Well

    • Water Connected

  • Other financial information

    • Annual tax amount: $8,274

  • Source details

    • MLS ID: TB8528413

    Other facts

    • Construction Materials: Block / Stucco

    • Foundation Details: Slab

    • Laundry Features: Electric Dryer Hookup / In Garage / Washer Hookup

    • Lot Features: Sidewalk / Unincorporated

    • Patio And Porch Features: Covered / Front Porch / Patio / Rear Porch / Screened

    • Pool Features: Gunite / Heated / In Ground / Lighting / Outside Bath Access / Salt Water / Screen Enclosure

    • Window Features: Blinds / Drapes / ENERGY STAR Qualified Windows / Insulated Windows / Low-Emissivity Windows / Storm Window(s) / Thermal Windows

    • Direction Faces: South

    • Other Structures: Other

    • Architectural Style: Florida / Ranch

    • Garage Spaces: 2

    • Attached Garage: Yes

    • Garage: Yes

    • Living Area: 2111

    • Water Source: Public

    • Lot Size Dimensions: 70 x 127

    • Subdivision Name: SUSSEX ESTATE

Private inquiry
Talk to the advisor on this listing.
Floor plans, HOA docs, off-market comparables, scheduling a private showing — one message, direct to the local specialist.

More like this

For Sale
$1,000,000
Condo/Co-op
3 bds · 2 ba · 975 sqft
SHIP-A-HOEY CONDO, INDIAN ROCKS BEACH
812 GULF BLVD UNIT 3
For Sale
$649,000
Lots/Land
0.04 acres
SURFSIDE CABANA CLUB REV, REDINGTON SHORES
GULF BOULEVARD
New
For Sale
$650,000
Condo/Co-op
2 bds · 2 ba · 1,162 sqft
PELICANS POINTE BEACH HOMES CONDO, INDIAN SHORES
19930 GULF BOULEVARD UNIT 2A
New
For Sale
$649,000
House
4 bds · 2 ba · 1,905 sqft
OAKHURST PARK 1ST ADD, SEMINOLE
13901 88TH TERRACE
New
For Sale
$735,000
House
1 bds · 1 ba · 544 sqft
NEW HAVEN BEACH, INDIAN ROCKS BEACH
800 GULF BOULEVARD UNIT 5
New
For Sale
$590,000
House
3 bds · 2 ba · 1,876 sqft
BAYHAVEN 1ST ADD, SEMINOLE
14006 81ST AVENUE
New
For Sale
$799,999
House
4 bds · 2 ba · 1,888 sqft
OAKHURST PARK, SEMINOLE
13801 87TH AVENUE
New
For Sale
$724,900
House
3 bds · 2 ba · 1,732 sqft
HARBOR VIEW 2, SEMINOLE
7295 HUBERT STREET

Market around this address

Live counts in the same area.
View all

The multiple listing information is provided by the Stellar MLS from a copyrighted compilation of listings. The compilation of listings and each individual listing are ©2026-present Stellar MLS. All Rights Reserved. The information provided is for consumers' personal, noncommercial use and may not be used for any purpose other than to identify prospective properties consumers may be interested in purchasing. All properties are subject to prior sale or withdrawal. All information provided is deemed reliable but is not guaranteed accurate, and should be independently verified. Listing courtesy of: RE/MAX ACTION FIRST OF FLORIDA