
Sell Your Home
Get a free home valuation
Contact
Tell us about your needs
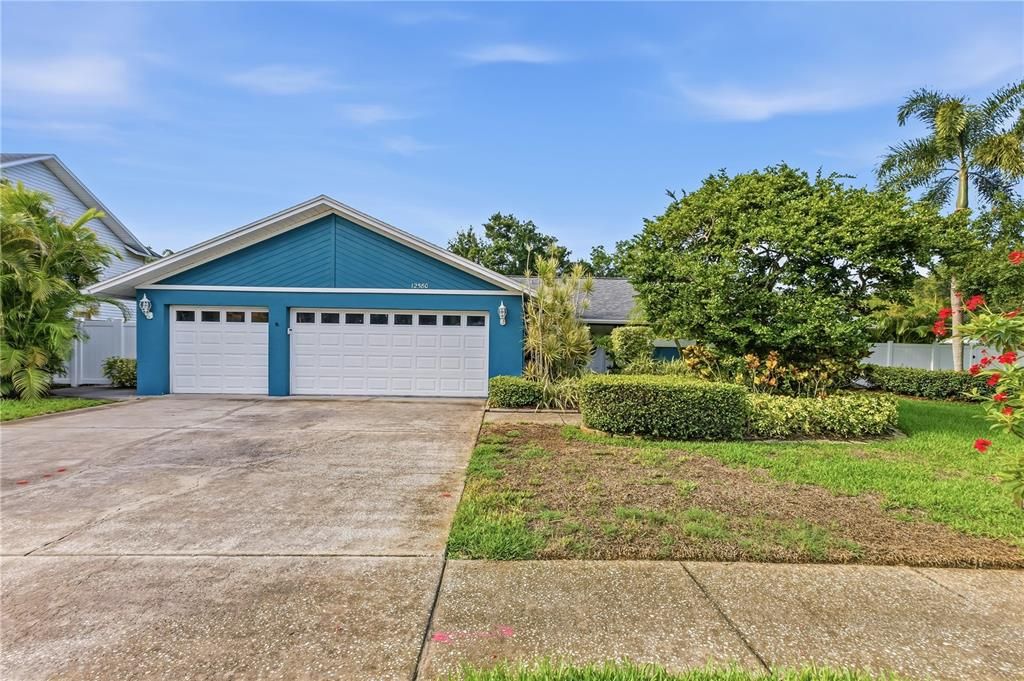
12580 FRANK DRIVE N

House Active With Contract
$849,000

BTC: 10.98318241

ETH: 346.67211107

6 days
3 bds
2 ba
2,192 sqft

Overview

Under contract-accepting backup offers. Welcome to 12580 Frank Drive N. in the desirable Seminole community! This 3-bedroom, 2-bath home offers a popular split-bedroom floor plan, a 3-car garage, and the Florida lifestyle you've been searching for. Designed for both everyday living and entertaining, the spacious living room, dining room, kitchen, and primary suite all overlook the screened pool and spa, creating seamless indoor-outdoor living. Whether you're enjoying your morning coffee or hosting family and friends, the sparkling pool provides a beautiful backdrop year-round. The kitchen opens to the main living areas, making it easy to stay connected while preparing meals. The private primary suite offers relaxing pool views and an en-suite bath. One guest bedroom features a convenient Murphy bed and a built-in desk, providing the perfect flex space for overnight guests, a home office, or hobby room. The second guest bedroom includes a walk-in closet for additional storage. Practical features continue with an inside laundry room and an oversized third garage bay ideal for a workshop, golf cart, or extra storage. For added peace of mind, the HVAC system was replaced in 2024. Situated on an approximately one-third-acre lot, this property provides plenty of outdoor space while remaining conveniently located near Seminole City Center, shopping, restaurants, parks, the Pinellas Trail, and the award-winning Gulf beaches. This home offers the perfect combination of comfort, flexibility, and location. Don't miss your opportunity to make this exceptional property your own! (Some photos have been virtually staged)

Location

Details

Type:
Residential
Parking:
Workshop in Garage
Year Built:
1983
Lot:
0.38 Acres
Heating:
Central
Price/sqft:
$387
Cooling:
Central Air
HOA:
$225

Valuation

Our model vs. what's actually selling nearby.
Estimate
$572,450
$433K – $707K
Confidence Low
List vs. estimate
$276K above estimate
List $849,000 · +48.3%
Our model says this listing is priced above recent comparable activity. Room to negotiate.
Price per sq ft
$387
+21.7% vs. city median $318
Based on
8 MLS comparables
Median of recent comparable listings. Sold comps use closing price, active listings use list price.

Highlights

Annual tax
$4,568
2025
HOA
$225/yr
Pool
In Ground
Garage
3 car garage
Pets
Allowed
All facts and features
  • Flooring

    • Tile

    • Vinyl

    Heating

    • Central

    Cooling

    • Central Air

    Appliances

    • Built-In Oven

    • Cooktop

    • Dishwasher

    • Disposal

    • Dryer

    • Microwave

    • Refrigerator

    • Washer

    Other interior features

    • Cathedral Ceiling(s)

    • Ceiling Fan(s)

    • Living Room/Dining Room Combo

    • Skylight(s)

    • Split Bedroom

    • Walk-In Closet(s)

    Bedrooms and bathrooms

    • Bedrooms: 3

    • Full bathrooms: 2

  • Parking

    • Workshop in Garage

    Property

    • Levels: One

    • Pool Private: Yes

    • Exterior Features: Irrigation System / Private Mailbox / Private Yard / Sidewalk / Sliding Doors

    Lot

    • Lot: 0.38 Acres

    Other Property Information

    • Parcel Number: 203015293300000400

  • Type and style

    • Property Type: Residential

    • Property Sub Type: Single Family Residence

  • Utility

    • Cable Available

    • Electricity Available

    • Public

    • Sewer Connected

    • Water Connected

  • Other financial information

    • HOA: $225

    • HOA Frequency: Annually

    • Annual tax amount: $4,569

  • Source details

    • MLS ID: TB8534068

    Other facts

    • Construction Materials: Stucco

    • Foundation Details: Slab

    • Fireplace Features: Family Room

    • Laundry Features: Laundry Room

    • Lot Features: Sidewalk

    • Patio And Porch Features: Screened

    • Pool Features: In Ground / Screen Enclosure

    • Window Features: Blinds

    • Direction Faces: North

    • Other Structures: Shed(s)

    • Fireplace: Yes

    • Garage Spaces: 3

    • Attached Garage: Yes

    • Garage: Yes

    • Living Area: 2192

    • Water Source: Public

    • Lot Size Dimensions: 118 x 140

    • Subdivision Name: FRANK ESTATES

Private inquiry
Talk to the advisor on this listing.
Floor plans, HOA docs, off-market comparables, scheduling a private showing — one message, direct to the local specialist.

More like this

-$120K
Active With Contract
$729,900
Condo/Co-op
3 bds · 2 ba · 1,739 sqft
REDINGTON TOWERS 1 CONDO, REDINGTON SHORES
17900 GULF BOULEVARD UNIT 15D
New
Active With Contract
$622,500
Condo/Co-op
2 bds · 2 ba · 1,165 sqft
REDINGTON TOWERS 3 CONDO, REDINGTON SHORES
17940 GULF BOULEVARD UNIT 11E
New
Active With Contract
$620,000
House
3 bds · 2 ba · 2,015 sqft
YACHT CLUB ESTATES, SEMINOLE
9795 PORTSIDE DRIVE
New
Active With Contract
$699,000
House
3 bds · 2 ba · 2,218 sqft
PINELLAS GROVES, SEMINOLE
12563 74TH AVENUE
New
Active With Contract
$649,900
House
3 bds · 3 ba · 1,819 sqft
OAKHURST PARK 1ST ADD, SEMINOLE
13900 89TH AVENUE
New
Active With Contract
$775,000
Condo/Co-op
2 bds · 2 ba · 1,275 sqft
REFLECTIONS ON THE GULF CONDO, INDIAN ROCKS BEACH
900 GULF BOULEVARD UNIT 302
New
Active With Contract
$649,000
House
3 bds · 2 ba · 2,321 sqft
URBAN LAKE ESTATES 2ND ADD, SEMINOLE
13635 97TH TERRACE
Active With Contract
$779,900
House
4 bds · 3 ba · 2,400 sqft
BOCA CIEGA RIDGE 2ND ADD, SEMINOLE
12509 83RD AVENUE

Market around this address

Live counts in the same area.
View all

The multiple listing information is provided by the Stellar MLS from a copyrighted compilation of listings. The compilation of listings and each individual listing are ©2026-present Stellar MLS. All Rights Reserved. The information provided is for consumers' personal, noncommercial use and may not be used for any purpose other than to identify prospective properties consumers may be interested in purchasing. All properties are subject to prior sale or withdrawal. All information provided is deemed reliable but is not guaranteed accurate, and should be independently verified. Listing courtesy of: CHARLES RUTENBERG REALTY INC