
Sell Your Home
Get a free home valuation
Contact
Tell us about your needs
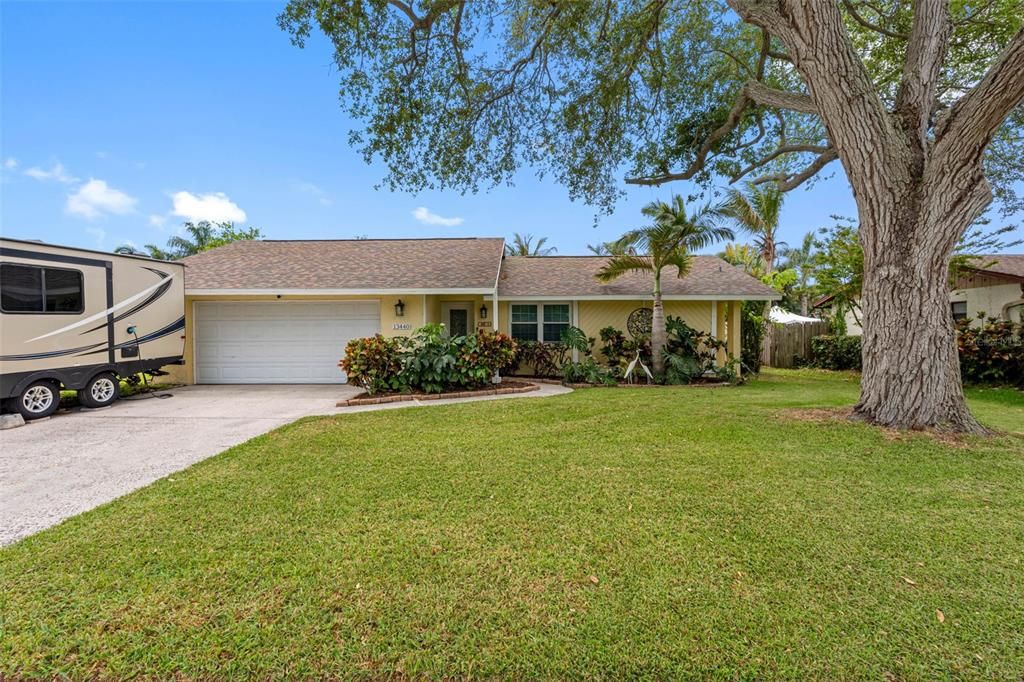
13440 RUSTIC PINES BOULEVARD S

House Recently Sold
$625,000

BTC: 7.51744046

ETH: 235.84905660

Sold on: 2026-09-16
49 days
4 bds
2 ba
1,662 sqft

Overview

Welcome home to this beautifully updated 4-bedroom, 2-bath residence nestled in the highly desirable Rustic Pines neighborhood of Seminole. Combining modern upgrades with a relaxed Florida lifestyle, this home offers everything you need for comfortable living and entertaining. Step inside to find warm wood floors flowing throughout the living spaces, complemented by elegant marble countertops and premium Bosch appliances in the kitchen. The spacious layout is perfect for families, with generously sized bedrooms and inviting gathering areas. Outside, your private backyard oasis awaits. Enjoy the amazing screened-in pool, complete with a shaded hangout area that’s ideal for relaxing after a day at the beach or hosting friends and family. The large grassy yard provides plenty of room for kids to play, pets to roam, or even create your dream garden. Additional highlights include a spacious 2-car garage, a new roof installed in 2021, and energy-saving solar panels that keep electric bills nearly at zero—offering incredible savings year-round. Located on a quiet street in Rustic Pines, this home is conveniently close to Seminole Middle School and Seminole High School, making school commutes a breeze. Best of all, you’re less than two miles from the sugar-sand shores of Redington Beaches and Indian Rocks Beach, where sunsets, boating, dining, and coastal adventures await. This is more than a home—it’s a lifestyle. Don’t miss your opportunity to own this exceptional Seminole gem!

Location

Details

Type:
Residential
Parking:
Driveway / Garage Door Opener / Ground Level / Guest / RV Parking
Year Built:
1979
Lot:
0.24 Acres
Heating:
Electric / Solar
Price/sqft:
$400
Cooling:
Central Air
HOA:
No Data

Valuation

Our model vs. what's actually selling nearby.
Estimate
$599,900
$398K – $664K
Confidence Low
List vs. estimate
$64K above estimate
List $664,000 · +10.7%
Our model says this listing is priced above recent comparable activity. Room to negotiate.
Price per sq ft
$399
+25.3% vs. city median $318
Based on
7 MLS comparables
Median of recent comparable listings. Sold comps use closing price, active listings use list price.

Highlights

Annual tax
$7,612
2025
Pool
Gunite
Garage
2 car garage
Furnished
Negotiable
Pets
Allowed
All facts and features
  • Flooring

    • Vinyl

    Heating

    • Electric

    • Solar

    Cooling

    • Central Air

    Appliances

    • Cooktop

    • Dishwasher

    • Disposal

    • Electric Water Heater

    • Ice Maker

    • Microwave

    • Range

    • Range Hood

    • Refrigerator

    Other interior features

    • Ceiling Fan(s)

    • Primary Bedroom Main Floor

    • Split Bedroom

    • Stone Counters

    • Thermostat

    Bedrooms and bathrooms

    • Bedrooms: 4

    • Full bathrooms: 2

  • Parking

    • Driveway

    • Garage Door Opener

    • Ground Level

    • Guest

    • RV Parking

    Property

    • Levels: One

    • Pool Private: Yes

    • Exterior Features: Fire Pit / Private Yard / Sidewalk / Sliding Doors

    Lot

    • Lot: 0.24 Acres

    Other Property Information

    • Parcel Number: 203015776370000140

    • Zoning: R-2

  • Type and style

    • Property Type: Residential

    • Property Sub Type: Single Family Residence

  • Utility

    • BB/HS Internet Available

    • Cable Connected

    • Electricity Available

    • Electricity Connected

    • Fire Hydrant

  • Other financial information

    • Annual tax amount: $7,612

  • Source details

    • MLS ID: TB8520436

    Other facts

    • Construction Materials: Block

    • Foundation Details: Slab

    • Laundry Features: In Garage

    • Lot Features: Cul-De-Sac / Sidewalk

    • Patio And Porch Features: Covered / Screened

    • Pool Features: Gunite / In Ground / Screen Enclosure

    • Window Features: ENERGY STAR Qualified Windows

    • Direction Faces: North

    • Other Structures: Shed(s)

    • Architectural Style: Ranch

    • Garage Spaces: 2

    • Attached Garage: Yes

    • Garage: Yes

    • Living Area: 1662

    • Water Source: Public

    • Lot Size Dimensions: 78 x 120

    • Subdivision Name: RUSTIC PINES

Private inquiry
Talk to the advisor on this listing.
Floor plans, HOA docs, off-market comparables, scheduling a private showing — one message, direct to the local specialist.

More like this

Recently Sold
$580,000
Condo/Co-op
2 bds · 2 ba · 1,250 sqft
PORTSIDE CONDO, REDINGTON SHORES
18325 GULF BOULEVARD UNIT 407
Recently Sold
$750,000
House
4 bds · 2 ba · 2,716 sqft
ALSTON HEIGHTS 2, SEMINOLE
9956 131ST STREET
New
Recently Sold
$730,000
Condo/Co-op
3 bds · 2 ba · 1,739 sqft
REDINGTON TOWERS 1 CONDO, REDINGTON SHORES
17900 GULF BOULEVARD UNIT 15D
New
Recently Sold
$595,000
House
3 bds · 2 ba · 1,397 sqft
DEL PRADO IMPERIAL UNIT 1, LARGO
13461 DEL PRADO DRIVE S
New
Recently Sold
$535,000
House
4 bds · 2 ba · 1,964 sqft
SEMINOLE GROVE ESTATES WEST ADD, SEMINOLE
9777 119TH WAY
New
Recently Sold
$633,000
House
3 bds · 3 ba · 1,819 sqft
OAKHURST PARK 1ST ADD, SEMINOLE
13900 89TH AVENUE
New
Recently Sold
$600,000
House
3 bds · 2 ba · 1,467 sqft
SEMINOLE GROVE ESTATES, SEMINOLE
8843 117TH STREET
New
Recently Sold
$585,000
Multi-family
4 bds · 1,500 sqft
SURFSIDE SUB 3, REDINGTON SHORES
18105 1ST STREET E

Market around this address

Live counts in the same area.
View all

The multiple listing information is provided by the Stellar MLS from a copyrighted compilation of listings. The compilation of listings and each individual listing are ©2026-present Stellar MLS. All Rights Reserved. The information provided is for consumers' personal, noncommercial use and may not be used for any purpose other than to identify prospective properties consumers may be interested in purchasing. All properties are subject to prior sale or withdrawal. All information provided is deemed reliable but is not guaranteed accurate, and should be independently verified. Listing courtesy of: THE AMBROSIO GROUP