Sell Your Home
Get a free home valuation
Contact
Tell us about your needs

9777 119TH WAY

House For Sale
$565,000

BTC: 7.26081090

ETH: 235.41666667

New
4 bds
2 ba
1,964 sqft

Overview

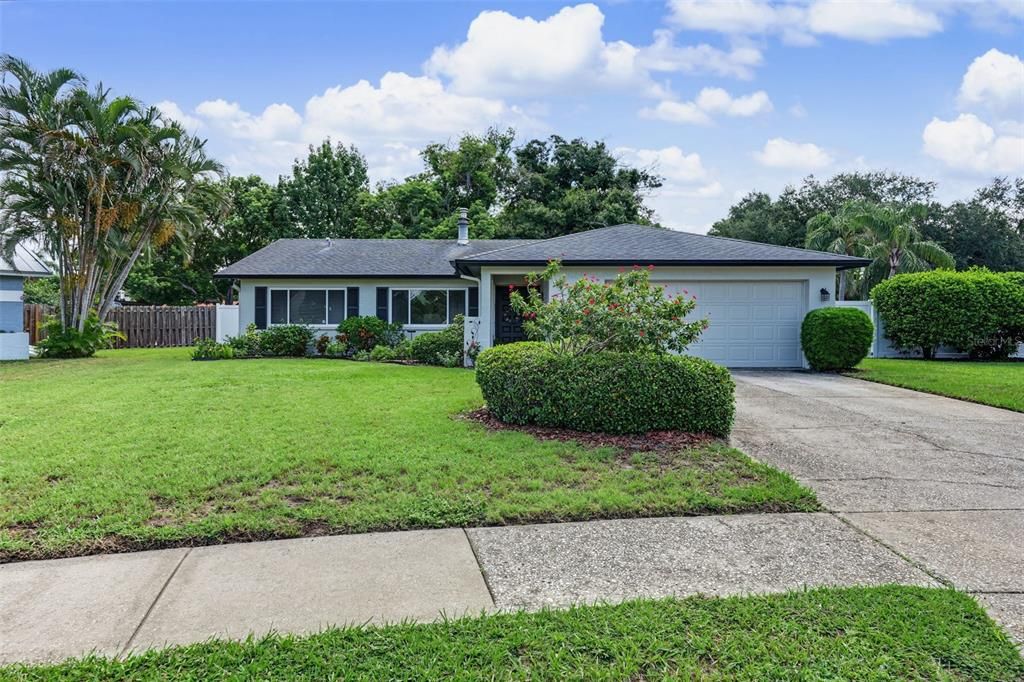
Welcome to this wonderful true 4-bedroom, 2-bathroom home offering a spacious and versatile floor plan designed to accommodate everyday living, entertaining, and the needs of today’s lifestyle. The home features a welcoming living room, separate dining room, and a comfortable family room highlighted by a cozy wood-burning fireplace, creating the perfect gathering space for relaxing with family and friends. Adding even more flexibility is a generously sized bonus room, ideal for a playroom, game room, home office, hobby space, media room, or whatever best suits your needs. Recent improvements provide added peace of mind, including a new air conditioner installed in 2026 and fresh exterior paint completed in July 2026. The home also features a new vinyl fence installed in 2025, creating a private and secure outdoor space. A hurricane-rated garage door adds an additional level of protection and durability. The property sits on an oversized lot with a fully fenced yard, offering plenty of room for pets, play, gardening, entertaining, or simply enjoying Florida’s outdoor lifestyle. A particularly special feature is the gate providing direct access to the Pinellas Trail, making it easy to enjoy walking, jogging, biking, and the many recreational opportunities the trail has to offer. The location is hard to beat, with the Gulf beaches just minutes away, while shopping, dining, parks, and everyday conveniences are all close by. Walsingham Park is only a few minutes away, offering beautiful green space and recreational opportunities. Easy access to major thoroughfares makes commuting and exploring Pinellas County convenient. Best of all, FLOOD INSURANCE IS NOT REQUIRED, adding to the appeal and affordability of this well-located property. With four true bedrooms, two full baths, multiple living spaces, a versatile bonus room, a wood-burning fireplace, an oversized lot, a fully fenced yard, direct Pinellas Trail access, and numerous recent updates, this home offers the space, flexibility, and location buyers are looking for. Come see all that this exceptional property has to offer!

Location

Details

Type:
Residential
Parking:
No Data
Year Built:
1978
Lot:
0.23 Acres
Heating:
Central / Electric
Price/sqft:
$288
Cooling:
Central Air
HOA:
No Data

Valuation

Our model vs. what's actually selling nearby.
Estimate
$500,000
$351K – $647K
Confidence Low
List vs. estimate
$65K above estimate
List $565,000 · +13.0%
Our model says this listing is priced above recent comparable activity. Room to negotiate.
Price per sq ft
$287
-10.8% vs. city median $322
Based on
23 MLS comparables
Median of recent comparable listings. Sold comps use closing price, active listings use list price.

Highlights

Annual tax
$2,729
2025
Garage
2 car garage
Pets
Allowed
All facts and features
  • Flooring

    • Carpet

    • Ceramic Tile

    • Laminate

    Heating

    • Central

    • Electric

    Cooling

    • Central Air

    Appliances

    • Dishwasher

    • Dryer

    • Electric Water Heater

    • Range

    • Refrigerator

    • Washer

    Other interior features

    • Ceiling Fan(s)

    • Kitchen/Family Room Combo

    • Living Room/Dining Room Combo

    • Open Floorplan

    • Split Bedroom

    Bedrooms and bathrooms

    • Bedrooms: 4

    • Full bathrooms: 2

  • Property

    • Levels: One

    • Exterior Features: Irrigation System / Rain Gutters

    Lot

    • Lot: 0.23 Acres

    Other Property Information

    • Parcel Number: 213015796980004610

    • Zoning: R-2

  • Type and style

    • Property Type: Residential

    • Property Sub Type: Single Family Residence

  • Utility

    • Cable Connected

    • Electricity Connected

    • Sewer Connected

    • Water Connected

  • Other financial information

    • Annual tax amount: $2,730

  • Source details

    • MLS ID: TB8537504

    Other facts

    • Construction Materials: Block / Stucco

    • Foundation Details: Slab

    • Fireplace Features: Family Room / Wood Burning

    • Laundry Features: In Garage

    • Patio And Porch Features: Deck

    • Direction Faces: West

    • Architectural Style: Ranch

    • Fireplace: Yes

    • Garage Spaces: 2

    • Attached Garage: Yes

    • Garage: Yes

    • Living Area: 1964

    • Water Source: Public

    • Lot Size Dimensions: 84 x 110

    • Subdivision Name: SEMINOLE GROVE ESTATES WEST ADD

Private inquiry
Talk to the advisor on this listing.
Floor plans, HOA docs, off-market comparables, scheduling a private showing — one message, direct to the local specialist.

More like this

For Sale
$399,900
House
2 bds · 2 ba · 1,587 sqft
TAMARAC BY THE GULF 2ND ADD, SEMINOLE
14119 88TH AVENUE
New
For Sale
$439,000
Condo/Co-op
3 bds · 2 ba · 1,450 sqft
SHORES OF LONG BAYOU CONDO, ST PETERSBURG
6330 99TH WAY N UNIT 14B
New
For Sale
$649,000
House
3 bds · 2 ba · 2,321 sqft
URBAN LAKE ESTATES 2ND ADD, SEMINOLE
13635 97TH TERRACE
New
For Sale
$547,400
House
4 bds · 2 ba · 1,989 sqft
DEL PRADO IMPERIAL, LARGO
13691 SERENA DRIVE
New
For Sale
$495,000
House
3 bds · 2 ba · 1,850 sqft
ORANGE BLOSSOM RIDGE, LARGO
11290 116TH STREET
New
For Sale
$499,000
House
3 bds · 2 ba · 1,731 sqft
ORANGEWOOD HIGHLANDS 2ND ADD, SEMINOLE
10928 118TH STREET
New
For Sale
$445,900
House
4 bds · 2 ba · 1,829 sqft
PLANTATION PALMS 8, LARGO
12812 LAKE DRIVE
New
For Sale
$649,900
House
3 bds · 3 ba · 1,819 sqft
OAKHURST PARK 1ST ADD, SEMINOLE
13900 89TH AVENUE

Market around this address

Live counts in the same area.
View all

The multiple listing information is provided by the Stellar MLS from a copyrighted compilation of listings. The compilation of listings and each individual listing are ©2026-present Stellar MLS. All Rights Reserved. The information provided is for consumers' personal, noncommercial use and may not be used for any purpose other than to identify prospective properties consumers may be interested in purchasing. All properties are subject to prior sale or withdrawal. All information provided is deemed reliable but is not guaranteed accurate, and should be independently verified. Listing courtesy of: CHARLES RUTENBERG REALTY INC