Vender tu casa
Valoración gratuita de tu hogar
Contacto
Cuéntenos sobre sus necesidades

9777 119TH WAY

Casa Activo con contrato
$565,000

BTC: 7.18372537

ETH: 223.27603240

3 días
4 camas
2 baños
1,964 sqft

Visión general

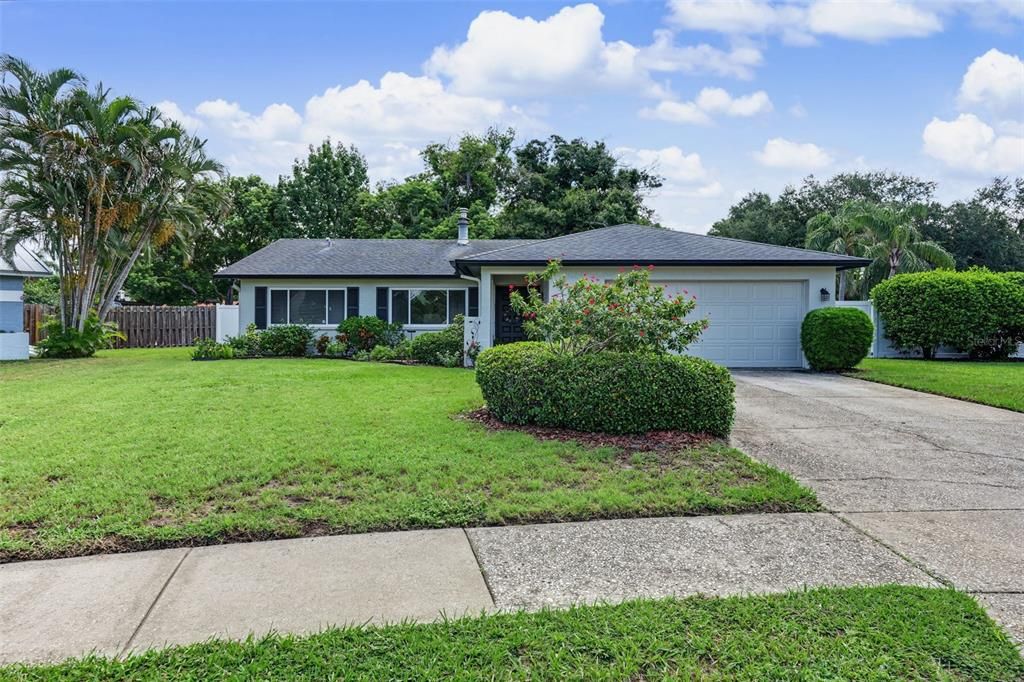
Virtually Staged. Welcome to this wonderful true 4-bedroom, 2-bathroom home offering a spacious and versatile floor plan designed to accommodate everyday living, entertaining, and the needs of today’s lifestyle. The home features a welcoming living room, separate dining room, and a comfortable family room highlighted by a cozy wood-burning fireplace, creating the perfect gathering space for relaxing with family and friends. Adding even more flexibility is a generously sized bonus room, ideal for a playroom, game room, home office, hobby space, media room, or whatever best suits your needs. Recent improvements provide added peace of mind, including a new air conditioner installed in 2026 and fresh exterior paint completed in July 2026. The home also features a new vinyl fence installed in 2025, creating a private and secure outdoor space. A hurricane-rated garage door adds an additional level of protection and durability. The property sits on an oversized lot with a fully fenced yard, offering plenty of room for pets, play, gardening, entertaining, or simply enjoying Florida’s outdoor lifestyle. A particularly special feature is the gate providing direct access to the Pinellas Trail, making it easy to enjoy walking, jogging, biking, and the many recreational opportunities the trail has to offer. The location is hard to beat, with the Gulf beaches just minutes away, while shopping, dining, parks, and everyday conveniences are all close by. Walsingham Park is only a few minutes away, offering beautiful green space and recreational opportunities. Easy access to major thoroughfares makes commuting and exploring Pinellas County convenient. Best of all, FLOOD INSURANCE IS NOT REQUIRED, adding to the appeal and affordability of this well-located property. With four true bedrooms, two full baths, multiple living spaces, a versatile bonus room, a wood-burning fireplace, an oversized lot, a fully fenced yard, direct Pinellas Trail access, and numerous recent updates, this home offers the space, flexibility, and location buyers are looking for. Come see all that this exceptional property has to offer!

Ubicación

Detalles

Tipo:
Residential
Estacionamiento:
Sin datos
Año de construcción:
1978
Lote:
0.23 Hectáreas
Calefacción:
Central / Electric
precio por sq. medidor:
$288
Enfriamiento:
Central Air
HOA:
Sin datos

Valuation

Our model vs. what's actually selling nearby.
Estimate
$500,000
$351K – $686K
Confidence Low
List vs. estimate
$65K above estimate
List $565,000 · +13.0%
Our model says this listing is priced above recent comparable activity. Room to negotiate.
Price per sq ft
$287
-9.6% vs. city median $318
Based on
23 MLS comparables
Median of recent comparable listings. Sold comps use closing price, active listings use list price.

Destacados

Annual tax
$2,729
2025
Garage
2 car garage
Pets
Allowed
Más hechos y características
  • Piso

    • Carpet

    • Ceramic Tile

    • Laminate

    Calefacción

    • Central

    • Electric

    Enfriamiento

    • Central Air

    Accesorios

    • Dishwasher

    • Dryer

    • Electric Water Heater

    • Range

    • Refrigerator

    • Washer

    Otras características interiores

    • Ceiling Fan(s)

    • Kitchen/Family Room Combo

    • Living Room/Dining Room Combo

    • Open Floorplan

    • Split Bedroom

    Dormitorios y baños

    • Dormitorios: 4

    • Baños completos: 2

  • Propiedad

    • Pisos: One

    • Características Exteriores: Irrigation System / Rain Gutters

    Lote

    • Lote: 0.23 Hectáreas

    Otra Información de Propiedad

    • Número de Parcela: 213015796980004610

    • Zonificación: R-2

  • Tipo y estilo

    • Tipo de propiedad: Residential

    • Subtipo de propiedad: Single Family Residence

  • Utilidad

    • Cable Connected

    • Electricity Connected

    • Sewer Connected

    • Water Connected

  • Otra información financiera

    • Importe anual de impuestos: $2,730

  • Detalles de la fuente

    • MLS ID: TB8537504

    Otros hechos

    • Materiales de construcción: Block / Stucco

    • Detalles de la fundación: Slab

    • Características de la chimenea: Family Room / Wood Burning

    • Características de lavandería: In Garage

    • Características del patio y el porche: Deck

    • Caras de dirección: West

    • Estilo arquitectónico: Ranch

    • Hogar: Si

    • Espacios de garaje: 2

    • Garaje adjunto: Si

    • Garaje: Si

    • Salón: 1964

    • Fuente de agua: Public

    • Tamaño de la parcela: 84 x 110

    • Nombre de subdivisión: SEMINOLE GROVE ESTATES WEST ADD

Consulta privada
Habla con el asesor de este inmueble.
Planos, documentos del HOA, comparables off-market, agendar una visita privada — un solo mensaje directo al especialista local.

Más como esta

Activo con contrato
$419,900
Casa
3 camas · 2 baños · 1,525 sqft
EAST RIDGE LAKE 2ND ADD, SEMINOLE
9039 BRIARWOOD DRIVE
Activo con contrato
$425,000
Adosados
2 camas · 2 baños · 1,606 sqft
CARIBBEAN COVE, LARGO
11722 CURRIE LANE UNIT H2
-$120K
Activo con contrato
$729,900
Condo / Coop
3 camas · 2 baños · 1,739 sqft
REDINGTON TOWERS 1 CONDO, REDINGTON SHORES
17900 GULF BOULEVARD UNIT 15D
Nuevo
Activo con contrato
$429,000
Casa
2 camas · 2 baños · 1,301 sqft
CANTERBURY CHASE, SEMINOLE
12080 68TH TERRACE
Nuevo
Activo con contrato
$649,900
Casa
3 camas · 3 baños · 1,819 sqft
OAKHURST PARK 1ST ADD, SEMINOLE
13900 89TH AVENUE
Nuevo
Activo con contrato
$550,000
Casa
3 camas · 2 baños · 1,397 sqft
DEL PRADO IMPERIAL UNIT 1, LARGO
13461 DEL PRADO DRIVE S
Nuevo
Activo con contrato
$599,900
Multifamiliar
4 camas · 1,500 sqft
SURFSIDE SUB 3, REDINGTON SHORES
18105 1ST STREET E
Nuevo
Activo con contrato
$579,000
Casa
3 camas · 2 baños · 1,690 sqft
PAMELA ESTATES, SEMINOLE
9069 127TH STREET

Mercado cerca de esta dirección

Conteos en vivo en la misma zona.
Ver todo

The multiple listing information is provided by the Stellar MLS from a copyrighted compilation of listings. The compilation of listings and each individual listing are ©2026-present Stellar MLS. All Rights Reserved. The information provided is for consumers' personal, noncommercial use and may not be used for any purpose other than to identify prospective properties consumers may be interested in purchasing. All properties are subject to prior sale or withdrawal. All information provided is deemed reliable but is not guaranteed accurate, and should be independently verified. Listing courtesy of: CHARLES RUTENBERG REALTY INC