
Vender tu casa
Valoración gratuita de tu hogar
Contacto
Cuéntenos sobre sus necesidades
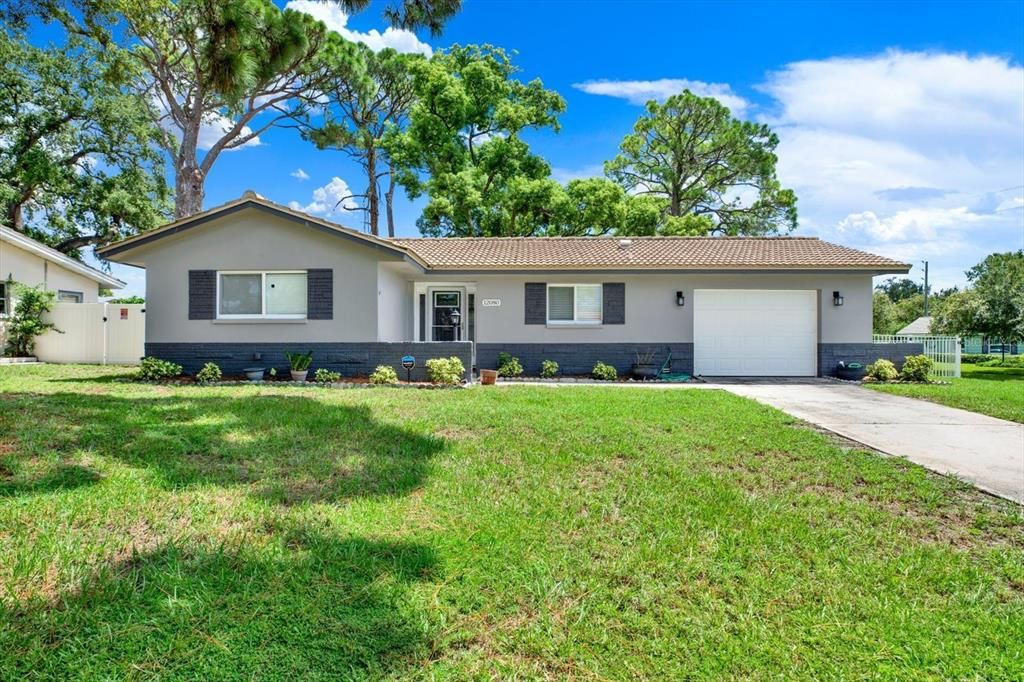
12080 68TH TERRACE

Casa En Venta
$429,000

BTC: 5.54980595

ETH: 175.17354022

1 días
2 camas
2 baños
1,301 sqft

Visión general

Welcome to Canterbury Chase! This beautifully maintained 2-bedroom, 2-bath home offers an inviting open-concept layout, thoughtful updates, and an ideal location just 3 miles from the beach. The spacious interior features two distinct living spaces, providing flexibility for entertaining and comfortable everyday living. The split plan offers two master suites, both with nice sized bathrooms and spacious closets. Ceramic tile flooring flows throughout the home, creating a clean, cohesive look that is both stylish and easy to maintain. The updated kitchen features a modern feel and opens seamlessly to the main living area, making it perfect for gathering with family and friends. Both bathrooms have also been tastefully updated, adding to the home's move-in-ready appeal. Outside, enjoy the privacy and tranquility of a shaded backyard and inviting back patio, ideal for morning coffee, outdoor dining, or relaxing at the end of the day. Situated on a desirable corner lot with a durable tile roof, this home offers both curb appeal and peace of mind. Best of all, it is located in a non-flood zone. Nestled in the highly desirable Canterbury Chase neighborhood, this home is in close proximity to two wonderful parks—Boca Ciega Millennium Park and Seminole City Park—offering plenty of opportunities for outdoor recreation and enjoying the beautiful Florida surroundings. The Pinellas Trail is less than a mile away, perfect for walking, running, and cycling. You'll also be close to the shops, restaurants, and entertainment at Seminole City Center and just 3 miles from the Gulf beaches. With approximately 30-minute access to both St. Petersburg and Tampa International Airport, this home combines comfort, convenience, recreation, and location. Updated, versatile, and ideally situated—this Canterbury Chase home is ready to welcome you home.

Ubicación

Detalles

Tipo:
Residential
Estacionamiento:
Driveway / Oversized / Parking Pad
Año de construcción:
1972
Lote:
0.18 Hectáreas
Calefacción:
Central
precio por sq. medidor:
$330
Enfriamiento:
Central Air
HOA:
$30

Valuation

Our model vs. what's actually selling nearby.
Estimate
$388,000
$274K – $529K
Confidence Low
List vs. estimate
$41K above estimate
List $429,000 · +10.6%
Our model says this listing is priced above recent comparable activity. Room to negotiate.
Price per sq ft
$329
+3.6% vs. city median $318
Based on
39 MLS comparables
Median of recent comparable listings. Sold comps use closing price, active listings use list price.

Destacados

Annual tax
$3,172
2025
HOA
$30/yr
Garage
1 car garage
Pets
Allowed
Más hechos y características
  • Piso

    • Tile

    Calefacción

    • Central

    Enfriamiento

    • Central Air

    Accesorios

    • Dishwasher

    • Disposal

    • Dryer

    • Electric Water Heater

    • Range

    • Refrigerator

    • Washer

    Otras características interiores

    • Ceiling Fan(s)

    • Living Room/Dining Room Combo

    • Open Floorplan

    • Split Bedroom

    • Thermostat

    • Walk-In Closet(s)

    Dormitorios y baños

    • Dormitorios: 2

    • Baños completos: 2

  • Estacionamiento

    • Driveway

    • Oversized

    • Parking Pad

    Propiedad

    • Pisos: One

    • Características Exteriores: Irrigation System / Sliding Doors

    Lote

    • Lote: 0.18 Hectáreas

    Otra Información de Propiedad

    • Número de Parcela: 333015131530000960

    • Zonificación: R-3

  • Tipo y estilo

    • Tipo de propiedad: Residential

    • Subtipo de propiedad: Single Family Residence

  • Utilidad

    • Cable Connected

    • Electricity Connected

    • Sewer Connected

    • Water Connected

  • Otra información financiera

    • HOA: $30

    • Frecuencia HOA: Annually

    • Importe anual de impuestos: $3,173

  • Detalles de la fuente

    • MLS ID: TB8543881

    Otros hechos

    • Materiales de construcción: Block / Stucco

    • Detalles de la fundación: Slab

    • Características de lavandería: In Garage

    • Características del lote: Corner Lot

    • Caras de dirección: West

    • Espacios de garaje: 1

    • Garaje adjunto: Si

    • Garaje: Si

    • Salón: 1301

    • Fuente de agua: Public

    • Tamaño de la parcela: 85 x 95

    • Nombre de subdivisión: CANTERBURY CHASE

Consulta privada
Habla con el asesor de este inmueble.
Planos, documentos del HOA, comparables off-market, agendar una visita privada — un solo mensaje directo al especialista local.

Más como esta

En Venta
$389,999
Condo / Coop
3 camas · 2 baños · 1,415 sqft
SHORES OF LONG BAYOU CONDO, SEMINOLE
6251 SHORELINE DRIVE UNIT 2301
En Venta
$440,000
Casa
3 camas · 2 baños · 1,559 sqft
WILLIAMSDALE SQUARE 4TH ADD, SEMINOLE
11225 59TH AVENUE
Nuevo
En Venta
$359,000
Condo / Coop
2 camas · 2 baños · 1,590 sqft
SEMINOLE-ON-THE-GREEN VILLAS, SEMINOLE
9133 PINEHURST DRIVE UNIT 6R
Nuevo
En Venta
$529,900
Casa
4 camas · 2 baños · 1,819 sqft
SEMINOLE GROVE ESTATES EAST ADD, SEMINOLE
9500 118TH LANE
Nuevo
En Venta
$389,900
Casa
2 camas · 2 baños · 1,154 sqft
BOCA CIEGA RIDGE 1ST ADD, SEMINOLE
12614 81ST AVENUE
Nuevo
En Venta
$409,900
Casa
3 camas · 2 baños · 1,621 sqft
BAYVIEW ESTATES OF INDIAN ROCKS, LARGO
14623 SUNSET DRIVE
Nuevo
En Venta
$490,000
Casa
3 camas · 2 baños · 1,596 sqft
BLOSSOM LAKE VILLAGE SEC 4, SEMINOLE
10293 SATSUMA ROAD
Nuevo
En Venta
$450,000
Casa
3 camas · 2 baños · 1,261 sqft
GREEN GROVE VILLAGE, SEMINOLE
11928 TEMPLE CT

Mercado cerca de esta dirección

Conteos en vivo en la misma zona.
Ver todo

The multiple listing information is provided by the Stellar MLS from a copyrighted compilation of listings. The compilation of listings and each individual listing are ©2026-present Stellar MLS. All Rights Reserved. The information provided is for consumers' personal, noncommercial use and may not be used for any purpose other than to identify prospective properties consumers may be interested in purchasing. All properties are subject to prior sale or withdrawal. All information provided is deemed reliable but is not guaranteed accurate, and should be independently verified. Listing courtesy of: FUTURE HOME REALTY INC