Sell Your Home
Get a free home valuation
Contact
Tell us about your needs

1319 E CHURCH STREET

House For Sale
$350,000

BTC: 5.54235946

ETH: 219.47839392

1 days
3 bds
2 ba
1,296 sqft

Overview

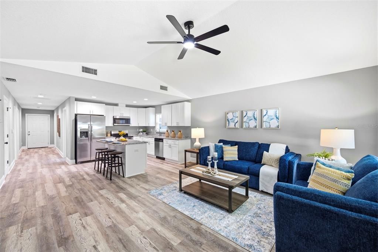
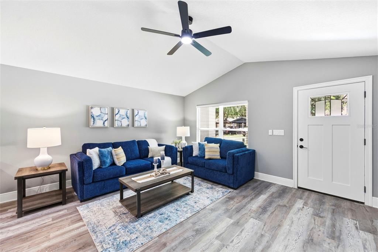
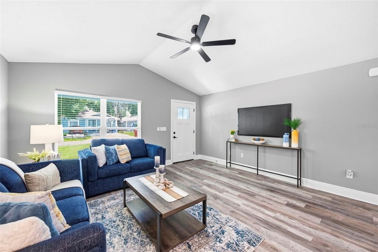
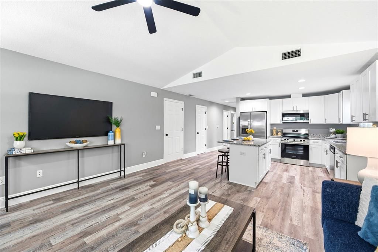
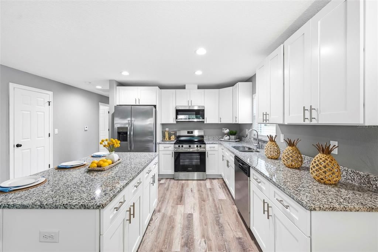
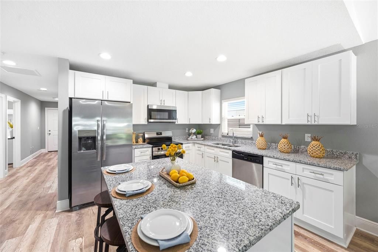
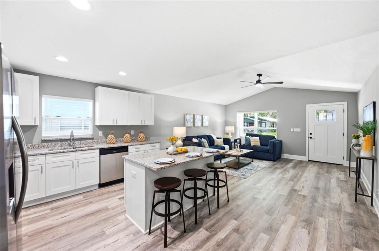
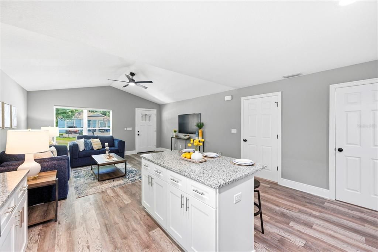
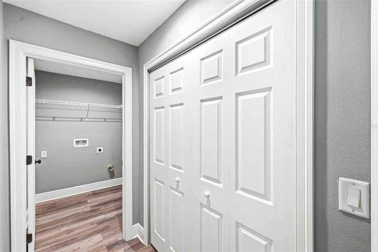
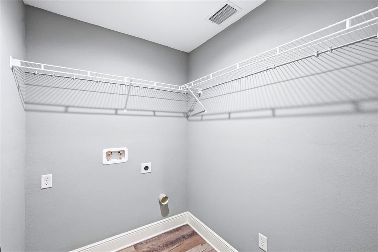
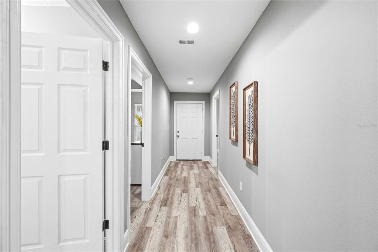
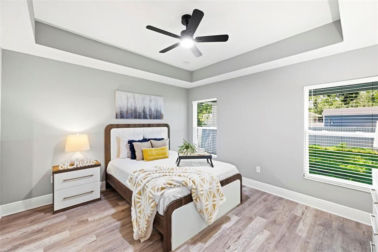
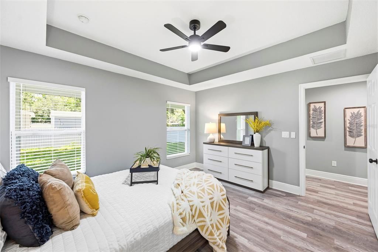
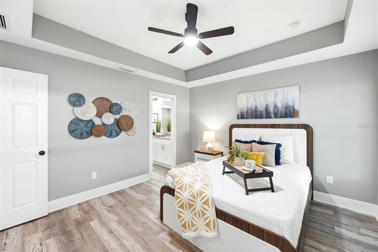
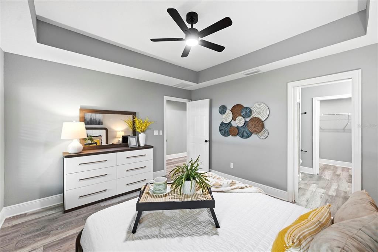
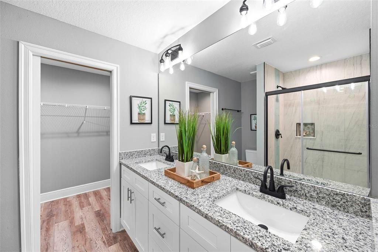
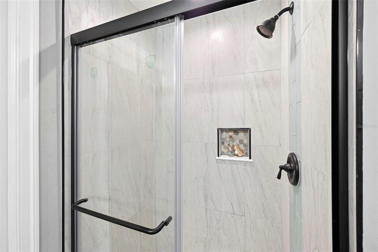
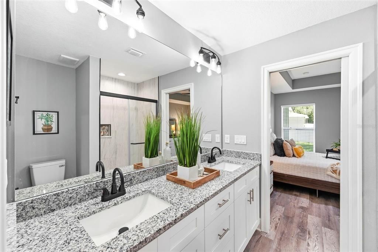
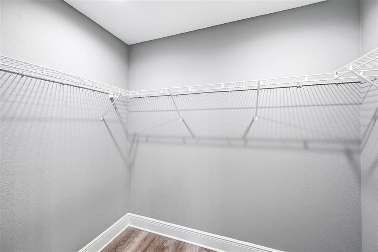
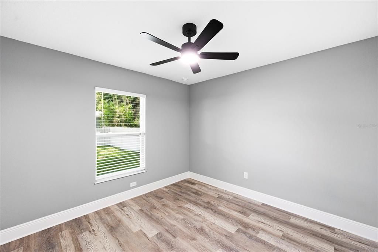
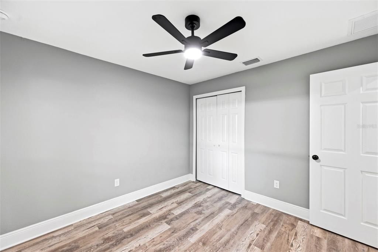
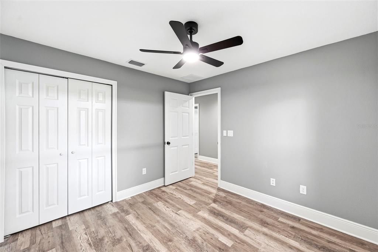
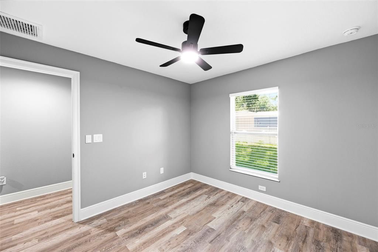
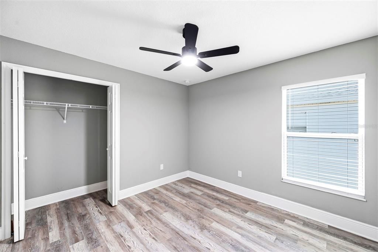
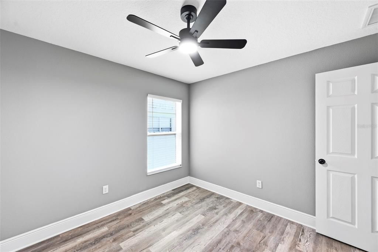
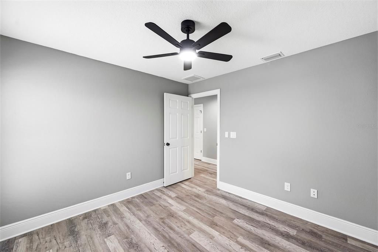
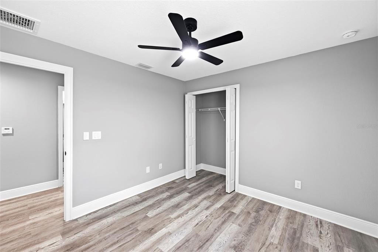
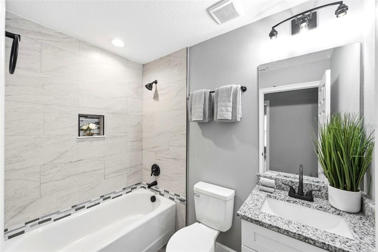
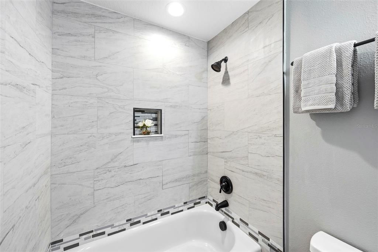
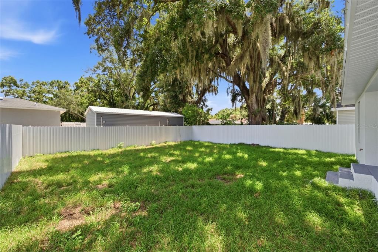
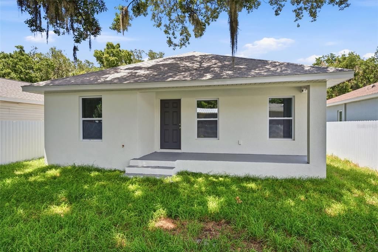
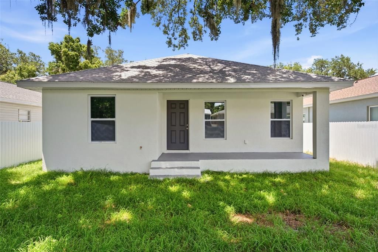
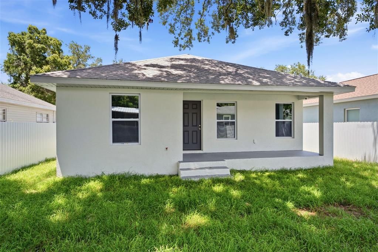
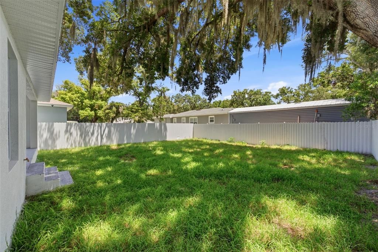
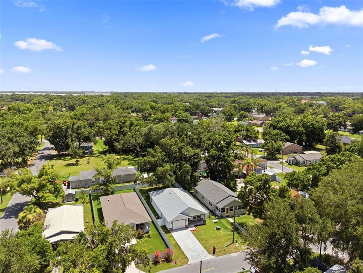
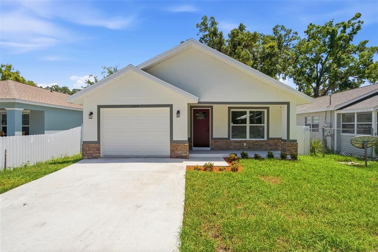
Seller offering $10,000 toward the buyer's closing costs! Don't miss this incredible opportunity to own a beautifully built 2026 new construction home featuring 3 bedrooms, 2 bathrooms and nearly 1,300 square feet of thoughtfully designed living space. Although efficiently sized, the spacious room layout and open-concept floor plan make this home feel much larger than its square footage. The kitchen is the heart of the home with ample cabinetry, generous counter space, and an oversized walk-in pantry, while the inside laundry room and attached one-car garage add everyday convenience. The private primary suite features a spacious en-suite bathroom with a large walk-in closet and two additional bedrooms provide flexibility for family, guests, or a home office. Built with impact-resistant windows, this home offers added storm protection, energy efficiency, and peace of mind. The builder is also including a 2-10 Builder's Warranty, providing valuable protection with 1 year of coverage for workmanship and materials, 2 years of coverage for qualifying plumbing, electrical, and HVAC systems and 10 years of coverage for major structural defects, giving buyers added confidence in their investment. Outside, you'll enjoy both covered front and rear porches, a freshly sodded yard and a fully fenced backyard with a durable metal fence, creating the perfect space for relaxing, entertaining, children, or pets. With every major component—including the roof, HVAC system, plumbing, electrical, and appliances—brand new, this move-in-ready home offers the perfect combination of quality craftsmanship, modern finishes, low-maintenance living, and exceptional value.

Location

Details

Type:
Residential
Parking:
No Data
Year Built:
2026
Lot:
0.11 Acres
Heating:
Central
Price/sqft:
$270
Cooling:
Central Air
HOA:
No Data

Valuation

Our model vs. what's actually selling nearby.
Estimate
$305,760
$299K – $328K
Confidence High
List vs. estimate
$44K above estimate
List $350,000 · +14.5%
Our model says this listing is priced above recent comparable activity. Room to negotiate.
Price per sq ft
$270
+25.1% vs. city median $215
Based on
19 MLS comparables
Median of recent comparable listings. Sold comps use closing price, active listings use list price.

Highlights

Annual tax
$678
2025
Garage
1 car garage
Pets
Allowed
All facts and features
  • Flooring

    • Luxury Vinyl

    Heating

    • Central

    Cooling

    • Central Air

    Appliances

    • Dishwasher

    • Disposal

    • Electric Water Heater

    • Microwave

    • Range

    • Refrigerator

    Other interior features

    • Ceiling Fan(s)

    • High Ceilings

    • Solid Surface Counters

    • Thermostat

    • Walk-In Closet(s)

    Bedrooms and bathrooms

    • Bedrooms: 3

    • Full bathrooms: 2

  • Property

    • Levels: One

    • Exterior Features: Private Mailbox

    Lot

    • Lot: 0.11 Acres

    Other Property Information

    • Parcel Number: P2828225BY00000100015.0

    • Zoning: R-1

  • Type and style

    • Property Type: Residential

    • Property Sub Type: Single Family Residence

  • Utility

    • Cable Available

    • Electricity Connected

    • Public

    • Sewer Connected

    • Water Connected

  • Other financial information

    • Annual tax amount: $678

  • Source details

    • MLS ID: TB8528475

    Other facts

    • Construction Materials: Block

    • Foundation Details: Slab

    • Laundry Features: Inside

    • Lot Features: Cleared

    • Patio And Porch Features: Covered / Front Porch / Rear Porch

    • Window Features: Blinds / Double Pane Windows

    • Direction Faces: North

    • Garage Spaces: 1

    • Attached Garage: Yes

    • Garage: Yes

    • Living Area: 1296

    • Water Source: Public

    • Subdivision Name: LINCOLN PARK

Private inquiry
Talk to the advisor on this listing.
Floor plans, HOA docs, off-market comparables, scheduling a private showing — one message, direct to the local specialist.

More like this

For Sale
$442,500
House
3 bds · 2 ba · 1,875 sqft
WALDEN LAKE UNIT 29 PH TWO, PLANT CITY
1710 BROOKSTONE WAY
New
For Sale
$325,000
House
3 bds · 2 ba · 1,551 sqft
WASHINGTON PARK, PLANT CITY
902 E TOMLIN STREET
New
For Sale
$332,990
House
3 bds · 2 ba · 1,328 sqft
HOLLOWAY LANDING, PLANT CITY
1122 WILD CLOVER WAY
New
For Sale
$336,990
House
4 bds · 2 ba · 1,498 sqft
HOLLOWAY LANDING, PLANT CITY
1120 WILD CLOVER WAY
New
For Sale
$399,000
House
4 bds · 3 ba · 2,736 sqft
WHISPERING WOODS PH 1, PLANT CITY
2746 WALDEN WOODS DRIVE
New
For Sale
$429,900
House
4 bds · 2 ba · 1,846 sqft
JOHNSON POINTE, PLANT CITY
1702 JOHNSON POINTE DRIVE
New
For Sale
$324,900
House
3 bds · 2 ba · 1,596 sqft
WOODFIELD VILLAGE UNIT 3, PLANT CITY
1023 REDBUD CIRCLE
New
For Sale
$450,000
Commercial
0 room(s)
POINSETTIA PLACE, PLANT CITY
100 N ALEXANDER STREET

Market around this address

Live counts in the same area.
View all

The multiple listing information is provided by the Stellar MLS from a copyrighted compilation of listings. The compilation of listings and each individual listing are ©2026-present Stellar MLS. All Rights Reserved. The information provided is for consumers' personal, noncommercial use and may not be used for any purpose other than to identify prospective properties consumers may be interested in purchasing. All properties are subject to prior sale or withdrawal. All information provided is deemed reliable but is not guaranteed accurate, and should be independently verified. Listing courtesy of: RE/MAX REALTY UNLIMITED