Sell Your Home
Get a free home valuation
Contact
Tell us about your needs

1320 W TAYLOR ROAD

House For Sale
$517,770

BTC: 8.00015451

ETH: 272.13240550

9 days
2 bds
2 ba
2,692 sqft

Overview

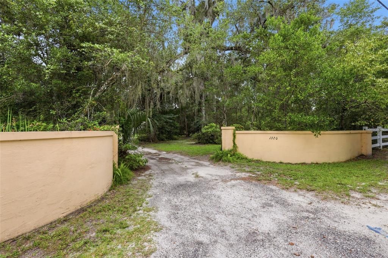
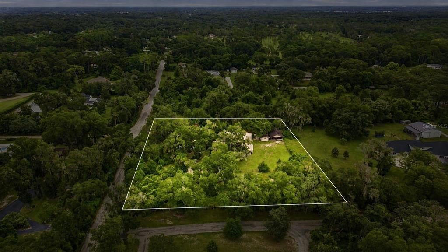
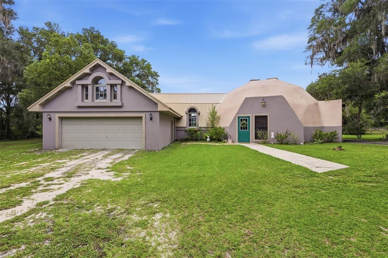
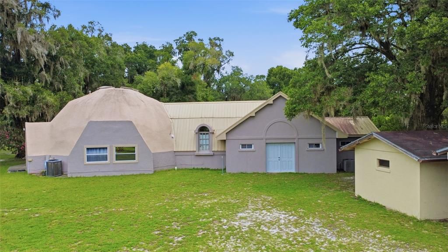
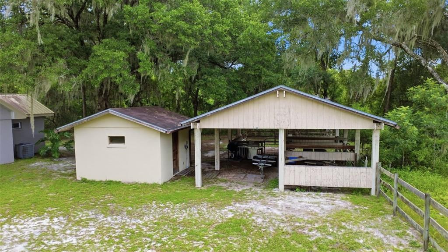
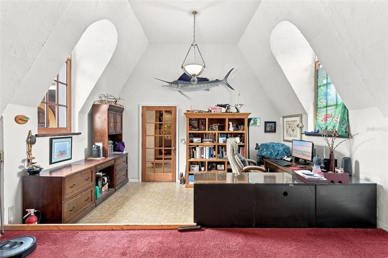
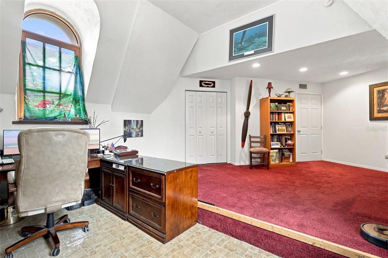
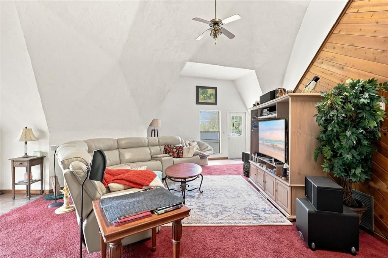
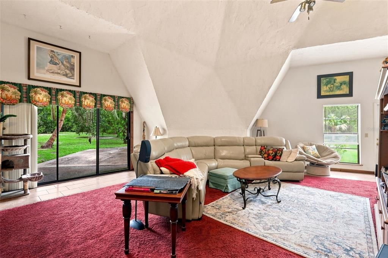
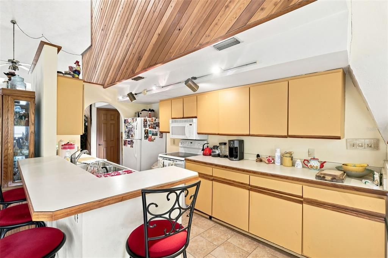
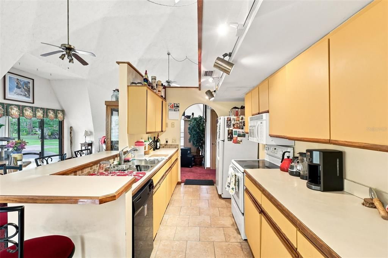
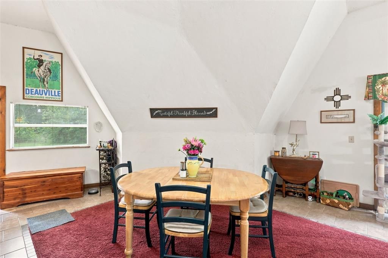
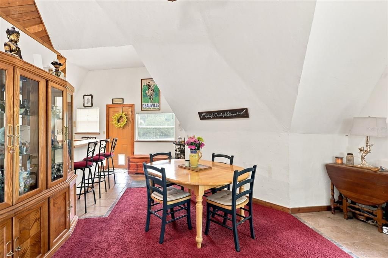
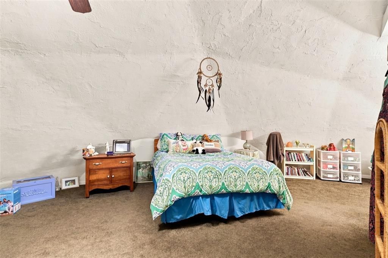
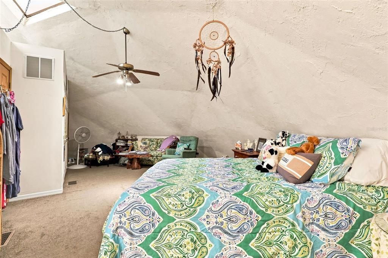
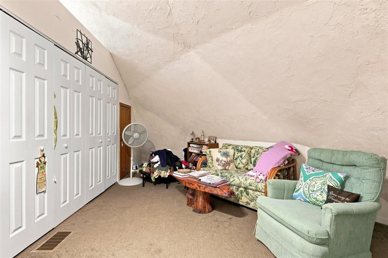
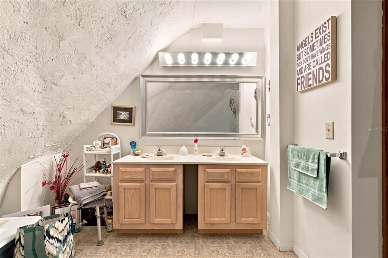
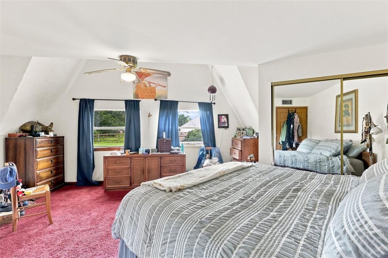
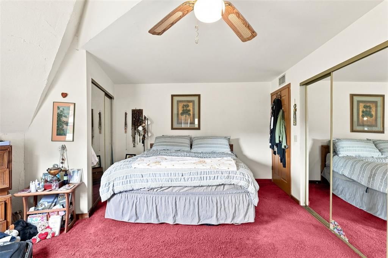
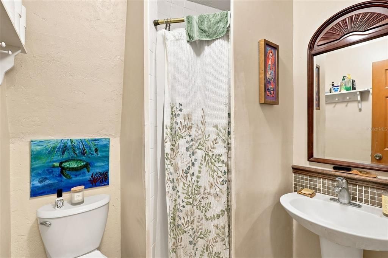
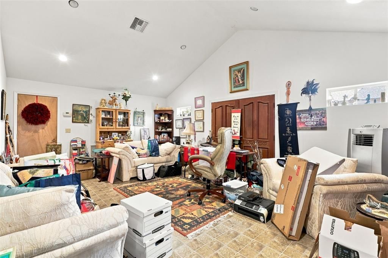
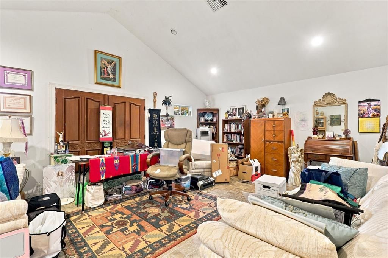
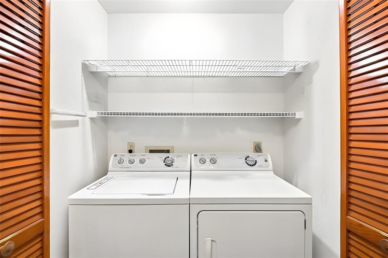
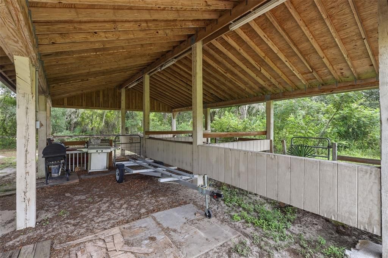
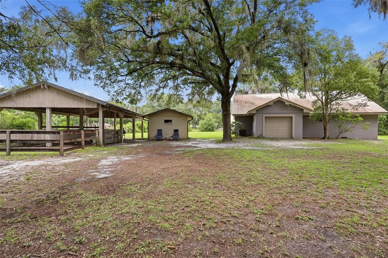
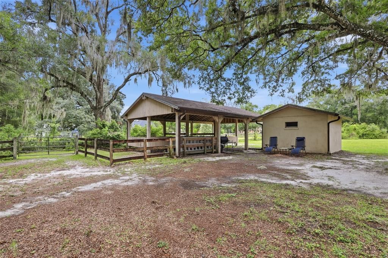
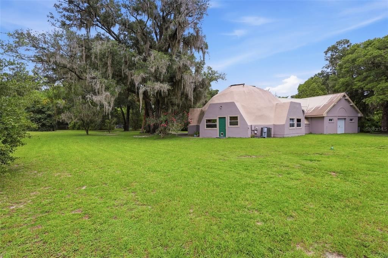
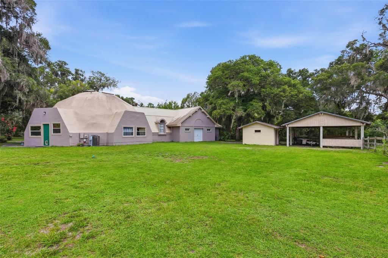
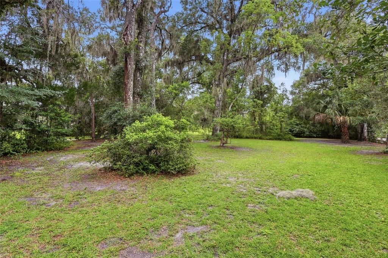
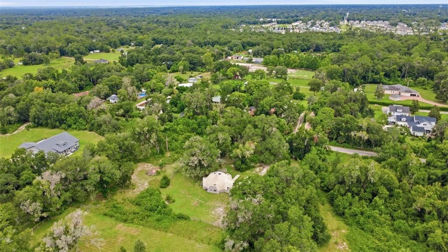
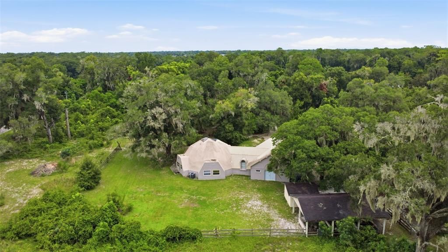
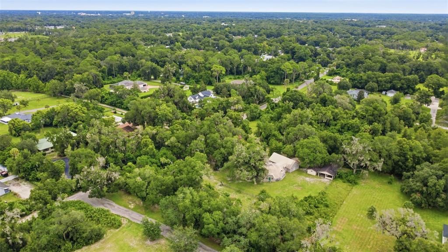
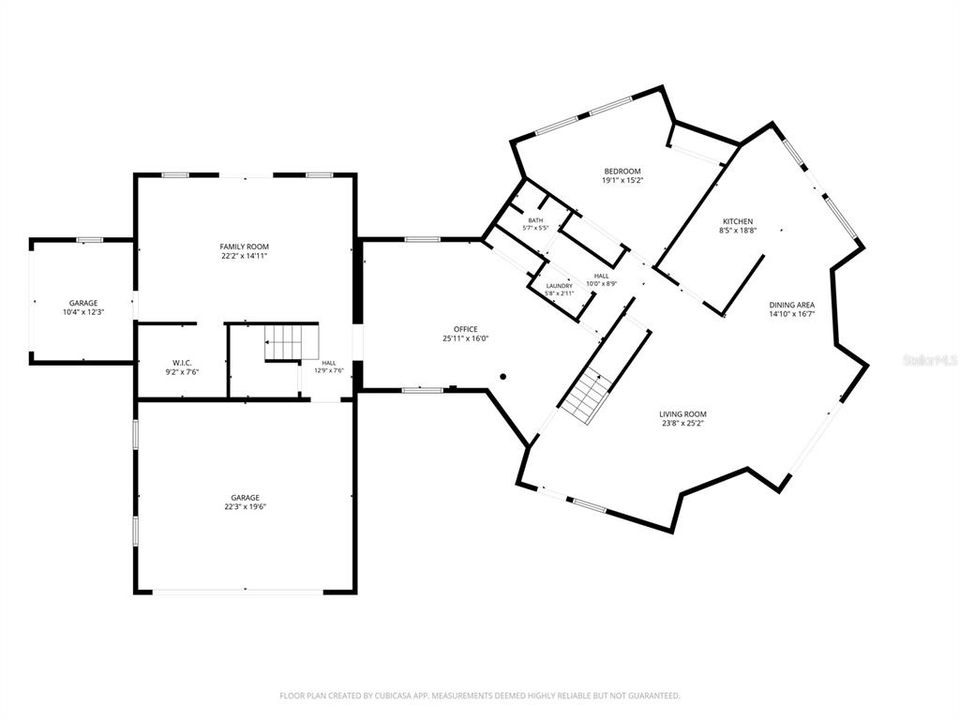
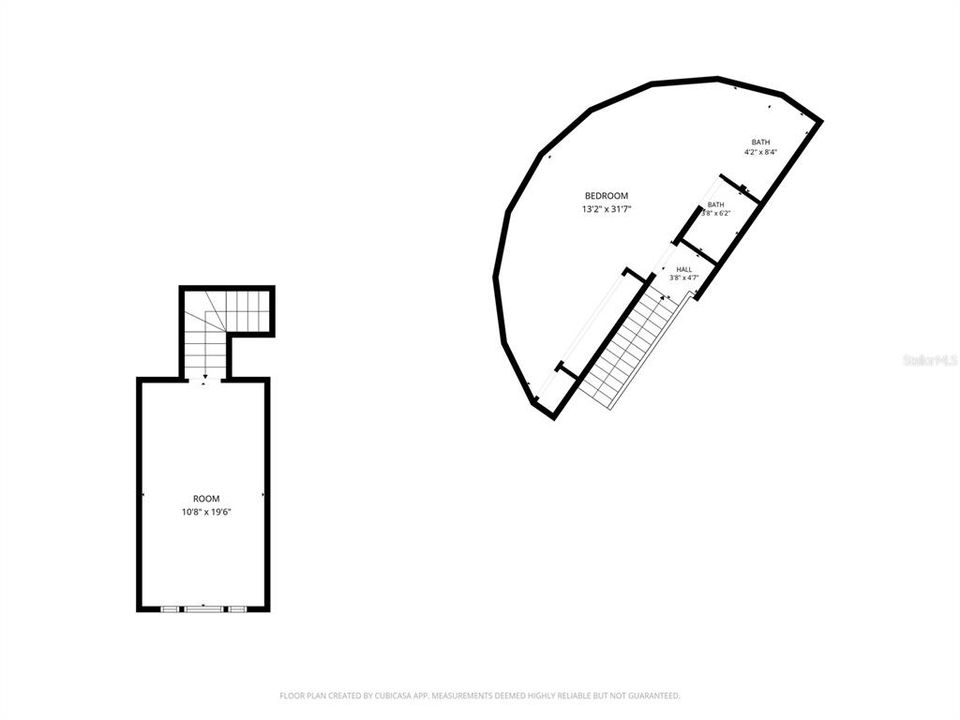
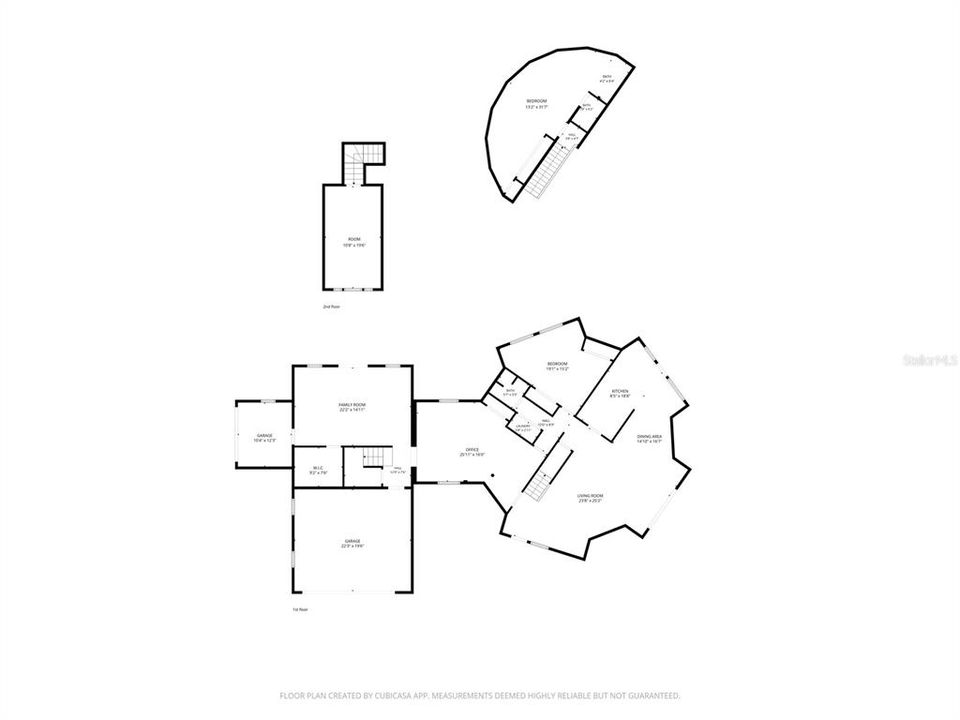
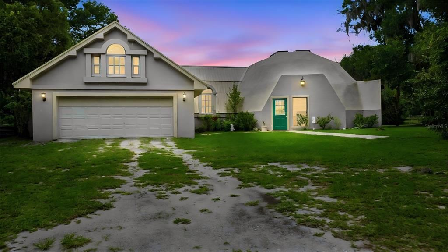
Discover a home unlike any other! Built in 1990 during the era when geodesic-dome construction was taking root in DeLand following Buckminster Fuller's Fuller-Patterson research project near the DeLand airport, this distinctive concrete dome home reflects a fascinating chapter in the area's architectural history. The dome-home is believed to have been constructed by James Patterson, Fuller's DeLand business partner and co-founder of the Fuller-Patterson research operation. Set on 2.54 private, fully fenced acres, this one-of-a-kind home combines distinctive architecture with the strength and energy efficiency associated with concrete dome construction. Surrounded by nature yet conveniently located near everyday amenities, the property offers privacy, space, and versatility and is zoned for horses. Inside, the flexible floor plan offers 2 bedrooms with the potential for 3–4, 2 bathrooms, a spacious living room, dining room, dedicated office, and expansive family room. The private upstairs primary suite features an en-suite bathroom and an enormous closet with abundant storage. Additional features include an inside laundry room, 2 AC units, and 2 electrical panels. For those looking to bring horses home, the fully fenced acreage and horse zoning provide the opportunity to create an equestrian setup to suit their needs. An existing basic run-in structure provides a starting point but is in need of repair. The acreage also offers plenty of possibilities for a hobby farm, gardening, recreation, or simply enjoying the peaceful surroundings. An oversized garage plus an additional storage garage provide excellent space for vehicles, woodworking, hobbies, storage, or a workshop. If you have been searching for a property with character, history, privacy, and room to spread out, this remarkable DeLand dome home is truly something special. Schedule your private showing and experience it for yourself!

Location

Details

Type:
Residential
Parking:
Garage Door Opener / Open / Oversized
Year Built:
1990
Lot:
2.54 Acres
Heating:
Central
Price/sqft:
$192
Cooling:
Central Air
HOA:
No Data

Valuation

Our model vs. what's actually selling nearby.
Estimate
$508,835
$407K – $667K
Confidence Low
List vs. estimate
At estimate
List $517,770 · +1.8%
List is in line with recent comparable activity.
Price per sq ft
$192
-9.2% vs. city median $211
Based on
6 MLS comparables
Median of recent comparable listings. Sold comps use closing price, active listings use list price.

Highlights

Annual tax
$6,639
2025
View
Trees/Woods
Garage
3 car garage
Pets
Allowed
All facts and features
  • Flooring

    • Carpet

    • Ceramic Tile

    • Vinyl

    Heating

    • Central

    Cooling

    • Central Air

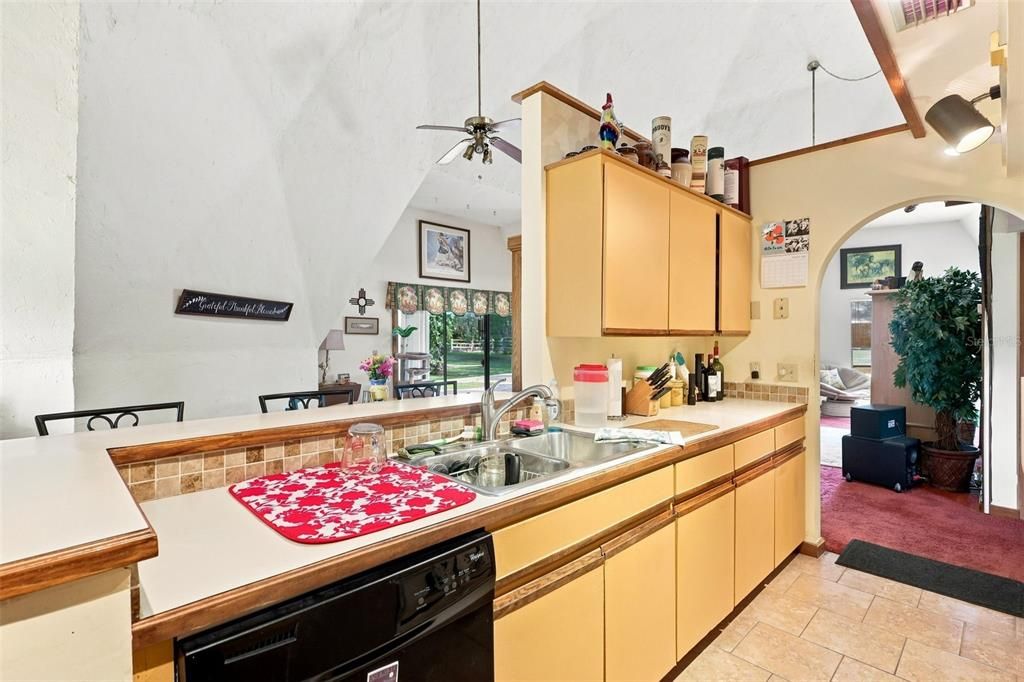
    Appliances

    • Dishwasher

    • Microwave

    • Range

    • Refrigerator

    Other interior features

    • Cathedral Ceiling(s)

    • Ceiling Fan(s)

    • High Ceilings

    • Open Floorplan

    • PrimaryBedroom Upstairs

    • Skylight(s)

    • Thermostat

    Bedrooms and bathrooms

    • Bedrooms: 2

    • Full bathrooms: 2

  • Parking

    • Garage Door Opener

    • Open

    • Oversized

    Property

    • Levels: Two

    • Exterior Features: Sliding Doors

    Lot

    • Lot: 2.54 Acres

    Other Property Information

    • Parcel Number: 703000000042

    • Zoning: RES

  • Type and style

    • Property Type: Residential

    • Property Sub Type: Single Family Residence

  • Utility

    • BB/HS Internet Available

    • Cable Available

    • Cable Connected

    • Electricity Connected

    • Private

    • Underground Utilities

  • Other financial information

    • Annual tax amount: $6,639

  • Source details

    • MLS ID: V4950556

    Other facts

    • Construction Materials: Block / Concrete / Stucco

    • Foundation Details: Slab

    • Laundry Features: Electric Dryer Hookup / Laundry Room / Washer Hookup

    • Lot Features: Cleared / Level / Oversized Lot / Unincorporated / Zoned for Horses

    • Direction Faces: North

    • Other Structures: Other

    • Architectural Style: Other

    • Garage Spaces: 3

    • Attached Garage: Yes

    • Garage: Yes

    • Living Area: 2692

    • Water Source: Well

    • Subdivision Name: N/A

Private inquiry
Talk to the advisor on this listing.
Floor plans, HOA docs, off-market comparables, scheduling a private showing — one message, direct to the local specialist.

More like this

New
For Sale
$559,000
House
3 bds · 2 ba · 2,633 sqft
COUNTRY CLUB, DELAND
2269 COUNTRY CLUB DRIVE
New
For Sale
$439,900
House
3 bds · 2 ba · 1,978 sqft
MAYS BLK 94 DELAND, DELAND
535 W MINNESOTA AVENUE
New
For Sale
$489,900
House
4 bds · 3 ba · 2,861 sqft
WELLINGTON WOODS, DELAND
632 MEADOW SAGE DRIVE
For Sale
$589,900
House
4 bds · 3 ba · 3,068 sqft
WELLINGTON WOODS, DELAND
517 MORGAN WOOD DRIVE
For Sale
$405,990
House
4 bds · 3 ba · 2,258 sqft
TEMPORARY VILLAGES AT PELHAM SQUARE EAST, DELAND
1620 NORFOLK TRAIL
For Sale
$595,000
Lots/Land
7.40 acres
RICHARDSONS ADD DELAND, DELAND
E NEW YORK AVENUE
For Sale
$425,000
House
4 bds · 2 ba · 2,092 sqft
NONE, DELAND
1379 TAYLOR ROAD W
-$20K
For Sale
$390,000
House
3 bds · 2 ba · 2,288 sqft
LASBURYS ADD SUNSET TERR 9-89, DELAND
1322 W VOORHIS AVENUE

Market around this address

Live counts in the same area.
View all

The multiple listing information is provided by the Stellar MLS from a copyrighted compilation of listings. The compilation of listings and each individual listing are ©2026-present Stellar MLS. All Rights Reserved. The information provided is for consumers' personal, noncommercial use and may not be used for any purpose other than to identify prospective properties consumers may be interested in purchasing. All properties are subject to prior sale or withdrawal. All information provided is deemed reliable but is not guaranteed accurate, and should be independently verified. Listing courtesy of: BEE REALTY CORP