Sell Your Home
Get a free home valuation
Contact
Tell us about your needs

13200 TITLEIST DRIVE

House For Sale
$338,000

BTC: 5.26070039

ETH: 177.64789976

14 days
3 bds
2 ba
1,595 sqft

Overview

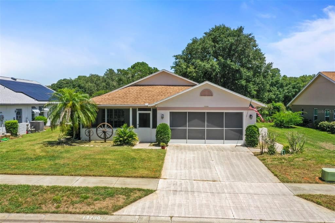
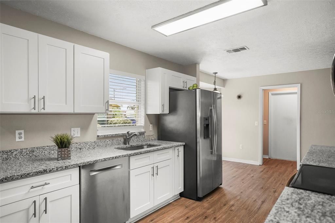
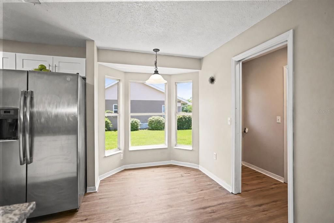
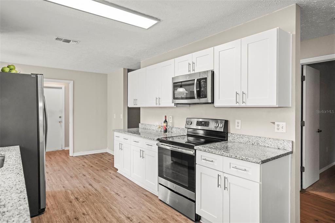
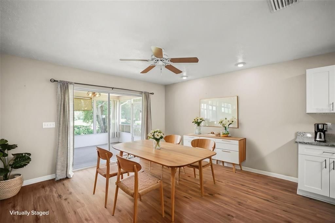
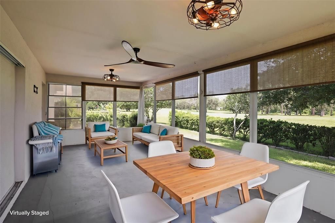
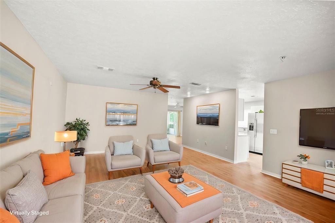
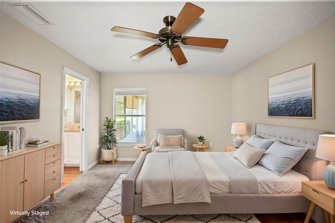
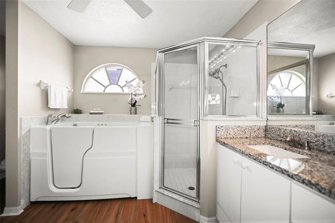
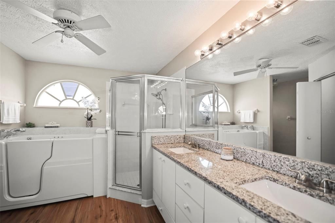
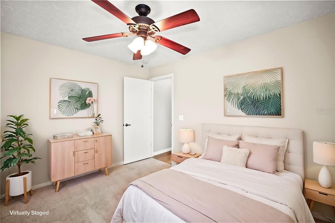
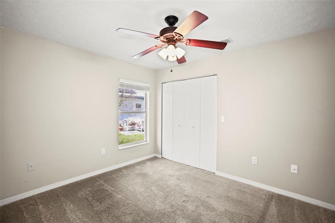
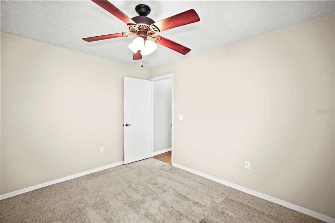
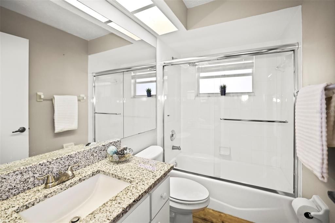
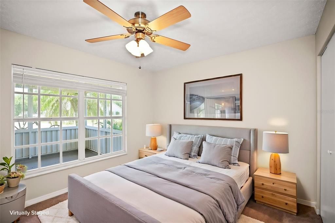
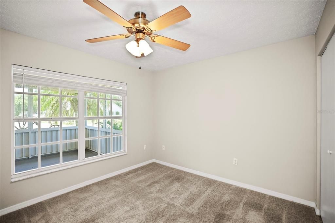
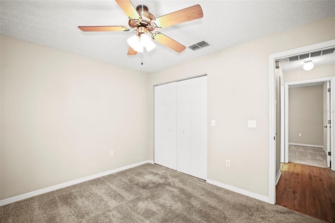
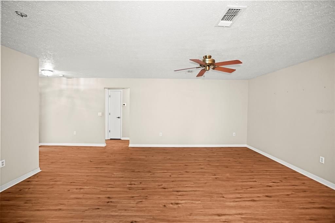
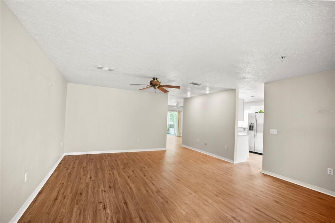
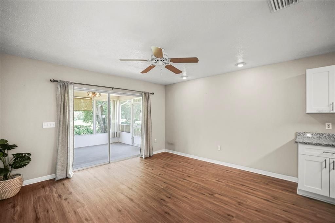
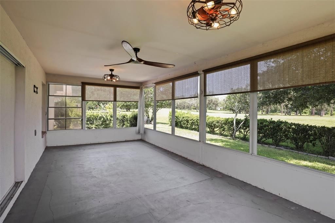
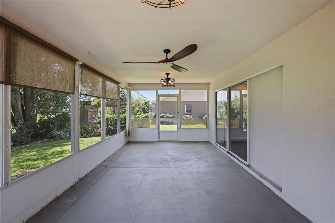
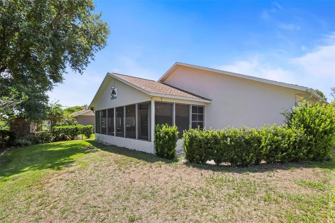
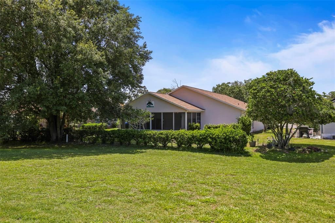
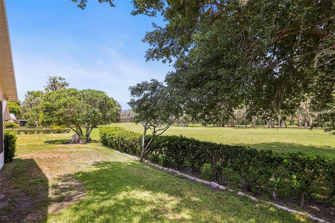
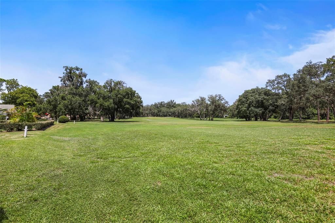
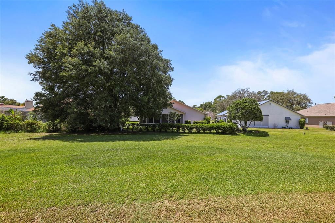
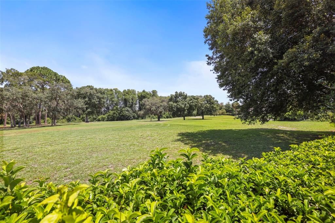
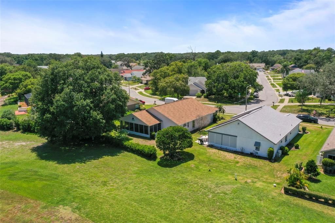
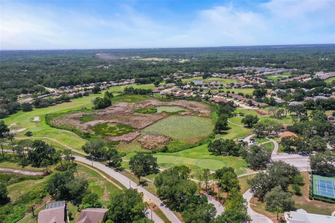
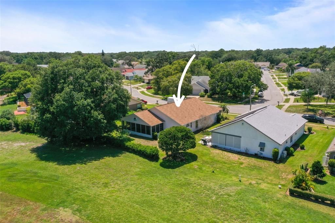
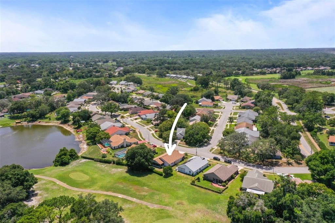
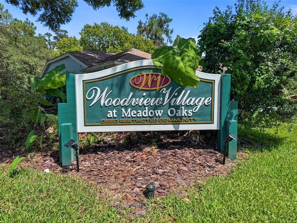
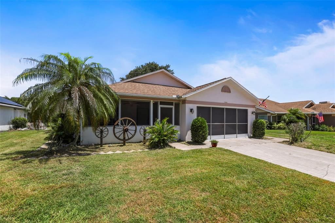
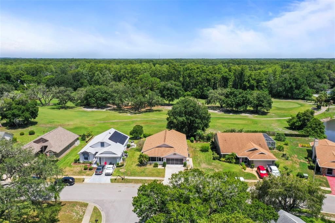
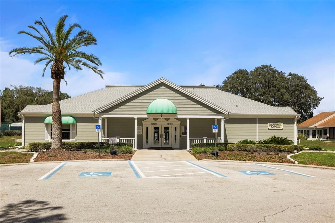
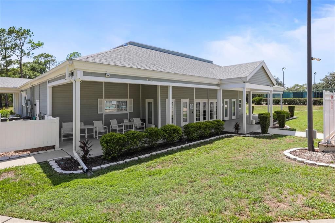
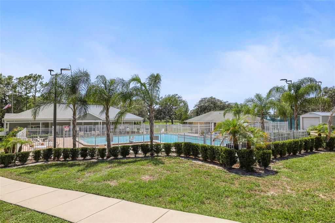
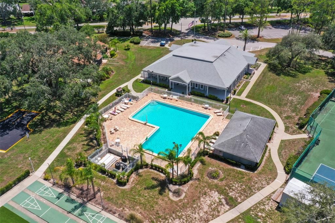
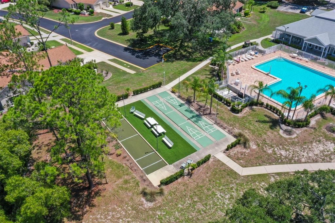
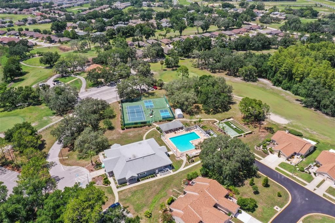
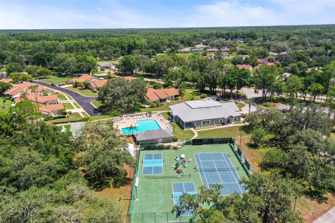
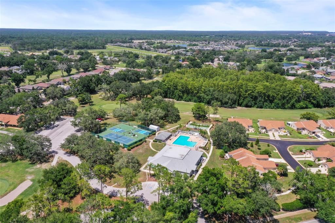
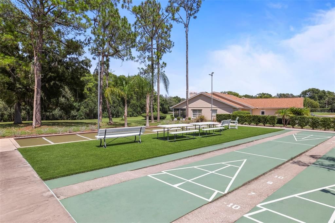
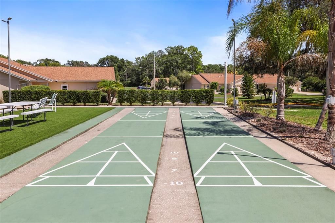
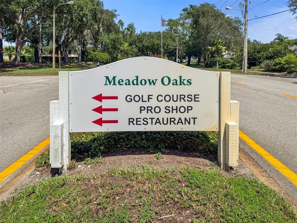
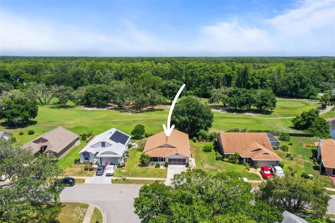
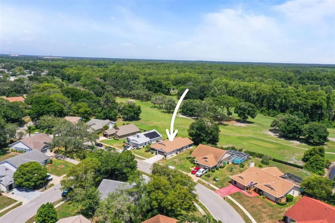
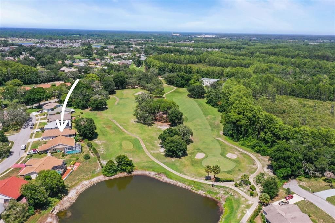
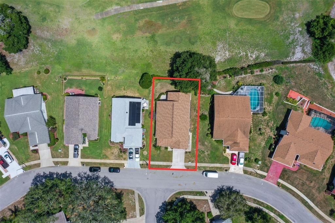
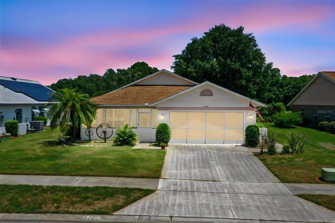
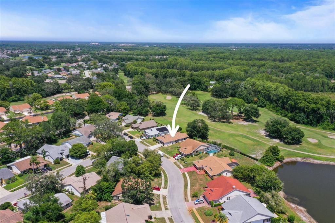
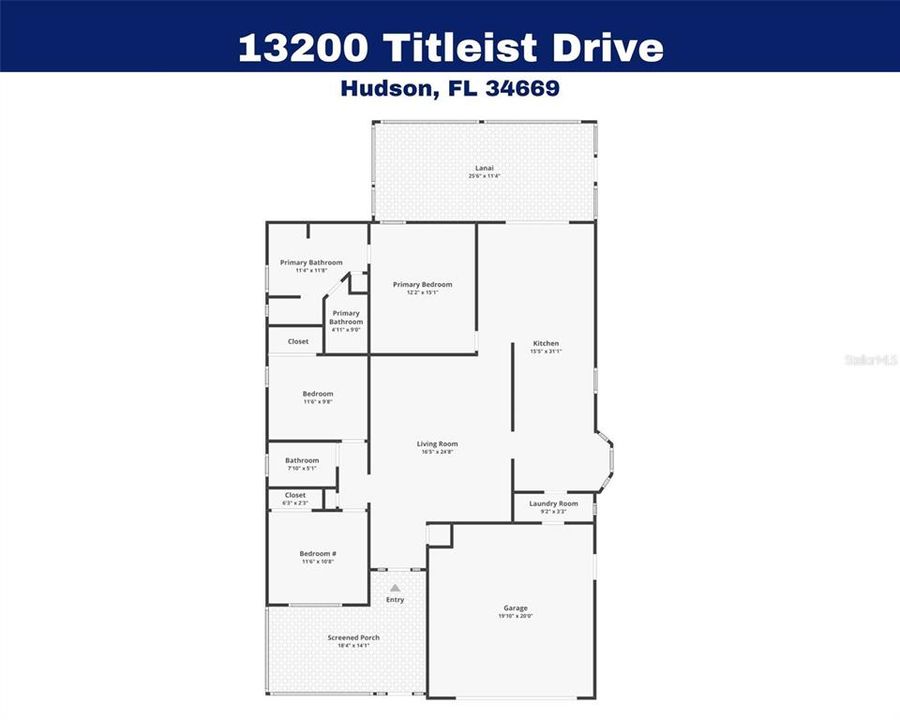
Virtually Staged. Imagine starting your mornings with sweeping golf course views from your spacious 21x22 enclosed rear porch. Just beyond the sliding doors off the kitchen, this inviting retreat overlooks the 8th hole fairway of the Meadow Oaks Golf Course, creating the perfect setting for quiet coffee, relaxed evenings, and everyday Florida living. From the moment you arrive, the 12x26 enclosed front porch sets a welcoming tone. Inside, the Split Floor Plan offers 3 bedrooms, 2 bathrooms, and a 2-Car Garage with screened doors for added comfort. Luxury vinyl plank flooring flows through the main living areas, giving the home an open and bright feel. In the kitchen, expansive Granite Countertops, Stainless Steel Appliances, a cozy breakfast nook, and an inside laundry room make daily living both stylish and practical. The primary suite offers a peaceful place to unwind, complete with a large walk-in closet, dual double sink vanity, a separate shower, and a private soaking tub. Outside, mature landscaping is supported by sprinklers on a well, while a water conditioner is conveniently located in the garage. Important updates include a Goodman 14 SEER A/C installed in 2022 and a re-roof completed in 2022. Life in this all-age, golf-cart-friendly community adds even more to love. Remarkably low monthly HOA fees include basic cable, a heated pool, tennis courts, shuffleboard, basketball, a restaurant, clubhouse, and pro golf shop. Set in Woodview Village at Meadow Oaks just north of Highway 52 in Hudson, the home is close to shopping plazas, dining, entertainment, and convenient access to the international airport. Best of all, no flood insurance is required. Come see how comfort, convenience, and golf course living come together in one beautiful place. Schedule your private showing today.

Location

Details

Type:
Residential
Parking:
Covered / Deeded / Garage Door Opener
Year Built:
1998
Lot:
0.15 Acres
Heating:
Central / Electric
Price/sqft:
$212
Cooling:
Central Air
HOA:
$41

Valuation

Our model vs. what's actually selling nearby.
Estimate
$307,400
$211K – $339K
Confidence Low
List vs. estimate
$30K above estimate
List $338,000 · +10.0%
Our model says this listing is priced above recent comparable activity. Room to negotiate.
Price per sq ft
$211
+4.7% vs. city median $202
Based on
10 MLS comparables
Median of recent comparable listings. Sold comps use closing price, active listings use list price.

Highlights

Annual tax
$1,398
2025
HOA
$41/mo
Cable TV, Community Pool, Pool Maintenance
View
Golf Course
Garage
2 car garage
Pets
Allowed
All facts and features
  • Flooring

    • Carpet

    • Vinyl

    Heating

    • Central

    • Electric

    Cooling

    • Central Air

    Appliances

    • Dishwasher

    • Disposal

    • Dryer

    • Electric Water Heater

    • Microwave

    • Range

    • Refrigerator

    • Washer

    • Water Softener

    Other interior features

    • Ceiling Fan(s)

    • Eating Space In Kitchen

    • Living Room/Dining Room Combo

    • Primary Bedroom Main Floor

    • Split Bedroom

    • Walk-In Closet(s)

    Bedrooms and bathrooms

    • Bedrooms: 3

    • Full bathrooms: 2

  • Parking

    • Covered

    • Deeded

    • Garage Door Opener

    Property

    • Levels: One

    • Exterior Features: Rain Gutters / Sliding Doors

    Lot

    • Lot: 0.15 Acres

    Other Property Information

    • Parcel Number: 3424170010000000340

    • Zoning: R2

  • Type and style

    • Property Type: Residential

    • Property Sub Type: Single Family Residence

  • Utility

    • BB/HS Internet Available

    • Electricity Available

  • Other financial information

    • HOA: $41

    • HOA Frequency: Monthly

    • Annual tax amount: $1,398

  • Source details

    • MLS ID: TB8503014

    Other facts

    • Construction Materials: Block

    • Foundation Details: Slab

    • Laundry Features: Inside

    • Lot Features: Cleared / Greenbelt / In County / Landscaped / On Golf Course / Sidewalk

    • Patio And Porch Features: Covered / Enclosed / Rear Porch / Screened

    • Window Features: Blinds

    • Direction Faces: North

    • Garage Spaces: 2

    • Attached Garage: Yes

    • Garage: Yes

    • Living Area: 1595

    • Water Source: Public

    • Subdivision Name: WOOD VIEW AT MEADOW OAKS

Private inquiry
Talk to the advisor on this listing.
Floor plans, HOA docs, off-market comparables, scheduling a private showing — one message, direct to the local specialist.

More like this

New
For Sale
$379,900
House
3 bds · 2 ba · 1,608 sqft
SUMMERTREE PRCL 03A PH 01, NEW PORT RICHEY
11404 TURTLE DOVE PLACE
New
For Sale
$299,900
House
3 bds · 2 ba · 1,608 sqft
FRST POINTE, NEW PORT RICHEY
12136 SHEARWATER DRIVE
+$1K
For Sale
$304,990
House
5 bds · 2 ba · 1,739 sqft
COLONY ROAD, HUDSON
12151 ISLE ROYALE DRIVE
+$1K
For Sale
$296,990
House
4 bds · 2 ba · 1,560 sqft
COLONY ROAD, HUDSON
12159 ISLE ROYALE DRIVE
New
For Sale
$390,000
House
4 bds · 3 ba · 2,007 sqft
ROSE HAVEN PH 2, NEW PORT RICHEY
12690 VANDER WAY
For Sale
$365,000
House
5 bds · 2 ba · 2,389 sqft
LAKESIDE PH 4, HUDSON
13322 MARBLE SANDS COURT
For Sale
$275,000
House
3 bds · 2 ba · 1,522 sqft
SUMMERTREE PRCL 04, NEW PORT RICHEY
12154 PUTTER GREEN COURT
For Sale
$369,900
House
4 bds · 2 ba · 1,846 sqft
PINE CREEK, SPRING HILL
13469 MYLION WAY

Market around this address

Live counts in the same area.
View all

The multiple listing information is provided by the Stellar MLS from a copyrighted compilation of listings. The compilation of listings and each individual listing are ©2026-present Stellar MLS. All Rights Reserved. The information provided is for consumers' personal, noncommercial use and may not be used for any purpose other than to identify prospective properties consumers may be interested in purchasing. All properties are subject to prior sale or withdrawal. All information provided is deemed reliable but is not guaranteed accurate, and should be independently verified. Listing courtesy of: COLDWELL BANKER REALTY