Sell Your Home
Get a free home valuation
Contact
Tell us about your needs

13201 SUGARBLUFF ROAD

House Recently Sold
$1,275,000

BTC: 15.24754843

ETH: 524.25986842

Sold on: 2025-11-07
46 days
6 bds
5 ba
5,536 sqft

Overview

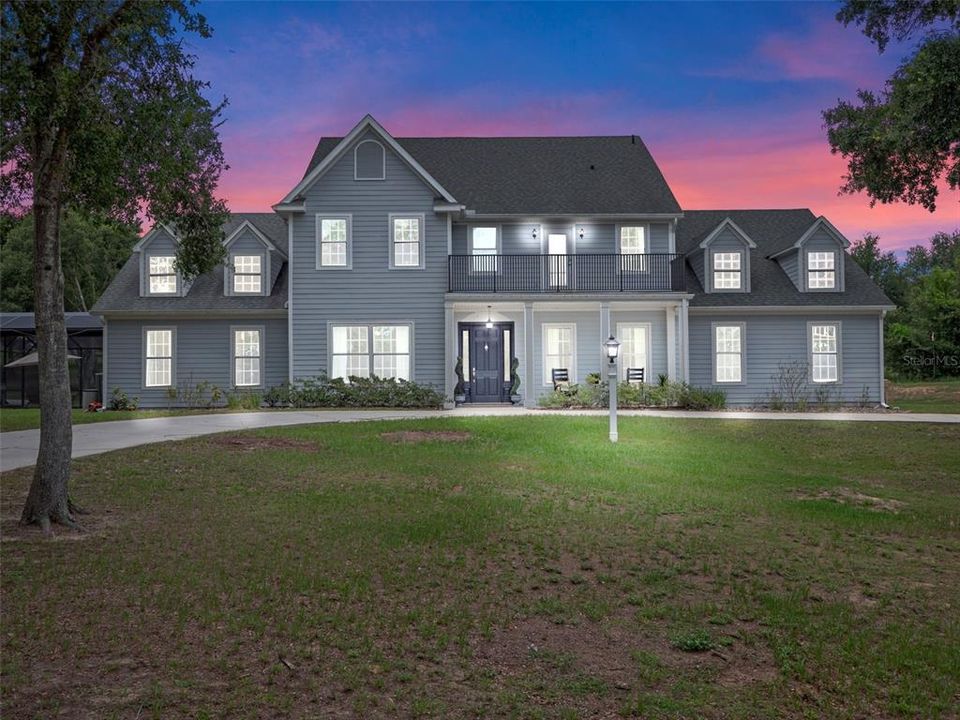
Absolutely stunning and truly one-of-a-kind, this expansive estate in the highly sought-after Sugarloaf Mountain area offers over 5,536 square feet of thoughtfully designed living space, all set on 4.32 wooded, high-and-dry acres with no HOA. Featuring 6 oversized bedrooms, 5.5 baths, this home is ideal for multigenerational living or anyone seeking luxury, privacy, and space to spread out. Formal dining and living rooms provide an elegant entertaining space. Real maple wood floors expand throughout the entire downstairs, as well as crown molding, high baseboards, and upgraded wood trim and stairwell finishes throughout. The kitchen is a chef’s dream, featuring quartz countertops, double ovens, a flat cooktop, a center island, updated cabinetry, and a large custom pantry with ample storage. The kitchen flows seamlessly into a spacious, oversized breakfast nook and family room anchored by a wood-burning fireplace. The main floor primary suite is a private retreat, offering separate his-and-her bath areas for maximum privacy, a large walk-in shower and separate soaking tub, dual walk-in closets, and French doors leading to the pool. Upstairs, you'll find four additional oversized en-suite bedrooms, and a large standard bedroom—each with large walk-in closets. Enjoy the massive media/game room equipped with blackout shades, a custom barn door, and an 85-inch movie room TV that conveys with the home. The outside is just as appealing as inside. Enjoy resort-style living with a saltwater PebbleTec pool featuring a sun shelf, 12-person hot tub, and remote-controlled screen enclosure that opens to expand the entertaining space. The large screened lanai offers both covered and open patio areas, perfect for hosting gatherings. Additional outdoor highlights include a cozy fire pit with custom gazebo swings, a custom treehouse with loft and slide, and the peace and serenity of being surrounded by trees and seclusion yet only 15 minutes away from shopping, dining and more. Other features include a private well house, 50-amp RV hookup, and storage shed. The property is partially fenced, pre-wired for EV charging, and includes a whole-house generator with a 500-gallon owned propane tank—capable of powering the home for up to two weeks. Recent upgrades include a new roof (2019), 5-year-old A/C system, E-rated windows, and attic heat barrier for energy efficiency. This extraordinary home combines luxury, comfort, and peace in a private setting just minutes from everything. A rare opportunity you won’t want to miss. *Aerial photo property lines are an estimate and to be verified by buyer.

Location

Details

Type:
Residential
Parking:
Garage Door Opener / Garage Faces Side / Oversized
Year Built:
2001
Lot:
4.32 Acres
Heating:
Central
Price/sqft:
$244
Cooling:
Central Air
HOA:
No Data

Highlights

Annual tax
$8,649
2024
Pool
Child Safety Fence
View
Trees/Woods
Garage
3 car garage
Pets
Allowed
All facts and features
  • Flooring

    • Carpet

    • Tile

    • Hardwood

    Heating

    • Central

    Cooling

    • Central Air

    Appliances

    • Built-In Oven

    • Cooktop

    • Dishwasher

    • Disposal

    • Dryer

    • Gas Water Heater

    • Microwave

    • Refrigerator

    • Washer

    Other interior features

    • Ceiling Fan(s)

    • Crown Molding

    • Eating Space In Kitchen

    • High Ceilings

    • Kitchen/Family Room Combo

    • Primary Bedroom Main Floor

    • Solid Surface Counters

    • Solid Wood Cabinets

    • Thermostat

    • Walk-In Closet(s)

    • Window Treatments

    Bedrooms and bathrooms

    • Bedrooms: 6

    • Bathrooms: 1

    • Full bathrooms: 5

  • Parking

    • Garage Door Opener

    • Garage Faces Side

    • Oversized

    Property

    • Levels: Two

    • Pool Private: Yes

    • Exterior Features: Balcony

    Lot

    • Lot: 4.32 Acres

    Other Property Information

    • Parcel Number: 172126000300002701

    • Zoning: A

  • Type and style

    • Property Type: Residential

    • Property Sub Type: Single Family Residence

  • Utility

    • Electricity Connected

    • Propane

    • Water Connected

  • Other financial information

    • Annual tax amount: $8,649

  • Source details

    • MLS ID: G5100037

    Other facts

    • Construction Materials: Block / Cement Siding

    • Foundation Details: Block / Slab

    • Fireplace Features: Family Room

    • Laundry Features: Inside / Laundry Room

    • Lot Features: Gentle Sloping / In County / Street Dead-End

    • Patio And Porch Features: Front Porch / Patio / Screened

    • Pool Features: Child Safety Fence / Fiber Optic Lighting / Gunite / In Ground / Pool Sweep / Salt Water / Screen Enclosure

    • Window Features: ENERGY STAR Qualified Windows

    • Direction Faces: South

    • Other Structures: Shed(s)

    • Fireplace: Yes

    • Garage Spaces: 3

    • Attached Garage: Yes

    • Garage: Yes

    • Living Area: 5536

    • Water Source: Well

    • Subdivision Name: ACREAGE

Private inquiry
Talk to the advisor on this listing.
Floor plans, HOA docs, off-market comparables, scheduling a private showing — one message, direct to the local specialist.

More like this

Recently Sold
$946,340
House
3 bds · 3 ba · 2,808 sqft
DEL WEBB MINNEOLA PHASE 1, MINNEOLA
1517 EVENING SUMMIT CIRCLE
Recently Sold
$950,000
Lots/Land
10.00 acres
CLERMONT
TBD SUGARLOAF MOUNTAIN ROAD
Recently Sold
$1,525,000
House
5 bds · 4 ba · 3,650 sqft
WOLFHEAD RIDGE, CLERMONT
20240 WOLF SPRINGS COURT
Recently Sold
$1,084,680
House
3 bds · 3 ba · 2,844 sqft
DEL WEBB MINNEOLA, MINNEOLA
1581 SKYLINE HEIGHTS
Recently Sold
$1,057,370
House
3 bds · 3 ba · 2,483 sqft
DEL WEB MINNEOLA, MINNEOLA
1264 ZESTY CITRUS LANE
New
Recently Sold
$1,100,000
House
5 bds · 4 ba · 4,371 sqft
ARROWTREE RESERVE PH I SUB, CLERMONT
10809 ARROWTREE BOULEVARD
New
Recently Sold
$1,000,000
House
6 bds · 4 ba · 3,363 sqft
ARROWTREE RESERVE PH I SUB, CLERMONT
10632 ARROWTREE BOULEVARD
New
Recently Sold
$1,120,000
House
5 bds · 4 ba · 3,147 sqft
HUNTERS RIDGE SUB, CLERMONT
14100 HUNTERS TRACE LANE

Market around this address

Live counts in the same area.
View all

The multiple listing information is provided by the Stellar MLS from a copyrighted compilation of listings. The compilation of listings and each individual listing are ©2026-present Stellar MLS. All Rights Reserved. The information provided is for consumers' personal, noncommercial use and may not be used for any purpose other than to identify prospective properties consumers may be interested in purchasing. All properties are subject to prior sale or withdrawal. All information provided is deemed reliable but is not guaranteed accurate, and should be independently verified. Listing courtesy of: KELLER WILLIAMS ELITE PARTNERS III REALTY