Sell Your Home
Get a free home valuation
Contact
Tell us about your needs
13220 N BRANCH ROAD

House For Sale
$849,000

BTC: 10.67924528

ETH: 349.09539474

New
3 bds
2 ba
3,747 sqft

Overview

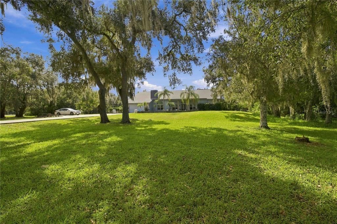
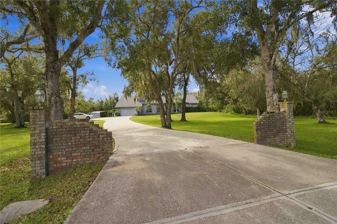
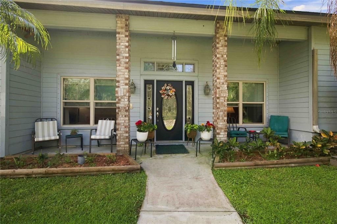
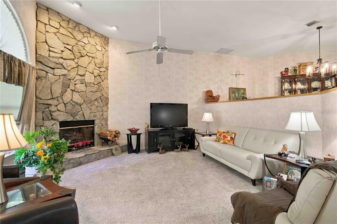
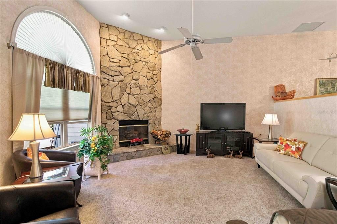
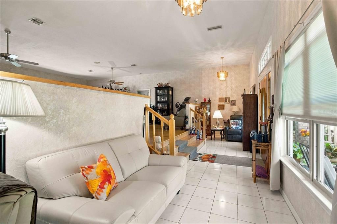
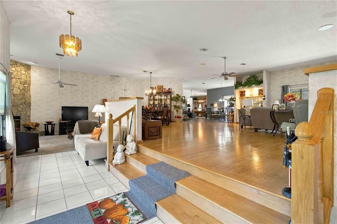
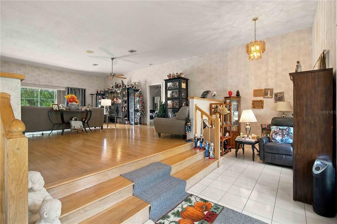
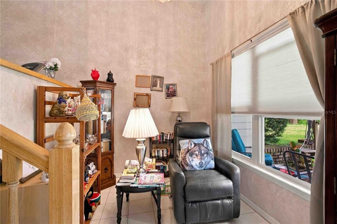
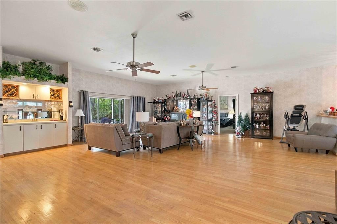
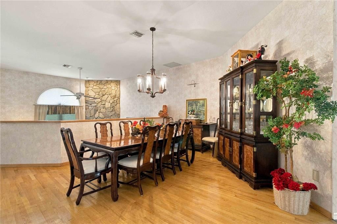
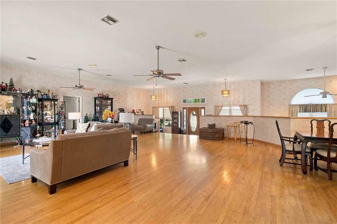
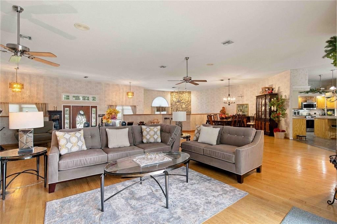
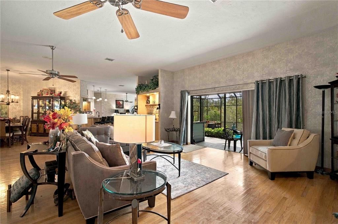
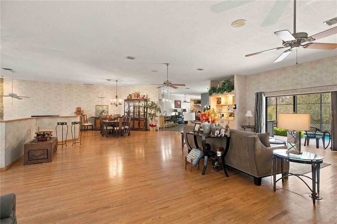
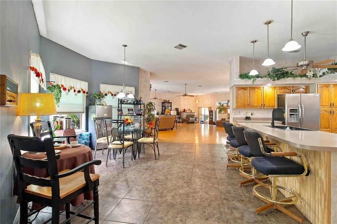
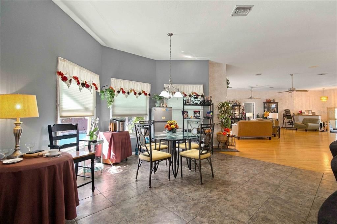
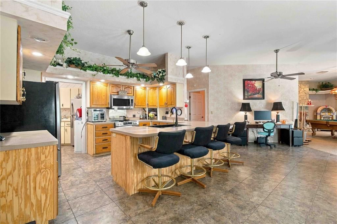
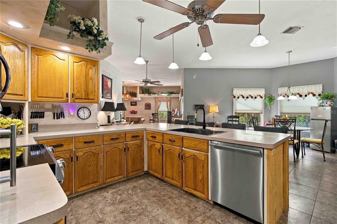
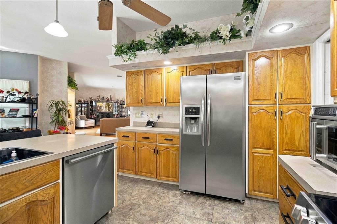
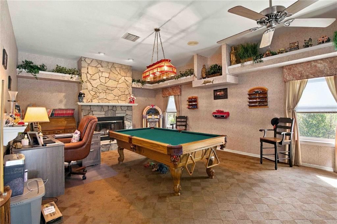
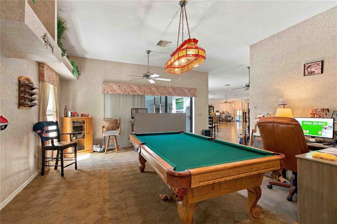
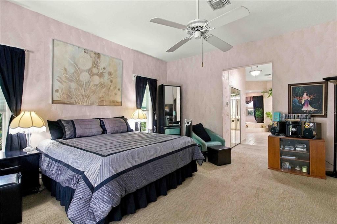
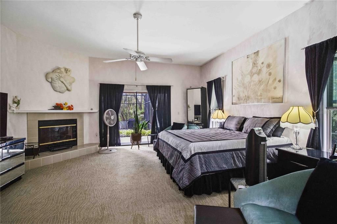
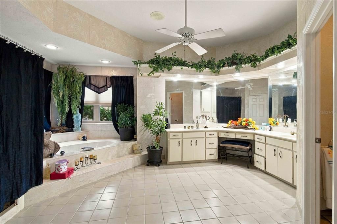
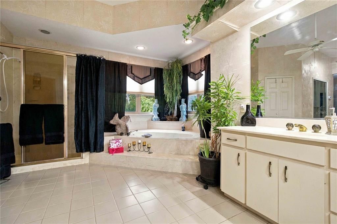
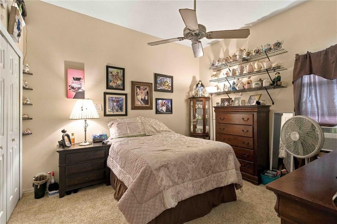
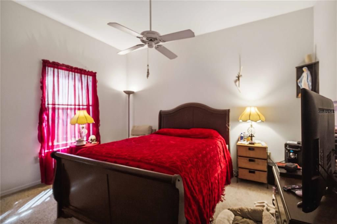
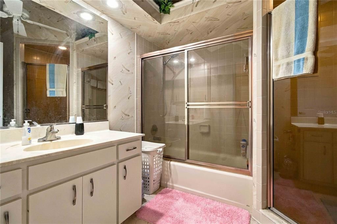
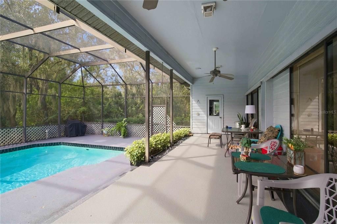
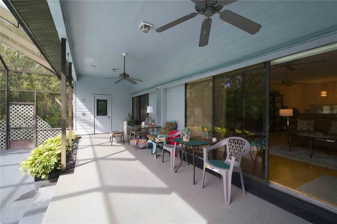
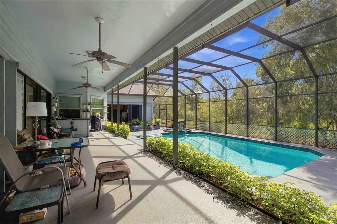
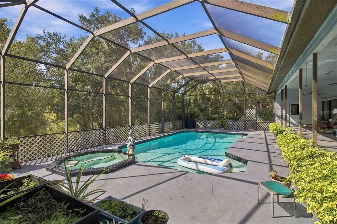
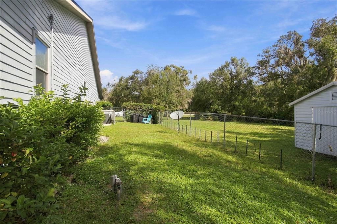
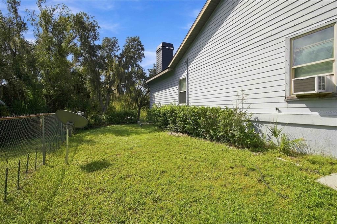
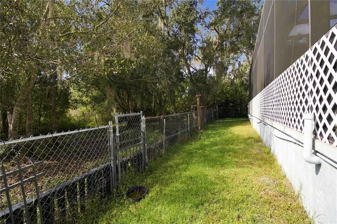
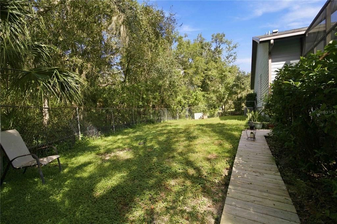
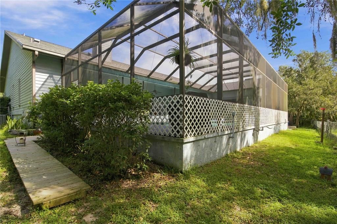
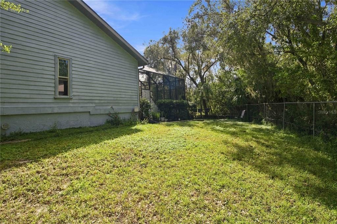
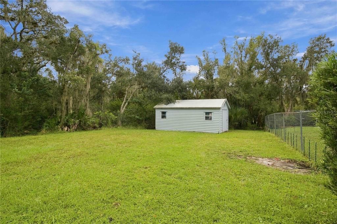
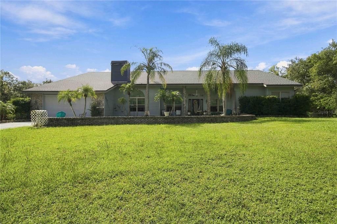
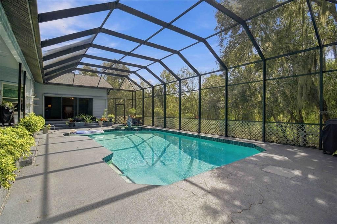
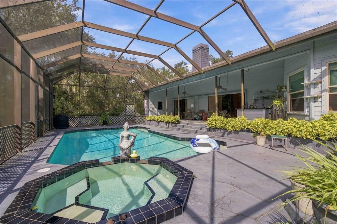
Discover space, privacy, and serene living in Sarasota's coveted Oak Ford community. Nestled on 5 sprawling, tree-lined acres off Fruitville Road, this 3-bedroom, 2.5-bath home is a tranquil retreat surrounded by nature. Step into a private, wooded backyard oasis featuring a massive 9-foot-deep pool and attached spa—perfect for relaxing or entertaining under the open sky. Inside, three charming fireplaces bring warmth and character to the living spaces. Known for its quiet, country-style atmosphere and unlit streets that preserve the clear night sky, Oak Ford offers an unmatched sense of peaceful seclusion. If you crave room to roam without sacrificing convenience, this distinctive estate is a must-see.
Location

Details

Type:
Residential
Parking:
No Data
Year Built:
1991
Lot:
5.00 Acres
Heating:
Central
Price/sqft:
$227
Cooling:
Central Air
HOA:
$800

Valuation

Our model vs. what's actually selling nearby.
Estimate
$1,495,000
$869K – $1.8M
Confidence Low
List vs. estimate
$646K below estimate
List $849,000 · -43.2%
Our model says this listing is priced below recent comparable activity. Expect competition.
Price per sq ft
$226
-29.1% vs. city median $319
Based on
5 MLS comparables
Median of recent comparable listings. Sold comps use closing price, active listings use list price.

Highlights

Annual tax
$5,859
2025
HOA
$800/yr
Pool
In Ground
View
Trees/Woods
Garage
2 car garage
Furnished
Negotiable
Pets
Allowed
All facts and features
  • Flooring

    • Carpet

    • Ceramic Tile

    • Hardwood

    Heating

    • Central

    Cooling

    • Central Air

    Appliances

    • Dishwasher

    • Dryer

    • Electric Water Heater

    • Microwave

    • Range

    • Refrigerator

    • Washer

    • Water Softener

    Other interior features

    • Ceiling Fan(s)

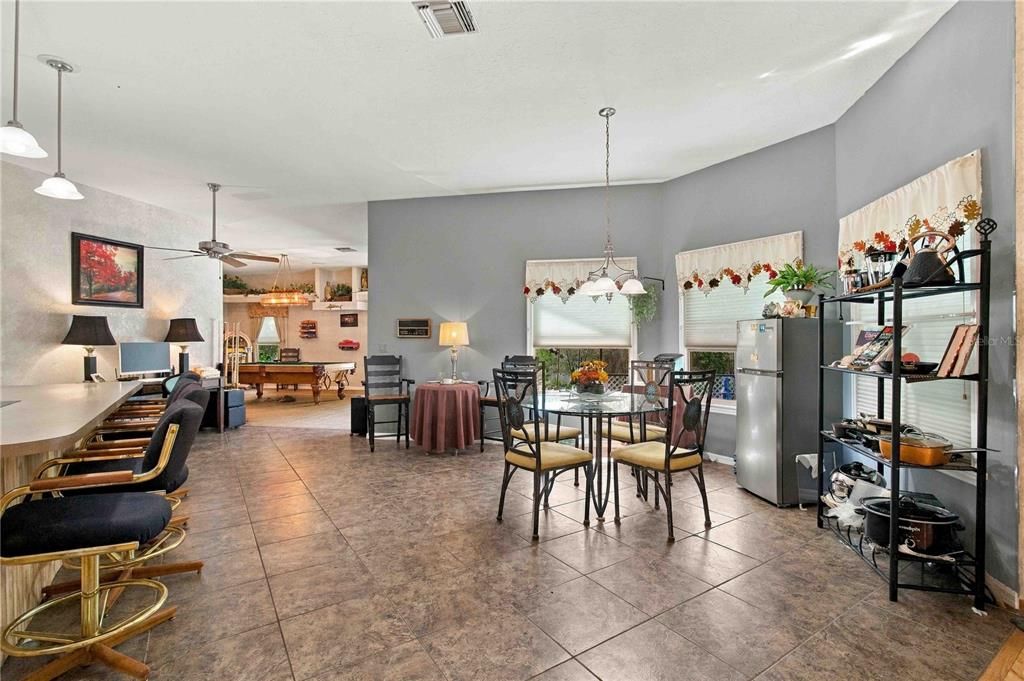
    • Eating Space In Kitchen

    • Living Room/Dining Room Combo

    • Open Floorplan

    • Split Bedroom

    • Wet Bar

    Bedrooms and bathrooms

    • Bedrooms: 3

    • Bathrooms: 1

    • Full bathrooms: 2

  • Property

    • Levels: Multi/Split

    • Pool Private: Yes

    • Exterior Features: Private Mailbox / Private Yard / Sliding Doors

    Lot

    • Lot: 5.00 Acres

    Other Property Information

    • Parcel Number: 0559120003

    • Zoning: OUE1

  • Type and style

    • Property Type: Residential

    • Property Sub Type: Single Family Residence

  • Utility

    • Cable Connected

    • Electricity Connected

    • Underground Utilities

    • Water Connected

  • Other financial information

    • HOA: $800

    • HOA Frequency: Annually

    • Annual tax amount: $5,859

  • Source details

    • MLS ID: A4710442

    Other facts

    • Construction Materials: Wood Frame / Wood Siding

    • Foundation Details: Stem Wall

    • Fireplace Features: Wood Burning

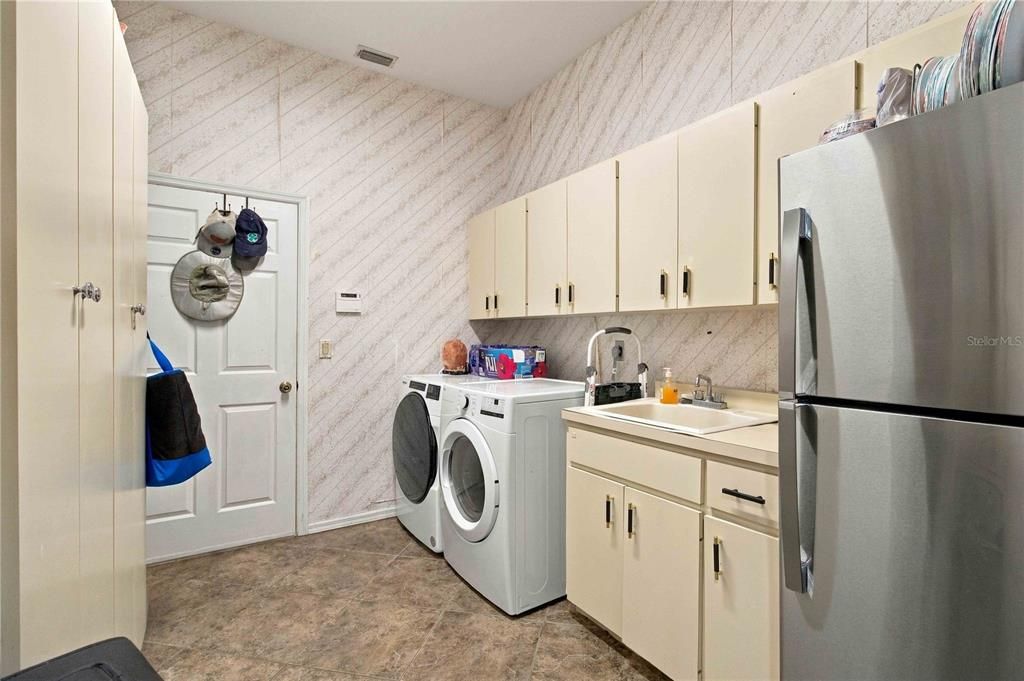
    • Laundry Features: Laundry Room

    • Lot Features: Corner Lot / Flood Insurance Required / FloodZone

    • Patio And Porch Features: Deck / Rear Porch / Screened

    • Pool Features: In Ground / Deck / Gunite / Screen Enclosure

    • Direction Faces: North

    • Other Structures: Shed(s)

    • Fireplace: Yes

    • Garage Spaces: 2

    • Attached Garage: Yes

    • Garage: Yes

    • Living Area: 3747

    • Water Source: Well

    • Subdivision Name: OAK FORD PH 1

Private inquiry
Talk to the advisor on this listing.
Floor plans, HOA docs, off-market comparables, scheduling a private showing — one message, direct to the local specialist.

More like this

New
For Sale
$875,000
House
4 bds · 3 ba · 2,965 sqft
OAK FORD GOLF CLUB, SARASOTA
For Sale
$845,000
House
4 bds · 3 ba · 2,720 sqft
OAK FORD GOLF CLUB, SARASOTA
1753 KINGSDOWN DRIVE
For Sale
$915,000
House
3 bds · 2 ba · 1,577 sqft
ACREAGE & UNREC, SARASOTA
1132 LENA LANE
-$105K
For Sale
$995,000
House
3 bds · 2 ba · 2,929 sqft
BEL-AIR ESTATES, SARASOTA
1901 JOSHUA DRIVE

Market around this address

Live counts in the same area.
View all

The multiple listing information is provided by the Stellar MLS from a copyrighted compilation of listings. The compilation of listings and each individual listing are ©2026-present Stellar MLS. All Rights Reserved. The information provided is for consumers' personal, noncommercial use and may not be used for any purpose other than to identify prospective properties consumers may be interested in purchasing. All properties are subject to prior sale or withdrawal. All information provided is deemed reliable but is not guaranteed accurate, and should be independently verified. Listing courtesy of: RE/MAX ALLIANCE GROUP