Sell Your Home
Get a free home valuation
Contact
Tell us about your needs

13230 WELLINGTON HILLS DRIVE

House Active With Contract
$469,995

BTC: 5.77673304

ETH: 193.25452303

10 days
4 bds
3 ba
2,006 sqft

Overview

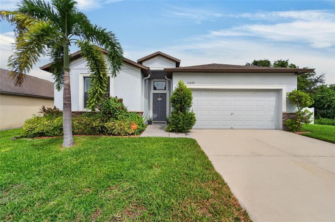
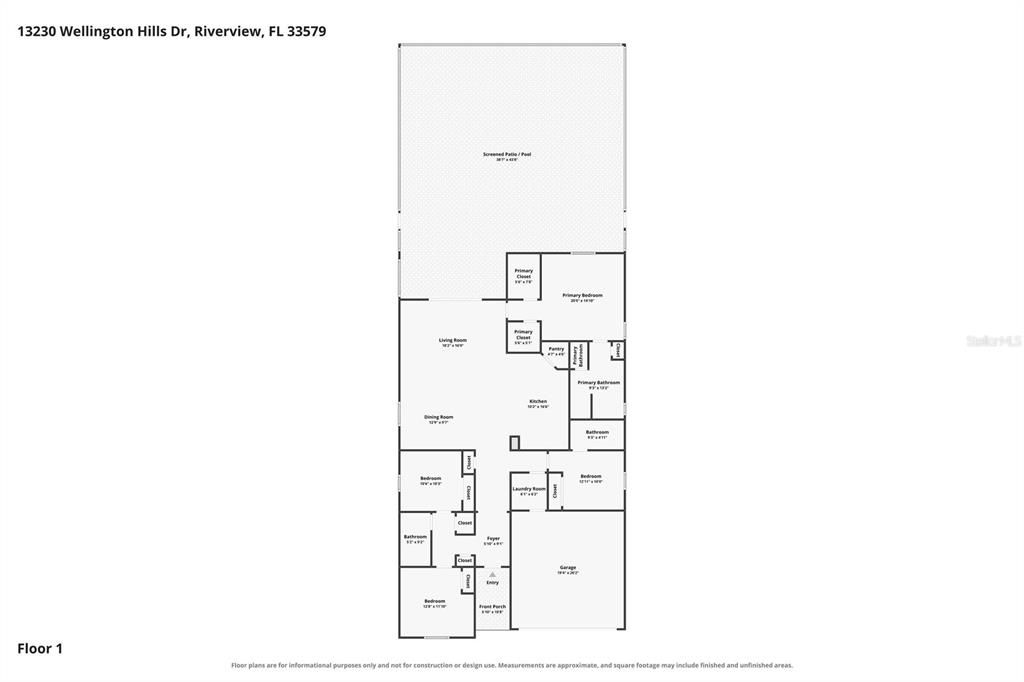
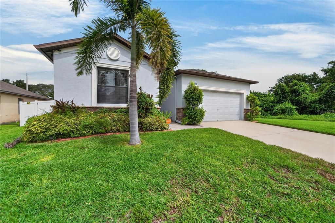
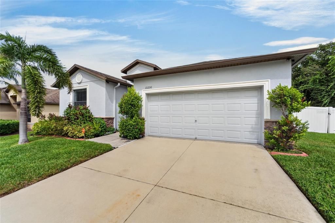
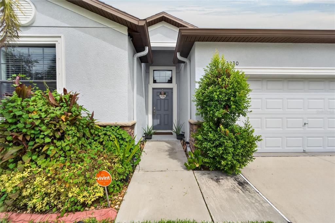
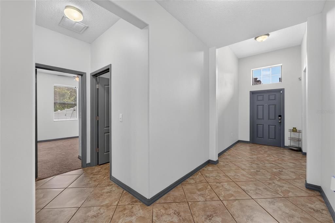
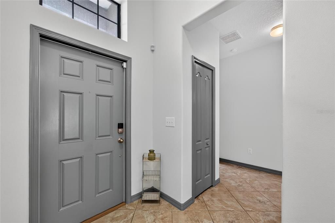
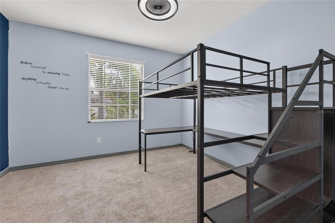
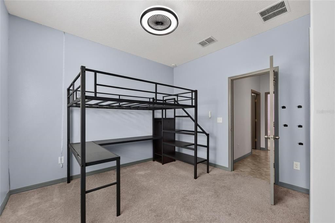
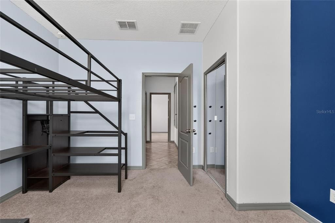
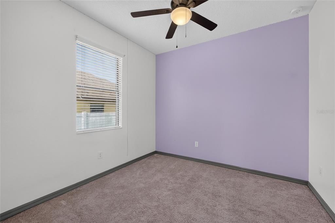
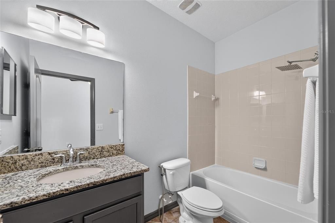
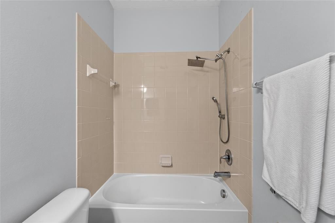
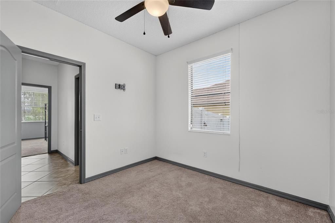
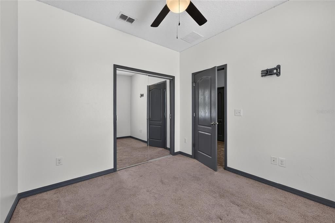
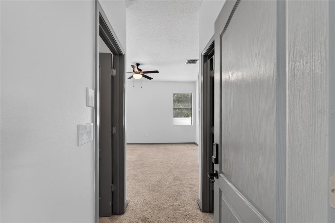
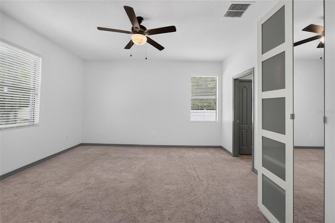
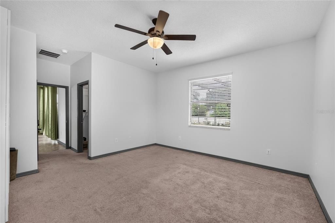
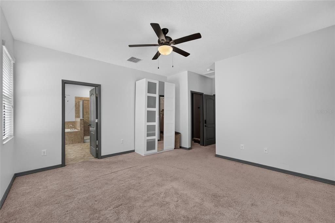
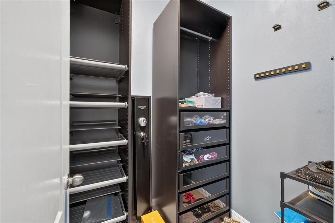
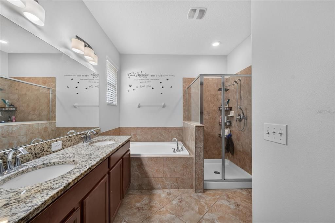
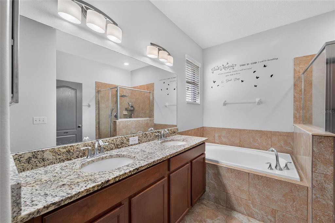
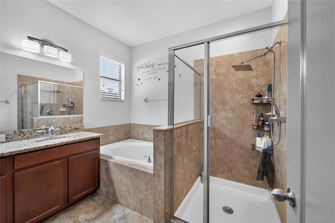
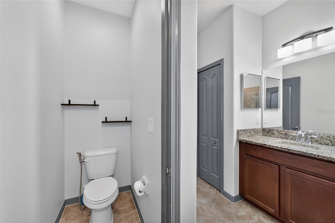
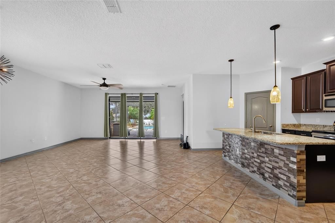
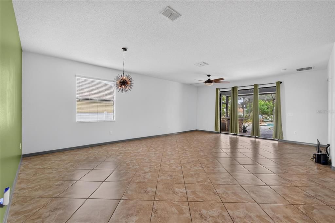
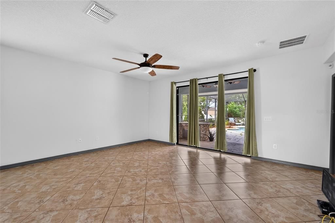
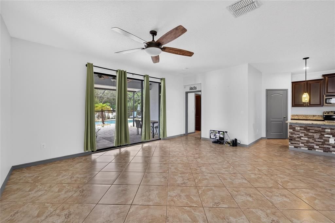
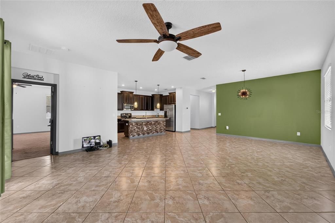
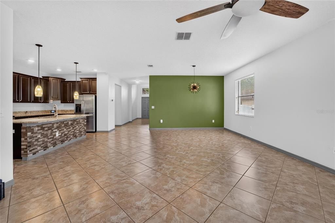
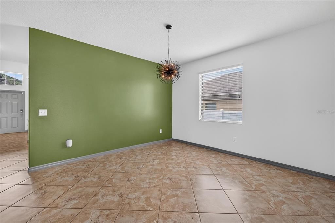
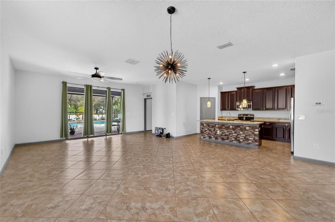
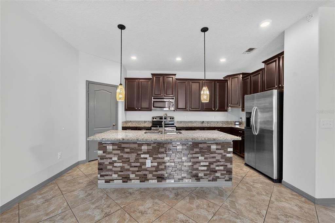
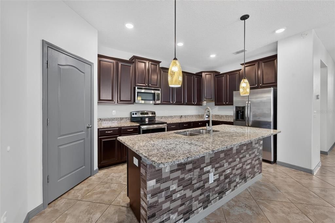
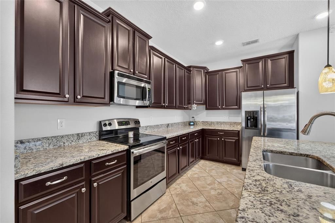
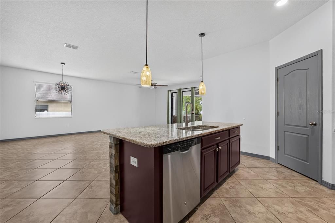
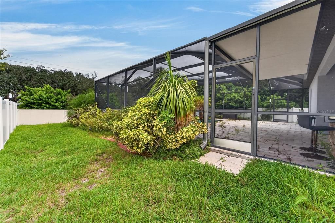
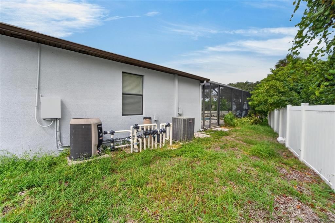
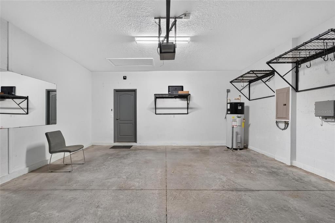
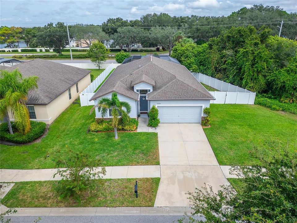
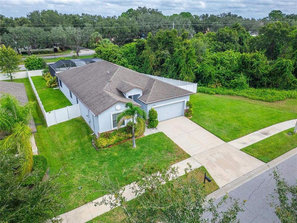
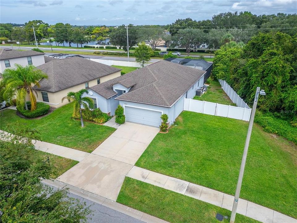
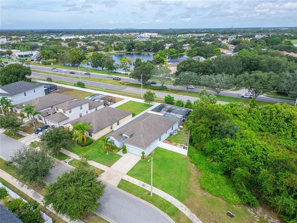
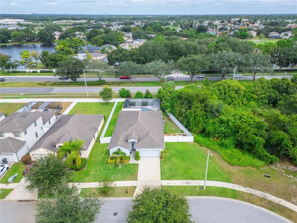
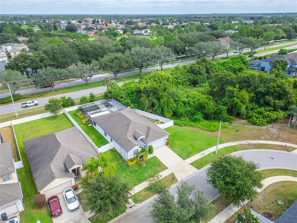
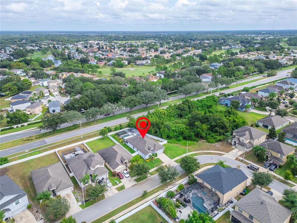
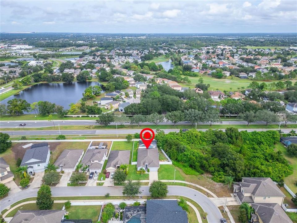
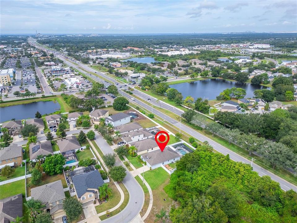
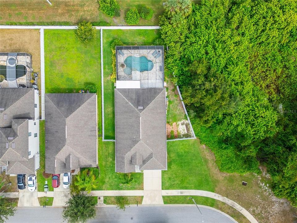
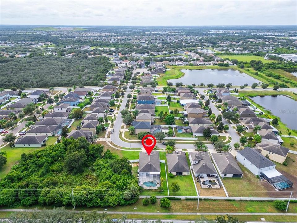
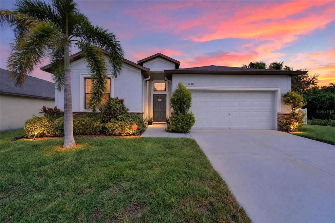
Under contract-accepting backup offers. Short Sale. Welcome to this beautifully maintained, move-in ready 4-bedroom, 3-bathroom home offering the perfect combination of space, comfort, style, and everyday convenience. With approximately 2,032 square feet of thoughtfully designed living space, this home features a spacious open-concept floor plan that provides plenty of room for both everyday living and entertaining. The inviting main living area is filled with natural light and flows seamlessly into the open kitchen, creating the ideal gathering space for family and friends. The kitchen features generous counter space and a large center island, making meal preparation and entertaining effortless. The spacious primary suite offers a private retreat complete with separate walk-in closets and an ensuite bathroom featuring a relaxing garden tub and separate walk-in shower. The fourth bedroom includes its own private bathroom, providing an ideal space for guests, extended family, or a home office. The home is loaded with desirable features and upgrades, including granite countertops, ceramic tile in wet areas, 2-inch faux wood blinds, GE Clean Steel Energy Star appliances, a high-efficiency 15 SEER HVAC system, Moen plumbing fixtures with chrome finishes, programmable thermostats, energy-efficient Low-E dual-pane windows, and a 50-gallon GE hybrid water heater. For added convenience, the home also includes a GE washer and super-capacity dryer, allowing you to move in and enjoy the home from day one. Outside, the beautifully landscaped homesite with irrigation provides an attractive setting to enjoy Florida's outdoor lifestyle. Ideally located in Riverview, this home offers easy access to shopping, dining, schools, major roadways, and Tampa-area employment centers while maintaining the comfort and appeal of a peaceful residential setting. With its spacious layout, versatile bedrooms, upgraded finishes, energy-efficient features, and move-in-ready condition, this home is an exceptional opportunity for today's buyer. Don't miss your chance to make this beautiful Riverview residence your own—schedule your private showing today and experience everything this home has to offer. Call me or your agent for your private tour today!

Location

Details

Type:
Residential
Parking:
Driveway
Year Built:
2014
Lot:
0.03 Acres
Heating:
Central
Price/sqft:
$234
Cooling:
Central Air
HOA:
$141

Valuation

Our model vs. what's actually selling nearby.
Estimate
$422,000
$320K – $474K
Confidence Low
List vs. estimate
$47K above estimate
List $469,995 · +11.4%
Our model says this listing is priced above recent comparable activity. Room to negotiate.
Price per sq ft
$234
+23.0% vs. city median $190
Based on
6 MLS comparables
Median of recent comparable listings. Sold comps use closing price, active listings use list price.

Highlights

Annual tax
$7,973
2025
HOA
$141/qtr
Manager, Pool Maintenance, Recreational Facilities
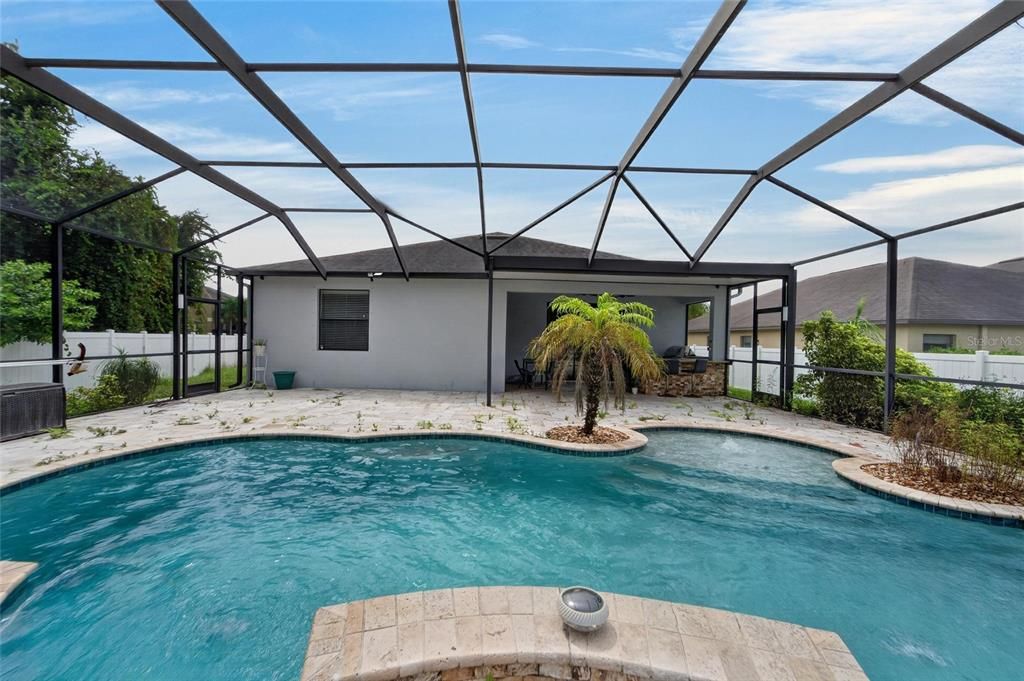
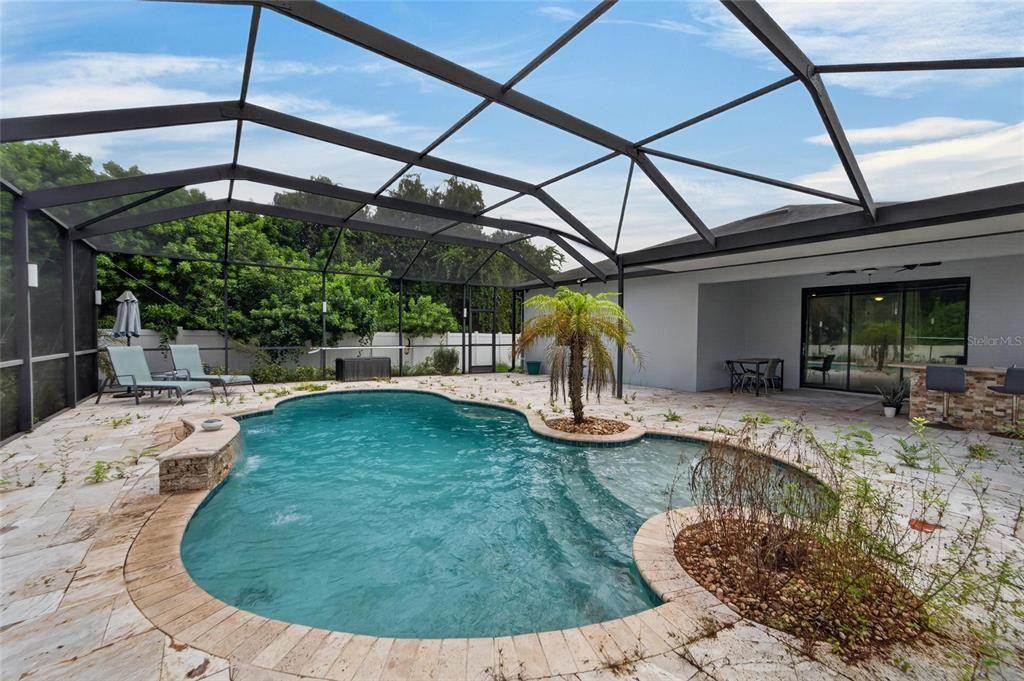
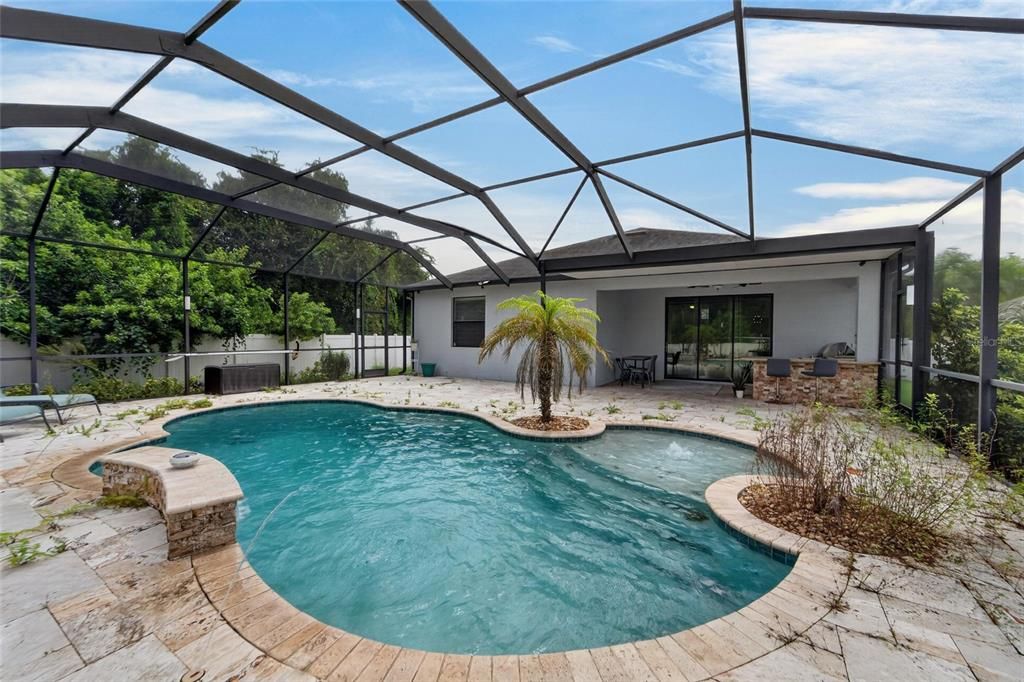
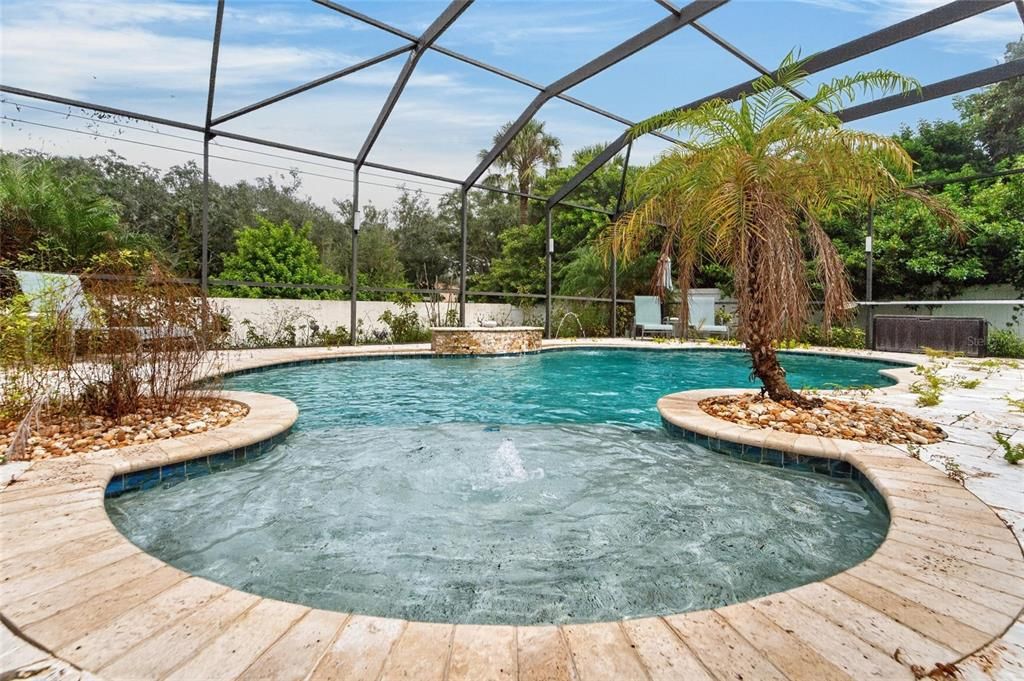
Pool
In Ground
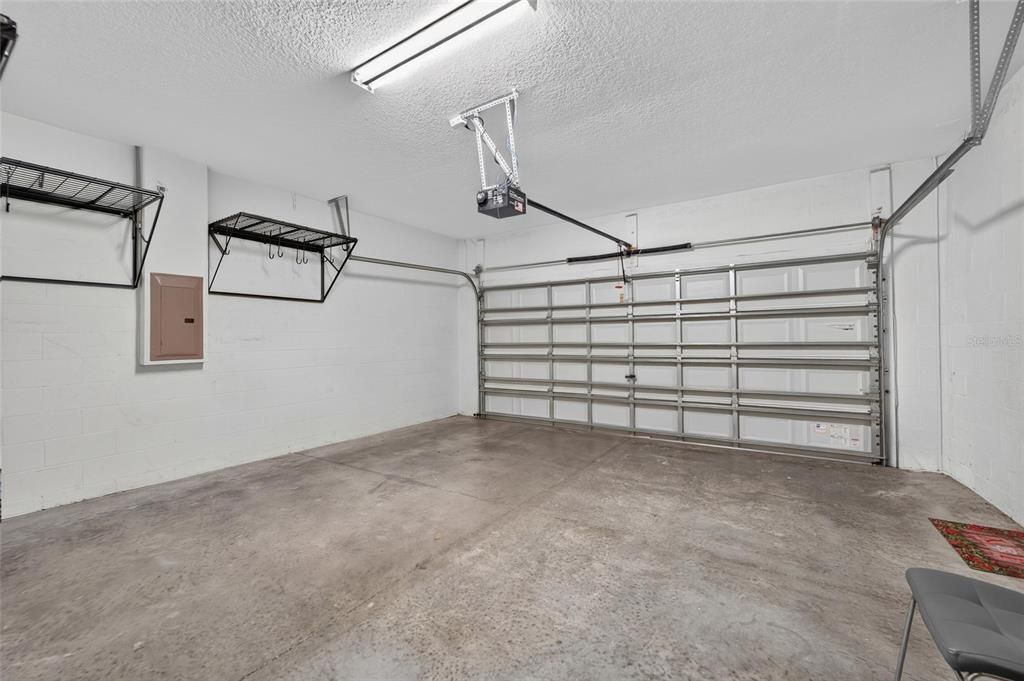
Garage
2 car garage
Pets
Allowed
All facts and features
  • Flooring

    • Carpet

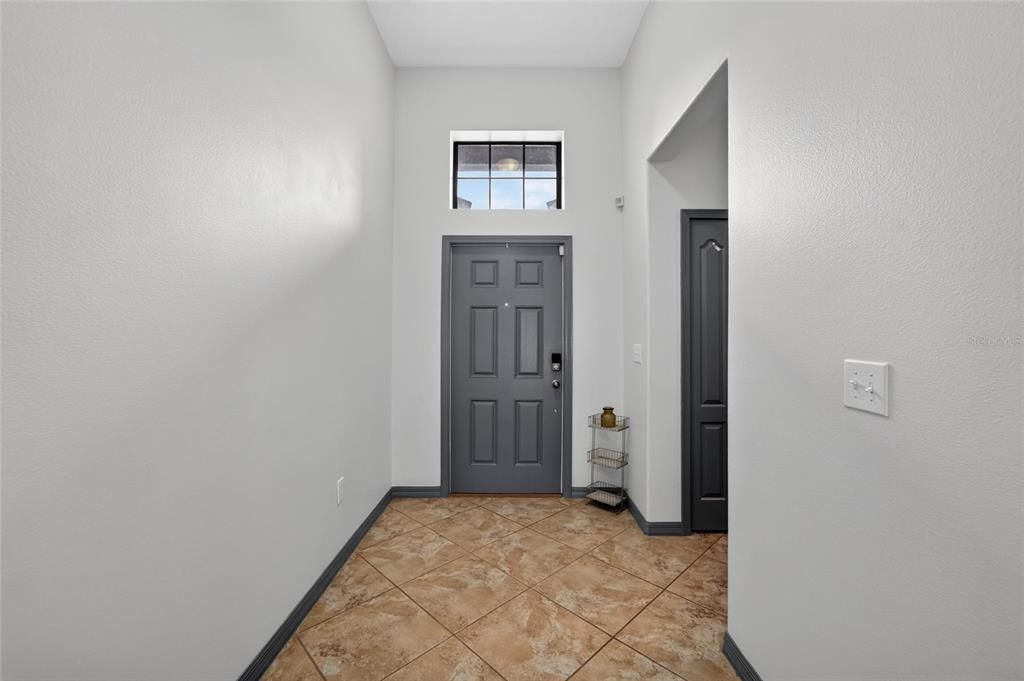
    • Ceramic Tile

    • Concrete

    Heating

    • Central

    Cooling

    • Central Air

    Appliances

    • Dishwasher

    • Microwave

    • Range

    • Refrigerator

    Other interior features

    • Ceiling Fan(s)

    • Crown Molding

    • In Wall Pest System

    • Kitchen/Family Room Combo

    • Living Room/Dining Room Combo

    • Open Floorplan

    • Primary Bedroom Main Floor

    • Solid Surface Counters

    • Solid Wood Cabinets

    • Stone Counters

    • Thermostat

    Bedrooms and bathrooms

    • Bedrooms: 4

    • Full bathrooms: 3

  • Parking

    • Driveway

    Property

    • Levels: One

    • Pool Private: Yes

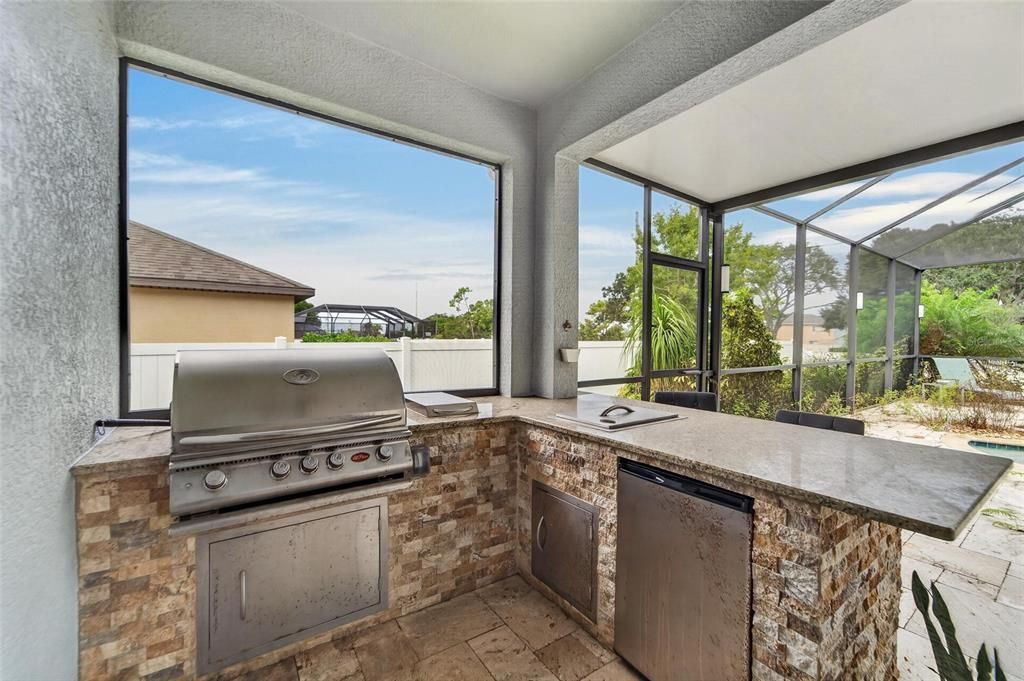
    • Exterior Features: Outdoor Kitchen / Sidewalk / Sliding Doors

    Lot

    • Lot: 0.03 Acres

    Other Property Information

    • Parcel Number: U1731209X700000000015.0

    • Zoning: PD

  • Type and style

    • Property Type: Residential

    • Property Sub Type: Single Family Residence

  • Utility

    • Public

    Green energy

    • Windows

  • Other financial information

    • HOA: $141

    • HOA Frequency: Quarterly

    • Annual tax amount: $7,973

  • Source details

    • MLS ID: TB8554695

    Other facts

    • Construction Materials: Block / Stucco

    • Foundation Details: Slab

    • Laundry Features: Laundry Room

    • Patio And Porch Features: Covered / Rear Porch / Screened

    • Pool Features: In Ground / Screen Enclosure

    • Direction Faces: East

    • Garage Spaces: 2

    • Attached Garage: Yes

    • Garage: Yes

    • Living Area: 2006

    • Water Source: Public

    • Subdivision Name: SUMMERFIELD CROSSINGS VILLAGE 2 TR

Private inquiry
Talk to the advisor on this listing.
Floor plans, HOA docs, off-market comparables, scheduling a private showing — one message, direct to the local specialist.

More like this

Active With Contract
$499,999
House
4 bds · 3 ba · 2,926 sqft
ESTUARY PH 2, RIVERVIEW
11510 SAND STONE ROCK DRIVE
New
Active With Contract
$382,000
House
5 bds · 3 ba · 3,095 sqft
SOUTH FORK UNIT 5, RIVERVIEW
11139 GOLDEN SILENCE DRIVE
New
Active With Contract
$387,900
House
6 bds · 3 ba · 3,130 sqft
TWIN CREEKS PH 1 & 2, RIVERVIEW
10022 ROSE PETAL PLACE
New
Active With Contract
$380,000
House
4 bds · 2 ba · 1,846 sqft
RIDGEWOOD, RIVERVIEW
11933 DOWNY BIRCH DRIVE
New
Active With Contract
$423,890
House
4 bds · 2 ba · 2,029 sqft
RIDGEWOOD SOUTH PH 2, RIVERVIEW
12311 ALTEZA CIRCLE
New
Active With Contract
$415,000
House
4 bds · 3 ba · 1,944 sqft
CLUBHOUSE ESTATES AT SUMMERFIELD UNIT TWO, RIVERVIEW
12940 PRESTWICK DRIVE
New
Active With Contract
$350,000
House
4 bds · 2 ba · 1,842 sqft
BALLENTRAE SUB PH 2, RIVERVIEW
11915 WINTERSET COVE DRIVE
Active With Contract
$424,900
House
4 bds · 3 ba · 3,164 sqft
SOUTH FORK UNIT 11, RIVERVIEW
13620 ARTESA BELL DRIVE

Market around this address

Live counts in the same area.
View all

The multiple listing information is provided by the Stellar MLS from a copyrighted compilation of listings. The compilation of listings and each individual listing are ©2026-present Stellar MLS. All Rights Reserved. The information provided is for consumers' personal, noncommercial use and may not be used for any purpose other than to identify prospective properties consumers may be interested in purchasing. All properties are subject to prior sale or withdrawal. All information provided is deemed reliable but is not guaranteed accurate, and should be independently verified. Listing courtesy of: ELEVATED REALTY