Sell Your Home
Get a free home valuation
Contact
Tell us about your needs
1324 KELLOGG DRIVE

House For Sale
$360,000

BTC: 5.60311284

ETH: 189.21078081

2 days
Waterfront
3 bds
2 ba
1,822 sqft

Overview

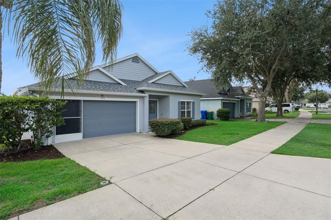
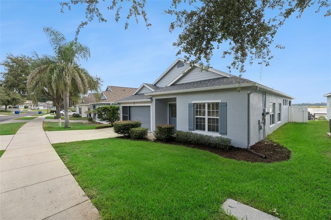
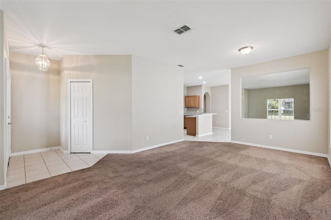
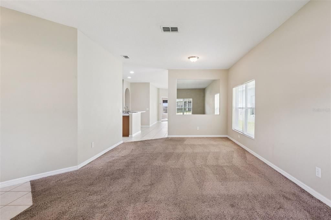
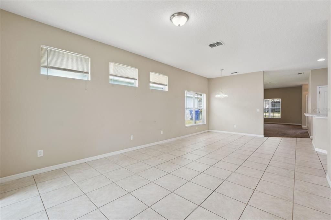
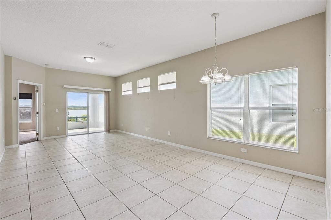
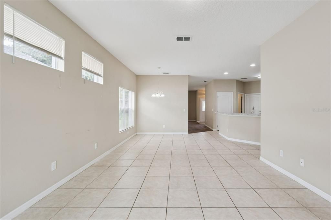
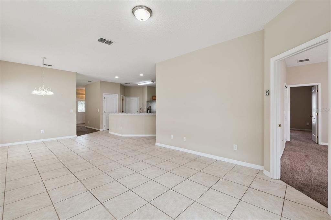
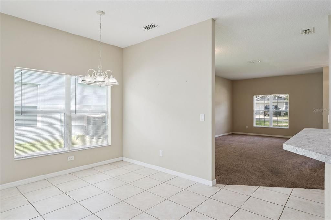
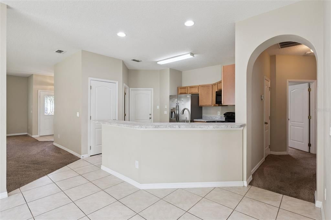
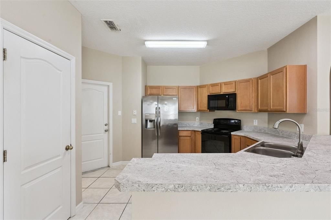
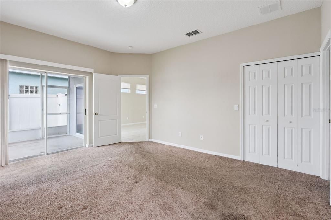
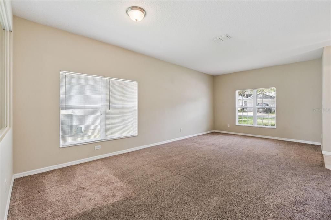
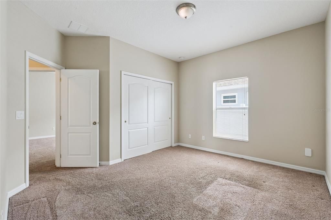
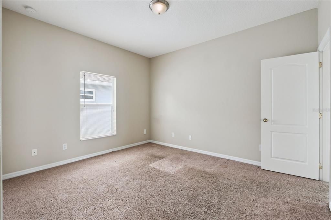
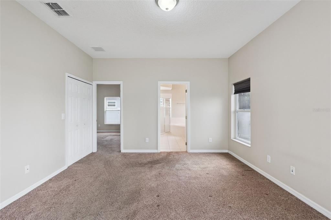
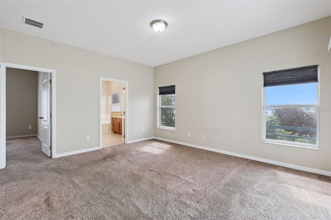
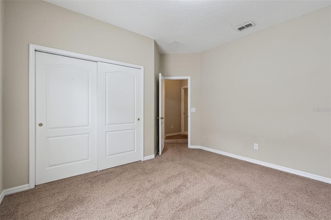
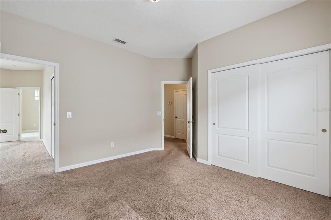
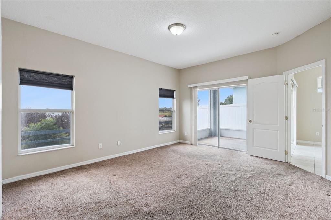
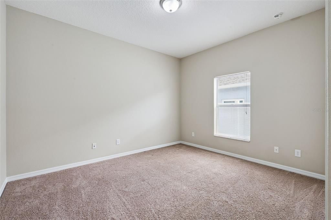
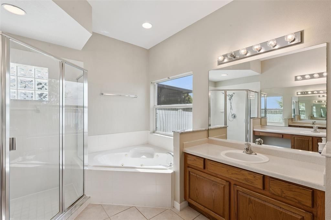
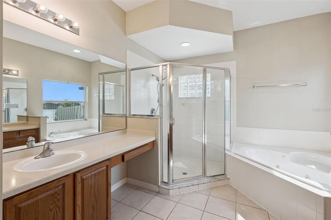
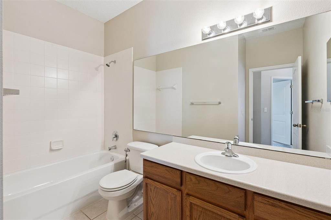
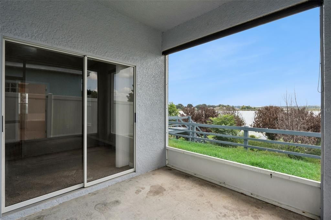
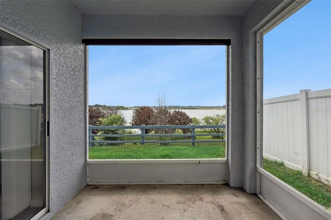
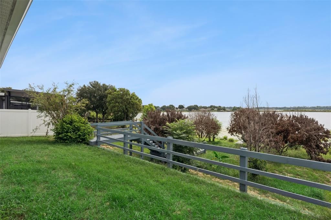
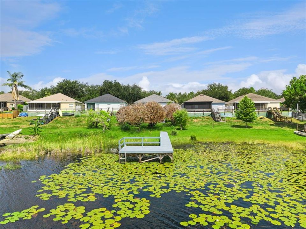
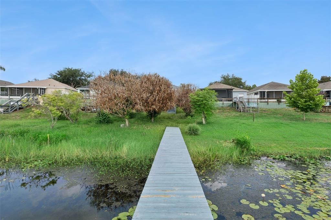
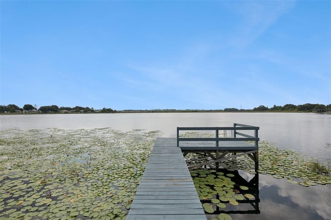
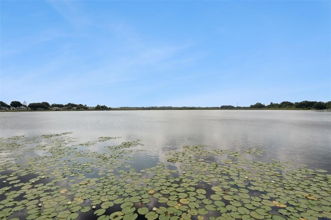
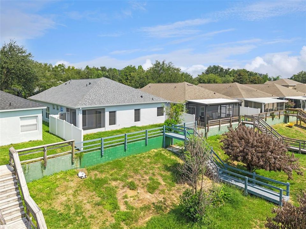
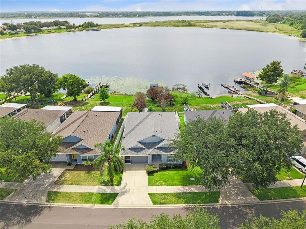
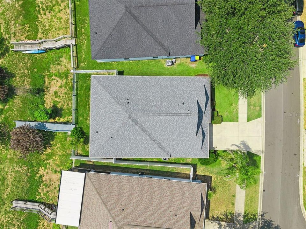
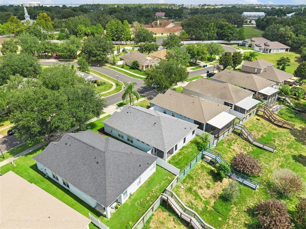
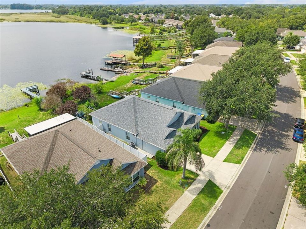
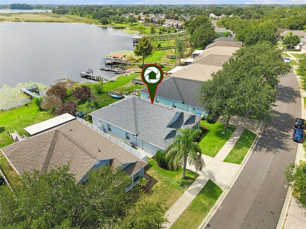
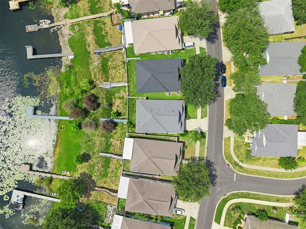
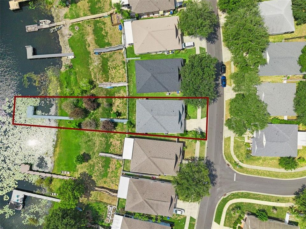
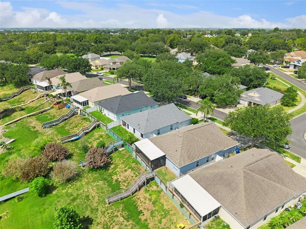
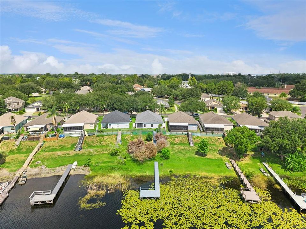
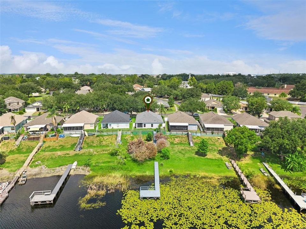
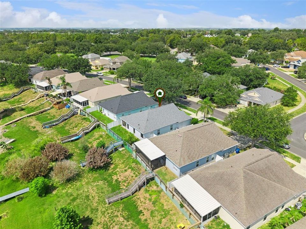
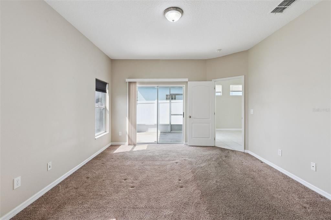
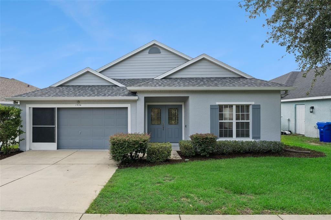
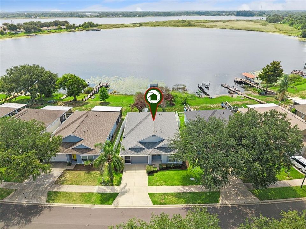
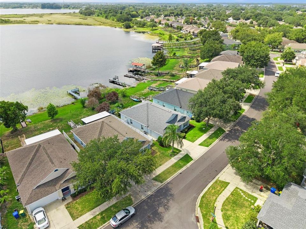
Wake up to breathtaking views of Lake Saunders and experience the waterfront lifestyle you've been searching for. This well-maintained 3-bedroom, 2-bath home offers direct lake frontage with a private dock, making it easy to spend your days fishing, kayaking, paddleboarding, or simply enjoying the peaceful setting from your own backyard. A spacious screened lanai and the primary suite both overlook the water, providing beautiful lake views from sunrise to sunset. Offering approximately 1,822 square feet of comfortable living space, this home features a functional floor plan designed for everyday living and entertaining. The backyard is fenced along both sides with vinyl fencing, providing added privacy while maintaining the open waterfront feel. Buy with confidence knowing the major updates have already been completed, including a new roof in 2025, a new HVAC system in 2020, and recently refreshed exterior paint. The interior has been lovingly maintained over the years and presents an excellent opportunity for the next owner to add their own style and personal touches. Located in the desirable Pines at Lake Saunders community, residents enjoy a low HOA along with access to a community dock, providing even more opportunities to enjoy life on the lake. Conveniently situated near downtown Tavares, Mount Dora, shopping, dining, medical facilities, and the Harris Chain of Lakes, this home offers the perfect combination of waterfront living, comfort, and convenience. Whether you're looking for a year-round residence, a weekend escape, or your own piece of Florida paradise, this Lake Saunders waterfront home is ready to welcome its next owner.
Location

Details

Type:
Residential
Parking:
Driveway / Garage Door Opener
Year Built:
2005
Lot:
0.19 Acres
Heating:
Central / Electric
Price/sqft:
$198
Cooling:
Central Air
HOA:
$150

Valuation

Our model vs. what's actually selling nearby.
Estimate
$304,900
$239K – $365K
Confidence Low
List vs. estimate
$55K above estimate
List $360,000 · +18.1%
Our model says this listing is priced above recent comparable activity. Room to negotiate.
Price per sq ft
$197
-0.8% vs. city median $199
Based on
19 MLS comparables
Median of recent comparable listings. Sold comps use closing price, active listings use list price.

Highlights

Annual tax
$3,018
2025
HOA
$150/qtr
View
Water
Waterfront
Lake, Lake Front
Garage
2 car garage
Pets
Allowed
All facts and features
  • Flooring

    • Carpet

    • Ceramic Tile

    Heating

    • Central

    • Electric

    Cooling

    • Central Air

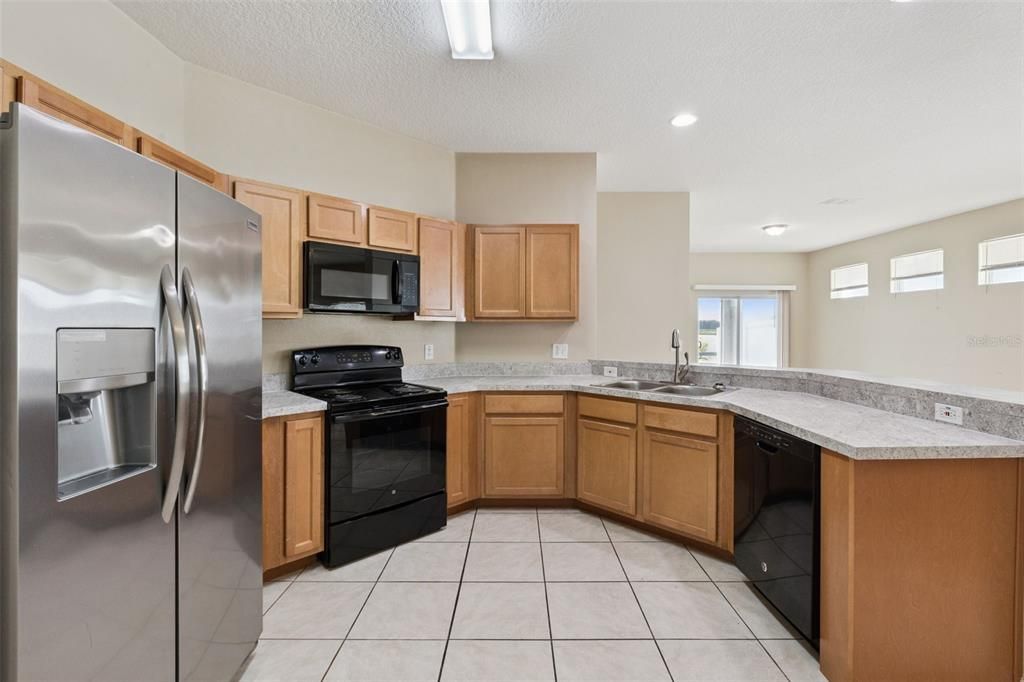
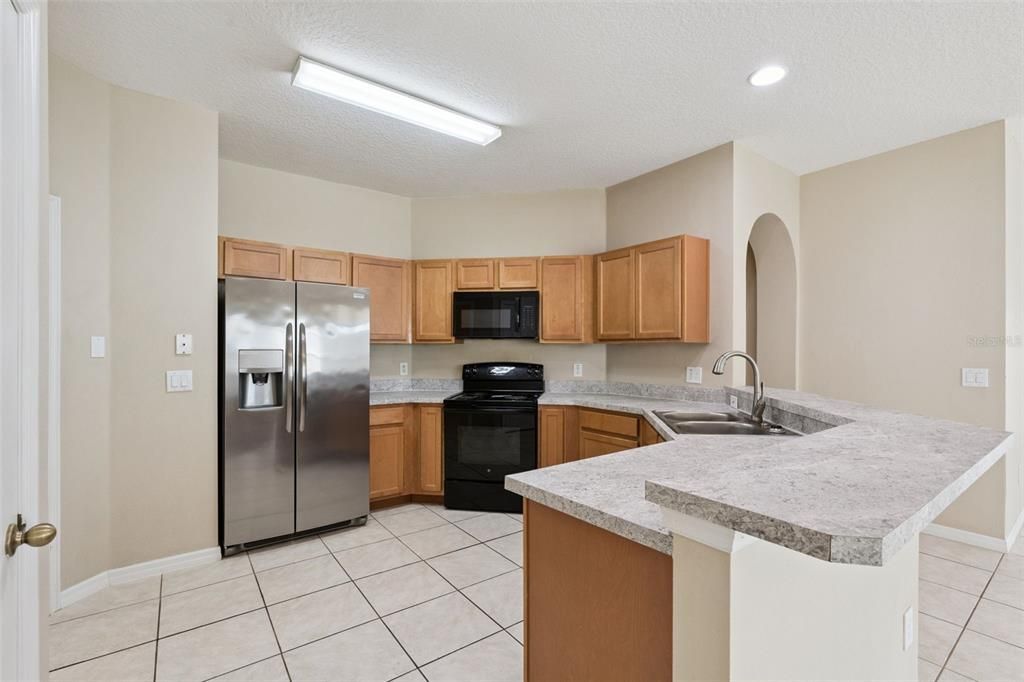
    Appliances

    • Dishwasher

    • Disposal

    • Electric Water Heater

    • Range

    • Refrigerator

    Other interior features

    • Eating Space In Kitchen

    • High Ceilings

    • Kitchen/Family Room Combo

    • Living Room/Dining Room Combo

    • Primary Bedroom Main Floor

    • Solid Wood Cabinets

    • Thermostat

    Bedrooms and bathrooms

    • Bedrooms: 3

    • Full bathrooms: 2

  • Parking

    • Driveway

    • Garage Door Opener

    Property

    • Levels: One

    • Exterior Features: Irrigation System / Rain Gutters / Sidewalk / Sliding Doors

    Lot

    • Lot: 0.19 Acres

    Other Property Information

    • Parcel Number: 221926160000005500

    • Zoning: PD

  • Type and style

    • Property Type: Residential

    • Property Sub Type: Single Family Residence

  • Utility

    • BB/HS Internet Available

    • Cable Available

    • Electricity Connected

    • Sewer Connected

    • Water Connected

  • Other financial information

    • HOA: $150

    • HOA Frequency: Quarterly

    • Annual tax amount: $3,019

  • Source details

    • MLS ID: G5115716

    Other facts

    • Construction Materials: Block / Stucco

    • Foundation Details: Slab

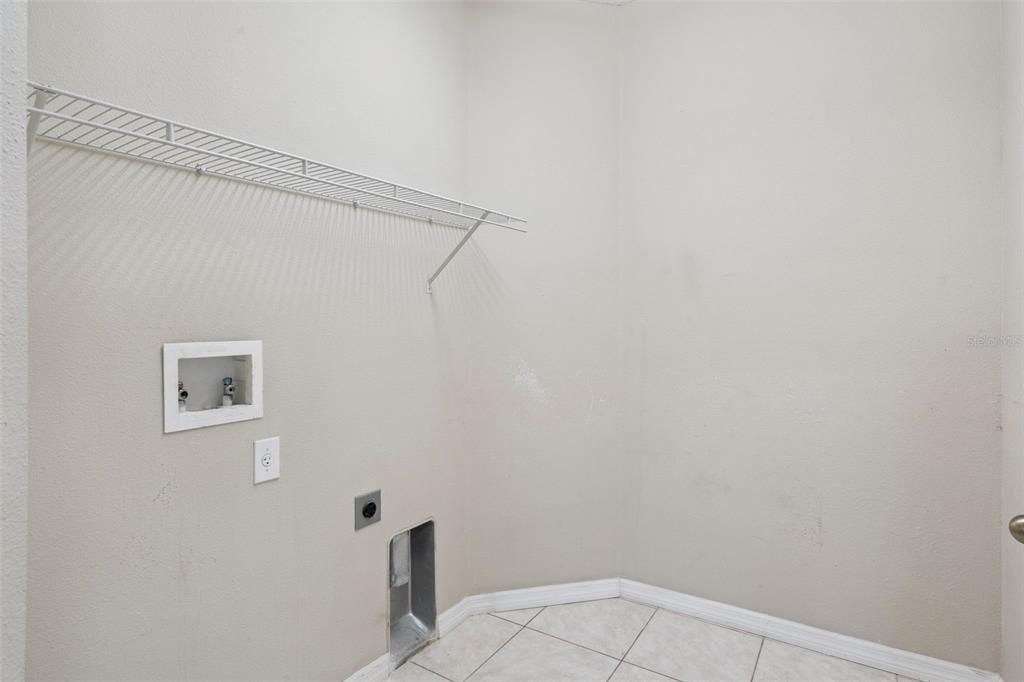
    • Laundry Features: Electric Dryer Hookup / Inside / Laundry Room / Washer Hookup

    • Lot Features: Landscaped / Sidewalk

    • Patio And Porch Features: Covered / Enclosed / Front Porch / Patio / Rear Porch / Screened

    • Direction Faces: West

    • Architectural Style: Traditional

    • Waterfront: Yes

    • Water Body Name: LAKE SAUNDERS

    • Garage Spaces: 2

    • Attached Garage: Yes

    • Garage: Yes

    • Living Area: 1822

    • Water Source: Public

    • Subdivision Name: TAVARES PINES AT LAKE SAUNDERS PH 02

Private inquiry
Talk to the advisor on this listing.
Floor plans, HOA docs, off-market comparables, scheduling a private showing — one message, direct to the local specialist.

More like this

New
For Sale
$335,000
House
3 bds · 2 ba · 1,677 sqft
PARK WOOD MOUNT DORA, MOUNT DORA
4160 WOOD DRIVE
New
For Sale
$290,000
House
3 bds · 2 ba · 1,440 sqft
EUSTIS KNOLLWOOD VILLAGE, EUSTIS
407 SOUTH AVENUE
New
For Sale
$284,900
House
4 bds · 2 ba · 1,772 sqft
TAVARES CHELSEA OAKS SOUTH, TAVARES
2218 BRACKNELL FOREST TRAIL
New
For Sale
$280,000
House
3 bds · 2 ba · 1,063 sqft
EUSTIS BISHOPS SUB, EUSTIS
1202 S DEWEY STREET
New
For Sale
$279,000
House
4 bds · 2 ba · 1,482 sqft
EUSTIS, EUSTIS
821 E LEMON AVENUE
For Sale
$415,000
House
2 bds · 2 ba · 1,387 sqft
NORTH LAKEWOOD PARK 1ST ADD, TAVARES
1631 CANAL COURT
For Sale
$378,990
House
4 bds · 2 ba · 2,305 sqft
AVALON PARK TAVARES, TAVARES
4003 VALERIAN WAY
For Sale
$375,000
House
2 bds · 2 ba · 1,369 sqft
SYLVAN SHORES, MOUNT DORA
2237 WASHINGTON ROAD

Market around this address

Live counts in the same area.
View all

The multiple listing information is provided by the Stellar MLS from a copyrighted compilation of listings. The compilation of listings and each individual listing are ©2026-present Stellar MLS. All Rights Reserved. The information provided is for consumers' personal, noncommercial use and may not be used for any purpose other than to identify prospective properties consumers may be interested in purchasing. All properties are subject to prior sale or withdrawal. All information provided is deemed reliable but is not guaranteed accurate, and should be independently verified. Listing courtesy of: LPT REALTY, LLC