Sell Your Home
Get a free home valuation
Contact
Tell us about your needs
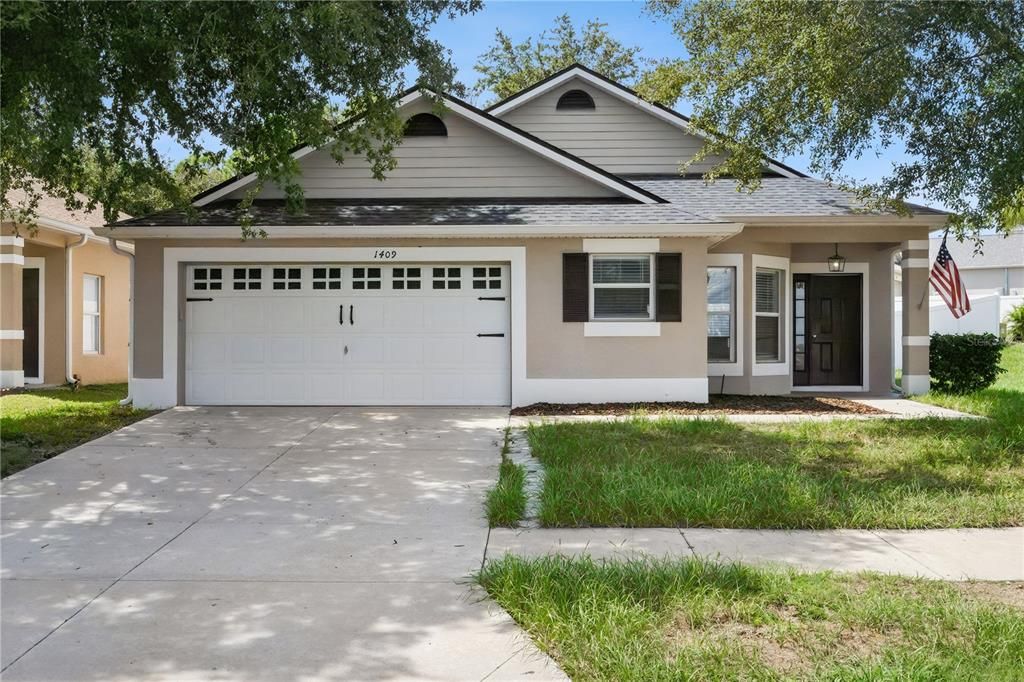
1409 KELLOGG DRIVE

House For Sale
$303,900

BTC: 3.52143685

ETH: 121.56000000

New
3 bds
2 ba
1,500 sqft

Overview

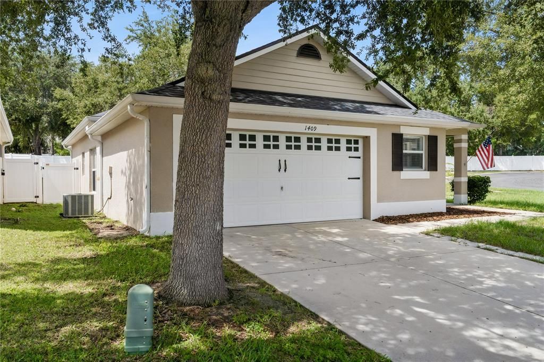
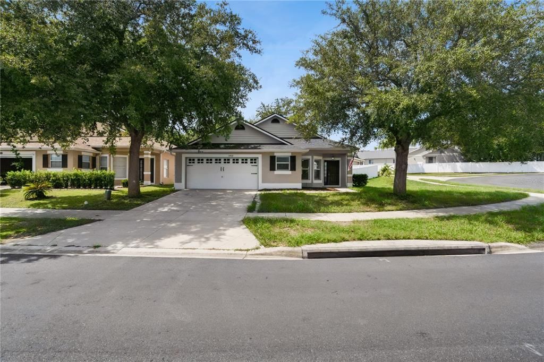
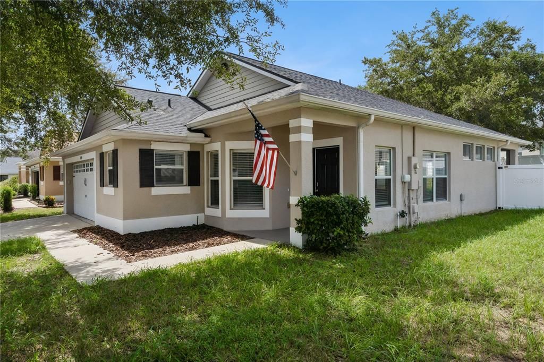
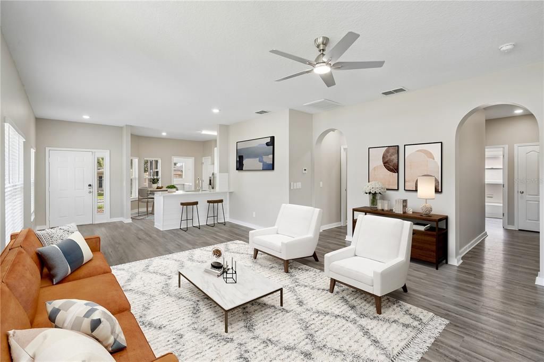
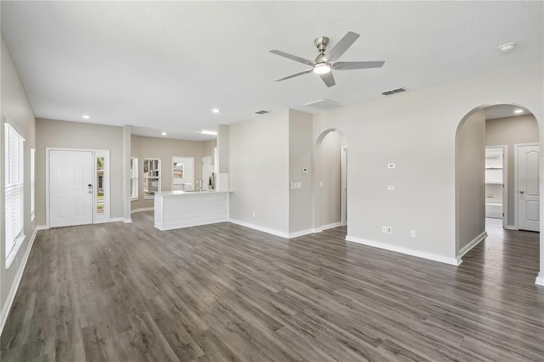
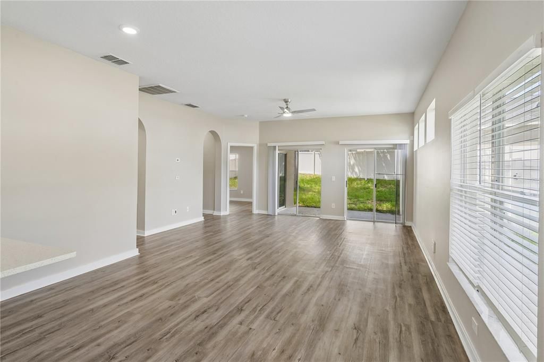
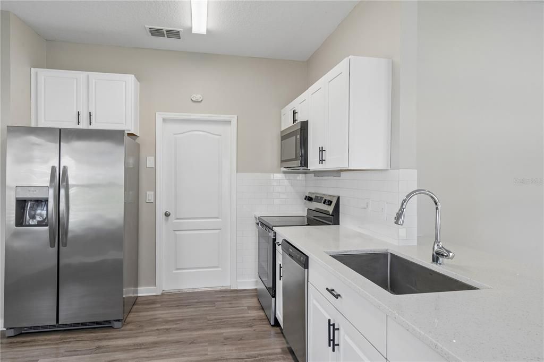
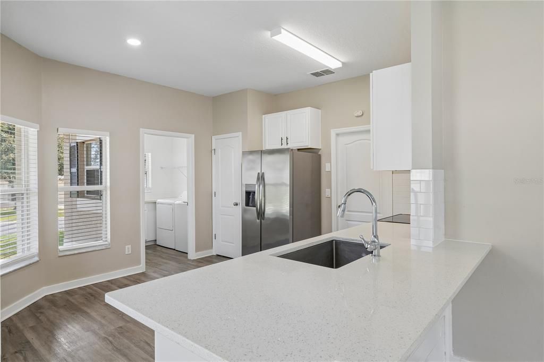
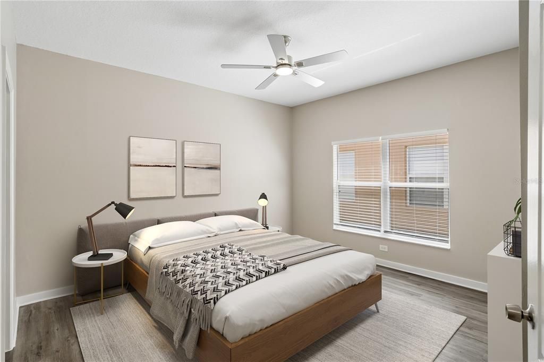
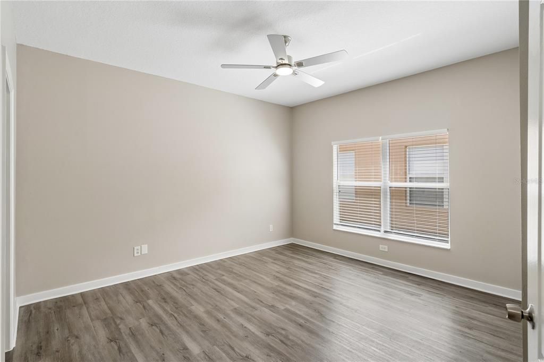
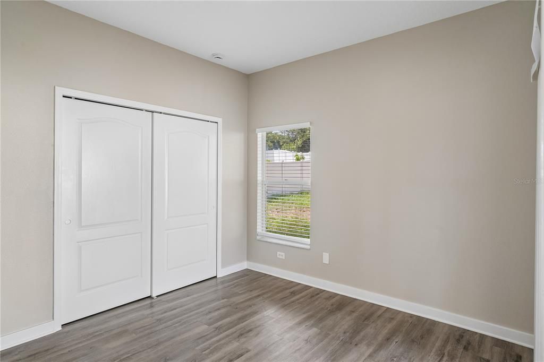
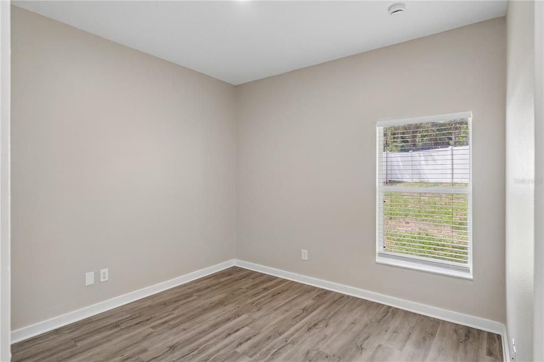
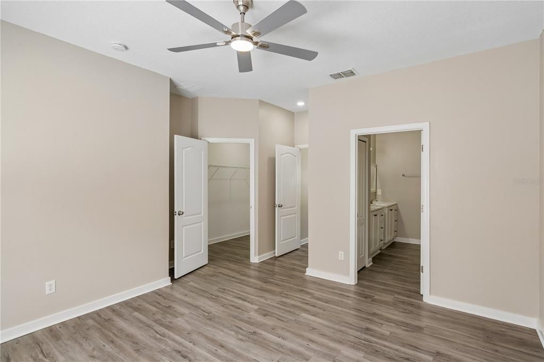
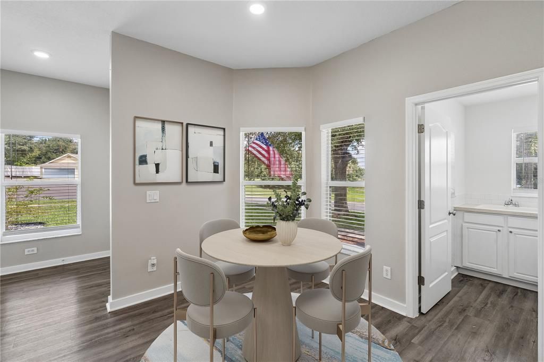
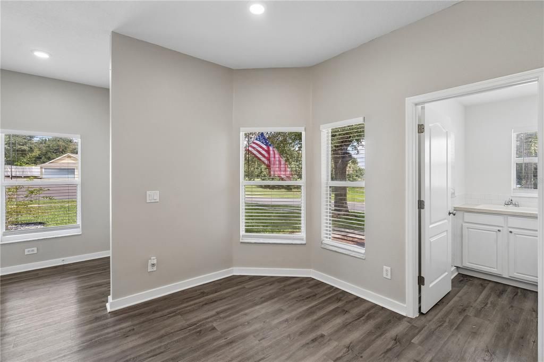
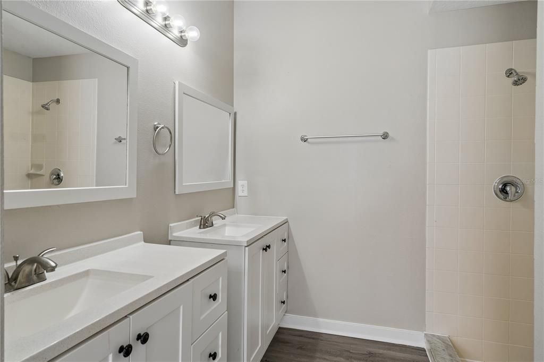
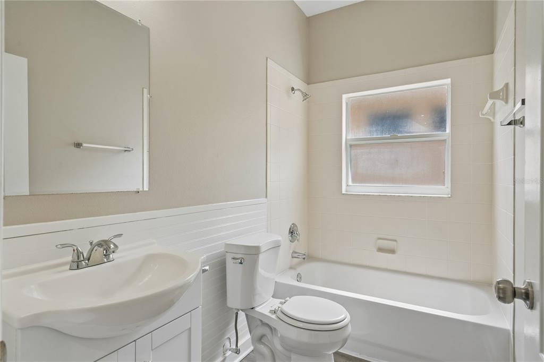
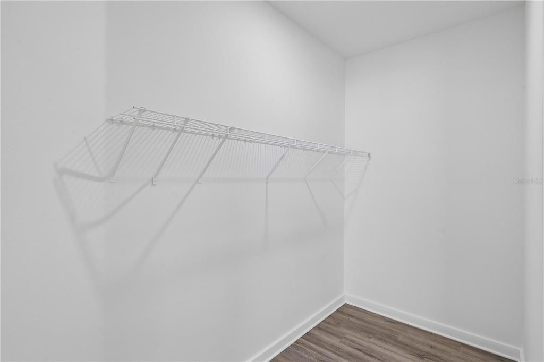
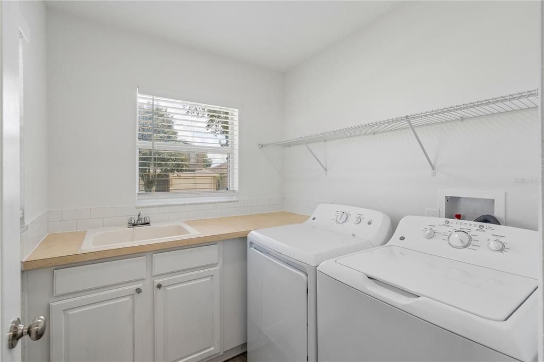
Lake views, thoughtful updates, and a peaceful cul-de-sac setting make this charming 3-bedroom, 2-bath home in the established Pines at Lake Saunders neighborhood a must-see! Situated on an oversized corner lot, the home welcomes you with majestic views of Lake Saunders from the front porch. Step inside to a bright, inviting interior filled with natural light and designed for comfortable everyday living and effortless entertaining. The open-concept living room, dining area, and beautifully updated, HGTV-inspired kitchen create a seamless gathering space. The kitchen features new cabinetry, stainless steel appliances, and gorgeous quartz countertops. A desirable split-bedroom floor plan provides added privacy, with the spacious primary suite located at the rear of the home and two secondary bedrooms in a separate area. The primary retreat includes a walk-in closet and private en-suite bathroom, while both bathrooms have been refreshed with new vanities and toilets. Major improvements offer added peace of mind, including a new roof installed in 2022 with a 30-year warranty, a new A/C system and air handler installed in 2019 with a transferable warranty, new low-maintenance laminate flooring, and additional upgrades throughout. Enjoy a quiet residential setting just minutes from Mount Dora, Central Florida attractions, golf courses, schools, universities, shopping, dining, hospitals, the YMCA, and more. With beautiful lake views, an expansive corner lot, valuable updates, and a welcoming open layout, this move-in-ready home is one you won’t want to miss. Schedule your private showing today!

Location

Details

Type:
Residential
Parking:
Driveway / Garage Door Opener
Year Built:
2005
Lot:
0.17 Acres
Heating:
Central
Price/sqft:
$203
Cooling:
Central Air
HOA:
$150

Valuation

Our model vs. what's actually selling nearby.
Estimate
$290,000
$213K – $330K
Confidence Low
List vs. estimate
$13K above estimate
List $303,900 · +4.8%
Our model says this listing is priced above recent comparable activity. Room to negotiate.
Price per sq ft
$202
+4.4% vs. city median $194
Based on
11 MLS comparables
Median of recent comparable listings. Sold comps use closing price, active listings use list price.

Highlights

Annual tax
$4,842
2025
HOA
$150/qtr
View
Water
Garage
2 car garage
Pets
Allowed
All facts and features
  • Flooring

    • Laminate

    Heating

    • Central

    Cooling

    • Central Air

    Appliances

    • Disposal

    • Range

    • Refrigerator

    Other interior features

    • Eating Space In Kitchen

    • Kitchen/Family Room Combo

    • Open Floorplan

    • Primary Bedroom Main Floor

    • Solid Wood Cabinets

    • Split Bedroom

    • Stone Counters

    • Vaulted Ceiling(s)

    Bedrooms and bathrooms

    • Bedrooms: 3

    • Full bathrooms: 2

  • Parking

    • Driveway

    • Garage Door Opener

    Property

    • Levels: One

    • Exterior Features: Irrigation System / Sidewalk / Sliding Doors

    Lot

    • Lot: 0.17 Acres

    Other Property Information

    • Parcel Number: 261922160000006300

    • Zoning: PD

  • Type and style

    • Property Type: Residential

    • Property Sub Type: Single Family Residence

  • Utility

    • BB/HS Internet Available

    • Cable Available

    • Electricity Connected

    • Fire Hydrant

    • Public

    • Sewer Connected

    • Street Lights

    • Underground Utilities

    • Water Connected

    Green energy

    • HVAC

    • Roof

  • Other financial information

    • HOA: $150

    • HOA Frequency: Quarterly

    • Annual tax amount: $4,842

  • Source details

    • MLS ID: G5118133

    Other facts

    • Construction Materials: Block / Stucco

    • Foundation Details: Slab

    • Laundry Features: Inside

    • Lot Features: Corner Lot / Cul-De-Sac / Level / Sidewalk

    • Patio And Porch Features: Covered / Rear Porch

    • Window Features: Blinds

    • Direction Faces: Southeast

    • Architectural Style: Contemporary

    • Garage Spaces: 2

    • Attached Garage: Yes

    • Garage: Yes

    • Living Area: 1500

    • Water Source: Public

    • Lot Size Dimensions: 91 x 126

    • Subdivision Name: TAVARES PINES AT LAKE SAUNDERS

Private inquiry
Talk to the advisor on this listing.
Floor plans, HOA docs, off-market comparables, scheduling a private showing — one message, direct to the local specialist.

More like this

For Sale
$239,900
House
4 bds · 2 ba · 1,242 sqft
EUSTIS HIGHLAND PARK, EUSTIS
303 WINDEMERE AVENUE
New
For Sale
$295,000
House
2 bds · 1 ba · 1,050 sqft
GOLDEN HEIGHTS FIRST ADD, MOUNT DORA
3805 CACTUS LANE
New
For Sale
$259,000
Townhouse
2 bds · 2 ba · 1,240 sqft
EUSTIS LAKE WOODWARD COVE PH 01, EUSTIS
4 COVE LANE
New
For Sale
$229,000
House
4 bds · 2 ba · 1,350 sqft
TAVARES CAMPS SUB, TAVARES
901 HIBISCUS COURT
New
For Sale
$218,800
House
3 bds · 1 ba · 1,244 sqft
LAKEVIEW HGTS, EUSTIS
607 OHIO BLVD
New
For Sale
$375,000
House
4 bds · 2 ba · 1,498 sqft
SYLVAN SHORES, MOUNT DORA
2747 EASTLAND ROAD
For Sale
$325,000
House
3 bds · 2 ba · 2,146 sqft
MOUNT DORA VILLAGE GROVE UNIT 01, MOUNT DORA
3561 CALGARY LANE
For Sale
$220,000
2 bds · 2 ba · 936 sqft
LAKE SAUNDERS ACRES, TAVARES
15346 CARROLLS COURT

Market around this address

Live counts in the same area.
View all

The multiple listing information is provided by the Stellar MLS from a copyrighted compilation of listings. The compilation of listings and each individual listing are ©2026-present Stellar MLS. All Rights Reserved. The information provided is for consumers' personal, noncommercial use and may not be used for any purpose other than to identify prospective properties consumers may be interested in purchasing. All properties are subject to prior sale or withdrawal. All information provided is deemed reliable but is not guaranteed accurate, and should be independently verified. Listing courtesy of: BEACON REAL ESTATE & ASSOC