Vender tu casa
Valoración gratuita de tu hogar
Contacto
Cuéntenos sobre sus necesidades
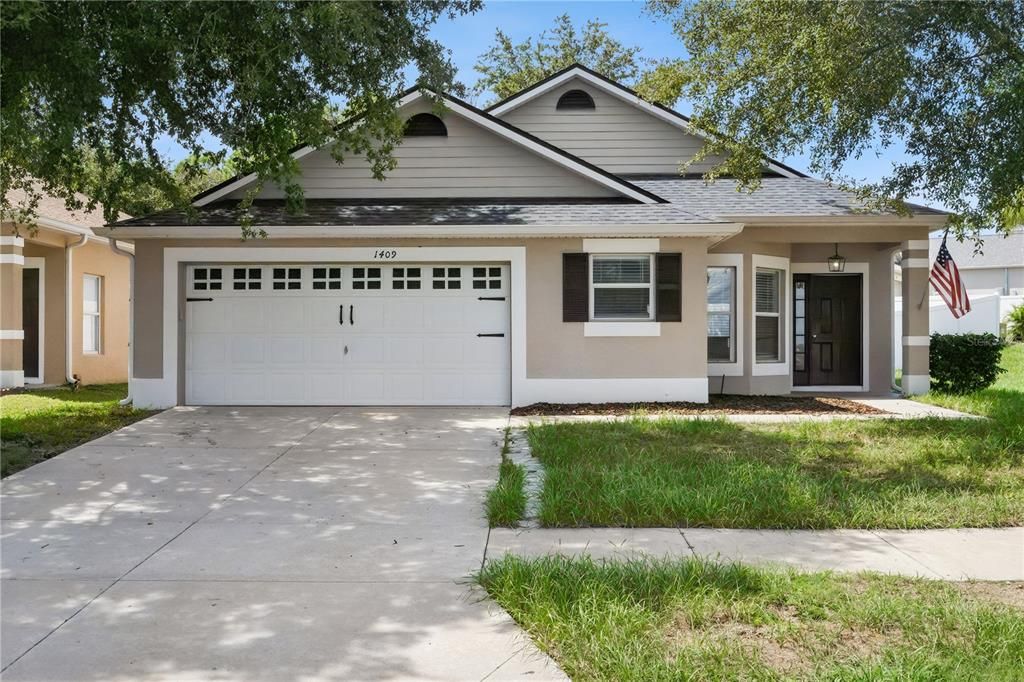
1409 KELLOGG DRIVE

Casa En Venta
$303,900

BTC: 3.65528025

ETH: 114.67924528

2 días
3 camas
2 baños
1,500 sqft

Visión general

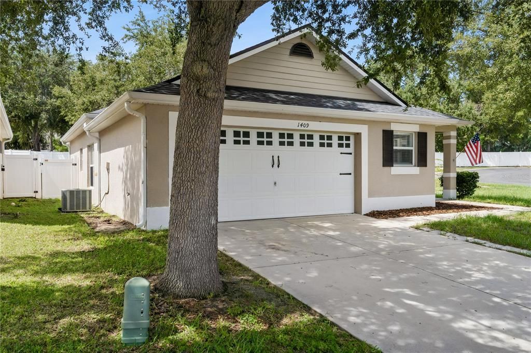
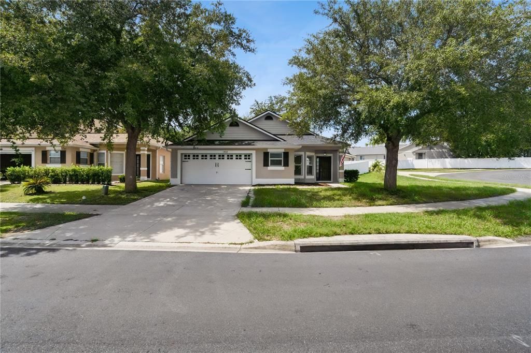
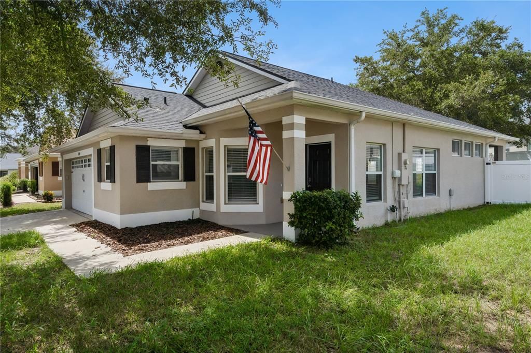
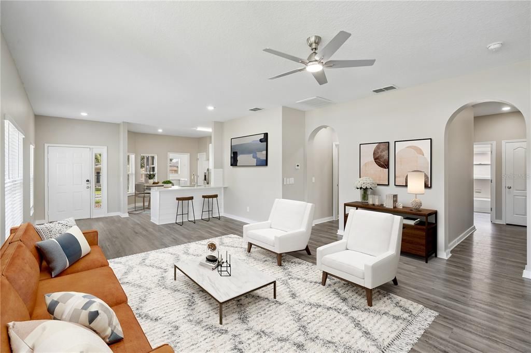
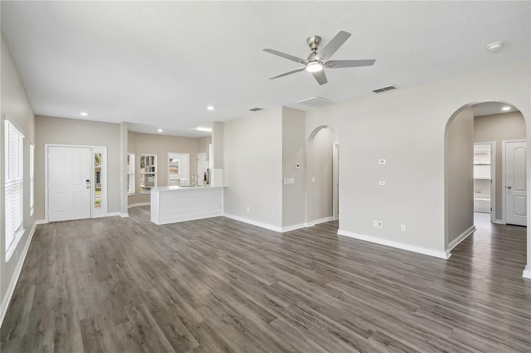
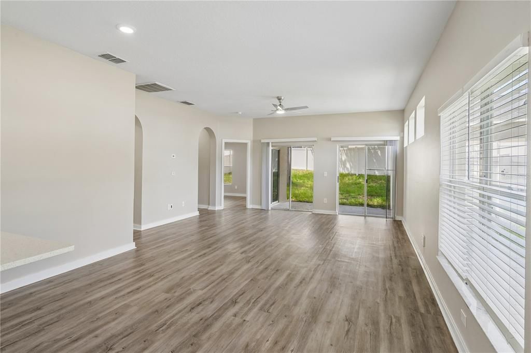
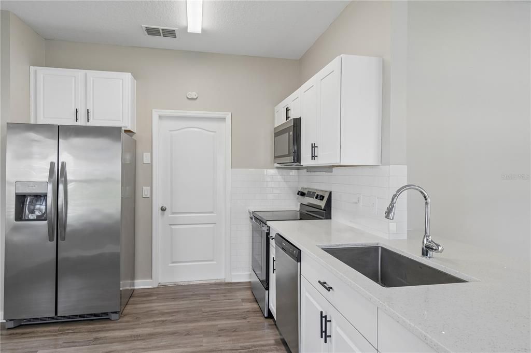
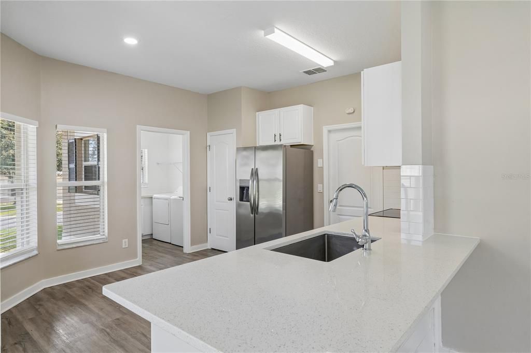
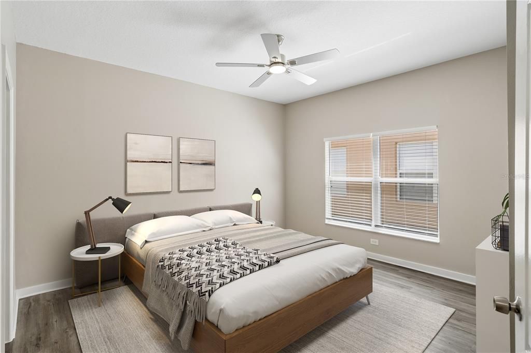
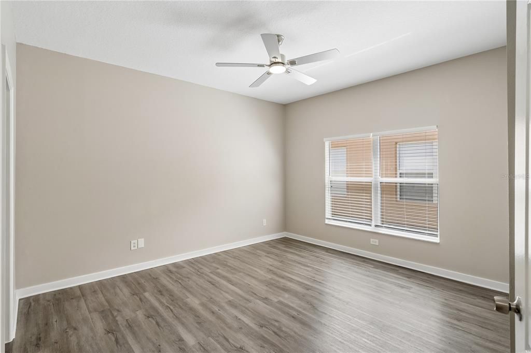
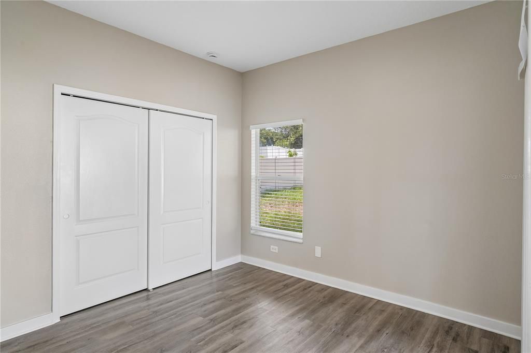
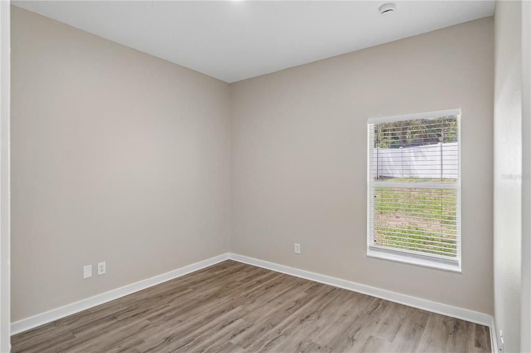
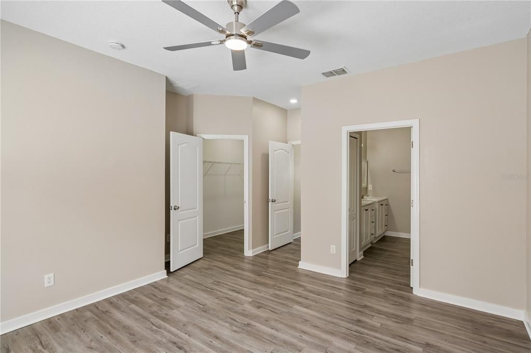
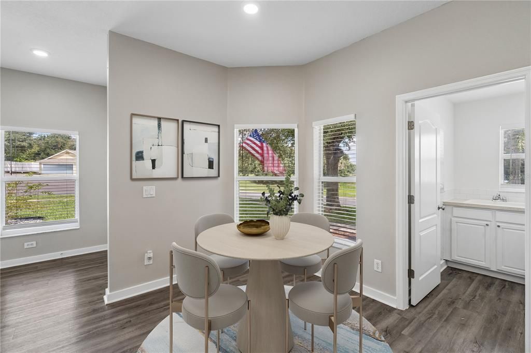
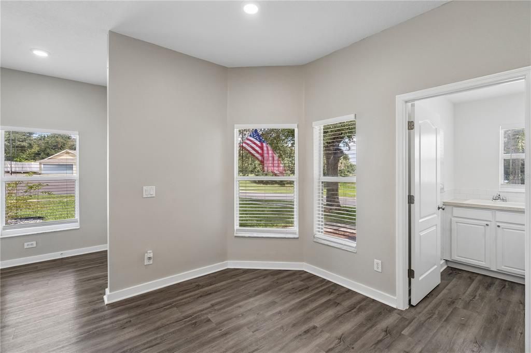
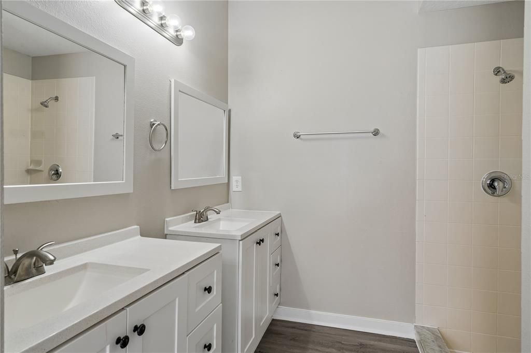
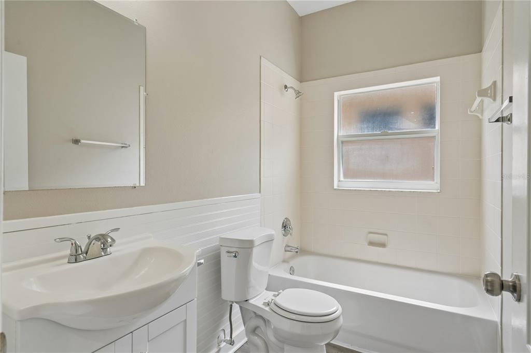
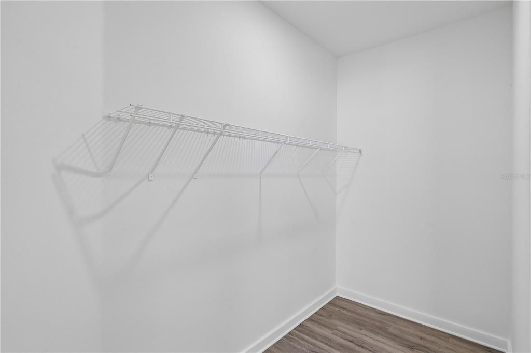
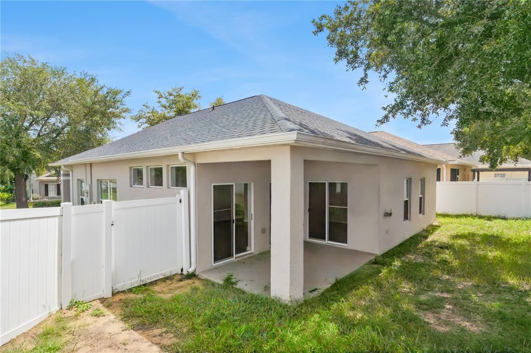
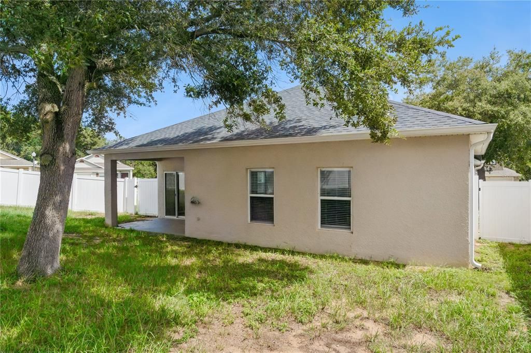
Lake views, thoughtful updates, and a peaceful cul-de-sac setting make this charming 3-bedroom, 2-bath home in the established Pines at Lake Saunders neighborhood a must-see! Situated on an oversized corner lot, the home welcomes you with majestic views of Lake Saunders from the front porch. Step inside to a bright, inviting interior filled with natural light and designed for comfortable everyday living and effortless entertaining. The open-concept living room, dining area, and beautifully updated, HGTV-inspired kitchen create a seamless gathering space. The kitchen features new cabinetry, stainless steel appliances, and gorgeous quartz countertops. A desirable split-bedroom floor plan provides added privacy, with the spacious primary suite located at the rear of the home and two secondary bedrooms in a separate area. The primary retreat includes a walk-in closet and private en-suite bathroom, while both bathrooms have been refreshed with new vanities and toilets. Major improvements offer added peace of mind, including a new roof installed in 2022 with a 30-year warranty, a new A/C system and air handler installed in 2019 with a transferable warranty, new low-maintenance laminate flooring, and additional upgrades throughout. Enjoy a quiet residential setting just minutes from Mount Dora, Central Florida attractions, golf courses, schools, universities, shopping, dining, hospitals, the YMCA, and more. With beautiful lake views, an expansive corner lot, valuable updates, and a welcoming open layout, this move-in-ready home is one you won’t want to miss. Schedule your private showing today!

Ubicación

Detalles

Tipo:
Residential
Estacionamiento:
Driveway / Garage Door Opener
Año de construcción:
2005
Lote:
0.17 Hectáreas
Calefacción:
Central
precio por sq. medidor:
$203
Enfriamiento:
Central Air
HOA:
$150

Valuation

Our model vs. what's actually selling nearby.
Estimate
$290,000
$213K – $330K
Confidence Low
List vs. estimate
$13K above estimate
List $303,900 · +4.8%
Our model says this listing is priced above recent comparable activity. Room to negotiate.
Price per sq ft
$202
+4.4% vs. city median $194
Based on
11 MLS comparables
Median of recent comparable listings. Sold comps use closing price, active listings use list price.

Destacados

Annual tax
$4,842
2025
HOA
$150/qtr
View
Water
Garage
2 car garage
Pets
Allowed
Más hechos y características
  • Piso

    • Laminate

    Calefacción

    • Central

    Enfriamiento

    • Central Air

    Accesorios

    • Disposal

    • Range

    • Refrigerator

    Otras características interiores

    • Eating Space In Kitchen

    • Kitchen/Family Room Combo

    • Open Floorplan

    • Primary Bedroom Main Floor

    • Solid Wood Cabinets

    • Split Bedroom

    • Stone Counters

    • Vaulted Ceiling(s)

    Dormitorios y baños

    • Dormitorios: 3

    • Baños completos: 2

  • Estacionamiento

    • Driveway

    • Garage Door Opener

    Propiedad

    • Pisos: One

    • Características Exteriores: Irrigation System / Sidewalk / Sliding Doors

    Lote

    • Lote: 0.17 Hectáreas

    Otra Información de Propiedad

    • Número de Parcela: 261922160000006300

    • Zonificación: PD

  • Tipo y estilo

    • Tipo de propiedad: Residential

    • Subtipo de propiedad: Single Family Residence

  • Utilidad

    • BB/HS Internet Available

    • Cable Available

    • Electricity Connected

    • Fire Hydrant

    • Public

    • Sewer Connected

    • Street Lights

    • Underground Utilities

    • Water Connected

    Energía verde

    • HVAC

    • Roof

  • Otra información financiera

    • HOA: $150

    • Frecuencia HOA: Quarterly

    • Importe anual de impuestos: $4,842

  • Detalles de la fuente

    • MLS ID: G5118133

    Otros hechos

    • Materiales de construcción: Block / Stucco

    • Detalles de la fundación: Slab

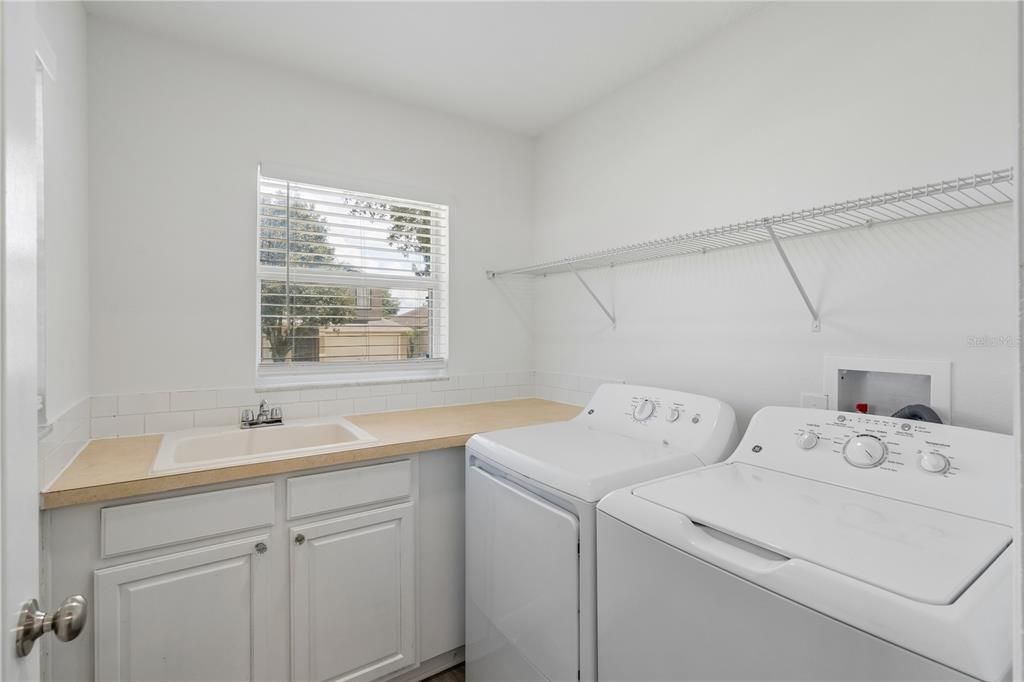
    • Características de lavandería: Inside

    • Características del lote: Corner Lot / Cul-De-Sac / Level / Sidewalk

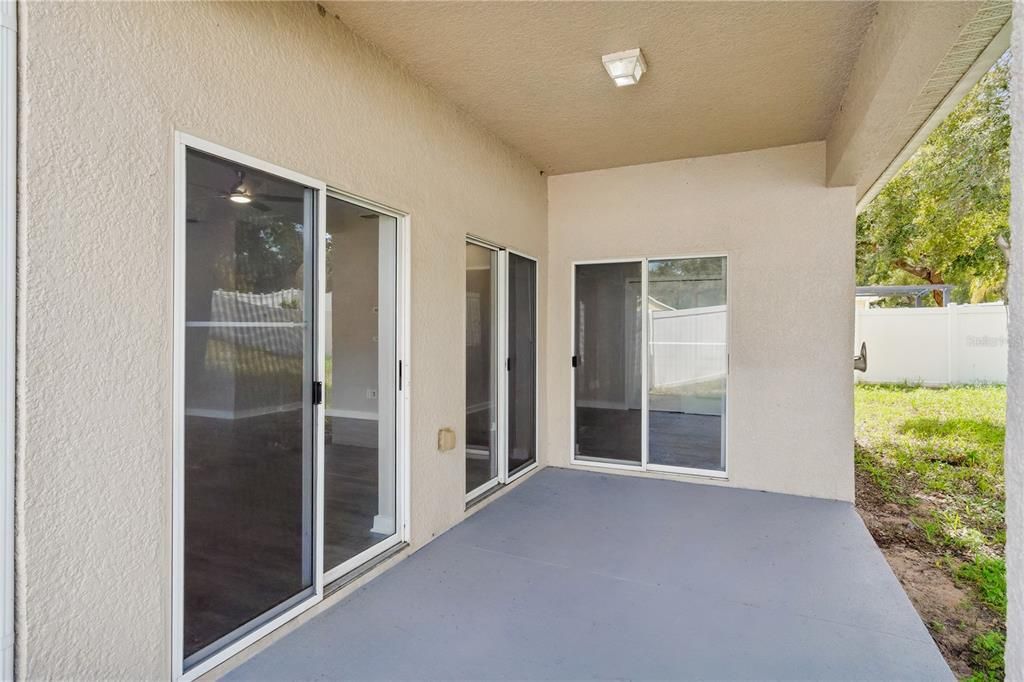
    • Características del patio y el porche: Covered / Rear Porch

    • Características de la ventana: Blinds

    • Caras de dirección: Southeast

    • Estilo arquitectónico: Contemporary

    • Espacios de garaje: 2

    • Garaje adjunto: Si

    • Garaje: Si

    • Salón: 1500

    • Fuente de agua: Public

    • Tamaño de la parcela: 91 x 126

    • Nombre de subdivisión: TAVARES PINES AT LAKE SAUNDERS

Consulta privada
Habla con el asesor de este inmueble.
Planos, documentos del HOA, comparables off-market, agendar una visita privada — un solo mensaje directo al especialista local.

Más como esta

Nuevo
En Venta
$339,000
Casa
3 camas · 2 baños · 1,690 sqft
AVALON PARK TAVARES PH 1, TAVARES
2637 ROWAN STREET
Nuevo
En Venta
$239,900
Casa
4 camas · 2 baños · 1,242 sqft
EUSTIS HIGHLAND PARK, EUSTIS
303 WINDEMERE AVENUE
Nuevo
En Venta
$295,000
Casa
2 camas · 1 baños · 1,050 sqft
GOLDEN HEIGHTS FIRST ADD, MOUNT DORA
3805 CACTUS LANE
Nuevo
En Venta
$259,000
Adosados
2 camas · 2 baños · 1,240 sqft
EUSTIS LAKE WOODWARD COVE PH 01, EUSTIS
4 COVE LANE
Nuevo
En Venta
$229,000
Casa
4 camas · 2 baños · 1,350 sqft
TAVARES CAMPS SUB, TAVARES
901 HIBISCUS COURT
-$3K
En Venta
$216,000
Casa
3 camas · 1 baños · 1,244 sqft
LAKEVIEW HGTS, EUSTIS
607 OHIO BLVD
En Venta
$375,000
Casa
4 camas · 2 baños · 1,498 sqft
SYLVAN SHORES, MOUNT DORA
2747 EASTLAND ROAD
En Venta
$325,000
Casa
3 camas · 2 baños · 2,146 sqft
MOUNT DORA VILLAGE GROVE UNIT 01, MOUNT DORA
3561 CALGARY LANE

Mercado cerca de esta dirección

Conteos en vivo en la misma zona.
Ver todo

The multiple listing information is provided by the Stellar MLS from a copyrighted compilation of listings. The compilation of listings and each individual listing are ©2026-present Stellar MLS. All Rights Reserved. The information provided is for consumers' personal, noncommercial use and may not be used for any purpose other than to identify prospective properties consumers may be interested in purchasing. All properties are subject to prior sale or withdrawal. All information provided is deemed reliable but is not guaranteed accurate, and should be independently verified. Listing courtesy of: BEACON REAL ESTATE & ASSOC