Sell Your Home
Get a free home valuation
Contact
Tell us about your needs
1325 TALL MAPLE LOOP

House For Sale
$839,900

BTC: 10.18307468

ETH: 316.94339623

7 days
5 bds
4 ba
3,790 sqft

Overview

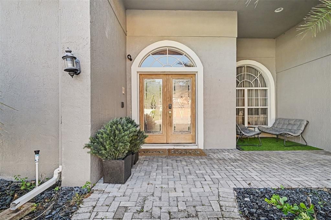
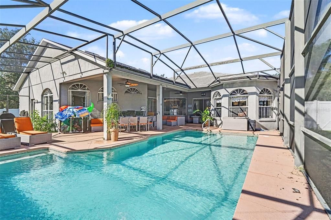
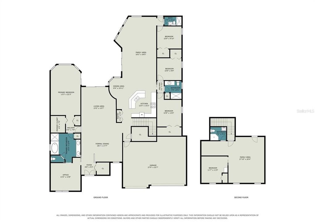
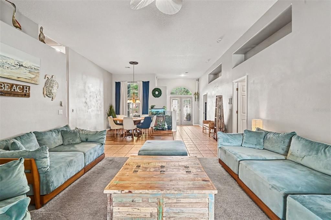
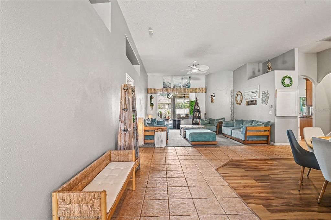
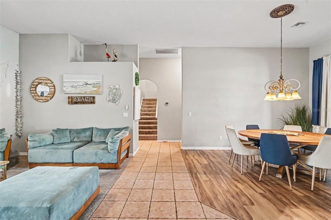
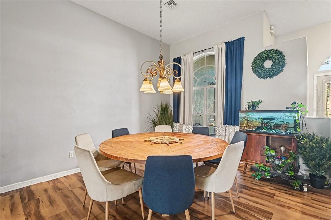
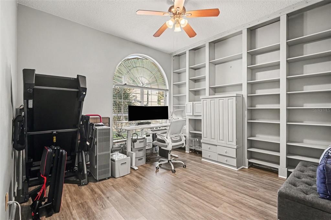
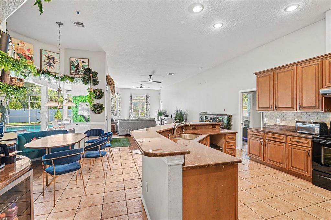
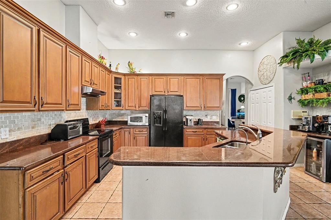
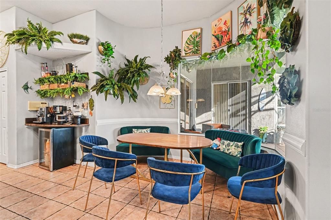
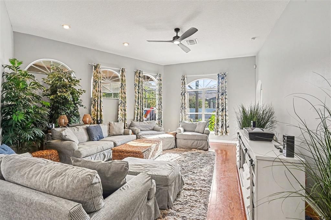
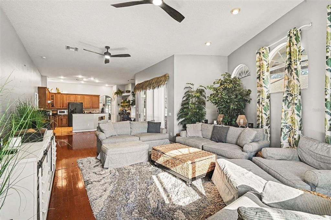
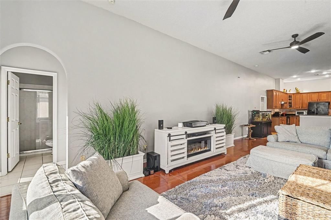
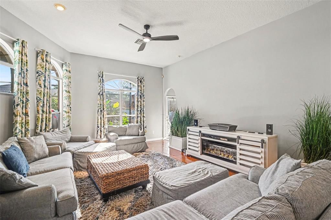
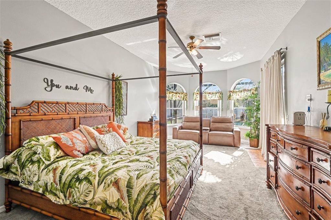
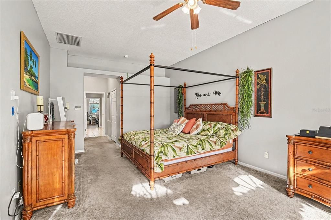
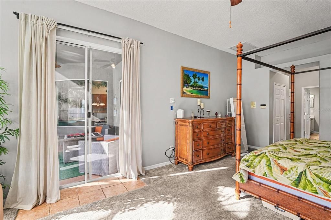
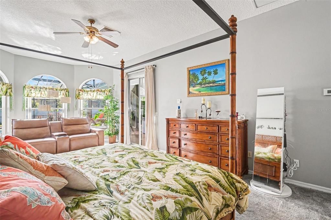
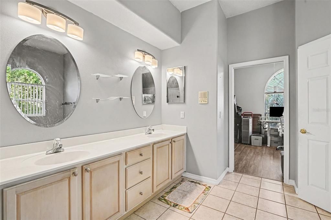
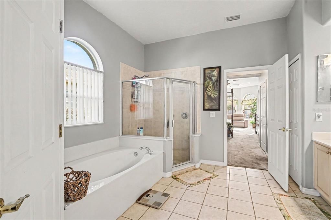
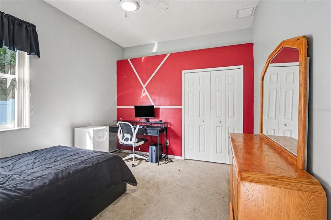
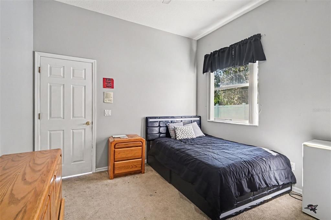
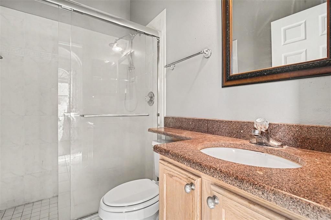
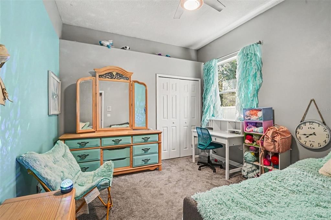
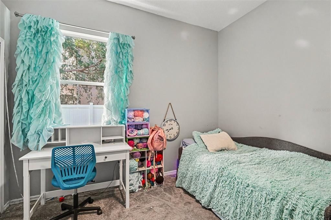
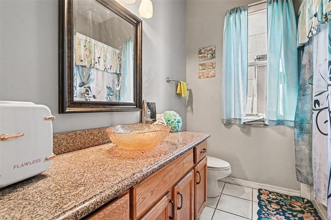
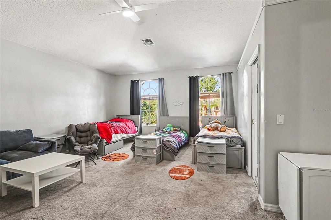
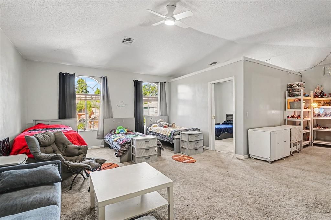
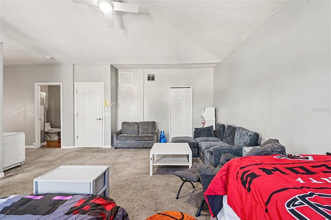
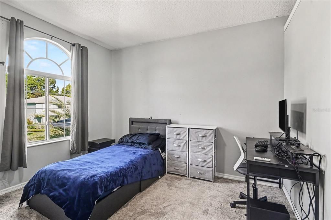
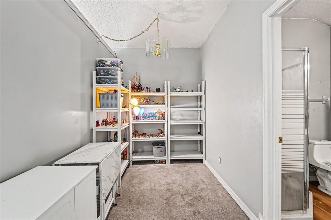
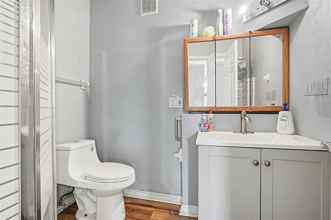
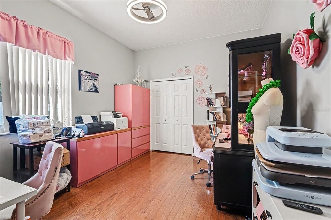
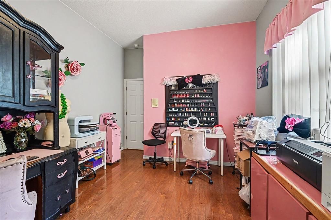
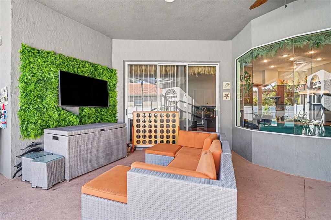
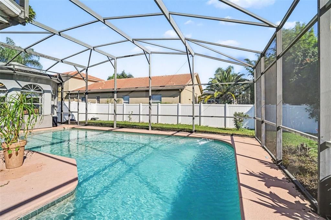
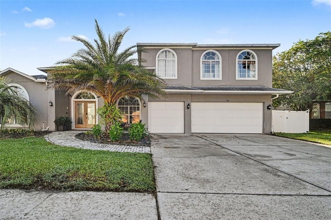
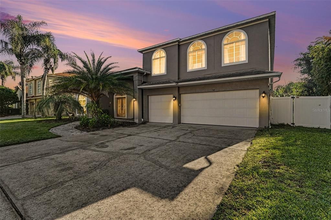
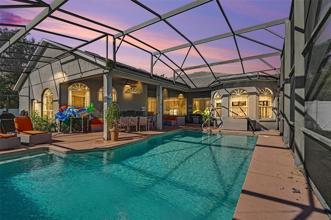
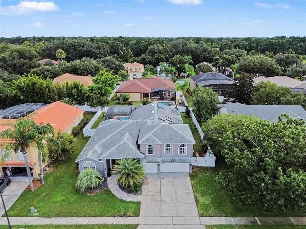
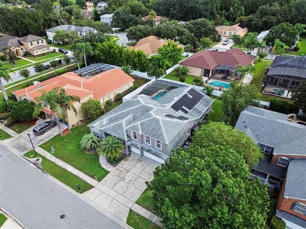
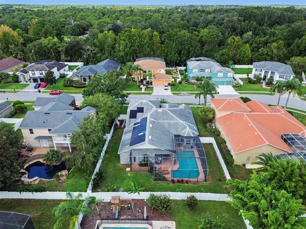
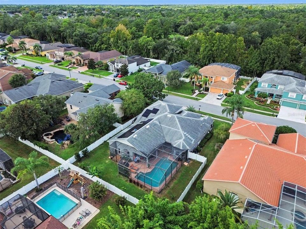
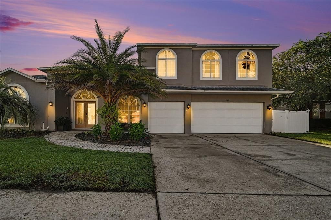
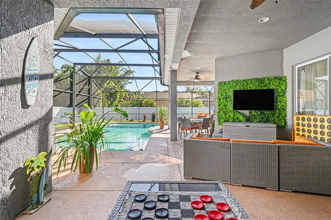
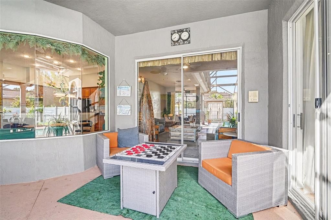
Welcome to this impressive 5-bedroom, 4-bath pool home nestled within the gated community of Chapman Lakes. Designed for both comfortable everyday living and memorable gatherings, this spacious home offers a ground-floor primary suite, a private home office, and elegant formal living and dining rooms. At the heart of the home, the kitchen features a dedicated coffee station and a sunny breakfast nook, flowing seamlessly into the inviting family room. The primary suite provides a relaxing retreat, complete with a garden tub, separate shower, and dual sinks. An indoor laundry room and three-car garage add convenience to the thoughtfully designed floor plan. Step outside to your own private Florida oasis. The screened, heated pool and generous entertaining area create the perfect setting for weekend get-togethers, quiet evenings, or year-round fun in the sun. The backyard is enclosed with vinyl fencing, offering added privacy and security. This home has been enhanced with an impressive list of updates, including OWNED SOLAR PANELS (2024) to help manage energy costs, two HVAC systems (2024), heat pump water heater (2024), pool heat pump (2024), color-changing LED pool light and GFCI (2024), pool filter (2024), garage EV-CHARGING OUTLET and GENERATOR INLET (2024), and a whole-home surge protector (2024). Additional improvements include carpeting replaced in 2023 and a roof installed in 2018. HOA dues include cable and internet, adding even more value. Enjoy access to Seminole County schools and a convenient location near UCF and Seminole State College. When it is time for a getaway, New Smyrna Beach, Cocoa Beach, Universal Orlando, and Walt Disney World are all within easy reach for a fun-filled day trip.
Location

Details

Type:
Residential
Parking:
Garage Door Opener
Year Built:
2000
Lot:
0.29 Acres
Heating:
Central / Electric
Price/sqft:
$222
Cooling:
Central Air / Zoned
HOA:
$520

Valuation

Our model vs. what's actually selling nearby.
Estimate
$839,900
$661K – $2.1M
Confidence Low
List vs. estimate
At estimate
List $839,900 · +0.0%
List is in line with recent comparable activity.
Price per sq ft
$221
-13.9% vs. city median $257
Based on
5 MLS comparables
Median of recent comparable listings. Sold comps use closing price, active listings use list price.

Highlights

Annual tax
$7,971
2025
HOA
$520/qtr
Pool
Child Safety Fence
Garage
3 car garage
Pets
Allowed
All facts and features
  • Flooring

    • Carpet

    • Ceramic Tile

    • Luxury Vinyl

    Heating

    • Central

    • Electric

    Cooling

    • Central Air

    • Zoned

    Appliances

    • Dishwasher

    • Disposal

    • Electric Water Heater

    • Range

    • Refrigerator

    Other interior features

    • Ceiling Fan(s)

    • High Ceilings

    • Kitchen/Family Room Combo

    • Primary Bedroom Main Floor

    • Solid Surface Counters

    • Thermostat

    • Vaulted Ceiling(s)

    • Walk-In Closet(s)

    Bedrooms and bathrooms

    • Bedrooms: 5

    • Full bathrooms: 4

  • Parking

    • Garage Door Opener

    Property

    • Levels: Two

    • Pool Private: Yes

    • Exterior Features: Sidewalk

    Lot

    • Lot: 0.29 Acres

    Other Property Information

    • Parcel Number: 28213150900001000

    • Zoning: PUD

  • Type and style

    • Property Type: Residential

    • Property Sub Type: Single Family Residence

  • Utility

    • Cable Connected

    • Electricity Connected

    • Public

    • Sewer Connected

    • Street Lights

    • Water Connected

  • Other financial information

    • HOA: $520

    • HOA Frequency: Quarterly

    • Annual tax amount: $7,972

  • Source details

    • MLS ID: O6441642

    Other facts

    • Construction Materials: Block / Stucco

    • Foundation Details: Slab

    • Laundry Features: Laundry Room

    • Lot Features: Landscaped / Level

    • Patio And Porch Features: Covered / Front Porch / Rear Porch / Screened

    • Pool Features: Child Safety Fence / Heated / In Ground

    • Window Features: Blinds

    • Direction Faces: West

    • Architectural Style: Contemporary

    • Water Body Name: CHAPMAN LAKE

    • Garage Spaces: 3

    • Attached Garage: Yes

    • Garage: Yes

    • Living Area: 3790

    • Water Source: Public

    • Subdivision Name: CHAPMAN LAKES PH 3

Private inquiry
Talk to the advisor on this listing.
Floor plans, HOA docs, off-market comparables, scheduling a private showing — one message, direct to the local specialist.

More like this

For Sale
$995,000
House
4 bds · 3 ba · 2,974 sqft
GLEN EAGLE UNIT 1, WINTER SPRINGS
704 IRONWOOD COURT
New
For Sale
$630,000
House
4 bds · 2 ba · 2,820 sqft
LITTLE CREEK PH 4A, OVIEDO
1559 MAIDENCANE LOOP
New
For Sale
$999,000
House
5 bds · 3 ba · 3,014 sqft
WINTER SPGS UNIT 3, WINTER SPRINGS
1041 NORTHERN WAY
-$10K
For Sale
$605,000
House
4 bds · 2 ba · 2,086 sqft
ALOMA WOODS PH 5, OVIEDO
2768 CYPRESS HEAD TRAIL
For Sale
$950,000
House
4 bds · 3 ba · 2,745 sqft
LAKE GEORGIA SHORES, ORLANDO
9793 LAKE GEORGIA DRIVE
For Sale
$624,500
House
3 bds · 2 ba · 2,272 sqft
WINTER SPGS UNIT 4, WINTER SPRINGS
116 PARTRIDGE CIRCLE
For Sale
$720,000
House
5 bds · 3 ba · 2,847 sqft
ESTATES AT ALOMA WOODS PH 1, OVIEDO
2898 OAK BLUFF WAY
For Sale
$644,490
House
5 bds · 3 ba · 2,787 sqft
CLIFTON PARK, OVIEDO
9015 VICKROY TERRACE

Market around this address

Live counts in the same area.
View all

The multiple listing information is provided by the Stellar MLS from a copyrighted compilation of listings. The compilation of listings and each individual listing are ©2026-present Stellar MLS. All Rights Reserved. The information provided is for consumers' personal, noncommercial use and may not be used for any purpose other than to identify prospective properties consumers may be interested in purchasing. All properties are subject to prior sale or withdrawal. All information provided is deemed reliable but is not guaranteed accurate, and should be independently verified. Listing courtesy of: RE/MAX CENTRAL REALTY