Sell Your Home
Get a free home valuation
Contact
Tell us about your needs
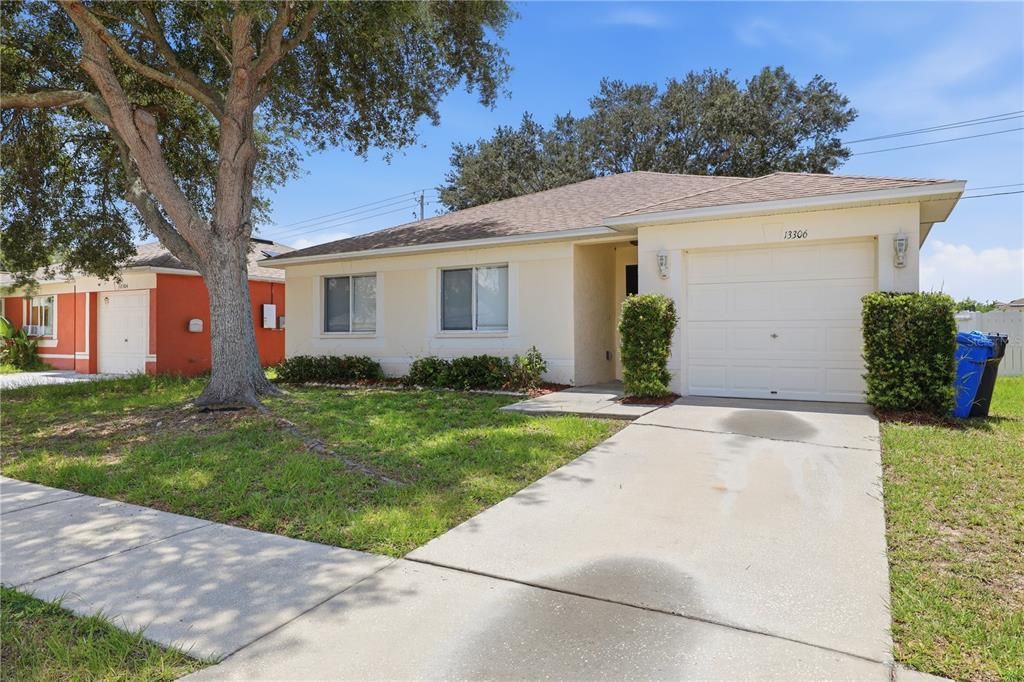
13306 PRESTWICK DRIVE

House Active With Contract
$260,000

BTC: 4.04511863

ETH: 136.65223058

2 days
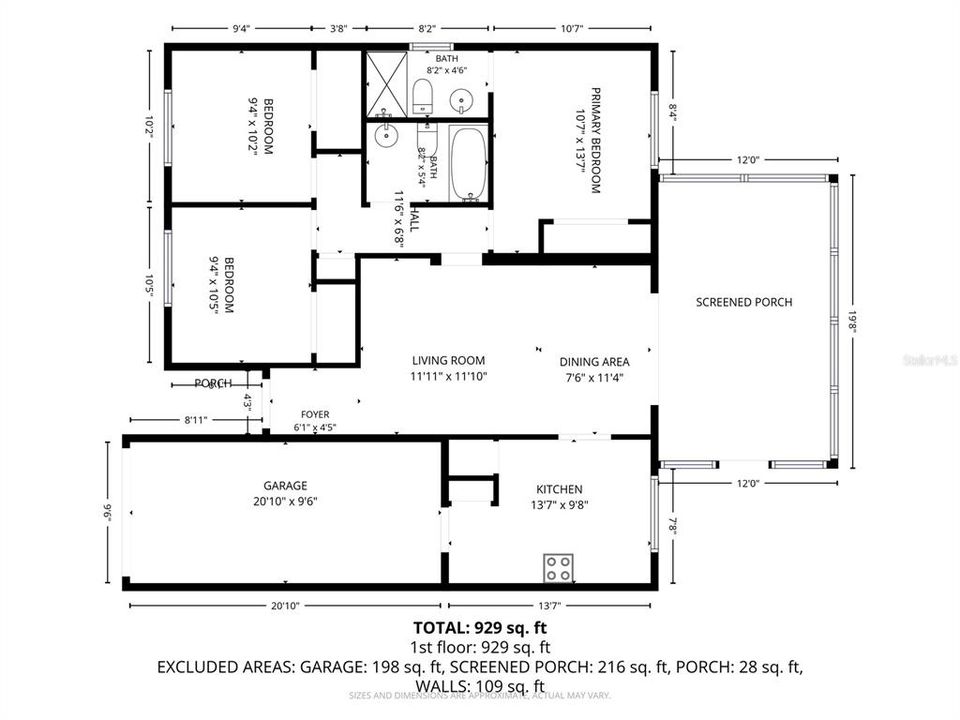
3 bds
2 ba
929 sqft

Overview

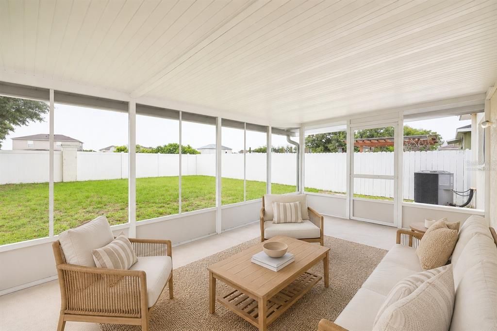
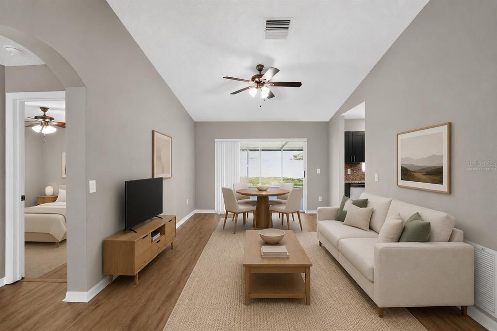
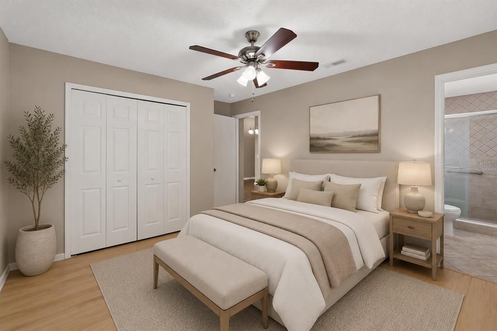
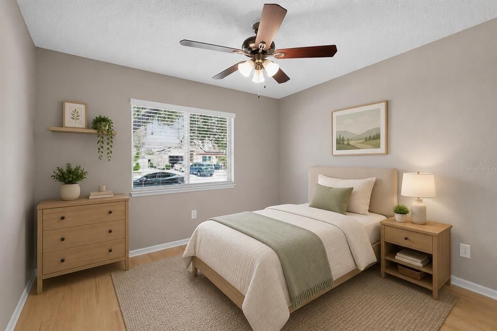
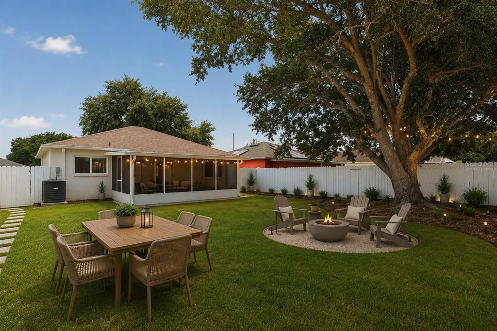
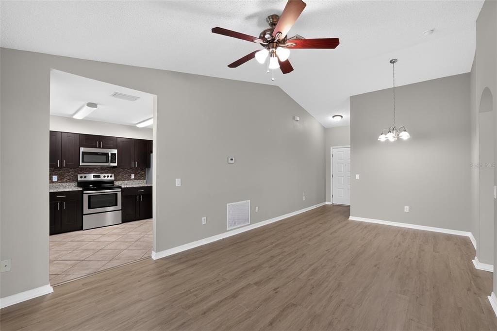
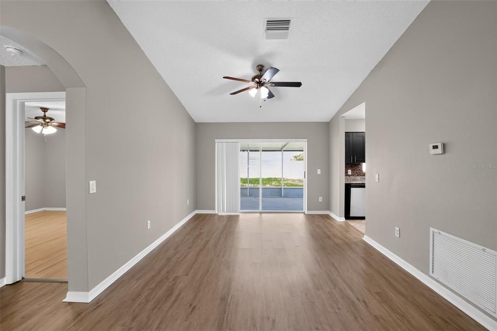
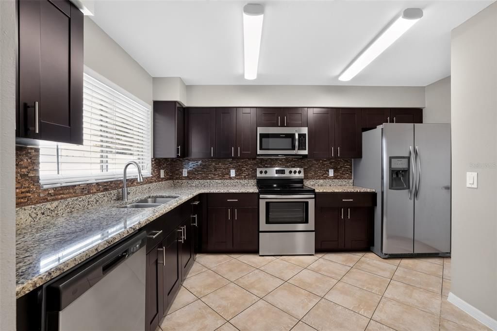
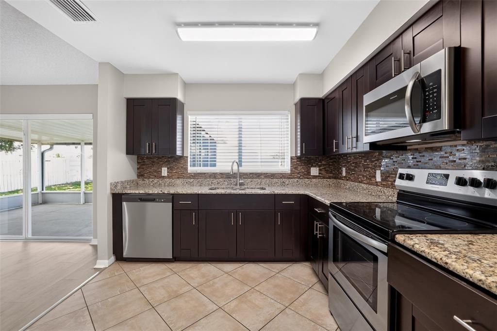
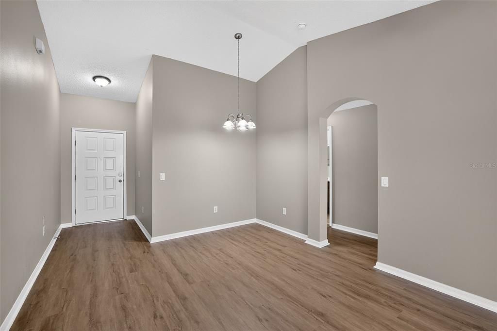
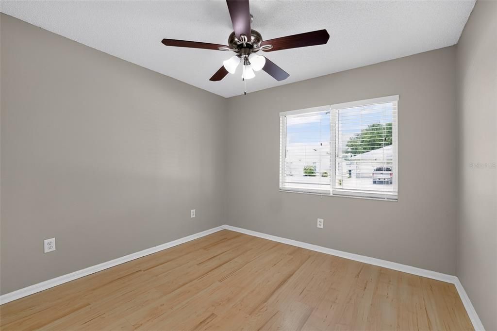
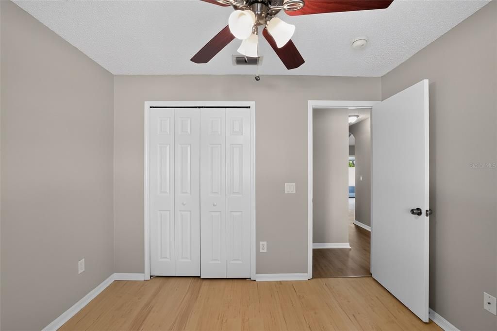
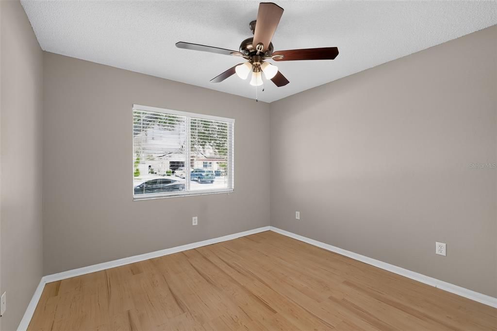
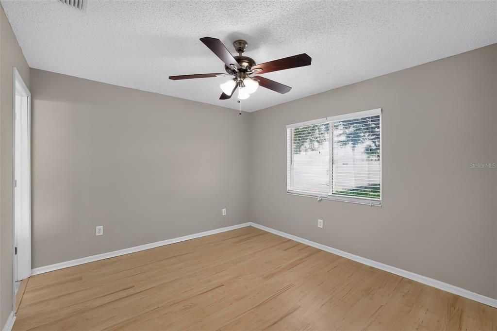
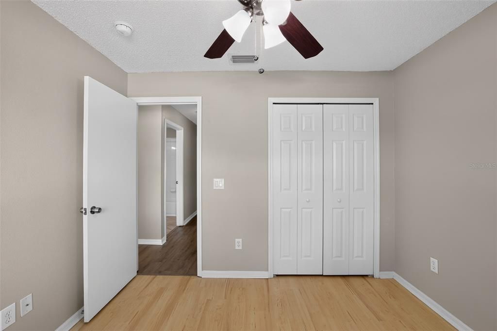
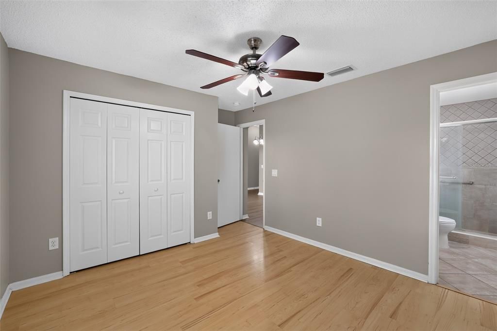
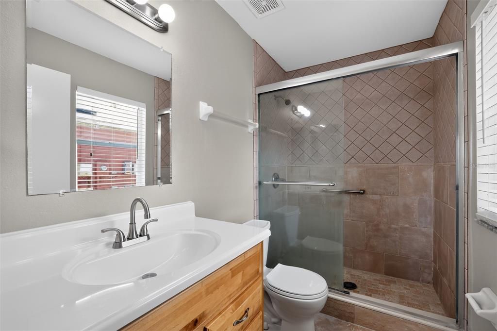
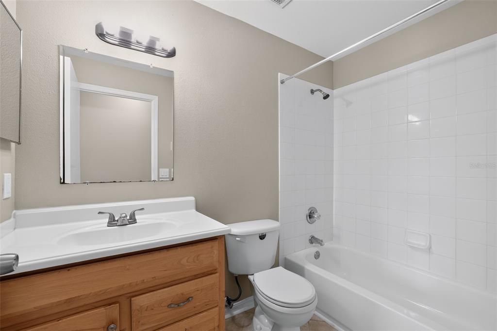
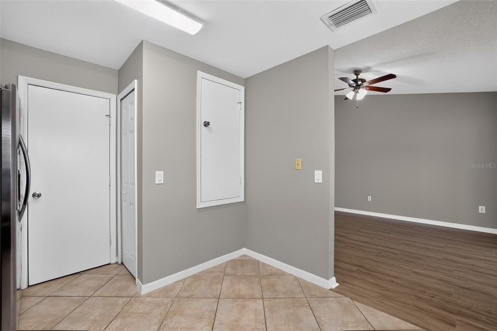
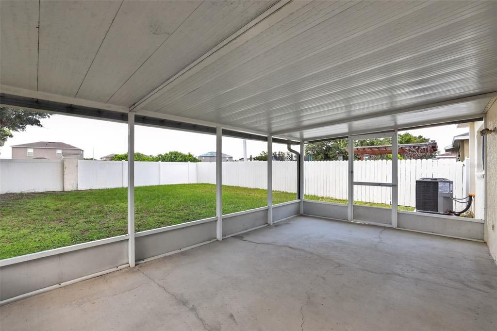
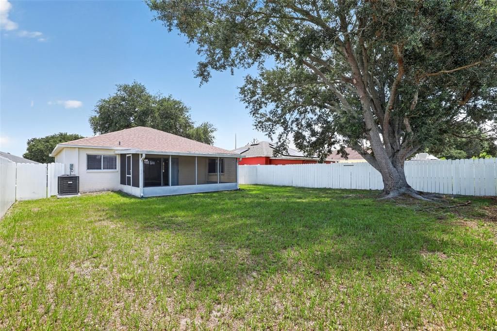
Under contract-accepting backup offers. Virtually Staged. One or more photo(s) has been virtually staged. Don’t miss this inviting 3-bedroom, 2-bathroom home in Riverview, offering a comfortable layout and convenient location near shopping, dining, and major highways. The open-concept design seamlessly connects the living room and kitchen, creating the perfect space for everyday living and entertaining. The beautifully designed kitchen features stainless steel appliances, large cabinetry, and ample counter space, combining style and functionality. The spacious primary suite offers a relaxing retreat with a large closet. Additional bedrooms provide flexibility for family, guests, or a home office. Step outside to enjoy a generously sized backyard, ideal for gatherings, outdoor activities, or simply relaxing with family and friends. With its functional layout and desirable location, this home offers great convenience! Tour it today and don't miss out.

Location

Details

Type:
Residential
Parking:
Garage Door Opener
Year Built:
2001
Lot:
0.13 Acres
Heating:
Other
Price/sqft:
$280
Cooling:
Central Air
HOA:
$142

Valuation

Our model vs. what's actually selling nearby.
Estimate
$277,450
$199K – $316K
Confidence Low
List vs. estimate
$17K below estimate
List $260,000 · -6.3%
Our model says this listing is priced below recent comparable activity. Expect competition.
Price per sq ft
$279
+45.8% vs. city median $191
Based on
20 MLS comparables
Median of recent comparable listings. Sold comps use closing price, active listings use list price.

Highlights

Annual tax
$4,113
2025
HOA
$141/qtr
Garage
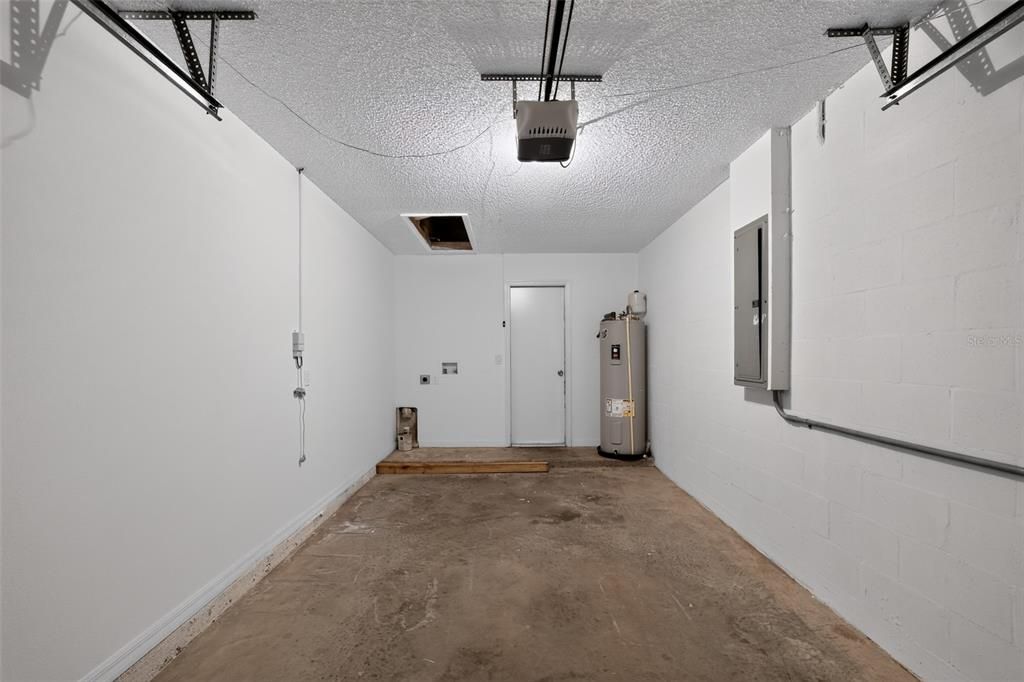
1 car garage
Pets
Allowed
All facts and features
  • Flooring

    • Luxury Vinyl

    • Tile

    Heating

    • Other

    Cooling

    • Central Air

    Appliances

    • Microwave

    • Range

    • Refrigerator

    Other interior features

    • Ceiling Fan(s)

    Bedrooms and bathrooms

    • Bedrooms: 3

    • Full bathrooms: 2

  • Parking

    • Garage Door Opener

    Property

    • Levels: One

    • Exterior Features: Sidewalk

    Lot

    • Lot: 0.13 Acres

    Other Property Information

    • Parcel Number: U0931205KO00000700003.0

    • Zoning: PD

  • Type and style

    • Property Type: Residential

    • Property Sub Type: Single Family Residence

  • Utility

    • Electricity Connected

    • Sewer Connected

    • Water Connected

  • Other financial information

    • HOA: $142

    • HOA Frequency: Quarterly

    • Annual tax amount: $4,113

  • Source details

    • MLS ID: TB8518242

    Other facts

    • Construction Materials: Stucco

    • Foundation Details: Other

    • Laundry Features: None

    • Patio And Porch Features: Porch / Screened

    • Direction Faces: East

    • Architectural Style: Contemporary

    • Garage Spaces: 1

    • Attached Garage: Yes

    • Garage: Yes

    • Living Area: 929

    • Water Source: Public

    • Subdivision Name: SUMMERFIELD VILLAGE 1 TR 32

Private inquiry
Talk to the advisor on this listing.
Floor plans, HOA docs, off-market comparables, scheduling a private showing — one message, direct to the local specialist.

More like this

New
Active With Contract
$300,000
4 bds · 2 ba · 1,512 sqft
TROPICAL ACRES SOUTH UNIT 5A, RIVERVIEW
12104 GLENSHIRE DRIVE
New
Active With Contract
$239,900
3 bds · 2 ba · 1,508 sqft
BRUSSELS BOY PH I & II, RIVERVIEW
10407 GOSHAWK DRIVE
New
Active With Contract
$304,900
House
3 bds · 2 ba · 1,651 sqft
PANTHER TRACE PH 1A, RIVERVIEW
12703 BRAMFIELD DRIVE
New
Active With Contract
$324,000
House
3 bds · 2 ba · 1,148 sqft
SOUTH FORK UNIT 2, RIVERVIEW
13504 PADRON COURT
New
Active With Contract
$300,000
House
3 bds · 2 ba · 1,335 sqft
LAKESIDE TR A1, RIVERVIEW
11102 ROBIN LAKE COURT
Active With Contract
$319,900
House
4 bds · 2 ba · 1,665 sqft
SOUTH POINTE PH 2A 2B, RIVERVIEW
10625 CAMI COURT
Active With Contract
$269,900
House
3 bds · 2 ba · 1,296 sqft
PANTHER TRACE PH 1A, RIVERVIEW
10608 NAVIGATION DRIVE
Active With Contract
$320,000
House
3 bds · 2 ba · 1,620 sqft
SOUTH FORK UNIT 8, RIVERVIEW
13933 CHALK HILL PLACE

Market around this address

Live counts in the same area.
View all

The multiple listing information is provided by the Stellar MLS from a copyrighted compilation of listings. The compilation of listings and each individual listing are ©2026-present Stellar MLS. All Rights Reserved. The information provided is for consumers' personal, noncommercial use and may not be used for any purpose other than to identify prospective properties consumers may be interested in purchasing. All properties are subject to prior sale or withdrawal. All information provided is deemed reliable but is not guaranteed accurate, and should be independently verified. Listing courtesy of: NHR BROKERAGE LLC