Sell Your Home
Get a free home valuation
Contact
Tell us about your needs

13309 MALACHITE DRIVE

House For Sale
$1,425,000

BTC: 17.70626243

ETH: 585.93750000

33 days
Waterfront
3 bds
3 ba
2,875 sqft

Overview

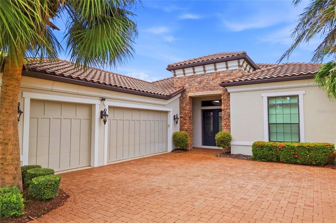
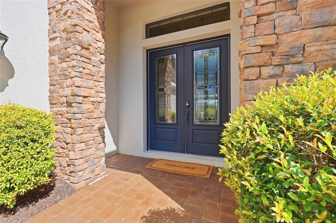
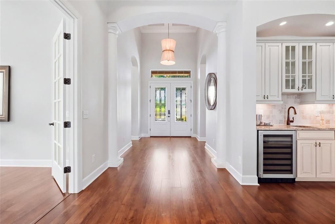
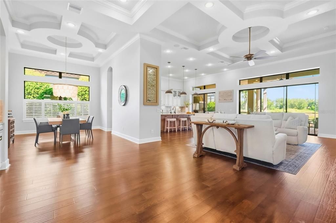
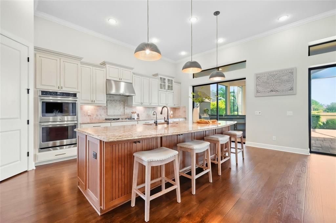
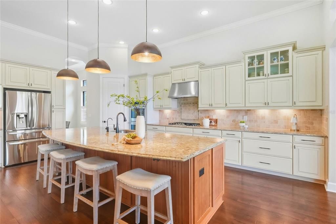
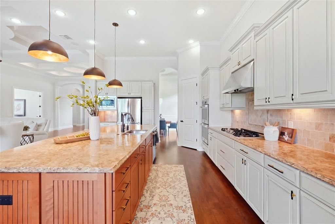
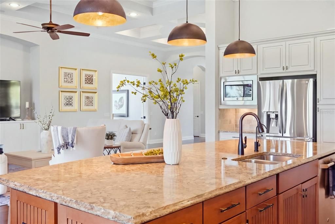
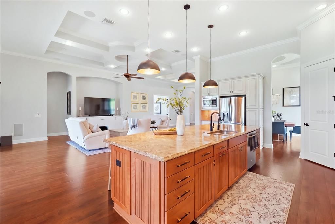
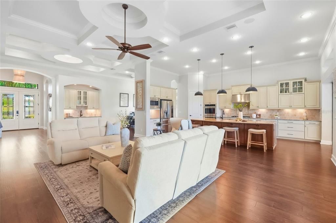
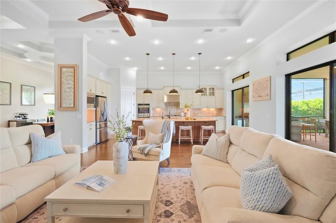
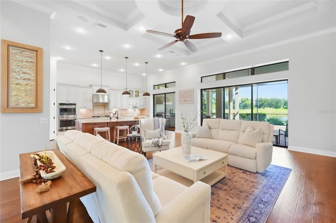
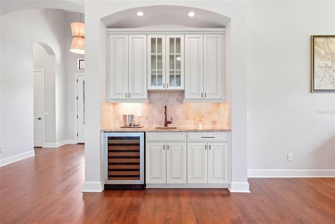
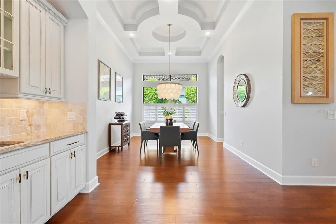
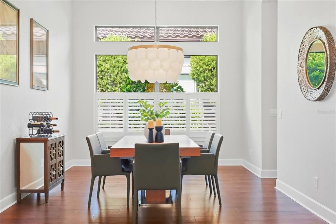
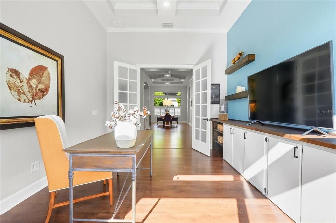
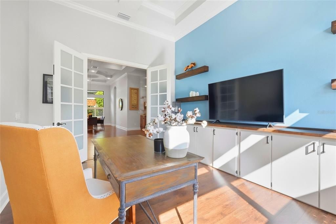
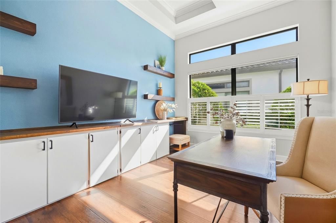
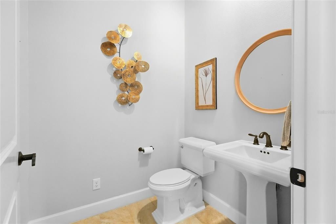
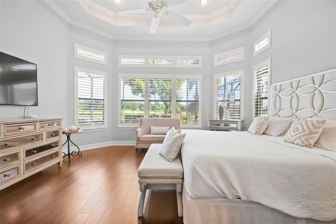
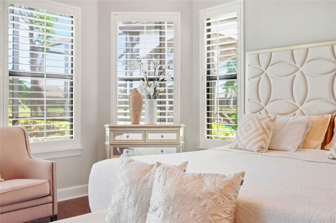
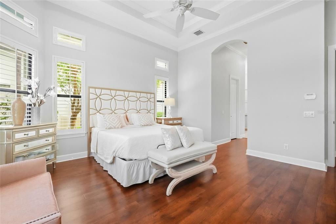
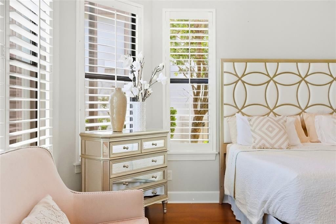
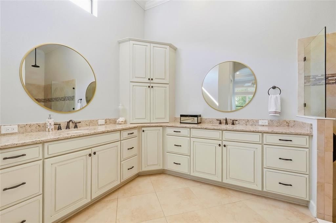
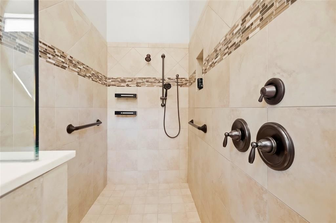
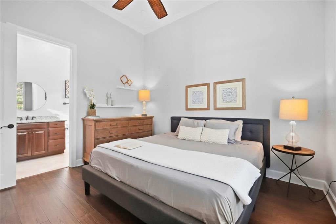
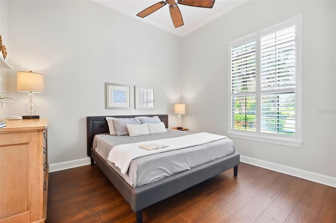
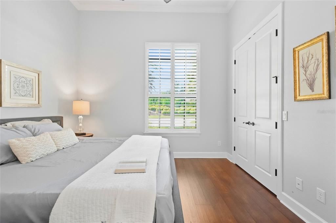
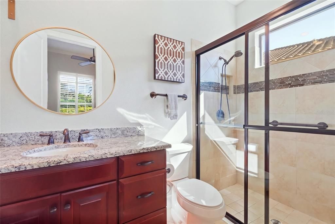
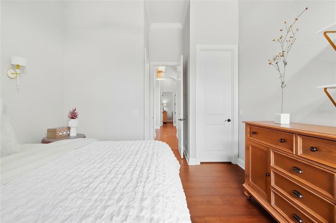
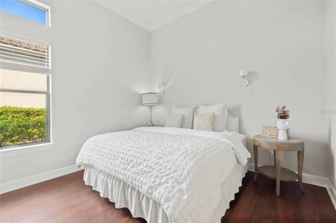
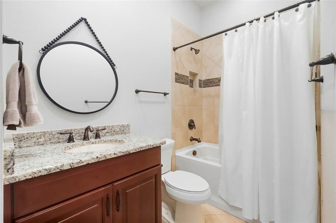
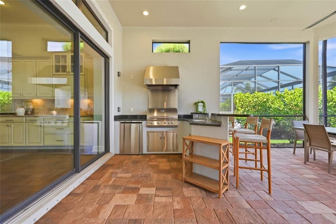
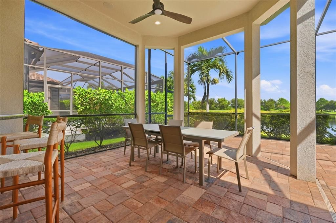
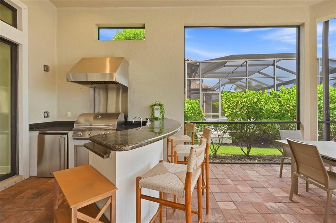
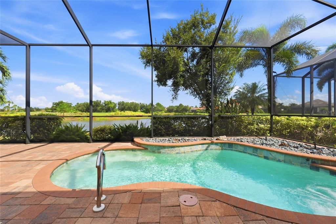
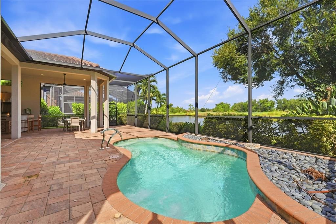
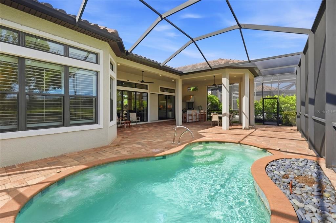
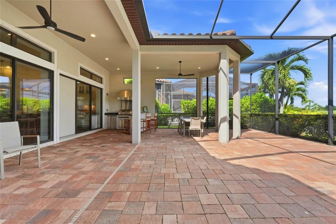
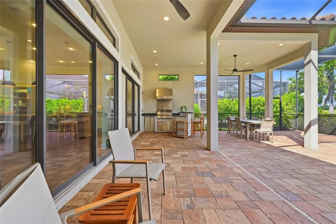
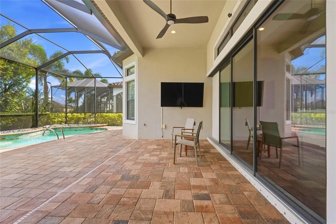
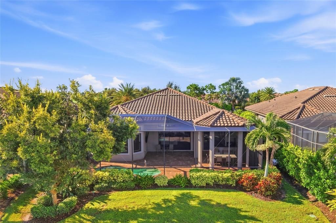
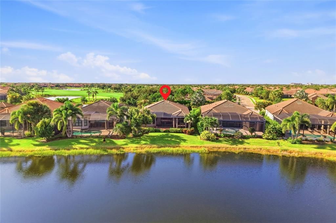
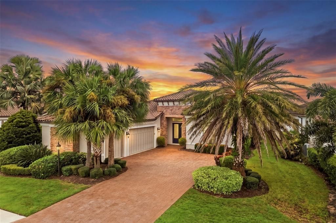
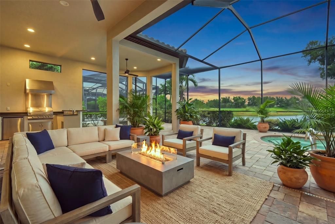
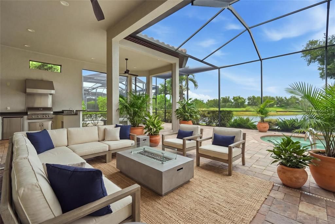
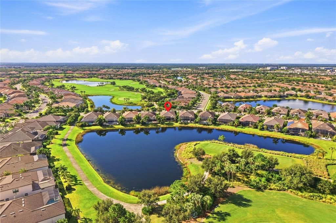
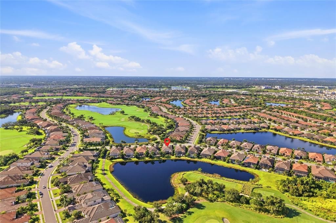
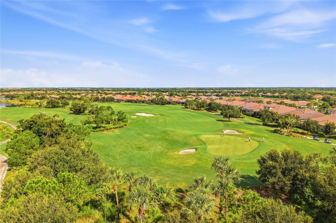
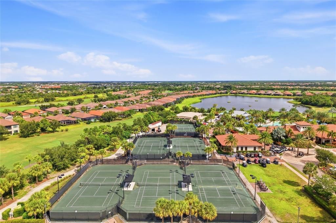
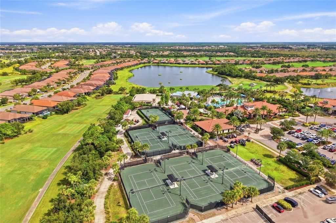
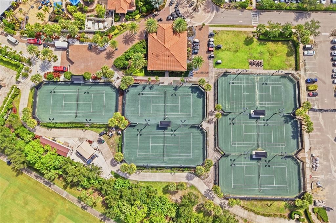
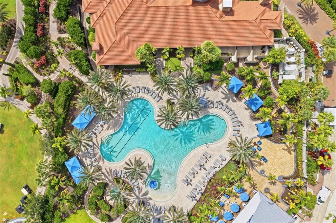
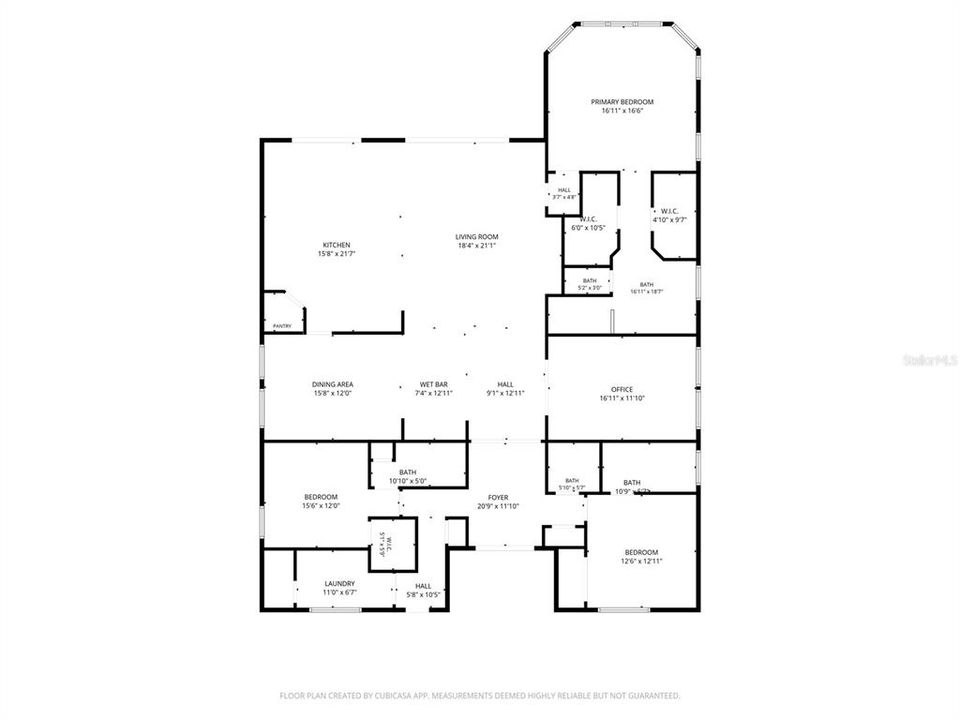
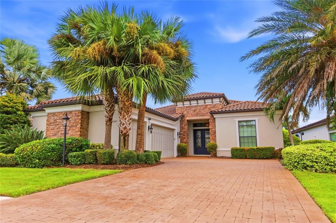
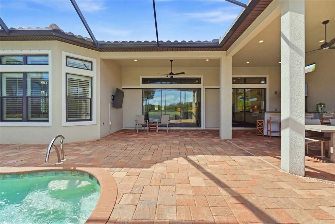
Set within Esplanade Golf & Country Club at Lakewood Ranch, this golf-deeded Taylor Morrison home is beautifully positioned to capture lake and golf-course views. Refined interiors, effortless entertaining and Esplanade’s resort lifestyle come together in a home designed for everyday living and gathering. Inside, the open floor plan is defined by soaring 14-foot coffered ceilings, abundant natural light and a seamless connection to the outdoor living space. Additional windows above the expansive sliding glass doors draw the eye toward the lake and golf views beyond, while wood and tile flooring, crown molding, statement lighting and plantation shutters add warmth and character throughout. A French-door study provides a private retreat for work or quiet space, while both guest suites feature private en-suite baths and closets with built-in organization. Designed as a natural gathering place, the kitchen features a GE Café gas cooktop and double ovens, solid wood cabinetry, stone countertops and a walk-in pantry. The generous island offers workspace, storage and seating, while a separate wet bar within the open living area adds another layer of convenience for entertaining. Florida living takes center stage beyond the sliders. The expansive screened lanai creates an extension of the interior with a private pool, covered areas for dining and lounging, and a summer kitchen complete with sink, built-in grill and refrigerator. Lake and golf-course views provide the backdrop, creating an inviting setting for everything from quiet mornings to evenings with friends. The primary suite enjoys the same picturesque views and offers a tray ceiling, two walk-in closets and a spacious en-suite bath with dual vanities and a large walk-in shower. With three bedrooms, three-and-a-half baths, a dedicated study and three-car garage, the Lincoln floor plan balances open gathering spaces with privacy for owners and guests. Beyond the home, golf-deeded ownership provides access to Esplanade’s 18-hole championship golf course. Community amenities include resort pools, on-site dining, fitness and wellness facilities, tennis, pickleball, spa and salon services, a dog park and an active calendar of social opportunities. Beyond the gates is Lakewood Ranch, where shopping, dining, entertainment, community events and miles of trails and recreation are part of everyday life, with Sarasota, Gulf Coast beaches, UTC and the greater Tampa Bay area within easy reach.

Location

Details

Type:
Residential
Parking:
Covered / Garage Door Opener / Garage Faces Side
Year Built:
2015
Lot:
0.24 Acres
Heating:
Central / Electric / Natural Gas
Price/sqft:
$496
Cooling:
Central Air
HOA:
$3,026

Valuation

Our model vs. what's actually selling nearby.
Estimate
$1,122,500
$572K – $1.5M
Confidence Low
List vs. estimate
$302K above estimate
List $1,425,000 · +26.9%
Our model says this listing is priced above recent comparable activity. Room to negotiate.
Price per sq ft
$495
+79.0% vs. city median $276
Based on
10 MLS comparables
Median of recent comparable listings. Sold comps use closing price, active listings use list price.

Highlights

Annual tax
$15,525
2025
HOA
$3,026/qtr
Common Area Taxes, Community Pool, Escrow Reserves Fund
Pool
Gunite
View
Golf Course, Water
Waterfront
Lake Front
Garage
3 car garage
Furnished
Negotiable
Pets
Allowed
All facts and features
  • Flooring

    • Tile

    • Hardwood

    Heating

    • Central

    • Electric

    • Natural Gas

    Cooling

    • Central Air

    Appliances

    • Bar Fridge

    • Built-In Oven

    • Convection Oven

    • Cooktop

    • Dishwasher

    • Disposal

    • Microwave

    • Range Hood

    • Refrigerator

    • Tankless Water Heater

    • Water Softener

    Other interior features

    • Ceiling Fan(s)

    • Coffered Ceiling(s)

    • Crown Molding

    • Eating Space In Kitchen

    • High Ceilings

    • Kitchen/Family Room Combo

    • Open Floorplan

    • Primary Bedroom Main Floor

    • Solid Surface Counters

    • Solid Wood Cabinets

    • Split Bedroom

    • Stone Counters

    • Thermostat

    • Tray Ceiling(s)

    • Walk-In Closet(s)

    • Wet Bar

    • Window Treatments

    Bedrooms and bathrooms

    • Bedrooms: 3

    • Bathrooms: 1

    • Full bathrooms: 3

  • Parking

    • Covered

    • Garage Door Opener

    • Garage Faces Side

    Property

    • Levels: One

    • Pool Private: Yes

    • Exterior Features: Hurricane Shutters / Irrigation System / Outdoor Grill / Outdoor Kitchen / Sliding Doors

    Lot

    • Lot: 0.24 Acres

    Other Property Information

    • Parcel Number: 579952209

    • Zoning: PDMU

  • Type and style

    • Property Type: Residential

    • Property Sub Type: Single Family Residence

  • Utility

    • BB/HS Internet Available

    • Cable Connected

    • Electricity Connected

    • Natural Gas Connected

    • Phone Available

    • Public

    • Sewer Connected

    • Water Connected

  • Other financial information

    • HOA: $3,026

    • HOA Frequency: Quarterly

    • Annual tax amount: $15,525

  • Source details

    • MLS ID: A4706364

    Other facts

    • Construction Materials: Block / Brick / Concrete / Stone / Stucco

    • Foundation Details: Slab

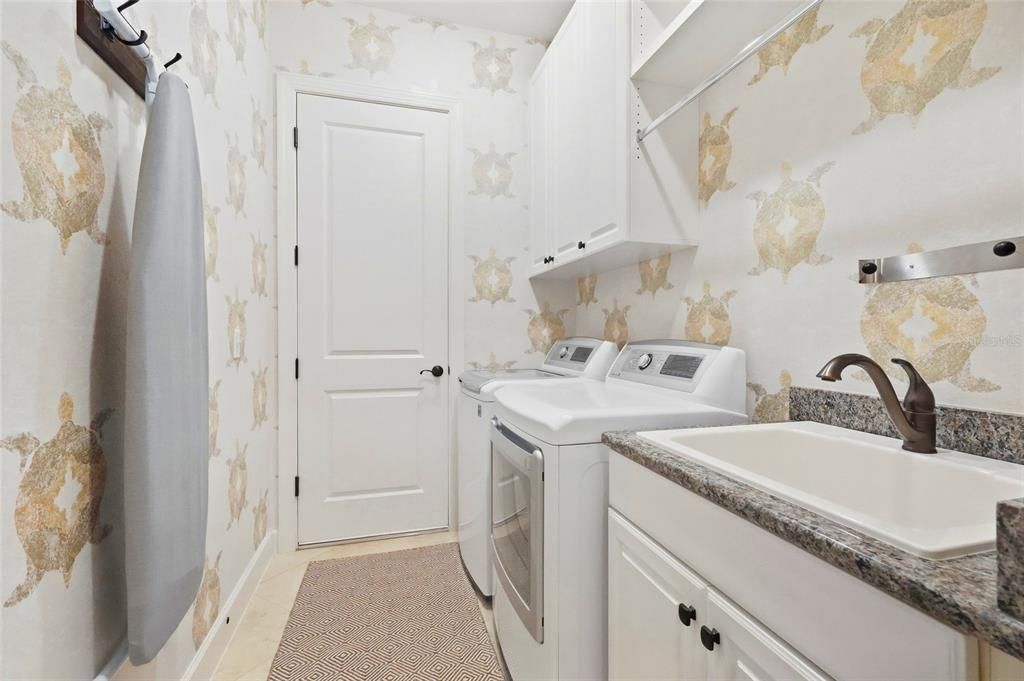
    • Laundry Features: Laundry Room

    • Lot Features: Landscaped / Near Golf Course

    • Patio And Porch Features: Enclosed / Patio / Screened

    • Pool Features: Gunite / In Ground / Lighting / Screen Enclosure

    • Window Features: Blinds / Shutters / Window Treatments

    • Direction Faces: South

    • Other Structures: Outdoor Kitchen

    • Architectural Style: Contemporary

    • Waterfront: Yes

    • Garage Spaces: 3

    • Attached Garage: Yes

    • Garage: Yes

    • Living Area: 2875

    • Water Source: Public

    • Subdivision Name: ESPLANADE PH III SUBPHASES E, G & H

Private inquiry
Talk to the advisor on this listing.
Floor plans, HOA docs, off-market comparables, scheduling a private showing — one message, direct to the local specialist.

More like this

For Sale
$1,395,000
House
4 bds · 3 ba · 3,125 sqft
AZARIO ESPLANADE PH II SUBPH A, B & P, BRADENTON
4715 TRENTO PLACE
New
For Sale
$1,047,800
House
3 bds · 3 ba · 2,488 sqft
DEL WEBB PH I-B SUBPHASES D & F, BRADENTON
6827 GOSPORT COVE
New
For Sale
$1,100,000
House
5 bds · 4 ba · 3,639 sqft
WOODLEAF HAMMOCK PH I, LAKEWOOD RANCH
2210 WOODLEAF HAMMOCK COURT
New
For Sale
$1,195,000
House
4 bds · 3 ba · 3,000 sqft
LAKEWOOD RANCH COUNTRY CLUB VILLAGE V&W, LAKEWOOD RANCH
13409 KILDARE PLACE
For Sale
$1,120,000
House
3 bds · 3 ba · 2,296 sqft
AZARIO ESPLANADE, BRADENTON
4730 SARCA COURT
-$100K
For Sale
$1,775,000
House
3 bds · 3 ba · 3,004 sqft
AZARIO ESPLANADE PH VI SUBPHS, LAKEWOOD RANCH
15159 CONTENTA LOOP
For Sale
$1,185,000
House
3 bds · 4 ba · 2,130 sqft
ESPLANADE PH VIII SUBPHASE A & B, BRADENTON
12807 SORRENTO WAY
For Sale
$1,349,174
House
3 bds · 3 ba · 2,416 sqft
AZARIO ESPLANADE, LAKEWOOD RANCH
14931 CONTENTA LOOP

Market around this address

Live counts in the same area.
View all

The multiple listing information is provided by the Stellar MLS from a copyrighted compilation of listings. The compilation of listings and each individual listing are ©2026-present Stellar MLS. All Rights Reserved. The information provided is for consumers' personal, noncommercial use and may not be used for any purpose other than to identify prospective properties consumers may be interested in purchasing. All properties are subject to prior sale or withdrawal. All information provided is deemed reliable but is not guaranteed accurate, and should be independently verified. Listing courtesy of: KELLER WILLIAMS ON THE WATER