Sell Your Home
Get a free home valuation
Contact
Tell us about your needs
13311 GRAHAM YARDEN DRIVE

House For Sale
$480,000

BTC: 7.41656366

ETH: 252.28104108

12 days
4 bds
3 ba
2,148 sqft

Overview

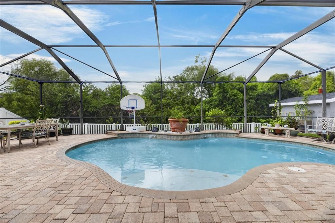
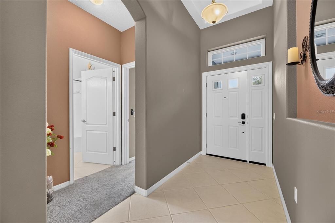
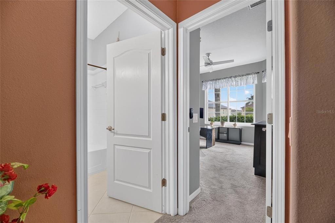
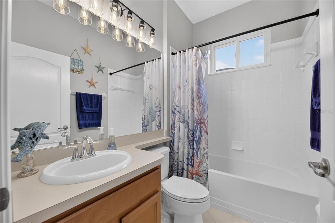
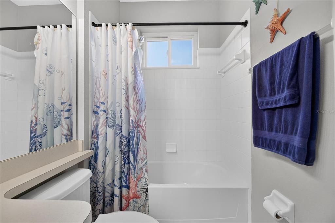
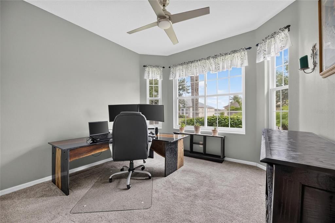
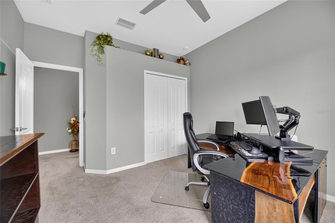
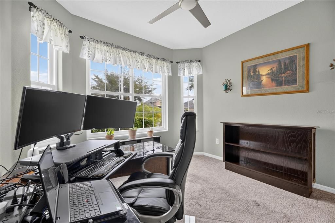
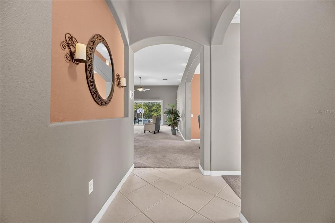
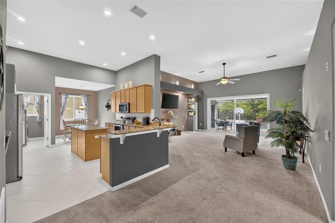
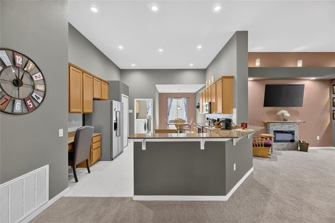
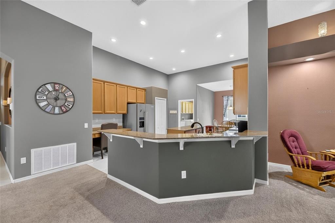
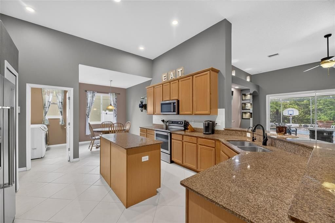
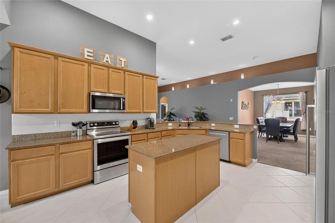
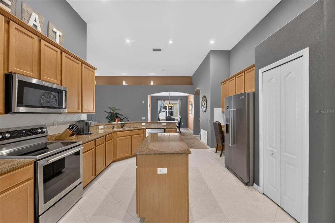
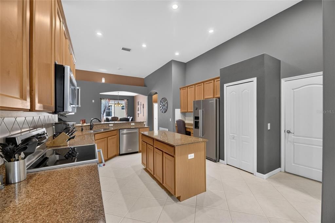
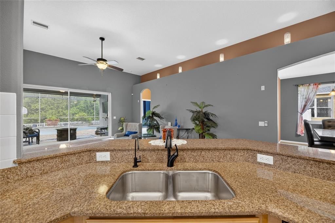
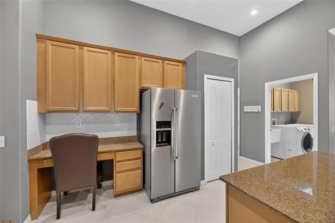
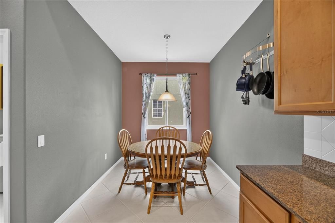
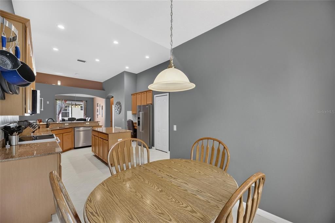
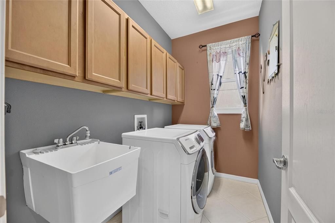
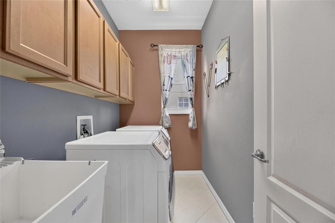
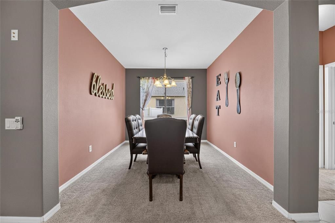
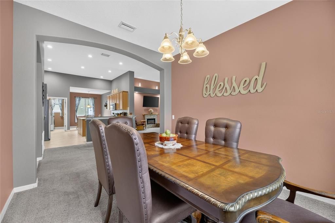
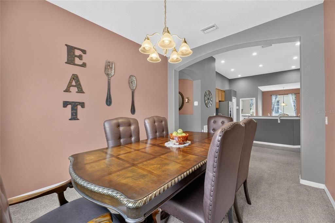
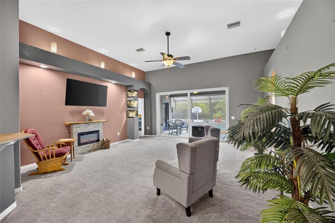
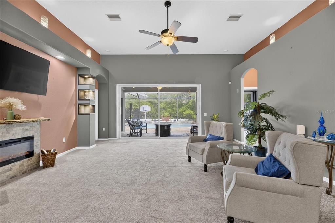
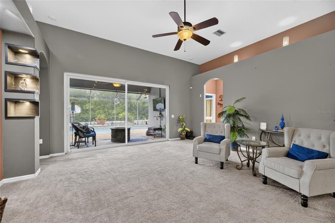
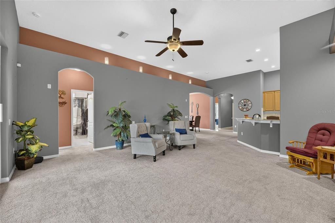
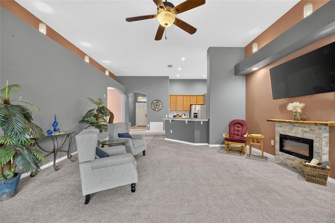
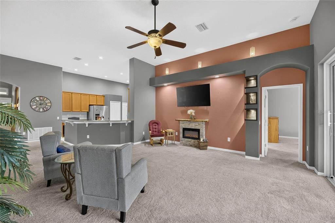
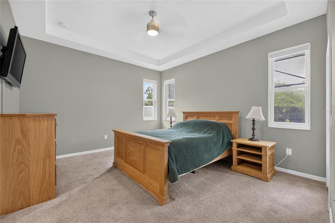
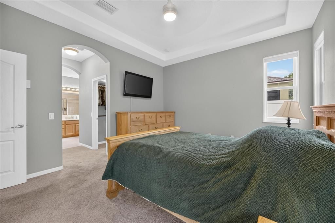
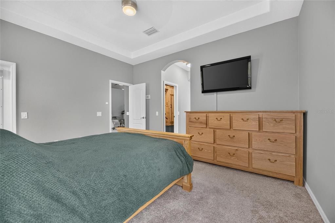
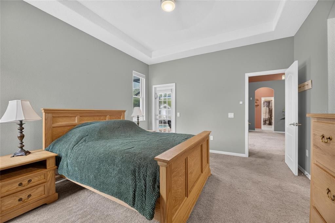
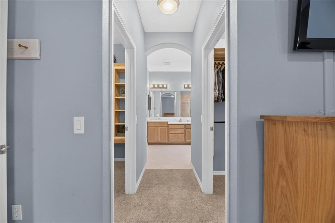
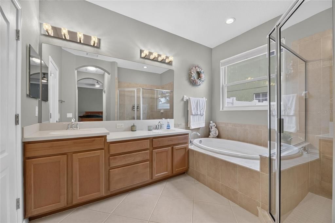
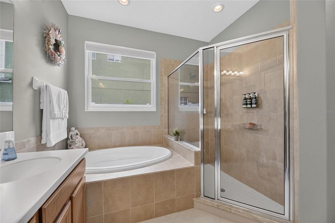
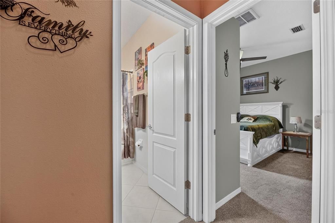
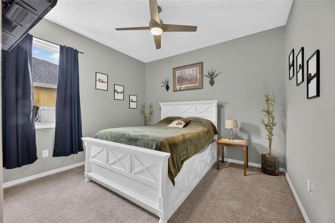
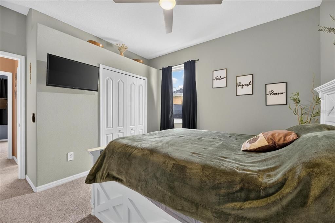
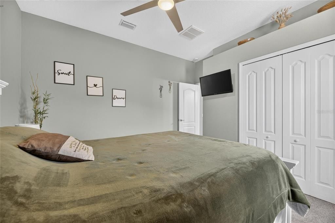
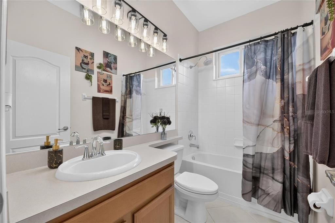
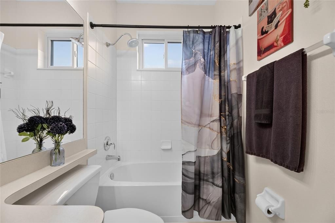
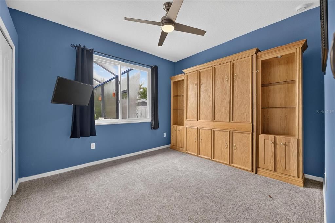
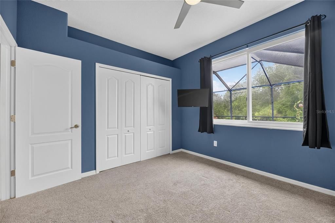
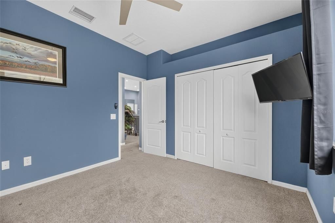
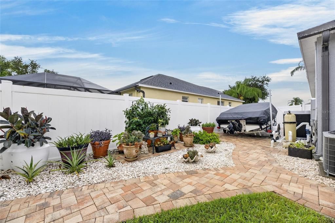
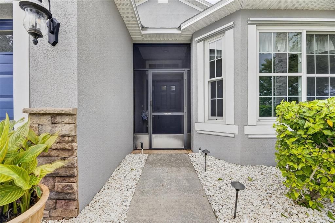
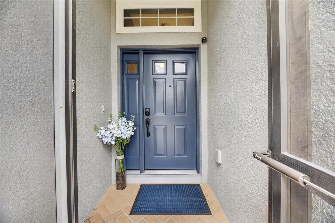
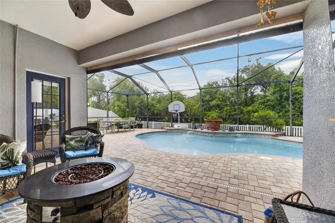
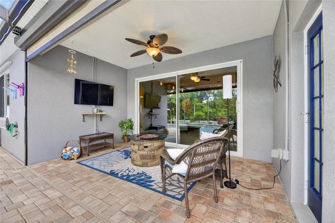
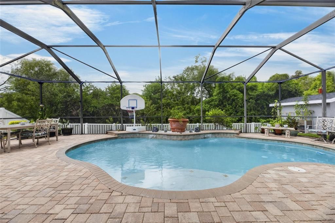
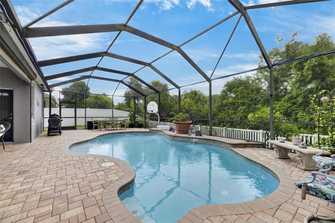
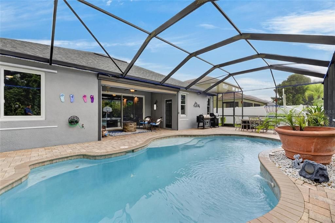
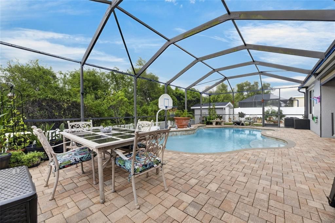
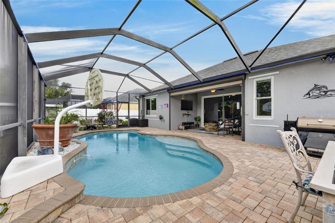
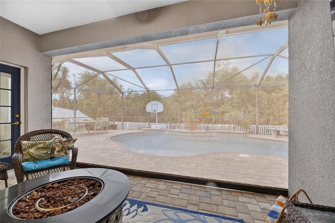
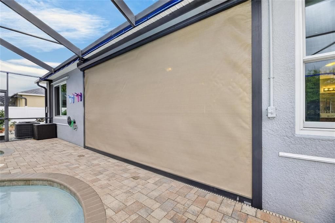
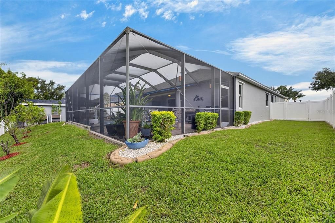
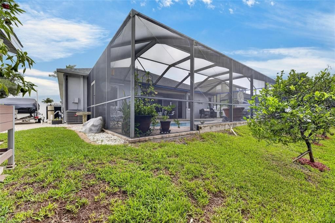
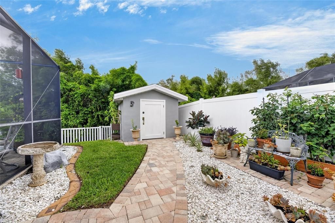
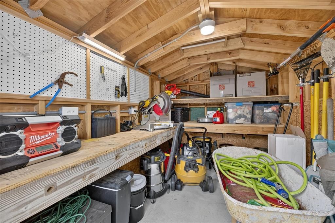
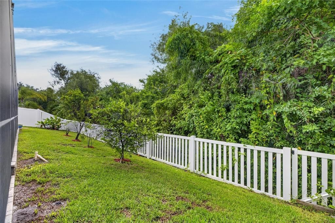
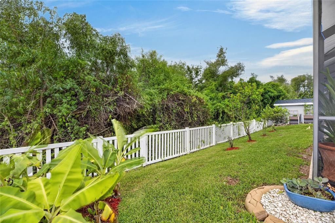
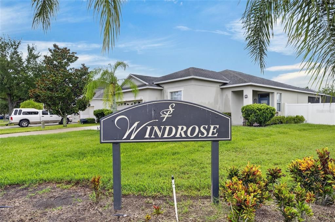
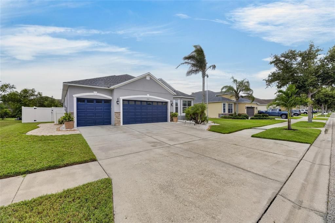
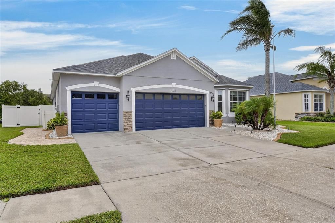
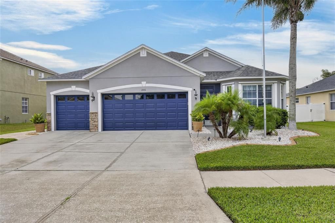
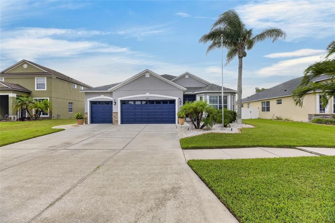
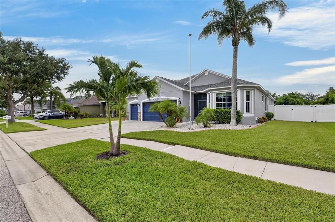
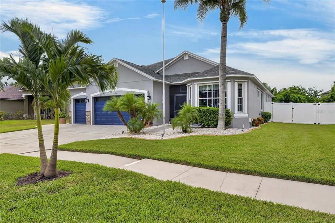
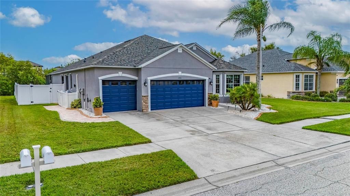
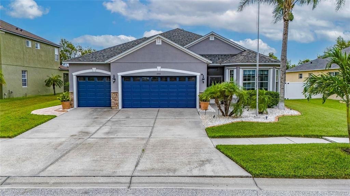
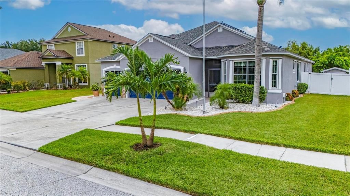
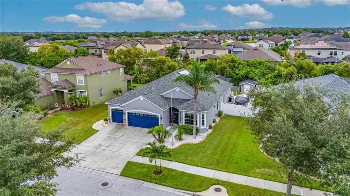
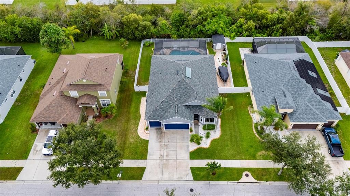
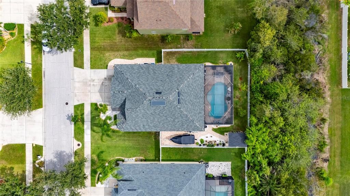
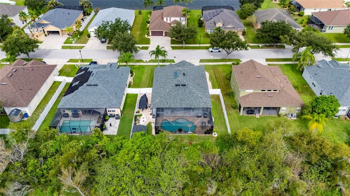
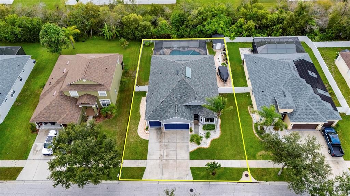
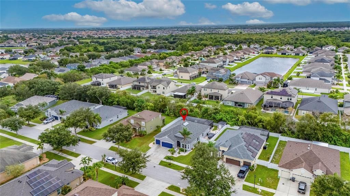
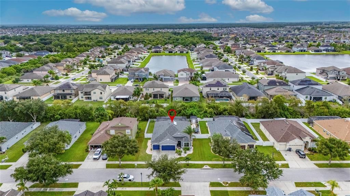
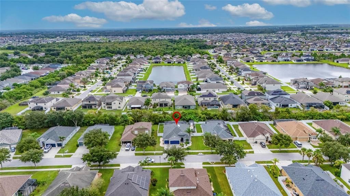
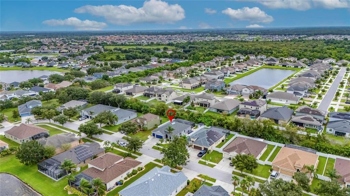
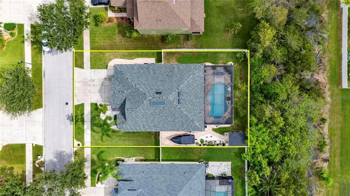
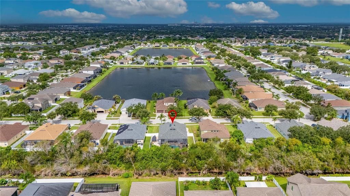
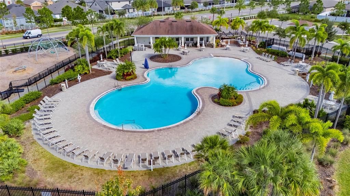
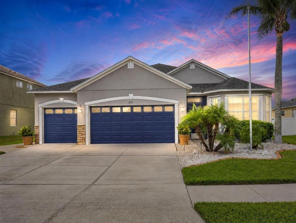
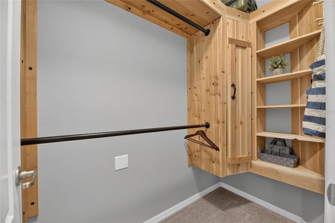
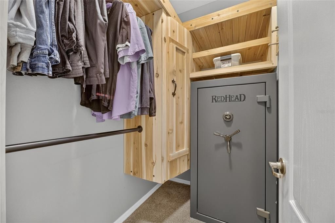
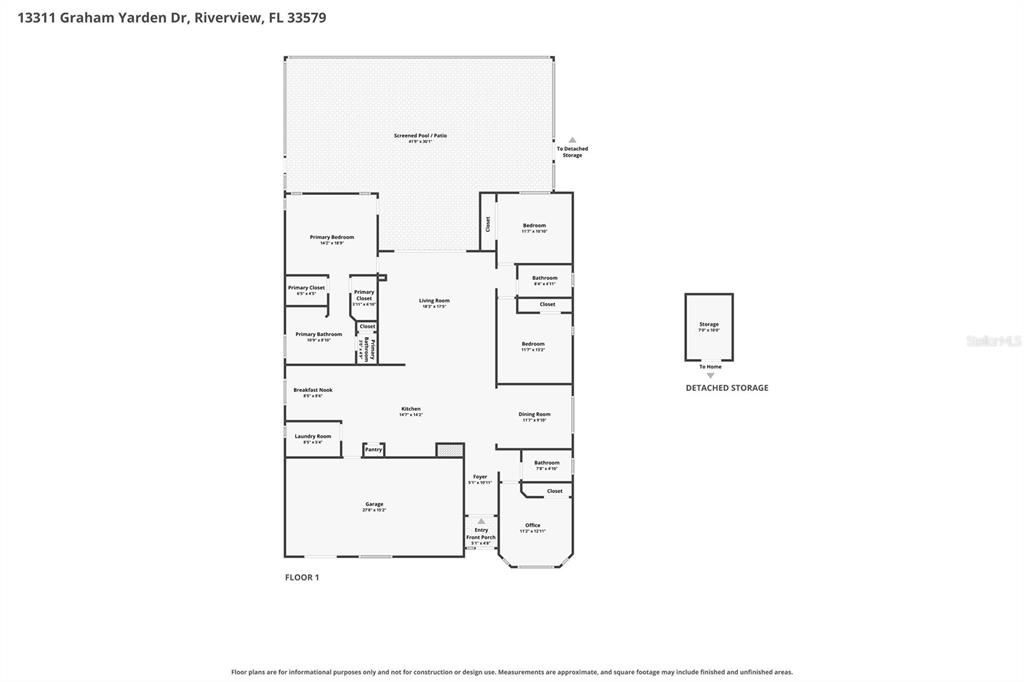
Beautiful POOL home in the South Fork community! This spacious 4-bedroom, 3-bathroom home features an air conditioned 3-car garage and is perfectly situated on a peaceful fully fenced conservation lot, offering privacy with no backyard neighbors. Step outside to your own private backyard retreat featuring a sparkling heated saltwater pool enclosed within a screened lanai. Surrounded by elegant brick pavers, this low-maintenance outdoor oasis is ideal for relaxing year-round, entertaining guests, or enjoying quiet evenings while taking in the serene conservation views. Inside, the expansive Family Room is the perfect space for movie nights or game-day gatherings. Diagonal tile flooring flows throughout all wet areas, adding both style and durability. The spacious kitchen is designed to impress with 42-inch cabinetry topped with crown molding, updated stainless steel appliances, granite countertops, a center island, built-in desk area, generous counter space, and abundant storage. A separate breakfast nook provides the perfect spot for casual dining while overlooking the backyard. The spacious primary suite is a true retreat, complete with an elegant tray ceiling and two walk-in closets. The luxurious en-suite bathroom offers a relaxing garden tub, separate walk-in shower, and dual vanities. Additional features include a well-appointed laundry room with built-in cabinets and a utility sink, providing extra storage and convenience. Combining thoughtful upgrades, generous living spaces, brand-new Andersen windows throughout, and an exceptional outdoor living area, this beautiful home is truly turnkey and ready for you to enjoy from day one.
Location

Details

Type:
Residential
Parking:
No Data
Year Built:
2007
Lot:
0.21 Acres
Heating:
Central
Price/sqft:
$223
Cooling:
Central Air
HOA:
$148

Valuation

Our model vs. what's actually selling nearby.
Estimate
$358,000
$207K – $490K
Confidence Low
List vs. estimate
$122K above estimate
List $480,000 · +34.1%
Our model says this listing is priced above recent comparable activity. Room to negotiate.
Price per sq ft
$223
+16.8% vs. city median $191
Based on
8 MLS comparables
Median of recent comparable listings. Sold comps use closing price, active listings use list price.

Highlights

Annual tax
$7,258
2025
HOA
$148/yr
Pool
Heated
Garage
3 car garage
Pets
Allowed
All facts and features
  • Flooring

    • Carpet

    • Ceramic Tile

    Heating

    • Central

    Cooling

    • Central Air

    Appliances

    • Dishwasher

    • Range

    • Refrigerator

    Other interior features

    • Cathedral Ceiling(s)

    • Ceiling Fan(s)

    • Tray Ceiling(s)

    • Walk-In Closet(s)

    Bedrooms and bathrooms

    • Bedrooms: 4

    • Full bathrooms: 3

  • Property

    • Levels: One

    • Pool Private: Yes

    • Exterior Features: Hurricane Shutters

    Lot

    • Lot: 0.21 Acres

    Other Property Information

    • Parcel Number: U16312088900000100050.0

    • Zoning: PD

  • Type and style

    • Property Type: Residential

    • Property Sub Type: Single Family Residence

  • Utility

    • BB/HS Internet Available

    • Cable Available

    • Electricity Connected

    • Phone Available

    • Sewer Connected

    • Street Lights

    • Water Connected

  • Other financial information

    • HOA: $148

    • HOA Frequency: Annually

    • Annual tax amount: $7,259

  • Source details

    • MLS ID: TB8535067

    Other facts

    • Construction Materials: Block / Stucco

    • Foundation Details: Slab

    • Fireplace Features: Electric

    • Laundry Features: Laundry Room

    • Lot Features: Conservation Area

    • Pool Features: Heated / In Ground / Salt Water / Screen Enclosure

    • Direction Faces: West

    • Fireplace: Yes

    • Garage Spaces: 3

    • Attached Garage: Yes

    • Garage: Yes

    • Living Area: 2148

    • Water Source: Public

    • Lot Size Dimensions: 72.35 x 125

    • Subdivision Name: SOUTH FORK UNIT 9

Private inquiry
Talk to the advisor on this listing.
Floor plans, HOA docs, off-market comparables, scheduling a private showing — one message, direct to the local specialist.

More like this

For Sale
$389,900
House
5 bds · 3 ba · 2,466 sqft
TRIPLE CRK PH 4 VILLAGE I, RIVERVIEW
13005 UPWARD PLACE
For Sale
$430,000
House
3 bds · 3 ba · 2,678 sqft
PARK CREEK PH C, RIVERVIEW
12110 LEGACY BRIGHT STREET
New
For Sale
$340,000
House
3 bds · 2 ba · 1,602 sqft
SOUTH FORK UNIT 4, RIVERVIEW
11109 SUMMER STAR DRIVE
New
For Sale
$415,000
House
4 bds · 3 ba · 2,555 sqft
TRIPLE CREEK PH 2 VILLAGE G, RIVERVIEW
13310 WILDFLOWER MEADOW DRIVE
New
For Sale
$464,900
House
5 bds · 3 ba · 3,050 sqft
LUCAYA LAKE CLUB PHASE 1A, RIVERVIEW
11014 SPRING POINT CIRCLE
New
For Sale
$544,900
House
5 bds · 3 ba · 3,166 sqft
WATERLEAF, RIVERVIEW
11923 CINNAMON FERN DRIVE
New
For Sale
$509,900
House
5 bds · 3 ba · 3,396 sqft
TRIPLE CREEK PH 3 VILLAGE K, RIVERVIEW
13134 MONACH ISLES DRIVE
New
For Sale
$350,000
House
4 bds · 2 ba · 2,307 sqft
BELMONT PH 1A, RUSKIN
10229 NEWMINSTER LOOP

Market around this address

Live counts in the same area.
View all

The multiple listing information is provided by the Stellar MLS from a copyrighted compilation of listings. The compilation of listings and each individual listing are ©2026-present Stellar MLS. All Rights Reserved. The information provided is for consumers' personal, noncommercial use and may not be used for any purpose other than to identify prospective properties consumers may be interested in purchasing. All properties are subject to prior sale or withdrawal. All information provided is deemed reliable but is not guaranteed accurate, and should be independently verified. Listing courtesy of: 27NORTH REALTY