Sell Your Home
Get a free home valuation
Contact
Tell us about your needs
13310 WILDFLOWER MEADOW DRIVE

House For Sale
$415,000

BTC: 5.27654164

ETH: 163.99920964

29 days
4 bds
3 ba
2,555 sqft

Overview

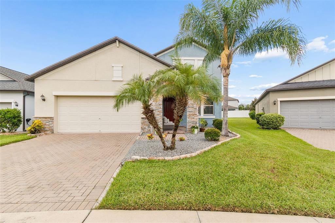
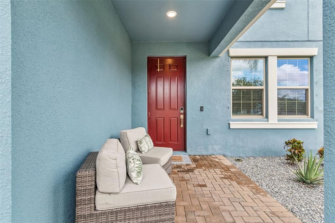
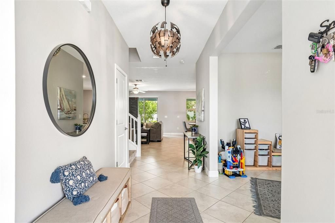
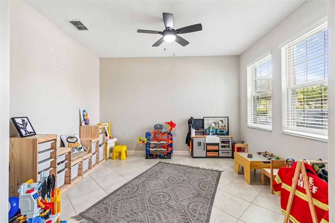
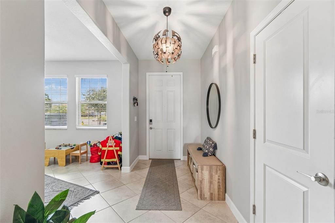
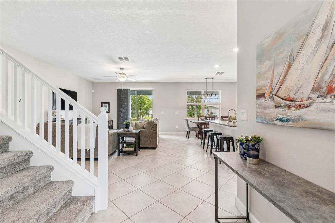
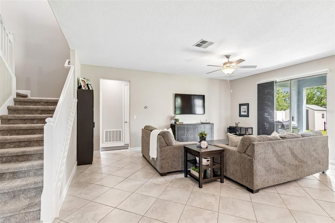
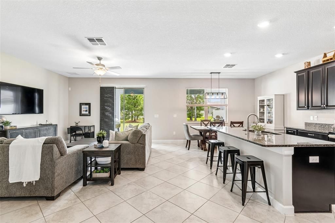
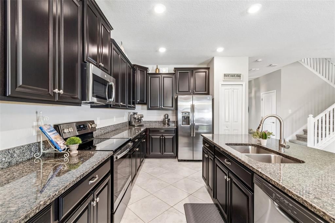
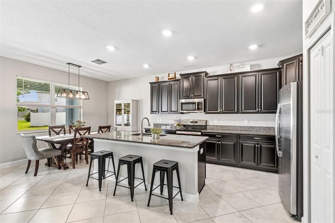
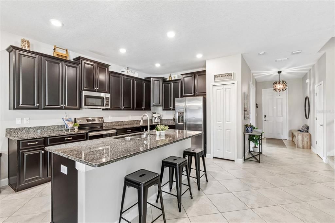
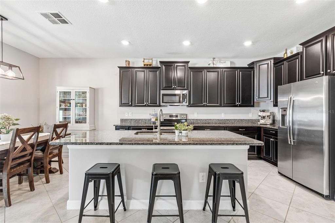
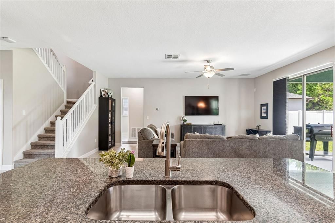
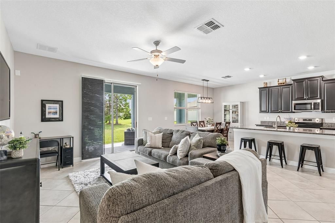
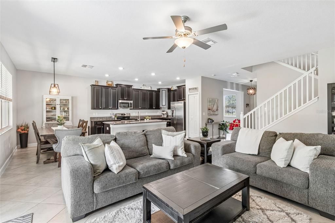
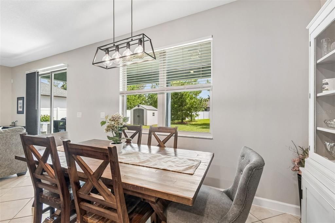
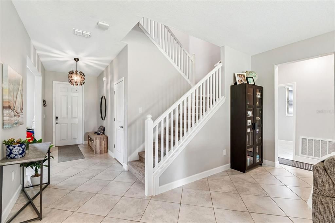
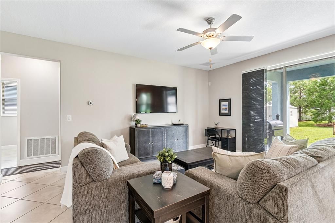
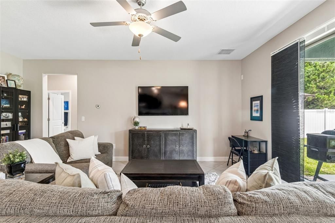
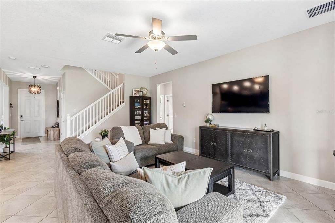
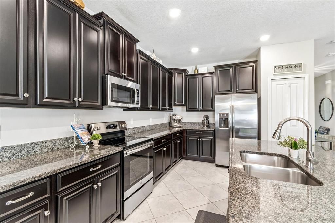
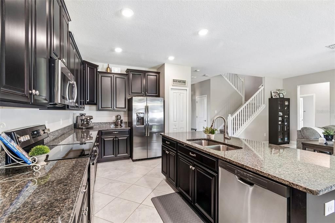
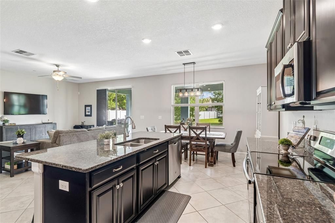
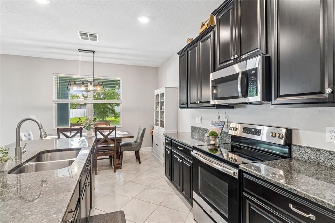
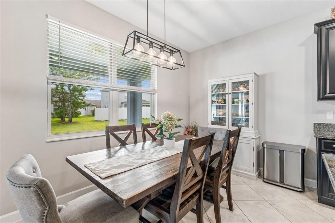
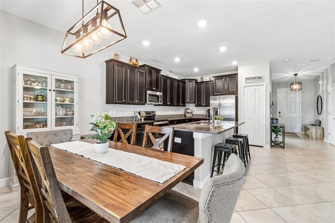
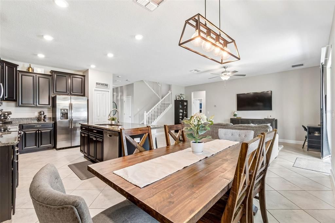
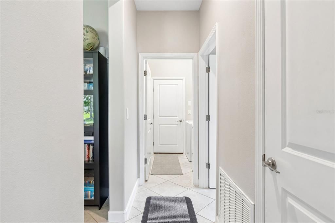
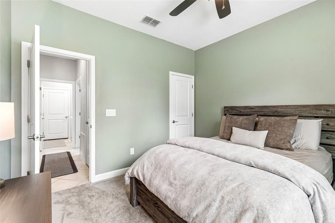
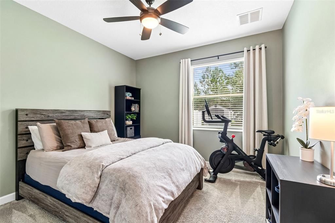
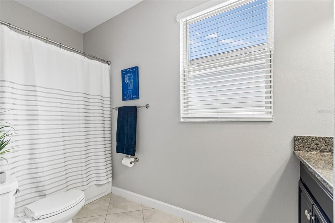
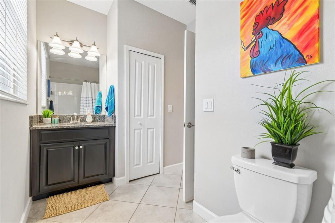
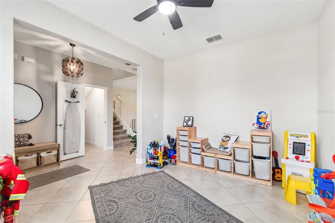
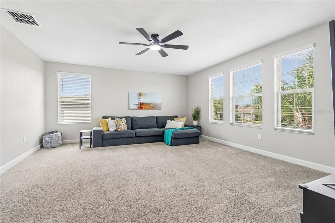
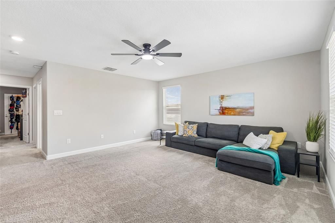
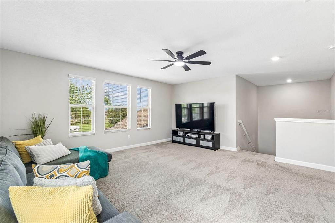
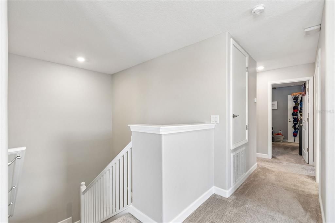
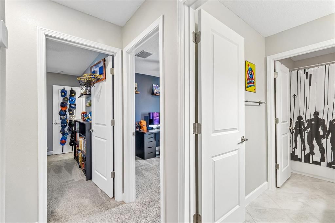
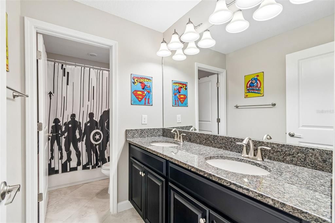
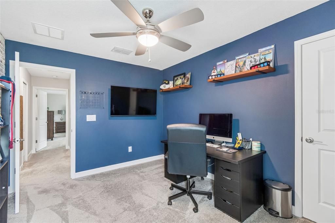
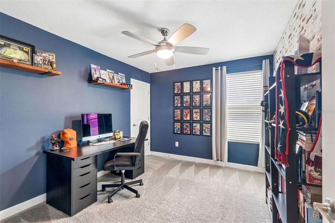
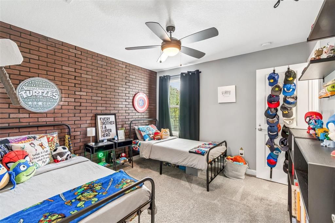
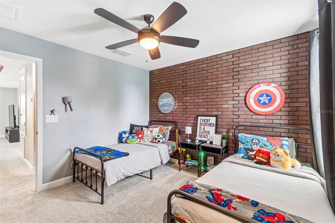
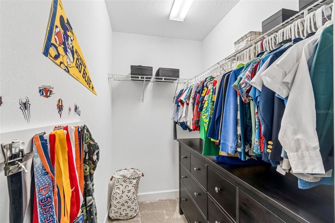
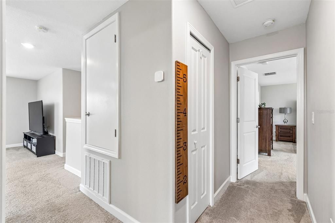
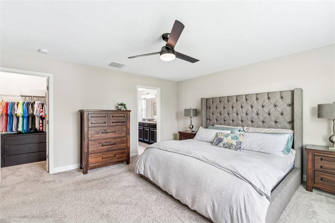
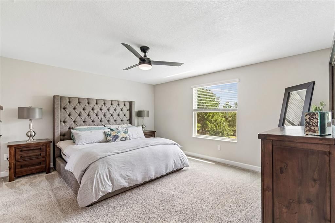
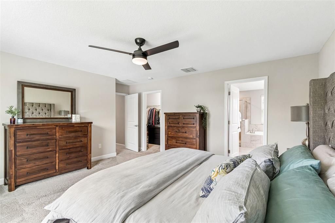
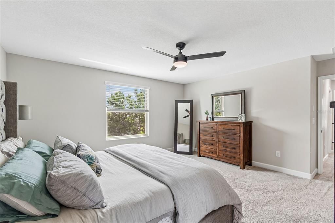
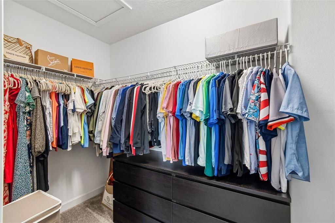
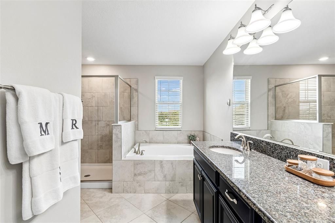
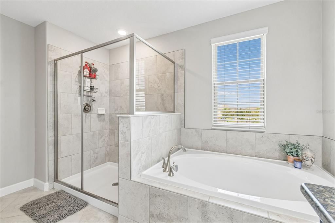
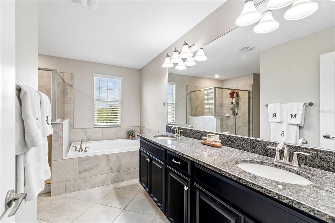
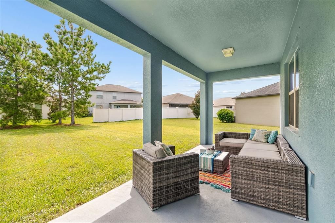
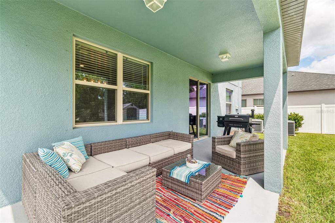
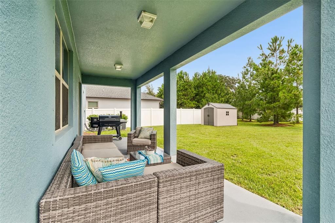
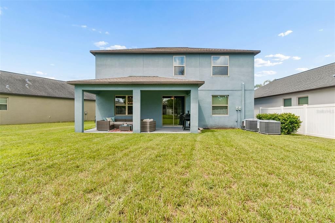
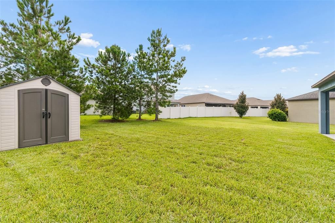
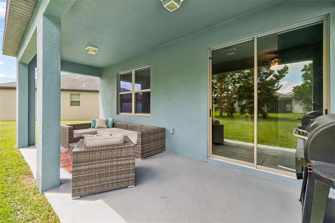
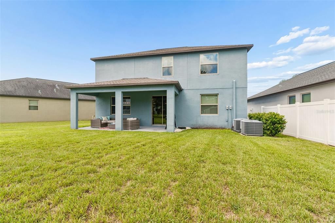
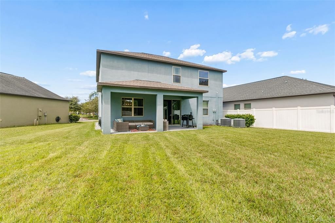
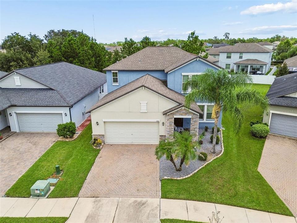
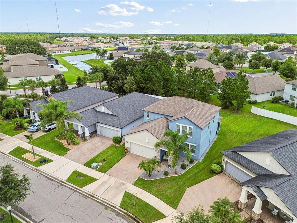
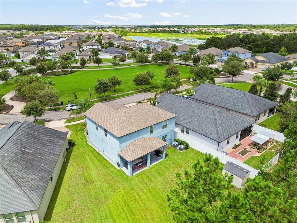
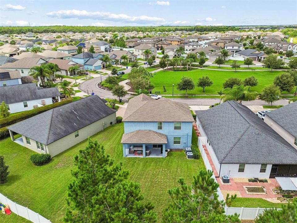
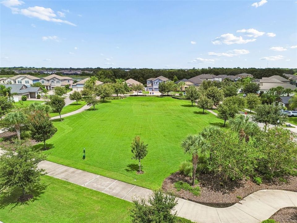
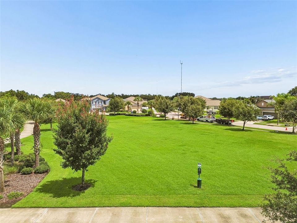
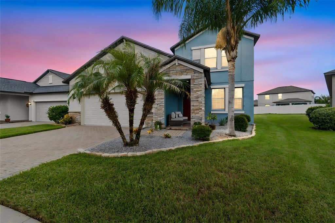
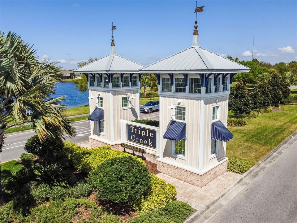
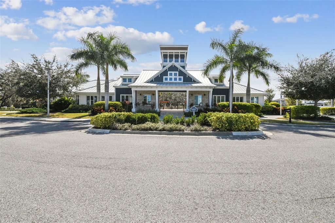
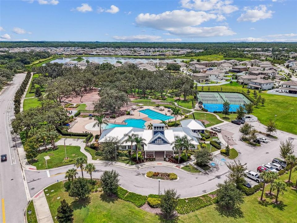
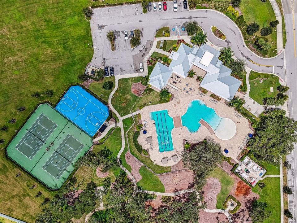
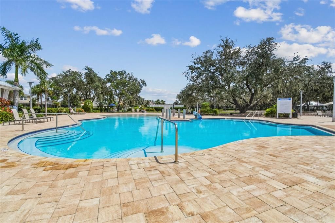
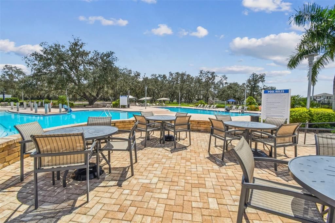
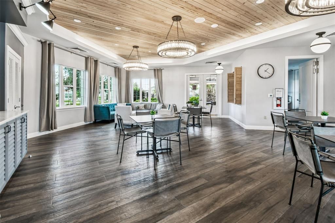
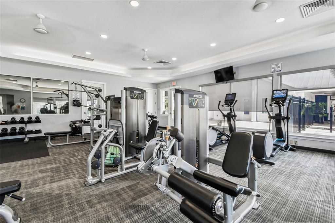
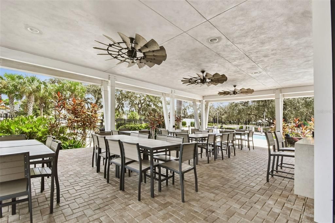
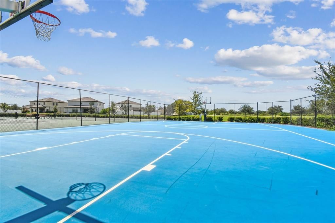
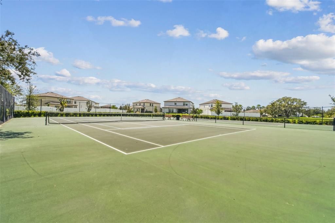
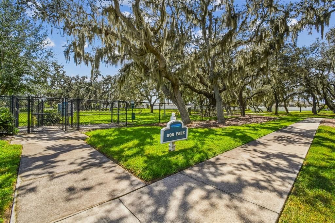
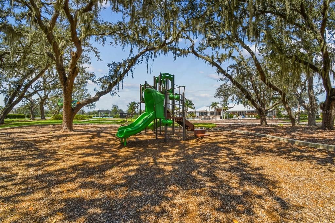
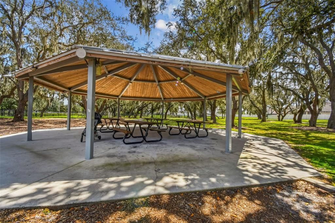
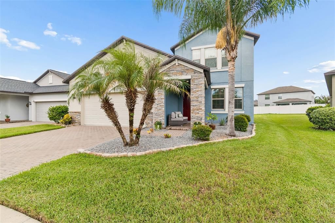
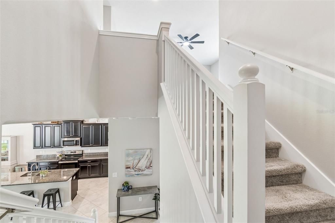
Welcome to this beautifully maintained, 2,500-plus-square-foot home in Riverview’s sought-after Triple Creek community. This four-bedroom, three-bath home with office/flex room and large loft/bonus room, sits on a premium lot with no front neighbors, offering tranquil views of Wildflower Meadow Park and an expansive, private backyard. Go inside to a bright, open-concept layout featuring fresh interior paint, attractive tile flooring and a carpet-free main living area. The chef-inspired kitchen boasts 42-inch espresso cabinets, elegant granite countertops, stainless steel appliances, a large center island and a walk-in pantry, ideal for daily life and entertaining. Upstairs, a versatile large loft/bonus room provides the ultimate multi-use space. The luxurious primary suite serves as a private retreat, complete with a large walk-in closet and a spa-like en-suite bath featuring dual vanities, a garden tub and an oversized walk-in shower. Two additional bedrooms and a full bath with dual vanities complete the second floor. Ideal for multi-generational living, the fourth bedroom is conveniently on the main floor next to a full bath, making it an ideal guest suite or home office. Outside, relax under your covered patio overlooking a spacious backyard equipped with a handy shed for storage. Enjoy Triple Creek’s resort-style amenities and unbeatable convenience to local shopping, dining and business hubs.
Location

Details

Type:
Residential
Parking:
Driveway
Year Built:
2019
Lot:
0.16 Acres
Heating:
Central / Electric
Price/sqft:
$162
Cooling:
Central Air
HOA:
$100

Valuation

Our model vs. what's actually selling nearby.
Estimate
$425,000
$301K – $537K
Confidence Low
List vs. estimate
$10K below estimate
List $415,000 · -2.4%
Our model says this listing is priced below recent comparable activity. Expect competition.
Price per sq ft
$162
-15.4% vs. city median $192
Based on
107 MLS comparables
Median of recent comparable listings. Sold comps use closing price, active listings use list price.

Highlights

Annual tax
$8,897
2025
HOA
$100/yr
Community Pool, Manager
View
Park/Greenbelt
Garage
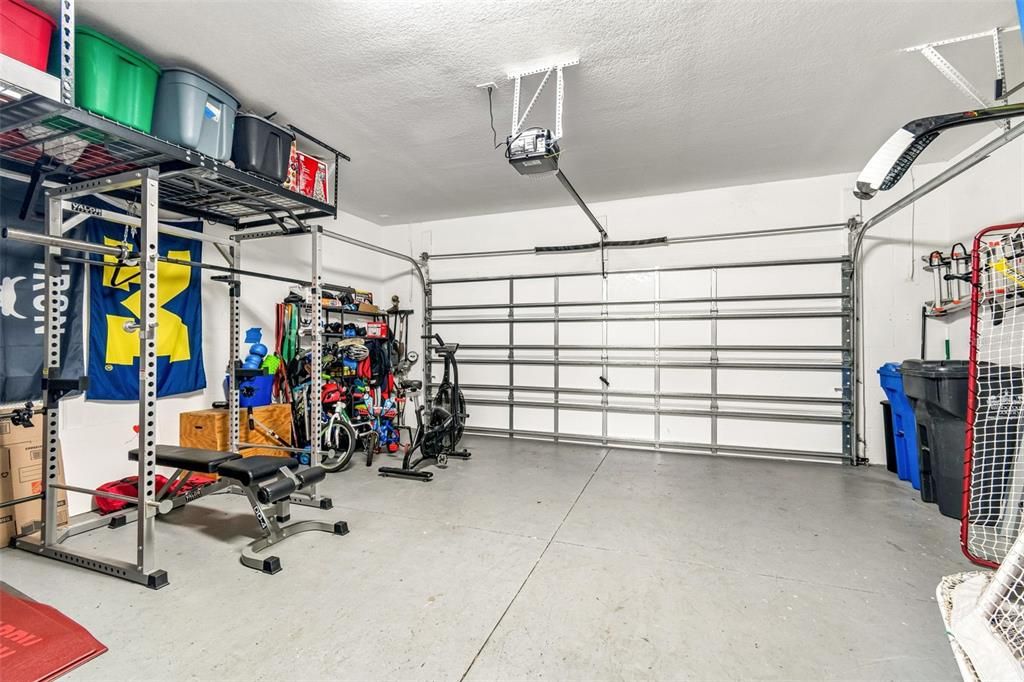
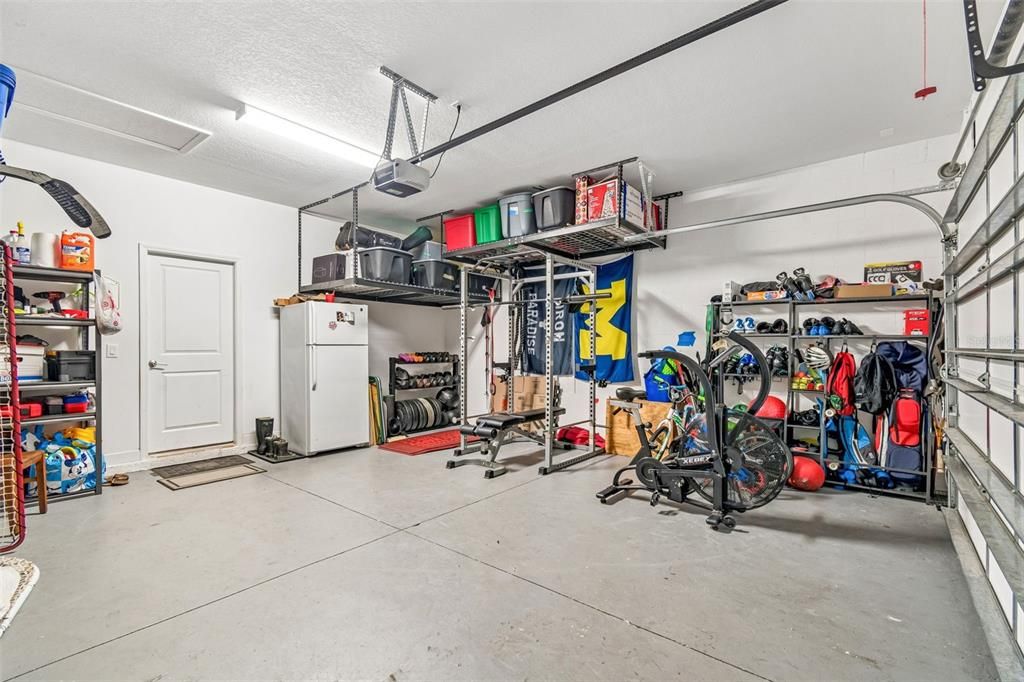
2 car garage
Pets
Allowed
All facts and features
  • Flooring

    • Carpet

    • Tile

    Heating

    • Central

    • Electric

    Cooling

    • Central Air

    Appliances

    • Built-In Oven

    • Dishwasher

    • Disposal

    • Dryer

    • Electric Water Heater

    • Microwave

    • Range

    • Refrigerator

    • Washer

    Other interior features

    • Eating Space In Kitchen

    • Kitchen/Family Room Combo

    • Walk-In Closet(s)

    Bedrooms and bathrooms

    • Bedrooms: 4

    • Full bathrooms: 3

  • Parking

    • Driveway

    Property

    • Levels: Two

    • Exterior Features: Irrigation System / Sidewalk / Sliding Doors

    Lot

    • Lot: 0.16 Acres

    Other Property Information

    • Parcel Number: U123120A9Z00000000063.0

    • Zoning: PD

  • Type and style

    • Property Type: Residential

    • Property Sub Type: Single Family Residence

  • Utility

    • BB/HS Internet Available

    • Cable Connected

    • Electricity Connected

    • Public

    • Sewer Connected

    • Street Lights

  • Other financial information

    • HOA: $100

    • HOA Frequency: Annually

    • Annual tax amount: $8,897

  • Source details

    • MLS ID: TB8537780

    Other facts

    • Construction Materials: Block / Stucco / Wood Frame

    • Foundation Details: Slab

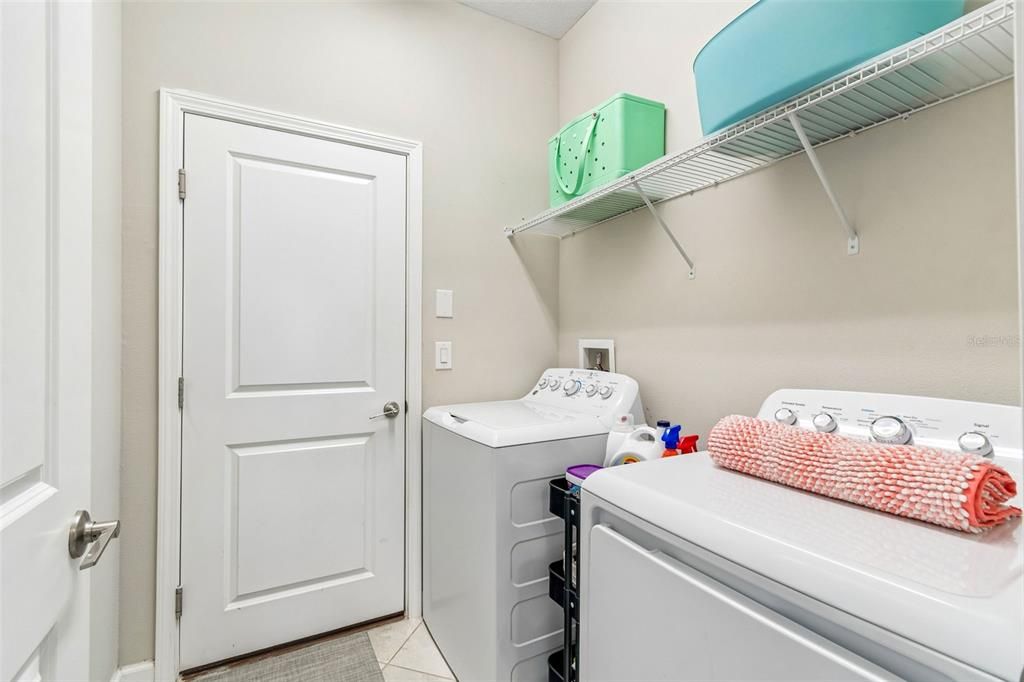
    • Laundry Features: Inside / Laundry Room

    • Lot Features: Cul-De-Sac / Landscaped / Level / Sidewalk

    • Patio And Porch Features: Covered / Front Porch / Rear Porch

    • Window Features: Blinds

    • Direction Faces: West

    • Other Structures: Shed(s)

    • Architectural Style: Florida

    • Garage Spaces: 2

    • Attached Garage: Yes

    • Garage: Yes

    • Living Area: 2555

    • Water Source: Public

    • Subdivision Name: TRIPLE CREEK PH 2 VILLAGE G

Private inquiry
Talk to the advisor on this listing.
Floor plans, HOA docs, off-market comparables, scheduling a private showing — one message, direct to the local specialist.

More like this

New
For Sale
$489,900
House
4 bds · 2 ba · 2,054 sqft
HAMMOCK CREST, RIVERVIEW
14114 SAMOA HILL COURT
New
For Sale
$475,000
House
4 bds · 2 ba · 2,056 sqft
WATERLEAF PH 6A, RIVERVIEW
13318 WATERLEAF GARDEN CIRCLE
New
For Sale
$499,000
House
5 bds · 3 ba · 2,937 sqft
TRIPLE CRK VILLAGE M-2, RIVERVIEW
12720 MANGROVE FOREST DRIVE
New
For Sale
$375,000
House
3 bds · 2 ba · 1,856 sqft
SOUTH COVE PH 2/3, RIVERVIEW
11551 MISTY ISLE LANE
New
For Sale
$345,000
House
4 bds · 2 ba · 1,860 sqft
TRIPLE CRK PH 4 VLG J, RIVERVIEW
12531 TRIPLE CREEK BOULEVARD
New
For Sale
$499,900
House
5 bds · 3 ba · 3,040 sqft
SOUTH FORK TR P PH 2 & 3B, RIVERVIEW
11419 SUNBURST MARBLE ROAD
New
For Sale
$360,000
House
4 bds · 2 ba · 2,301 sqft
B7Z | TRIPLE CREEK PHASE 4 VILLAGE I, RIVERVIEW
13010 BOGGY CREEK DRIVE
New
For Sale
$425,000
House
4 bds · 3 ba · 2,366 sqft
TRIPLE CRK PH 2 VILLAGE E3, RIVERVIEW
12937 SATIN LILY DRIVE

Market around this address

Live counts in the same area.
View all

The multiple listing information is provided by the Stellar MLS from a copyrighted compilation of listings. The compilation of listings and each individual listing are ©2026-present Stellar MLS. All Rights Reserved. The information provided is for consumers' personal, noncommercial use and may not be used for any purpose other than to identify prospective properties consumers may be interested in purchasing. All properties are subject to prior sale or withdrawal. All information provided is deemed reliable but is not guaranteed accurate, and should be independently verified. Listing courtesy of: PREMIER SOTHEBYS INTL REALTY