Vender tu casa
Valoración gratuita de tu hogar
Contacto
Cuéntenos sobre sus necesidades
13310 WILDFLOWER MEADOW DRIVE

Casa En Venta
$415,000

BTC: 6.41223733

ETH: 218.11798343

2 días
4 camas
3 baños
2,555 sqft

Visión general

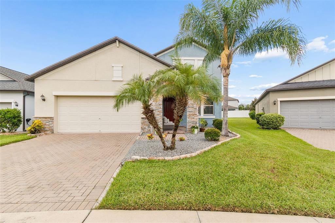
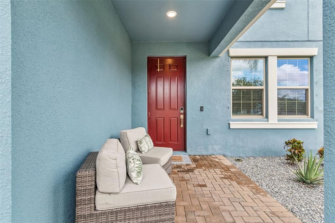
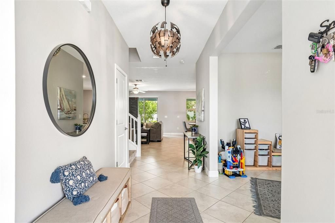
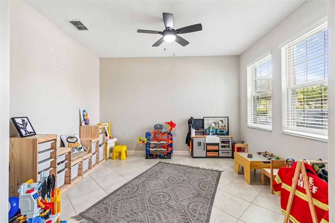
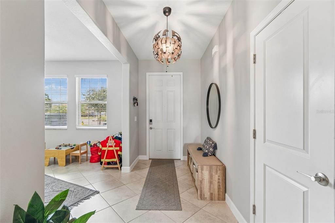
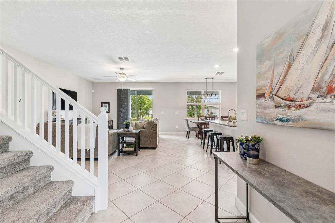
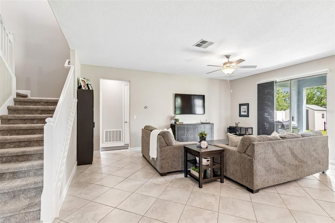
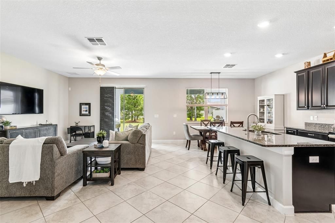
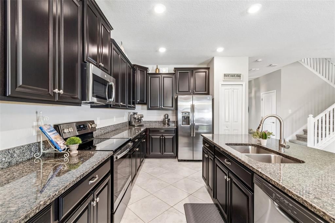
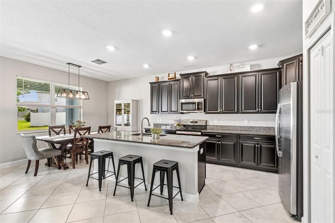
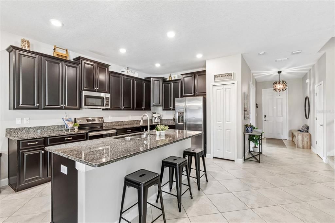
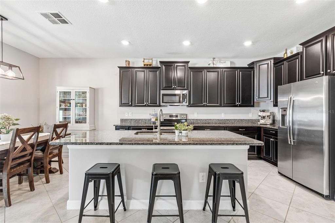
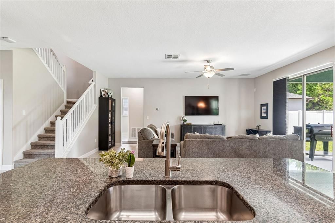
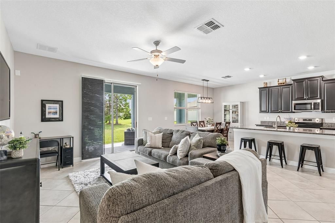
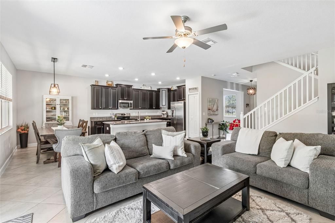
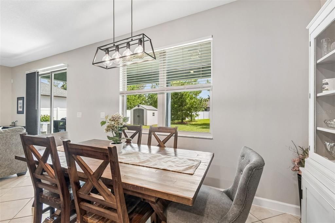
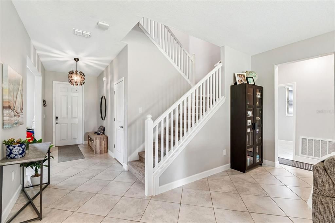
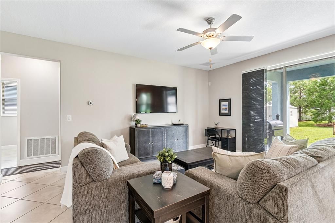
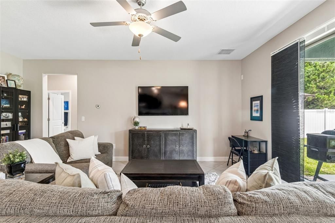
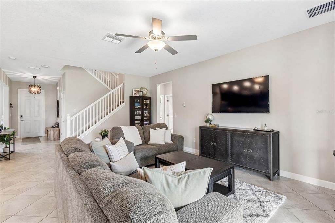
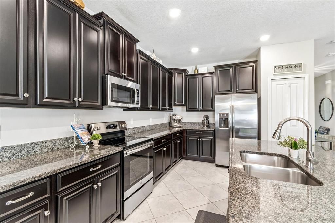
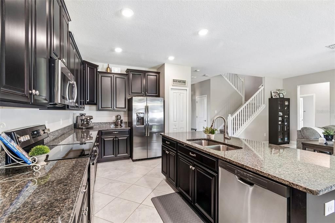
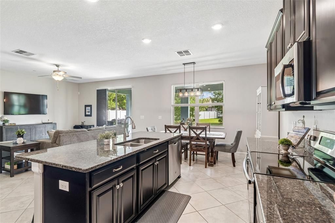
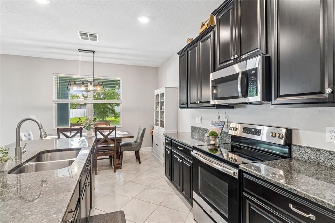
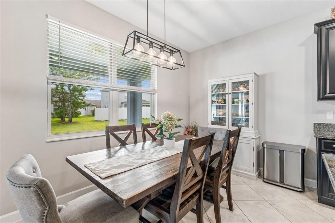
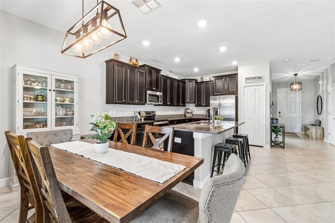
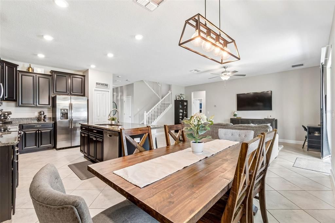
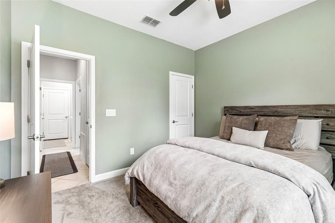
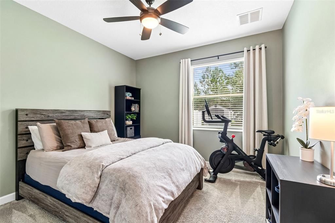
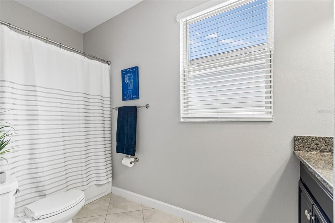
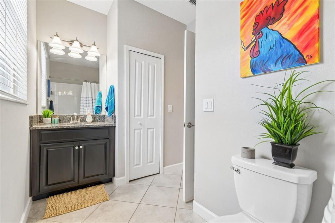
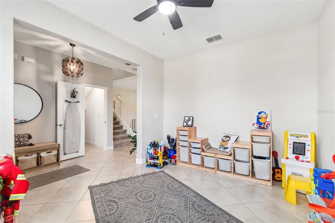
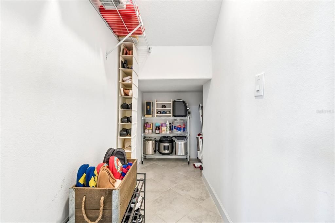
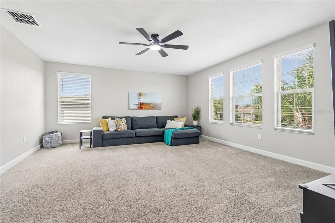
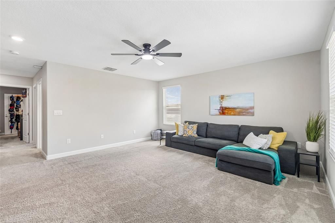
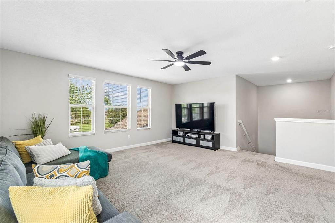
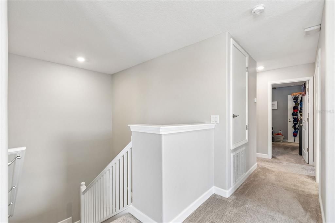
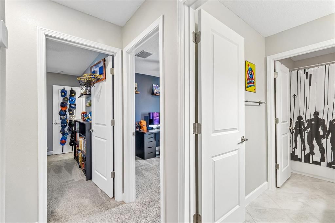
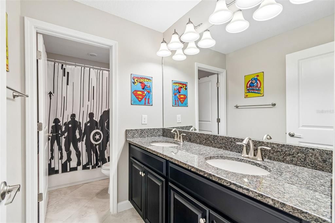
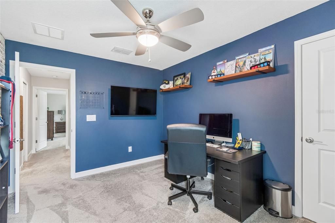
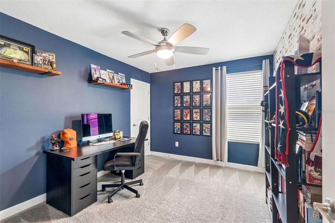
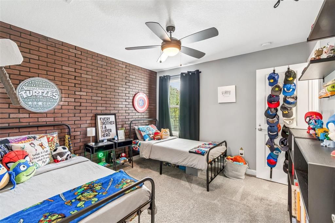
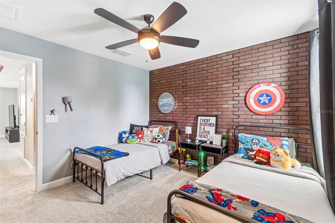
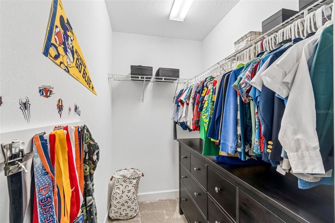
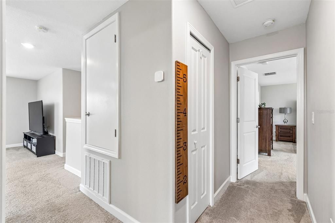
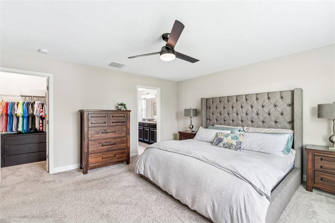
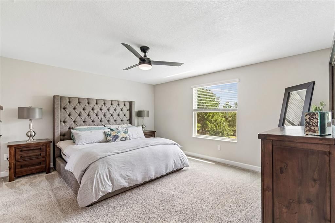
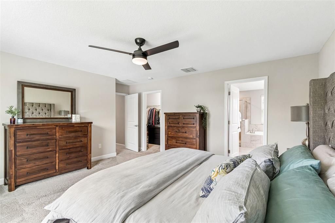
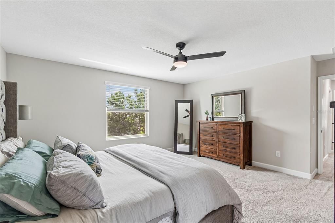
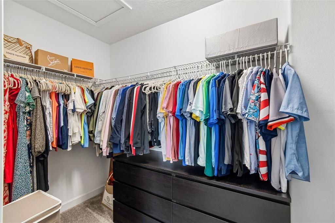
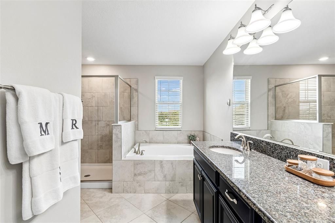
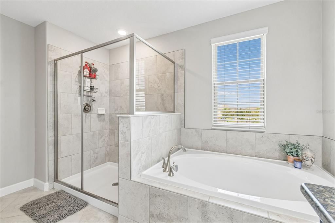
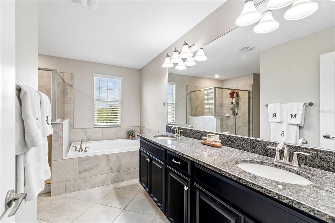
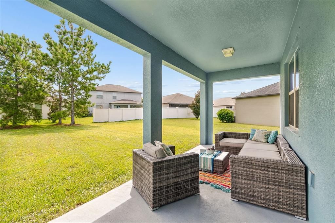
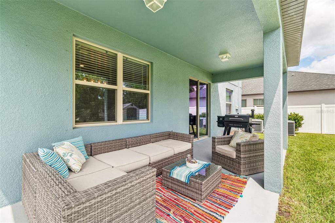
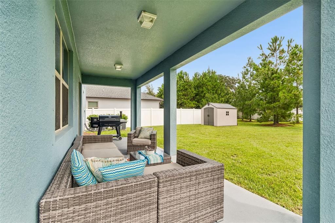
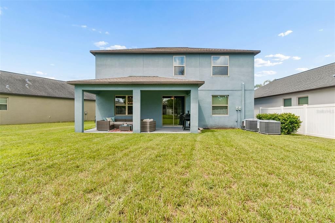
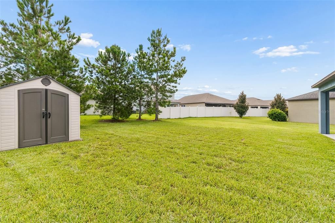
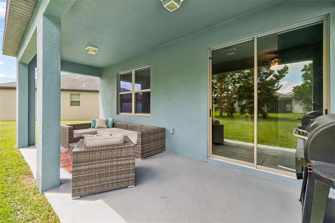
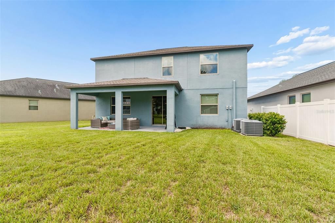
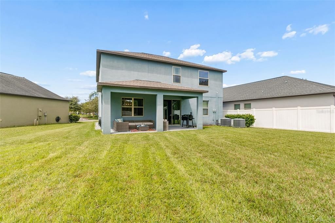
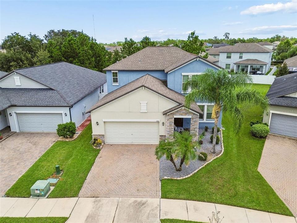
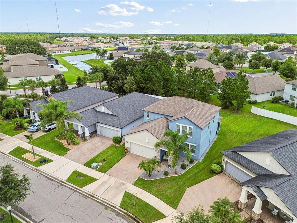
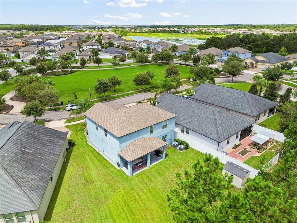
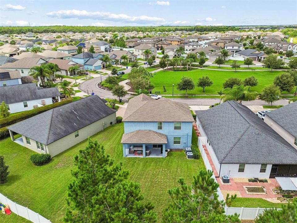
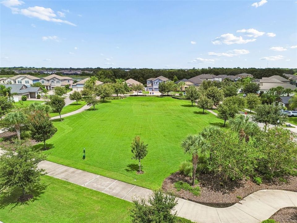
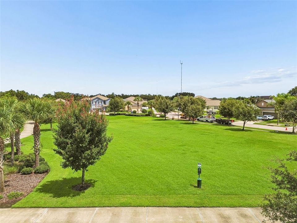
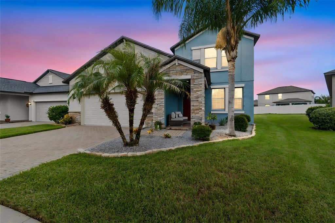
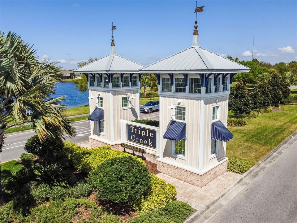
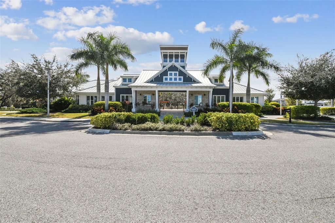
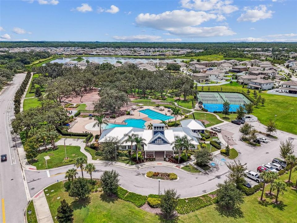
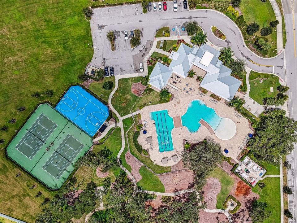
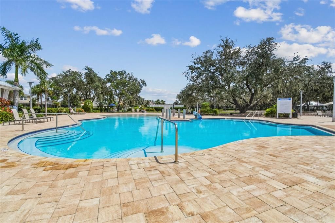
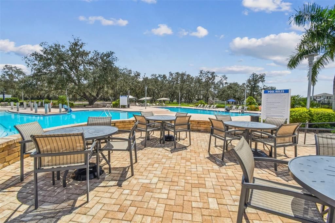
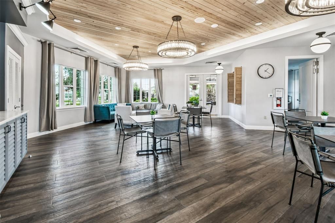
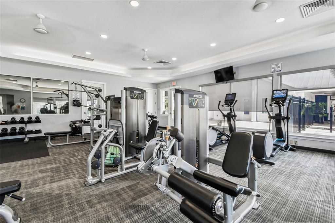
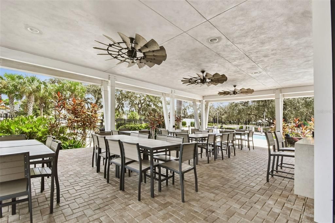
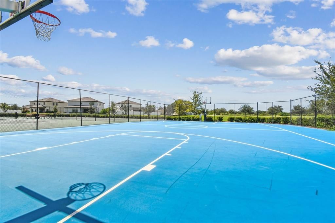
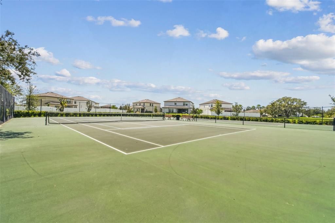
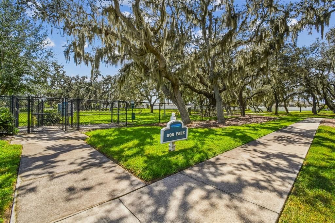
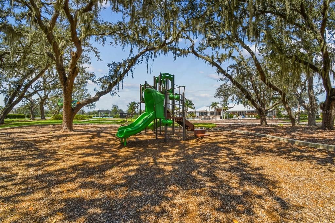
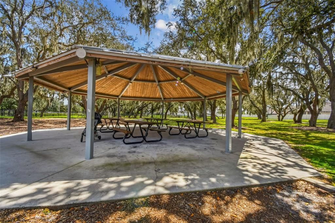
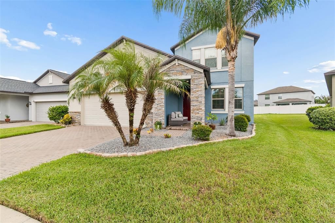
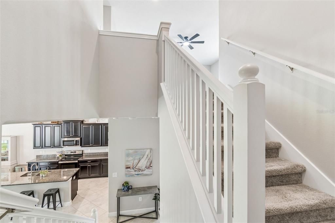
Welcome to this beautifully maintained, 2500+ sq ft home in Riverview’s highly sought-after Triple Creek community. This 4-bedroom, 3-bathroom home with office/flex room and large loft/bonus room, sits on a premium lot with no front neighbors, offering tranquil views of Wildflower Meadow Park and an expansive, private backyard. Step inside to a bright, open-concept layout featuring fresh interior paint, attractive tile flooring, and a carpet-free main living area. The chef-inspired kitchen boasts 42-inch espresso cabinets, elegant granite countertops, stainless steel appliances, a large center island, and a walk-in pantry—perfect for daily life and entertaining. Upstairs, a versatile large loft/bonus room provides the ultimate multi-use space. The luxurious primary suite serves as a private retreat, complete with a large walk-in closet and a spa-like en-suite bathroom featuring dual vanities, a garden tub, and an oversized walk-in shower. Two additional bedrooms and a full bathroom with dual vanities complete the second floor. Perfect for multi-generational living, the fourth bedroom is conveniently located on the main floor next to a full bath, making it an ideal guest suite or home office. Outside, relax under your covered patio overlooking a spacious backyard equipped with a handy shed for storage. Enjoy Triple Creek’s resort-style amenities and unbeatable convenience to local shopping, dining, and business hubs.
Ubicación

Detalles

Tipo:
Residential
Estacionamiento:
Driveway
Año de construcción:
2019
Lote:
0.16 Hectáreas
Calefacción:
Central / Electric
precio por sq. medidor:
$162
Enfriamiento:
Central Air
HOA:
$100

Valuation

Our model vs. what's actually selling nearby.
Estimate
$427,000
$301K – $535K
Confidence Low
List vs. estimate
$12K below estimate
List $415,000 · -2.8%
Our model says this listing is priced below recent comparable activity. Expect competition.
Price per sq ft
$162
-15.1% vs. city median $191
Based on
108 MLS comparables
Median of recent comparable listings. Sold comps use closing price, active listings use list price.

Destacados

Annual tax
$8,897
2025
HOA
$100/yr
Community Pool, Manager
View
Park/Greenbelt
Garage
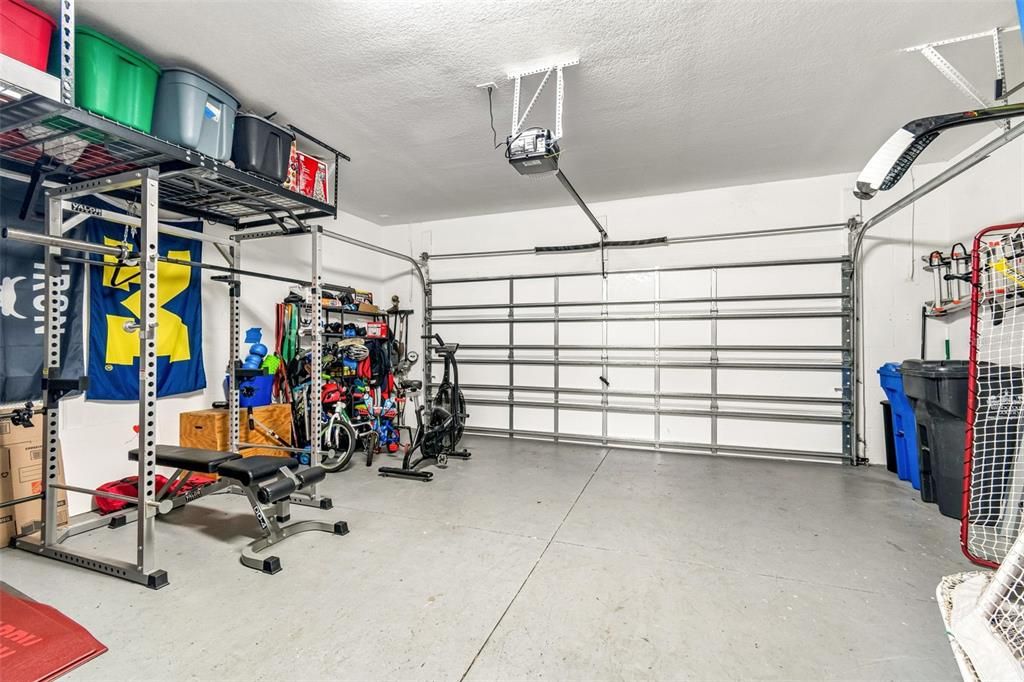
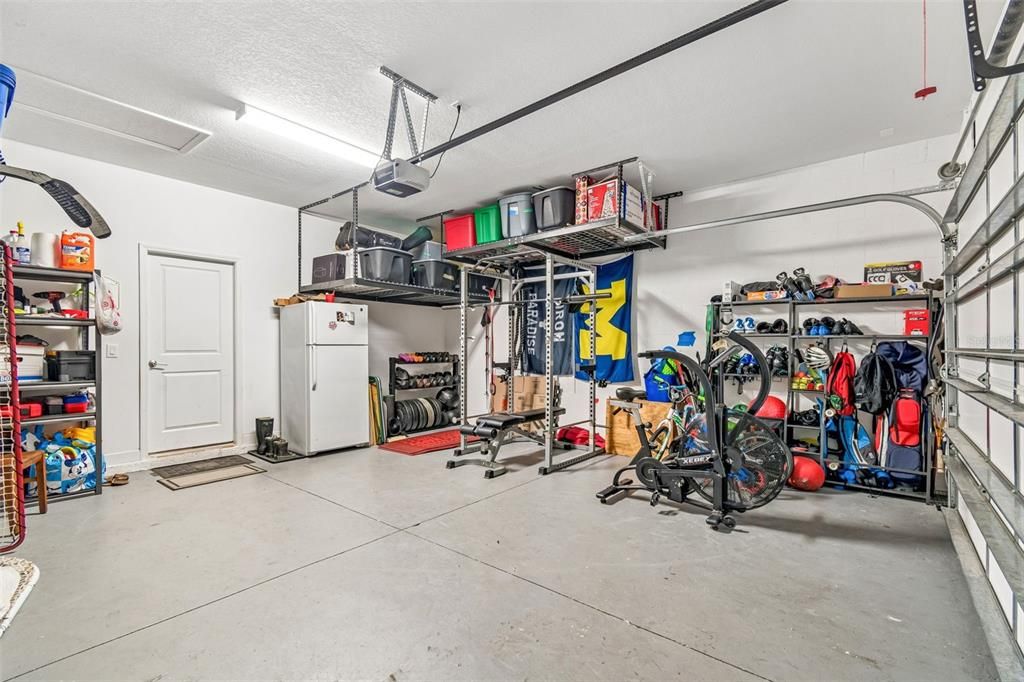
2 car garage
Pets
Allowed
Más hechos y características
  • Piso

    • Carpet

    • Tile

    Calefacción

    • Central

    • Electric

    Enfriamiento

    • Central Air

    Accesorios

    • Built-In Oven

    • Dishwasher

    • Disposal

    • Dryer

    • Electric Water Heater

    • Microwave

    • Range

    • Refrigerator

    • Washer

    Otras características interiores

    • Eating Space In Kitchen

    • Kitchen/Family Room Combo

    • Walk-In Closet(s)

    Dormitorios y baños

    • Dormitorios: 4

    • Baños completos: 3

  • Estacionamiento

    • Driveway

    Propiedad

    • Pisos: Two

    • Características Exteriores: Irrigation System / Sidewalk / Sliding Doors

    Lote

    • Lote: 0.16 Hectáreas

    Otra Información de Propiedad

    • Número de Parcela: U123120A9Z00000000063.0

    • Zonificación: PD

  • Tipo y estilo

    • Tipo de propiedad: Residential

    • Subtipo de propiedad: Single Family Residence

  • Utilidad

    • BB/HS Internet Available

    • Cable Connected

    • Electricity Connected

    • Public

    • Sewer Connected

    • Street Lights

  • Otra información financiera

    • HOA: $100

    • Frecuencia HOA: Annually

    • Importe anual de impuestos: $8,897

  • Detalles de la fuente

    • MLS ID: TB8537780

    Otros hechos

    • Materiales de construcción: Block / Stucco / Wood Frame

    • Detalles de la fundación: Slab

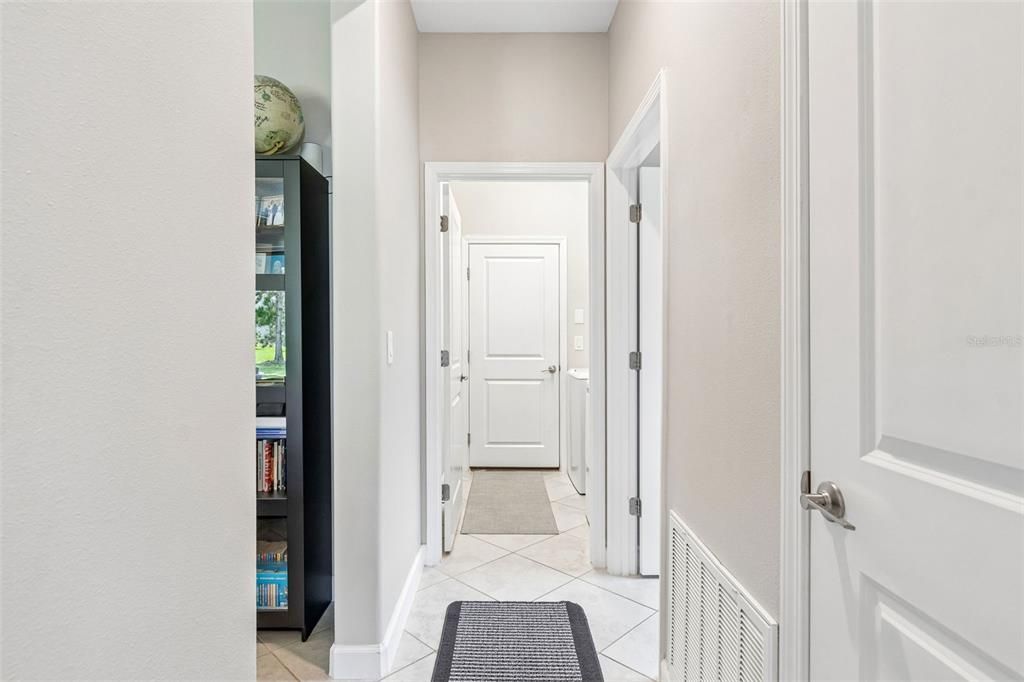
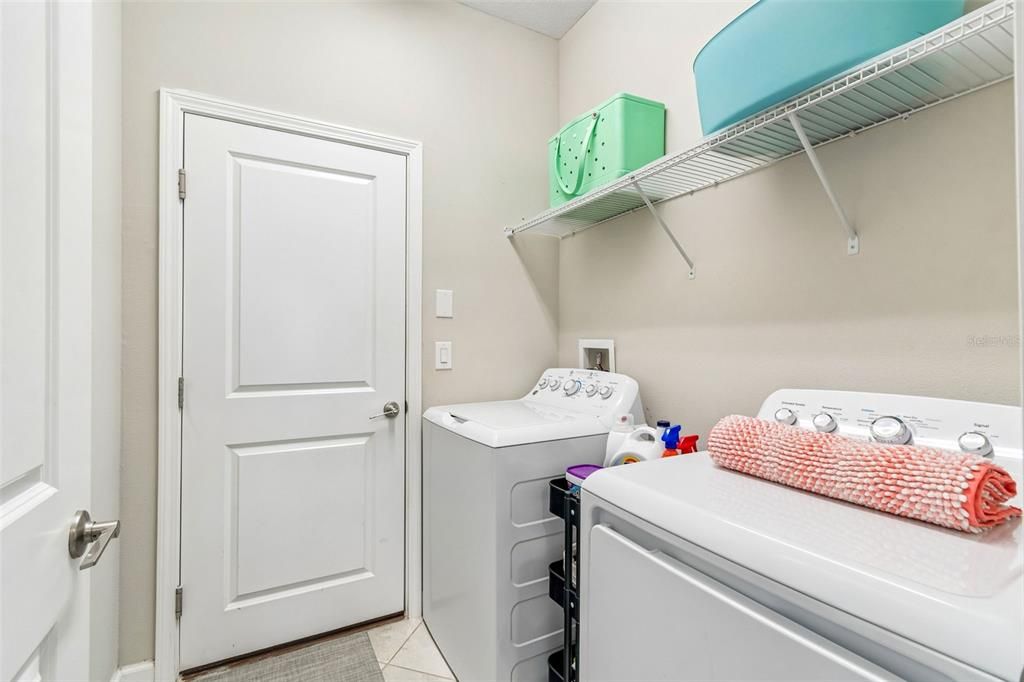
    • Características de lavandería: Inside / Laundry Room

    • Características del lote: Cul-De-Sac / Landscaped / Level / Sidewalk

    • Características del patio y el porche: Covered / Front Porch / Rear Porch

    • Características de la ventana: Blinds

    • Caras de dirección: West

    • Otras estructuras: Shed(s)

    • Estilo arquitectónico: Florida

    • Espacios de garaje: 2

    • Garaje adjunto: Si

    • Garaje: Si

    • Salón: 2555

    • Fuente de agua: Public

    • Nombre de subdivisión: TRIPLE CREEK PH 2 VILLAGE G

Consulta privada
Habla con el asesor de este inmueble.
Planos, documentos del HOA, comparables off-market, agendar una visita privada — un solo mensaje directo al especialista local.

Más como esta

En Venta
$389,900
Casa
5 camas · 3 baños · 2,466 sqft
TRIPLE CRK PH 4 VILLAGE I, RIVERVIEW
13005 UPWARD PLACE
Nuevo
En Venta
$320,000
Casa
3 camas · 2 baños · 1,561 sqft
TRIPLE CRK PH 6 VILLAGE H, RIVERVIEW
13009 MAJESTIC GARDEN LANE
Nuevo
En Venta
$325,000
Casa
3 camas · 2 baños · 1,536 sqft
SUMMERFIELD VILLG 1 TRCT 35, RIVERVIEW
13214 PIKE LAKE DRIVE
Nuevo
En Venta
$324,900
Casa
3 camas · 2 baños · 2,017 sqft
TRIPLE CREEK PH 1 VILLAGE C, RIVERVIEW
12318 EAGLE SWOOP PLACE
Nuevo
En Venta
$509,900
Casa
5 camas · 3 baños · 3,396 sqft
TRIPLE CREEK PH 3 VILLAGE K, RIVERVIEW
13134 MONACH ISLES DRIVE
-$250
En Venta
$360,000
Casa
4 camas · 2 baños · 1,882 sqft
BALM GROVE, WIMAUMA
15012 CROSSHALL STREAM DRIVE
Nuevo
En Venta
$389,000
Casa
4 camas · 2 baños · 2,097 sqft
HINTON HAWKSTONE, LITHIA
14886 SUMMER BRANCH DRIVE
Nuevo
En Venta
$419,900
Casa
4 camas · 2 baños · 1,935 sqft
TRIPLE CRK VILLAGE N & P, RIVERVIEW
12741 TRIPOLI AVENUE

Mercado cerca de esta dirección

Conteos en vivo en la misma zona.
Ver todo

The multiple listing information is provided by the Stellar MLS from a copyrighted compilation of listings. The compilation of listings and each individual listing are ©2026-present Stellar MLS. All Rights Reserved. The information provided is for consumers' personal, noncommercial use and may not be used for any purpose other than to identify prospective properties consumers may be interested in purchasing. All properties are subject to prior sale or withdrawal. All information provided is deemed reliable but is not guaranteed accurate, and should be independently verified. Listing courtesy of: PREMIER SOTHEBYS INTL REALTY