Vender tu casa
Valoración gratuita de tu hogar
Contacto
Cuéntenos sobre sus necesidades
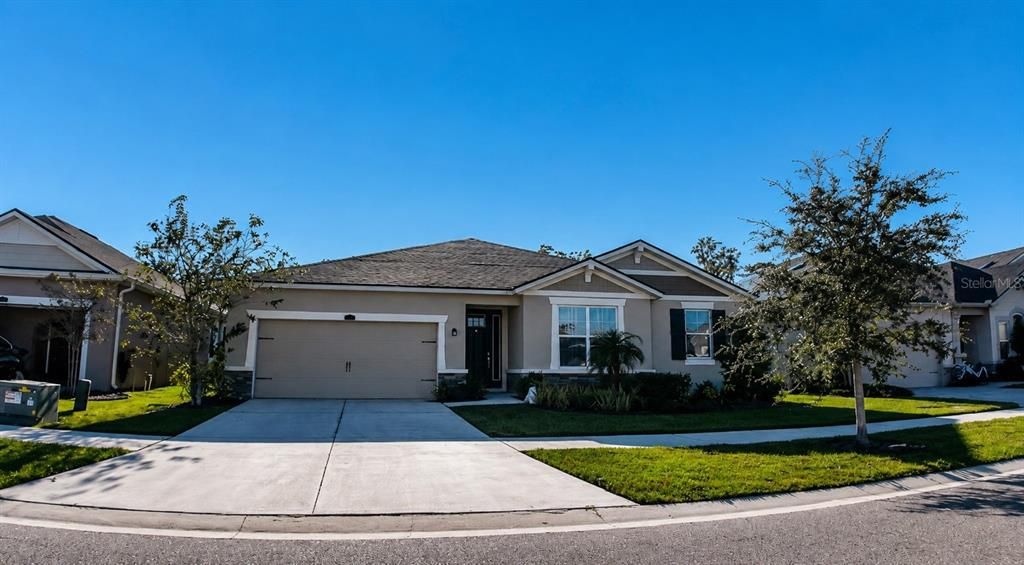
12937 SATIN LILY DRIVE

Casa En Venta
$425,000

BTC: 5.36616162

ETH: 173.54022050

2 días
4 camas
3 baños
2,366 sqft

Visión general

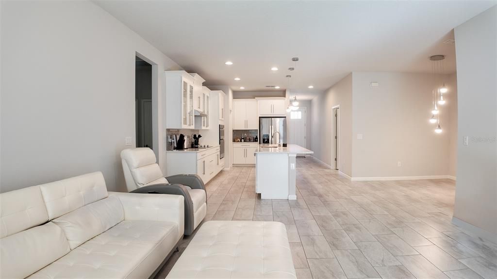
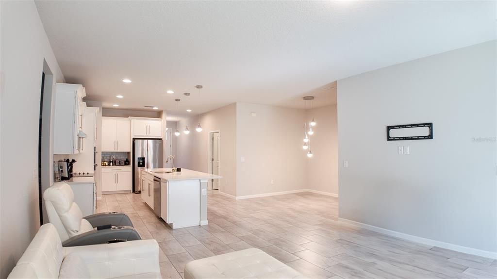
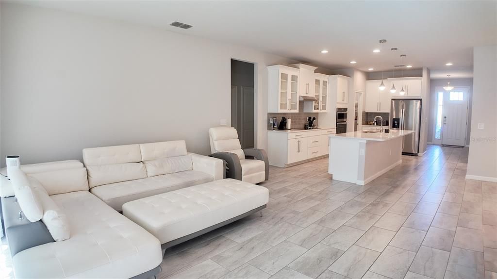
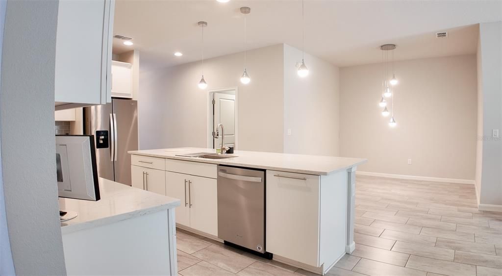
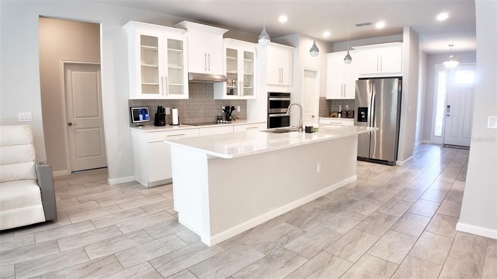
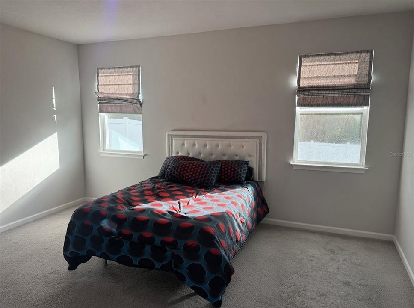
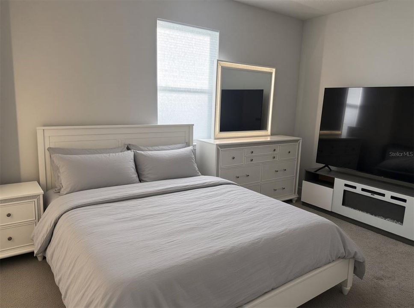
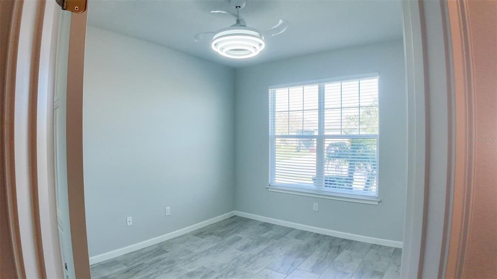
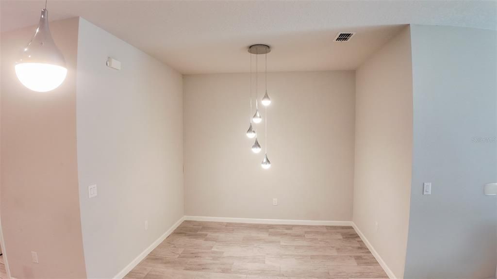
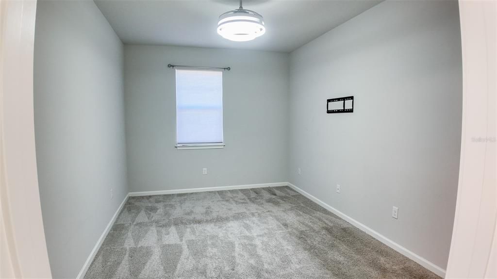
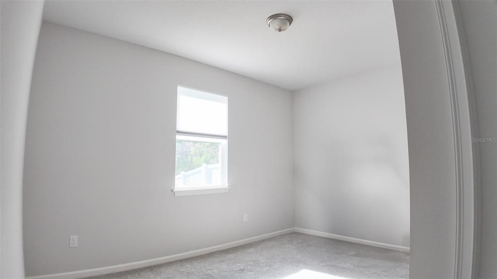
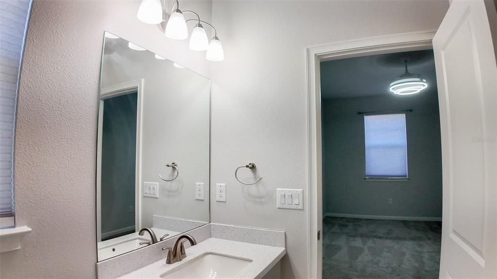
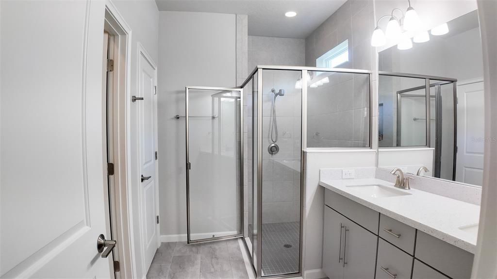
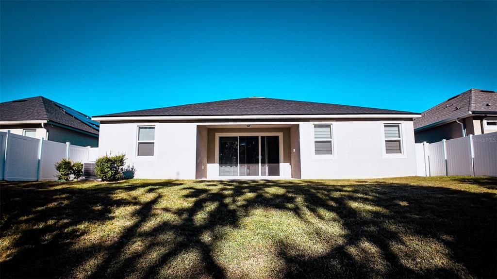
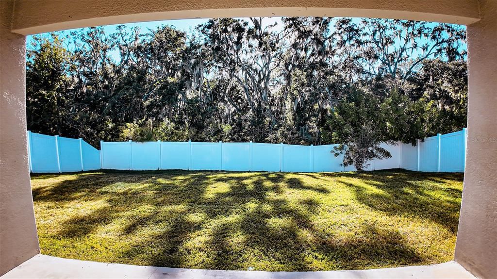
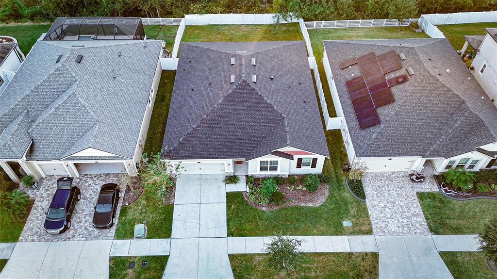
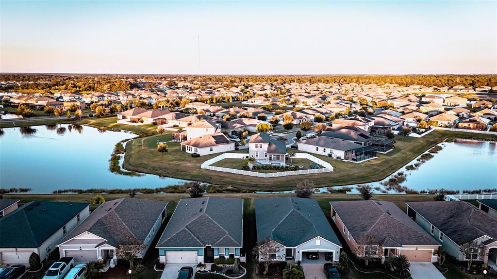
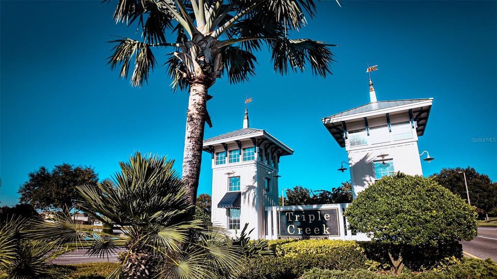
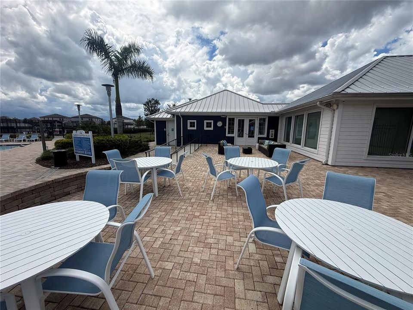
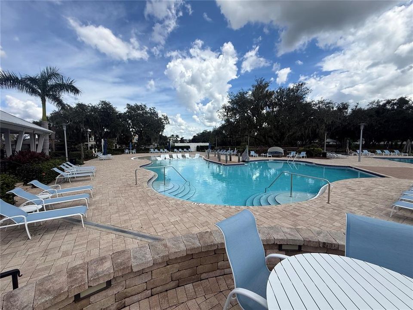
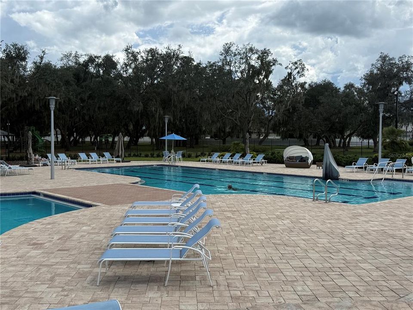
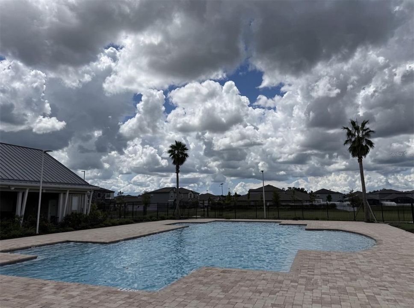
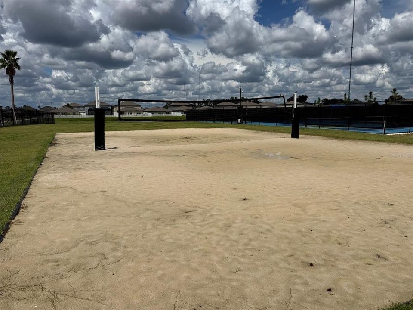
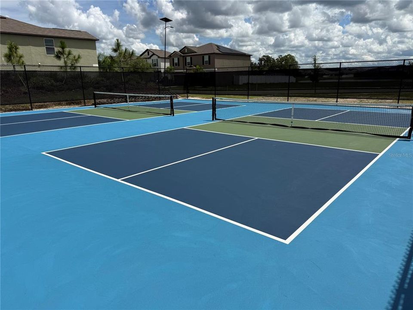
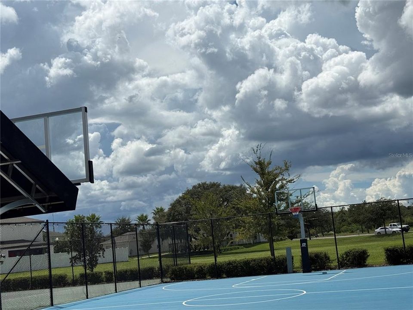
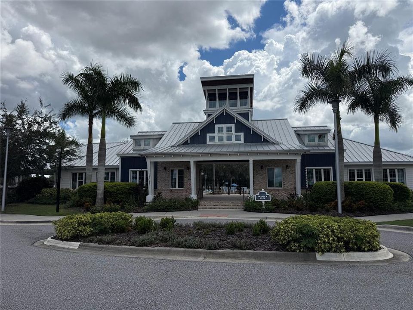
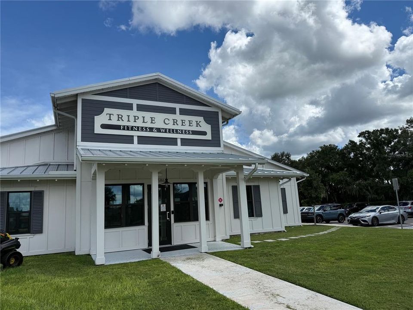
Some pictures are edited with AI, Welcome home to Triple Creek, a family-friendly community where you have room to play and neighbors actually know each other. This well-kept Mattamy home is an easy fit for everyday family life: two primary suites, a flex room for homework, play, or guests, and an open kitchen that looks out to the living and dining areas. The backyard is fenced, private, and has no rear neighbors—ideal for evening play or weekend cookouts.Outside your door there is always something to do. Residents enjoy resort-style pools, a clubhouse, fitness center, tennis and basketball, playgrounds, a dog park, and walking trails beside Triple Creek Nature Preserve. Sports, parks, and community events make this a great place to raise in a quiet, well-maintained neighborhood. New roof in June 2025. Low HOA. CDD applies. Close to I-75, shopping, dining, and neighborhood schools. Come see why families love living here.The roof was fully replaced and has only about one year of use, giving the next family added peace of mind.

Ubicación

Detalles

Tipo:
Residential
Estacionamiento:
Driveway / Garage Door Opener / Ground Level / Off Street / Tandem
Año de construcción:
2020
Lote:
0.18 Hectáreas
Calefacción:
Central / Electric
precio por sq. medidor:
$180
Enfriamiento:
Central Air
HOA:
$100

Valuation

Our model vs. what's actually selling nearby.
Estimate
$435,000
$343K – $540K
Confidence Low
List vs. estimate
$10K below estimate
List $425,000 · -2.3%
Our model says this listing is priced below recent comparable activity. Expect competition.
Price per sq ft
$179
-6.6% vs. city median $192
Based on
29 MLS comparables
Median of recent comparable listings. Sold comps use closing price, active listings use list price.

Destacados

Annual tax
$11,918
2025
HOA
$100/yr
Common Area Taxes, Community Pool, Maintenance Grounds
Garage
3 car garage
Pets
Allowed
Más hechos y características
  • Piso

    • Carpet

    • Ceramic Tile

    • Tile

    Calefacción

    • Central

    • Electric

    Enfriamiento

    • Central Air

    Accesorios

    • Built-In Oven

    • Cooktop

    • Dishwasher

    • Disposal

    • Dryer

    • Electric Water Heater

    • Microwave

    • Refrigerator

    • Washer

    Otras características interiores

    • Ceiling Fan(s)

    • Crown Molding

    • Eating Space In Kitchen

    • Kitchen/Family Room Combo

    • Living Room/Dining Room Combo

    • Open Floorplan

    • Primary Bedroom Main Floor

    • Solid Surface Counters

    • Split Bedroom

    • Thermostat

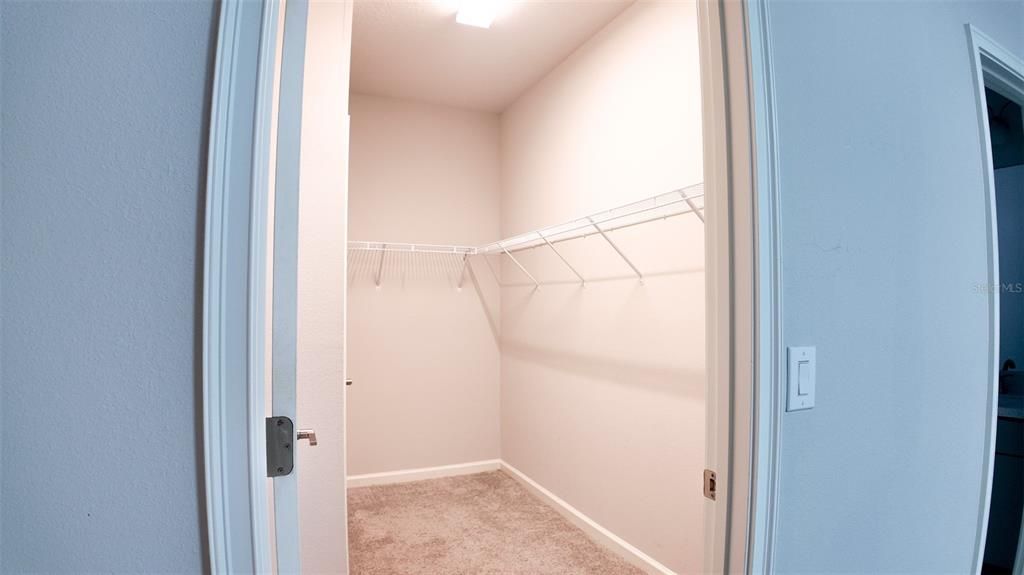
    • Walk-In Closet(s)

    • Window Treatments

    Dormitorios y baños

    • Dormitorios: 4

    • Baños completos: 3

  • Estacionamiento

    • Driveway

    • Garage Door Opener

    • Ground Level

    • Off Street

    • Tandem

    Propiedad

    • Pisos: One

    • Características Exteriores: Irrigation System / Private Yard / Rain Gutters / Sidewalk / Sliding Doors

    Lote

    • Lote: 0.18 Hectáreas

    Otra Información de Propiedad

    • Número de Parcela: U113120B3700000000016.0

    • Zonificación: PD

  • Tipo y estilo

    • Tipo de propiedad: Residential

    • Subtipo de propiedad: Single Family Residence

  • Utilidad

    • BB/HS Internet Available

    • Cable Available

    • Electricity Available

    • Electricity Connected

    • Fire Hydrant

    • Phone Available

    • Public

    • Sewer Available

    • Sewer Connected

    • Street Lights

    • Underground Utilities

    • Water Available

    • Water Connected

  • Otra información financiera

    • HOA: $100

    • Frecuencia HOA: Annually

    • Importe anual de impuestos: $11,918

  • Detalles de la fuente

    • MLS ID: TB8545814

    Otros hechos

    • Materiales de construcción: Stucco / Wood Frame

    • Detalles de la fundación: Slab

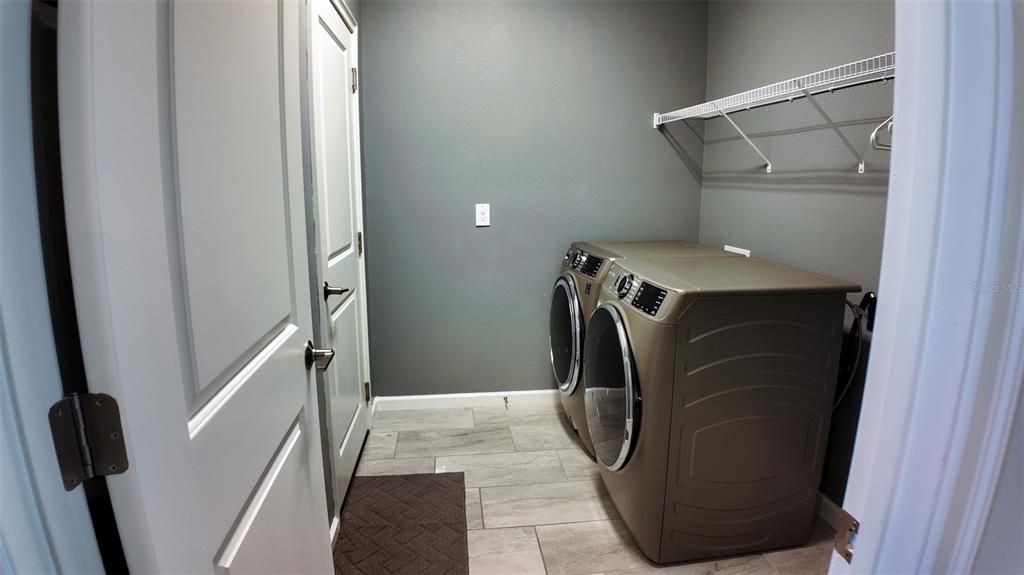
    • Características de lavandería: Electric Dryer Hookup / Inside / Laundry Room / Washer Hookup

    • Características del lote: In County / Landscaped / Level / Sidewalk / Unincorporated

    • Características del patio y el porche: Patio / Rear Porch

    • Características de la ventana: Blinds / Window Treatments

    • Caras de dirección: Northeast

    • Estilo arquitectónico: Contemporary / Florida

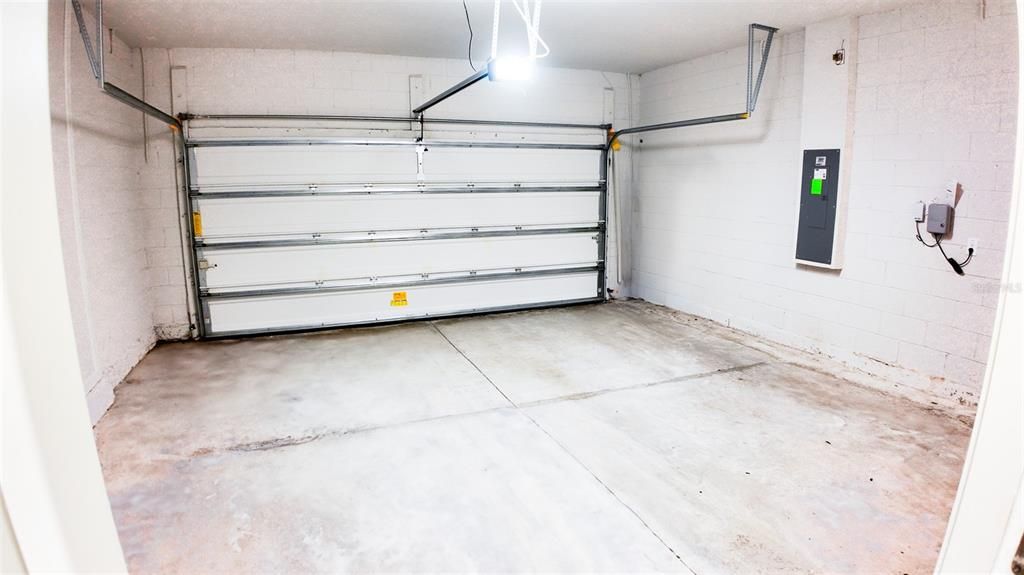
    • Espacios de garaje: 3

    • Garaje adjunto: Si

    • Garaje: Si

    • Salón: 2366

    • Fuente de agua: Public

    • Tamaño de la parcela: 60 x 129

    • Nombre de subdivisión: TRIPLE CRK PH 2 VILLAGE E3

Consulta privada
Habla con el asesor de este inmueble.
Planos, documentos del HOA, comparables off-market, agendar una visita privada — un solo mensaje directo al especialista local.

Más como esta

Nuevo
En Venta
$380,000
Casa
4 camas · 2 baños · 1,840 sqft
SOUTH FORK, RIVERVIEW
11526 ASHTON FIELD
Nuevo
En Venta
$399,900
Casa
4 camas · 2 baños · 2,635 sqft
TRIPLE CREEK, RIVERVIEW
13206 WILDFLOWER MEADOW DRIVE
Nuevo
En Venta
$399,000
Casa
3 camas · 2 baños · 2,011 sqft
TRIPLE CRK PH 2 VILLAGE E3, RIVERVIEW
13102 SATIN LILY DRIVE
Nuevo
En Venta
$344,900
Casa
4 camas · 2 baños · 1,918 sqft
TRIPLE CRK PH 4 VILLAGE G2, RIVERVIEW
13224 WILDFLOWER MEADOW DRIVE
Nuevo
En Venta
$375,000
Casa
4 camas · 2 baños · 2,635 sqft
TRIPLE CRK PH 6 VILLAGE H, RIVERVIEW
13009 MEADOW POND PLACE
Nuevo
En Venta
$458,170
Casa
4 camas · 3 baños · 2,587 sqft
RIDGEWOOD SOUTH PH 2, RIVERVIEW
12392 ALTEZA CIRCLE
Nuevo
En Venta
$375,000
Casa
5 camas · 2 baños · 2,595 sqft
BALLENTRAE SUB PH 2, RIVERVIEW
11831 WINTERSET COVE DRIVE
Nuevo
En Venta
$423,890
Casa
4 camas · 2 baños · 2,029 sqft
RIDGEWOOD SOUTH PH 2, RIVERVIEW
12311 ALTEZA CIRCLE

Mercado cerca de esta dirección

Conteos en vivo en la misma zona.
Ver todo

The multiple listing information is provided by the Stellar MLS from a copyrighted compilation of listings. The compilation of listings and each individual listing are ©2026-present Stellar MLS. All Rights Reserved. The information provided is for consumers' personal, noncommercial use and may not be used for any purpose other than to identify prospective properties consumers may be interested in purchasing. All properties are subject to prior sale or withdrawal. All information provided is deemed reliable but is not guaranteed accurate, and should be independently verified. Listing courtesy of: THE VALENZUELA REAL ESTATE GRO