Vender tu casa
Valoración gratuita de tu hogar
Contacto
Cuéntenos sobre sus necesidades
13113 GRAHAM YARDEN DRIVE

Casa En Venta
$399,000

BTC: 4.90412979

ETH: 164.06250000

1 días
Frente al mar
4 camas
2 baños
1,918 sqft

Visión general

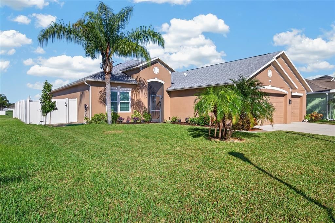
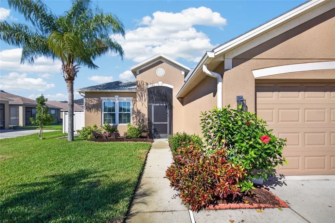
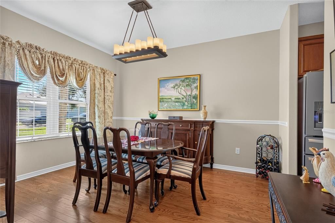
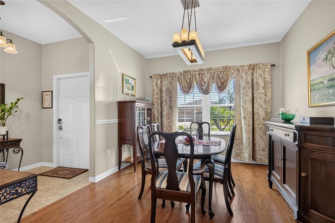
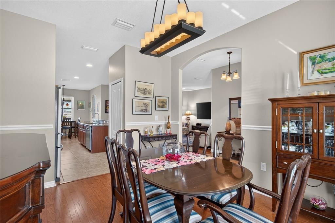
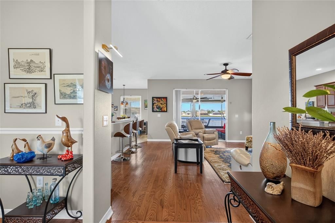
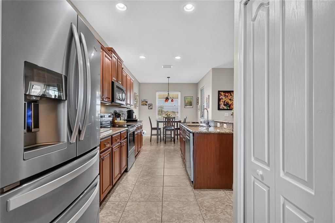
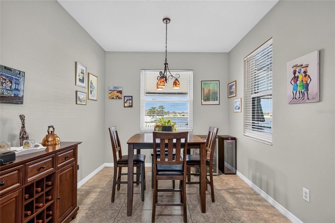
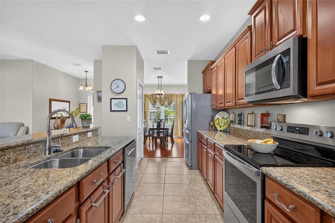
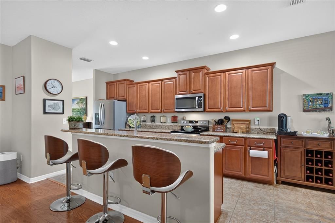
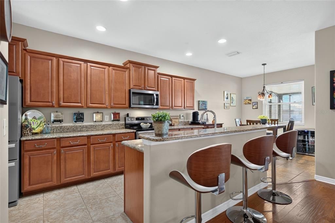
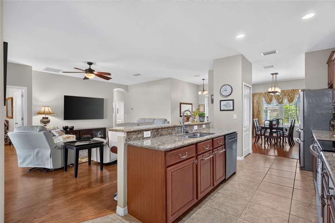
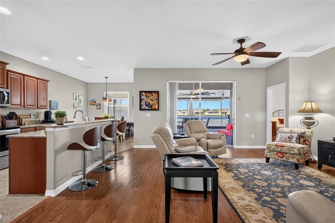
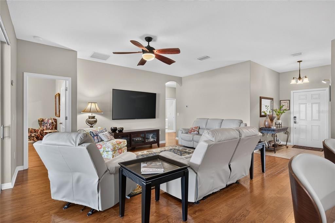
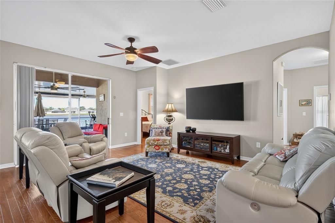
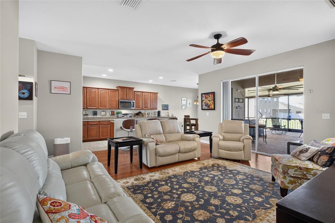
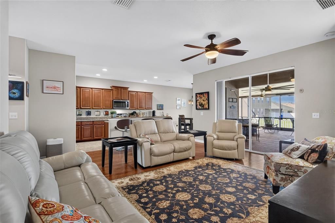
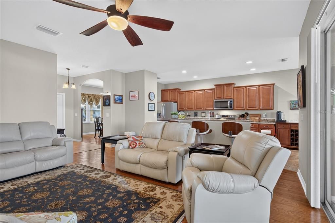
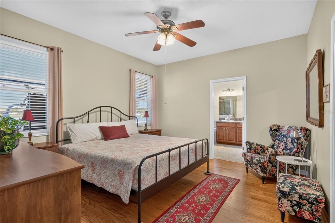
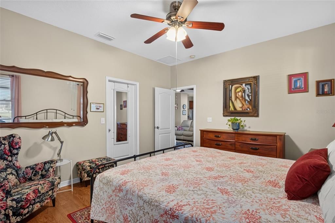
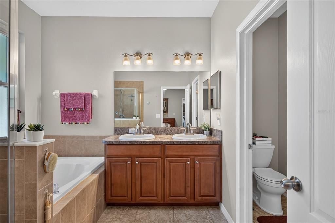
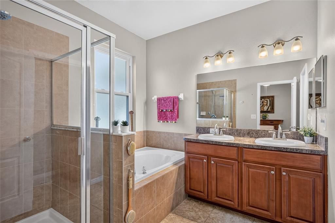
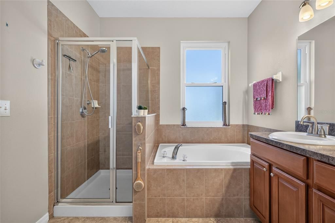
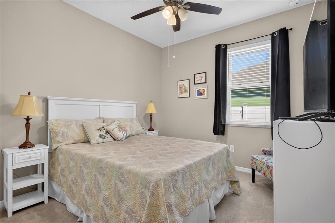
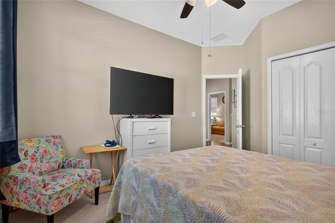
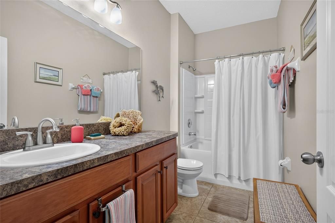
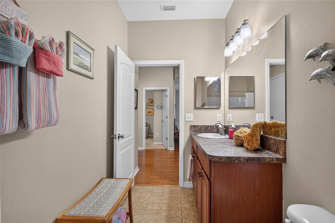
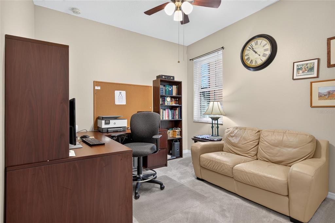
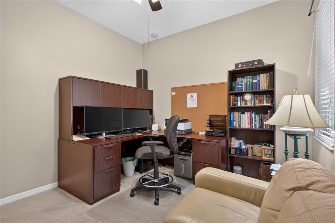
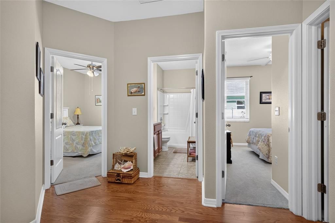
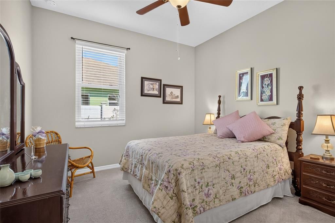
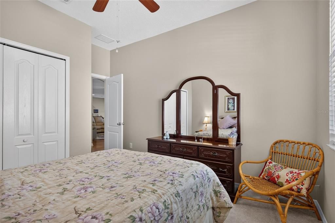
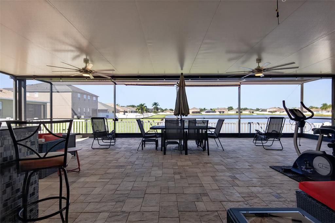
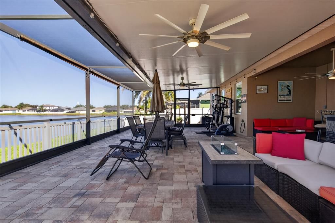
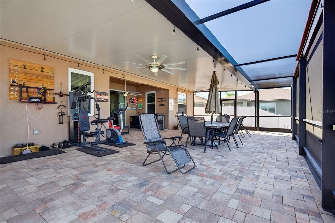
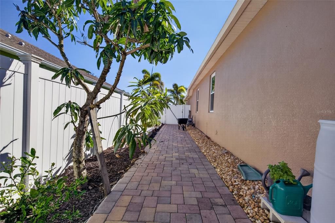
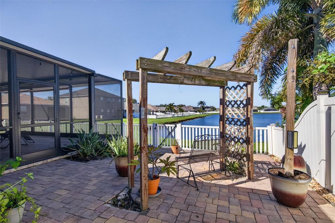
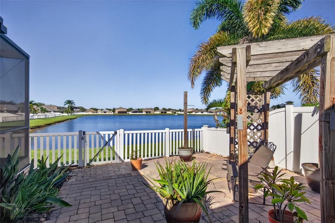
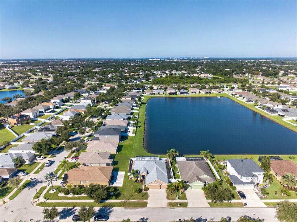
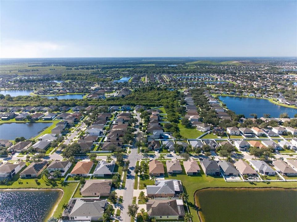
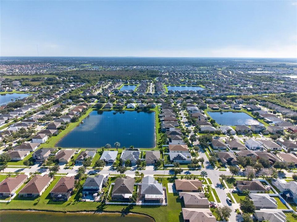
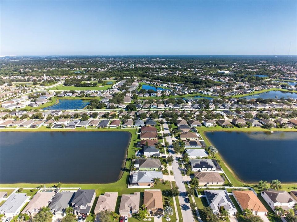
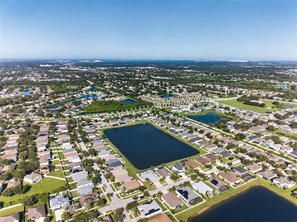
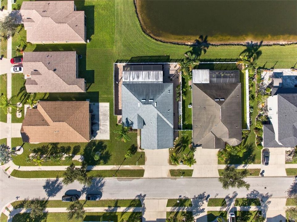
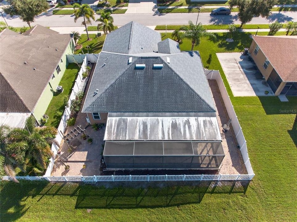
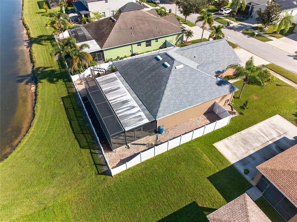
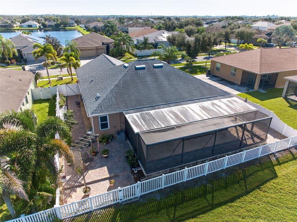
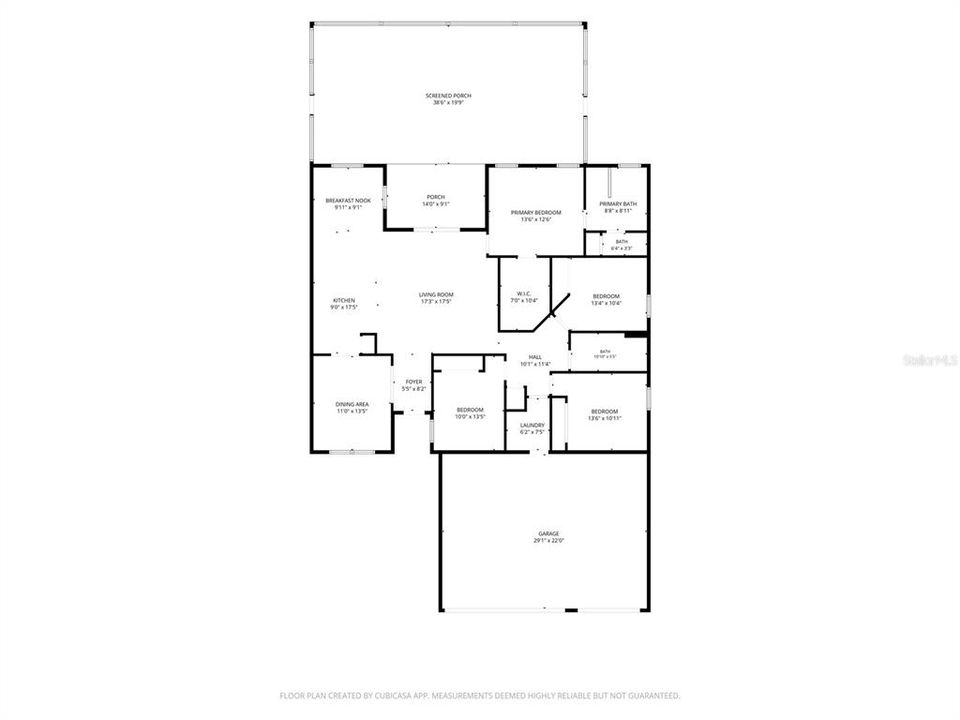
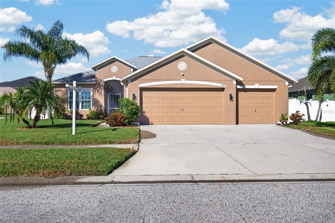
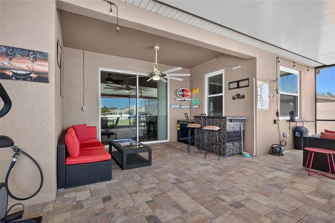
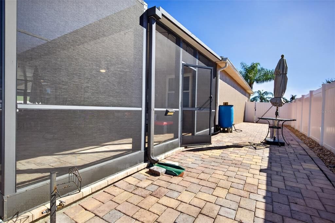
Beautiful Water Views, Sunset Skies & a Gardener’s Dream! Welcome to this inviting 4-bedroom, 2-bath home featuring a spacious 3-car garage and a wonderful layout designed for comfortable living and entertaining. A lovely formal dining room sets the stage for special gatherings, while the eat-in kitchen offers granite countertops, wood cabinetry, and stainless steel appliances. The true highlight of this home is the 940-square-foot pavered and screened lanai, where you can unwind, entertain guests, and take in spectacular sunset views over the beautiful body of water behind the home. If you love gardening, you’ll appreciate the dedicated garden beds, irrigation system, and rain barrels that make this property a gardener’s dream! The private primary suite features a walk-in closet and an en-suite bath complete with dual sinks, a relaxing garden tub, and a separate shower. Three additional bedrooms are situated on the opposite side of the home. This home also has hurricane impact windows for extra security! Situated in a fast-growing Riverview area, this home offers convenient access to MacDill Air Force Base, Downtown Tampa, and the beautiful Gulf Coast beaches. Shopping, hospitals, restaurants, and recreational opportunities are all nearby. Why just dream about Florida living when you can make it yours? Imagine ending your day on the spacious lanai, enjoying breathtaking sunsets over the water, and waking up to a garden you can call your own. Homes offering this combination of outdoor living, water views, and a 3-car garage deserve a closer look. Schedule your private showing today and discover all the possibilities waiting for you.
Ubicación

Detalles

Tipo:
Residential
Estacionamiento:
Driveway / Garage Door Opener
Año de construcción:
2010
Lote:
0.18 Hectáreas
Calefacción:
Central / Electric
precio por sq. medidor:
$208
Enfriamiento:
Central Air
HOA:
$74

Valuation

Our model vs. what's actually selling nearby.
Estimate
$389,450
$348K – $454K
Confidence Low
List vs. estimate
$9K above estimate
List $399,000 · +2.5%
Our model says this listing is priced above recent comparable activity. Room to negotiate.
Price per sq ft
$208
+9.2% vs. city median $190
Based on
8 MLS comparables
Median of recent comparable listings. Sold comps use closing price, active listings use list price.

Destacados

Annual tax
$7,322
2025
HOA
$74/6mo
Waterfront
Pond
Garage
3 car garage
Pets
Breed Restrictions
Más hechos y características
  • Piso

    • Ceramic Tile

    • Engineered Hardwood

    Calefacción

    • Central

    • Electric

    Enfriamiento

    • Central Air

    Accesorios

    • Dishwasher

    • Disposal

    • Dryer

    • Electric Water Heater

    • Microwave

    • Range

    • Refrigerator

    • Washer

    Otras características interiores

    • Ceiling Fan(s)

    • High Ceilings

    • Primary Bedroom Main Floor

    • Stone Counters

    • Walk-In Closet(s)

    Dormitorios y baños

    • Dormitorios: 4

    • Baños completos: 2

  • Estacionamiento

    • Driveway

    • Garage Door Opener

    Propiedad

    • Pisos: One

    • Características Exteriores: Irrigation System / Misting System / Rain Barrel/Cistern(s) / Rain Gutters / Sidewalk / Sliding Doors

    Lote

    • Lote: 0.18 Hectáreas

    Otra Información de Propiedad

    • Número de Parcela: U16312088900000200022.0

    • Zonificación: PD

  • Tipo y estilo

    • Tipo de propiedad: Residential

    • Subtipo de propiedad: Single Family Residence

  • Utilidad

    • BB/HS Internet Available

    • Cable Available

    • Electricity Connected

    • Phone Available

    • Public

    • Sewer Connected

    • Underground Utilities

    • Water Connected

  • Otra información financiera

    • HOA: $74

    • Frecuencia HOA: Semi-Annually

    • Importe anual de impuestos: $7,322

  • Detalles de la fuente

    • MLS ID: TB8556862

    Otros hechos

    • Materiales de construcción: Block / Stucco

    • Detalles de la fundación: Slab

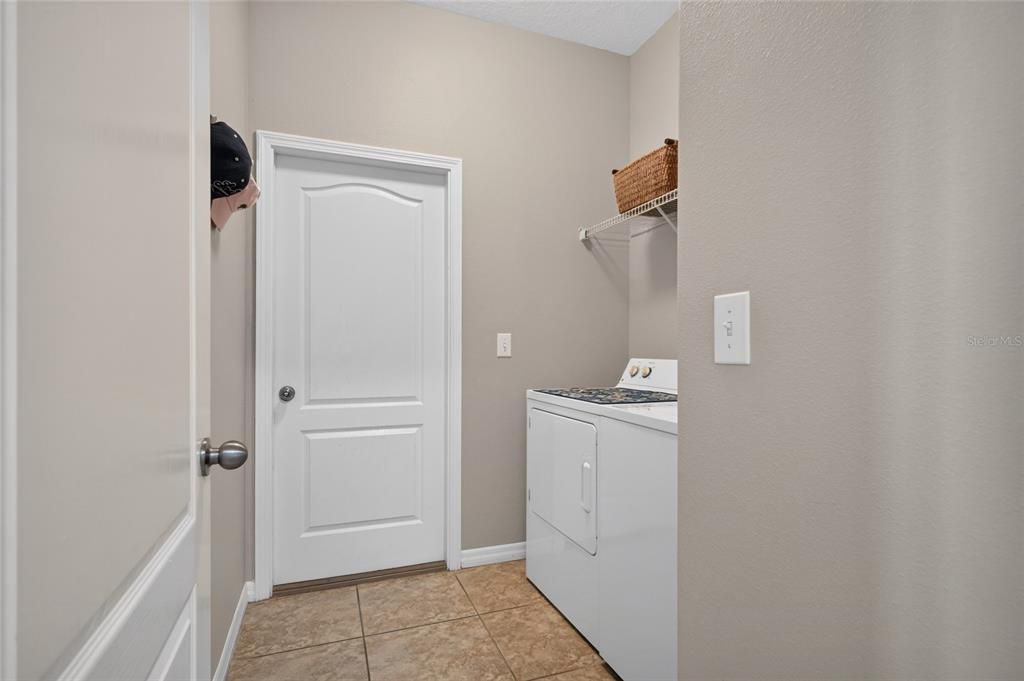
    • Características de lavandería: Inside

    • Características del lote: In County / Landscaped / Level / Sidewalk

    • Características del patio y el porche: Covered / Enclosed / Front Porch / Rear Porch / Screened

    • Características de la ventana: Blinds / Storm Window(s)

    • Caras de dirección: East

    • Estilo arquitectónico: Contemporary / Florida

    • Frente al mar: Si

    • Espacios de garaje: 3

    • Garaje adjunto: Si

    • Garaje: Si

    • Salón: 1918

    • Fuente de agua: Public

    • Tamaño de la parcela: 71.34 x 110

    • Nombre de subdivisión: SOUTH FORK UNIT 9

Consulta privada
Habla con el asesor de este inmueble.
Planos, documentos del HOA, comparables off-market, agendar una visita privada — un solo mensaje directo al especialista local.

Más como esta

En Venta
$439,000
Casa
5 camas · 3 baños · 2,470 sqft
TRIPLE CRK VILLAGE M-2, RIVERVIEW
12625 TANNENCREST DRIVE
En Venta
$510,000
Casa
4 camas · 3 baños · 2,315 sqft
CLUBHOUSE ESTATES AT SUMMERFIE, RIVERVIEW
13023 SAINT FILAGREE DRIVE
Nuevo
En Venta
$475,000
Casa
3 camas · 2 baños · 2,015 sqft
SUMMERFIELD VILLAGE 1 TR 7, RIVERVIEW
10810 SAILBROOKE DRIVE
Nuevo
En Venta
$469,000
Casa
4 camas · 2 baños · 2,687 sqft
SOUTH FORK TR R PH 2A & 2B, RIVERVIEW
11803 CLARE HILL AVENUE
Nuevo
En Venta
$389,290
Casa
4 camas · 2 baños · 2,226 sqft
DAVIS LANDING, WIMAUMA
15265 MAUDE LANDING LOOP
Nuevo
En Venta
$290,000
Casa
4 camas · 3 baños · 2,006 sqft
TRIPLE CREEK PH 1 VILLAGE D, RIVERVIEW
13211 ROYAL PINES AVENUE
Nuevo
En Venta
$315,000
Casa
4 camas · 2 baños · 1,935 sqft
SOUTHCREEK LOT 14 BLOCK 2, RIVERVIEW
10357 SCARLET SKIMMER DRIVE
Nuevo
En Venta
$379,900
Casa
3 camas · 2 baños · 1,863 sqft
RIVERCREST PH 1B1, RIVERVIEW
11817 HOLLY CREST LANE

Mercado cerca de esta dirección

Conteos en vivo en la misma zona.
Ver todo

The multiple listing information is provided by the Stellar MLS from a copyrighted compilation of listings. The compilation of listings and each individual listing are ©2026-present Stellar MLS. All Rights Reserved. The information provided is for consumers' personal, noncommercial use and may not be used for any purpose other than to identify prospective properties consumers may be interested in purchasing. All properties are subject to prior sale or withdrawal. All information provided is deemed reliable but is not guaranteed accurate, and should be independently verified. Listing courtesy of: RE/MAX CHAMPIONS