Vender tu casa
Valoración gratuita de tu hogar
Contacto
Cuéntenos sobre sus necesidades

14114 SAMOA HILL COURT

Casa En Venta
$489,900

BTC: 6.22886205

ETH: 193.59810314

1 días
4 camas
2 baños
2,054 sqft

Visión general

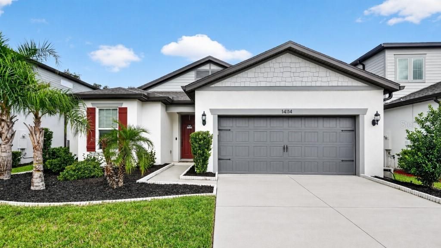
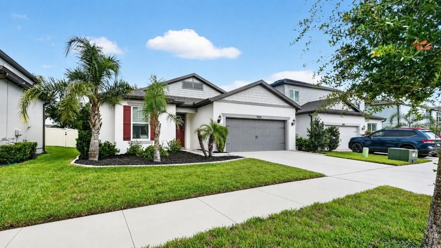
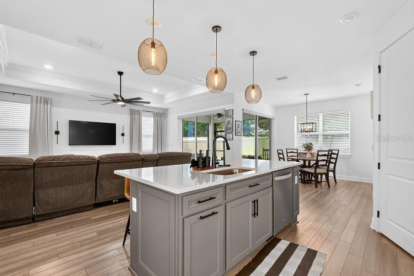
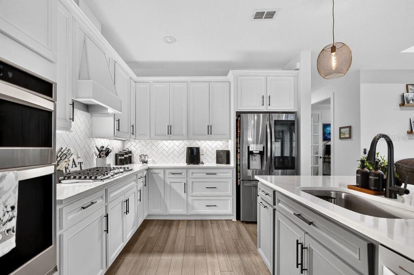
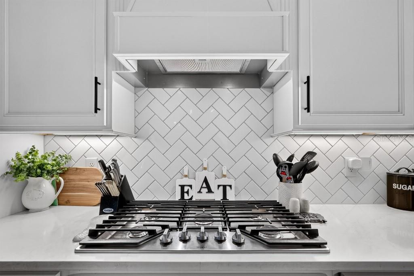
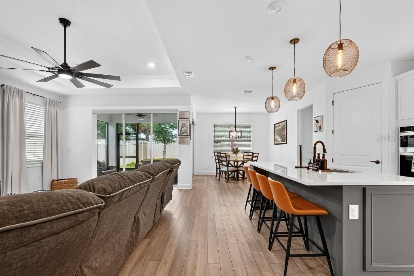
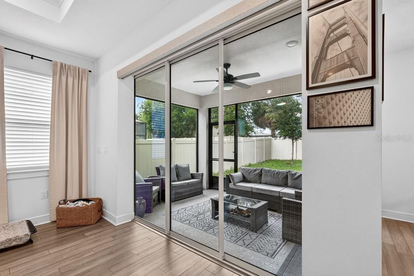
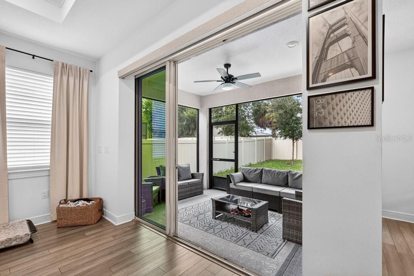
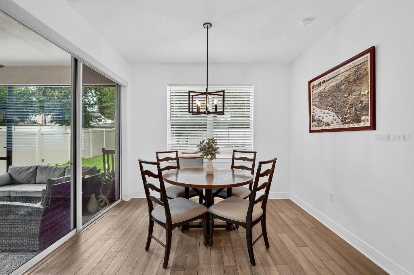
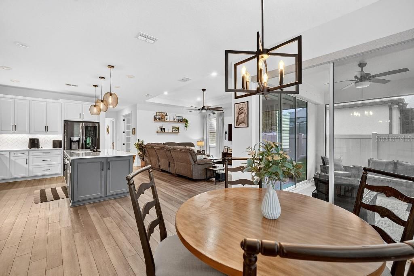
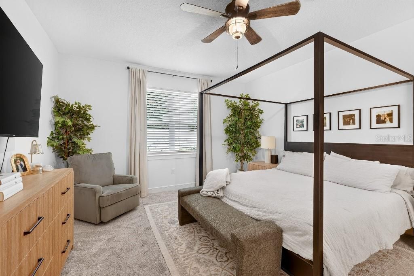
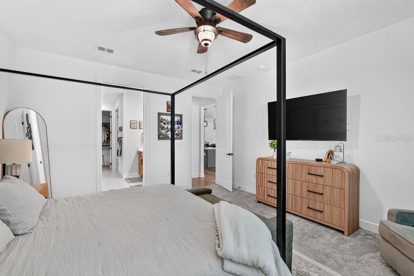
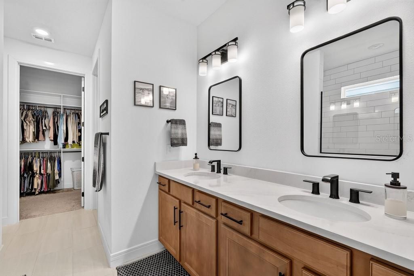
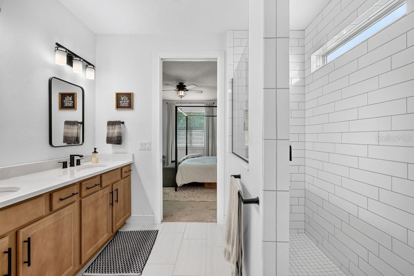
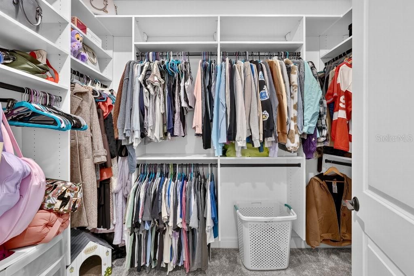
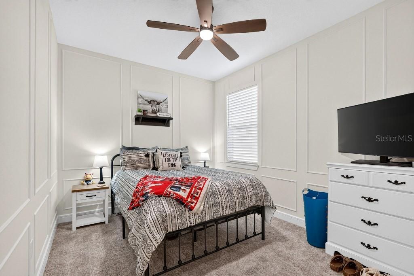
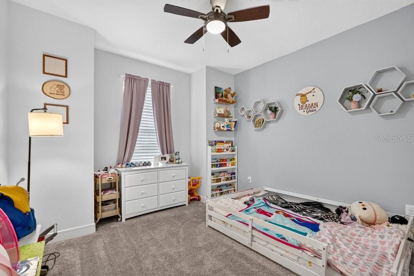
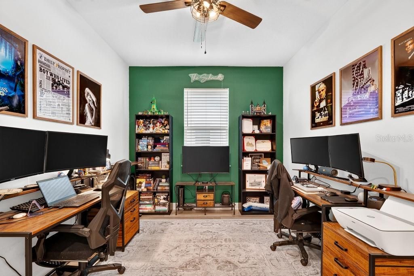
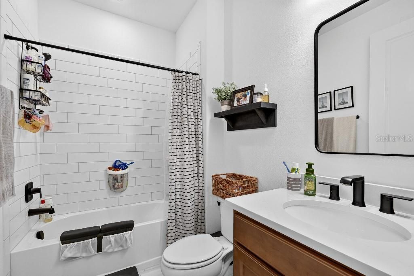
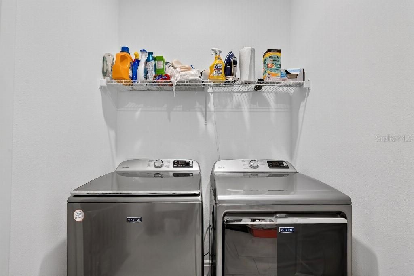
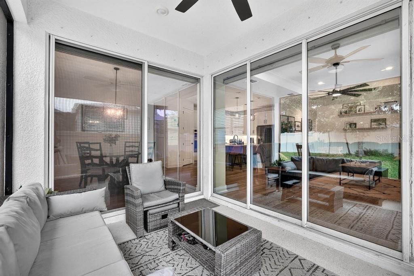
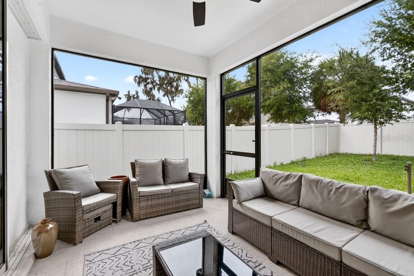
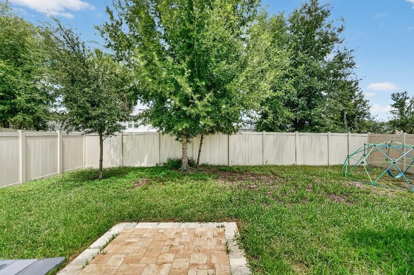
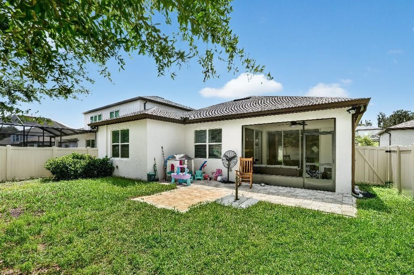
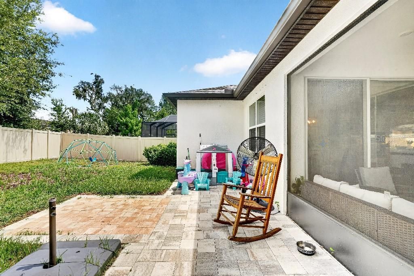
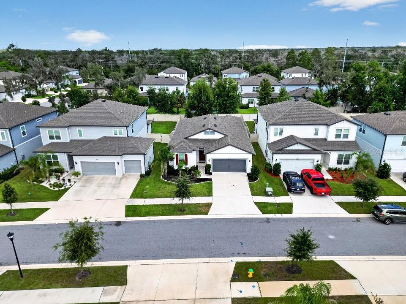
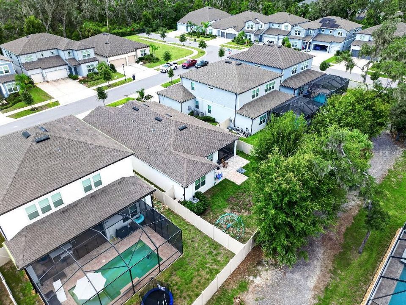
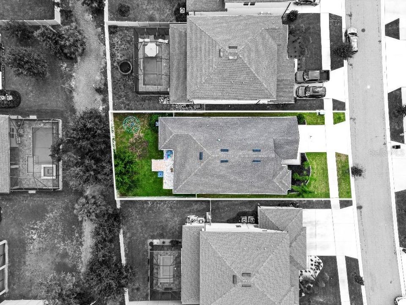
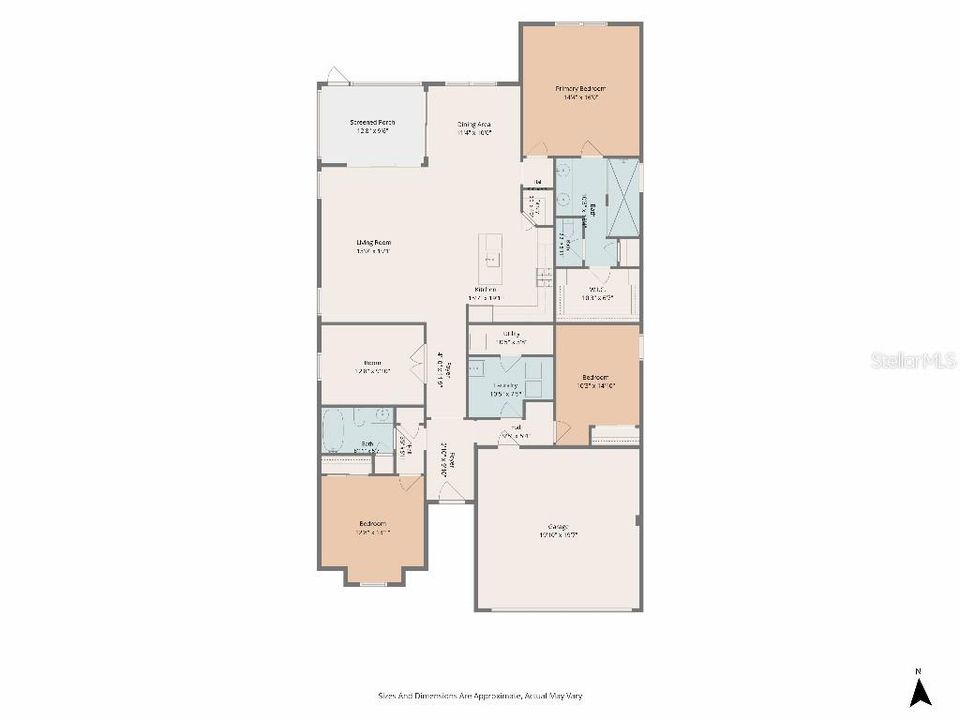
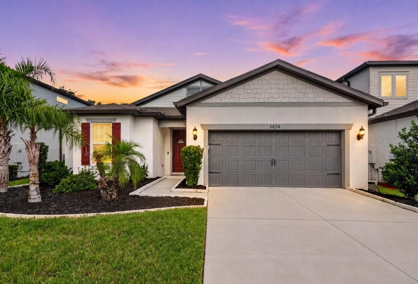
Welcome to this beautifully maintained, single-story 4-bedroom, 2-bath home in the gated Hammock Crest community of Riverview. Built in 2022, this approximately 2,054-square-foot home offers a bright, open layout with upgraded luxury vinyl plank flooring, quartz countertops, modern finishes, and a well-appointed kitchen featuring a gas cooktop, built-in oven, upgraded appliances, generous cabinet space, and a large center island with seating. The kitchen flows seamlessly into the spacious living and dining areas, creating an ideal layout for everyday living and entertaining. Large sliding doors bring in natural light and open to the screened rear porch, extending the living space outdoors. The primary suite features a spacious bedroom, upgraded bath, dual vanities, large walk-in shower, and custom walk-in closet. Three additional bedrooms provide flexibility for guests, hobbies, or a home office, with one currently configured as an office. Additional highlights include a tankless water heater, high-end Maytag washer and dryer, interior laundry room, ceiling fans, tray ceiling, attached two-car garage, full-yard irrigation system, fenced backyard, and thoughtful upgrades throughout. Outside, enjoy a covered and screened rear porch with ceiling fan, additional paver patio space, mature trees, and a fully fenced yard. Conveniently located near FishHawk-area shopping, dining, parks, major roadways, and the greater Tampa Bay area, this newer home combines modern finishes, functional living space, and move-in-ready appeal in a gated community.

Ubicación

Detalles

Tipo:
Residential
Estacionamiento:
Driveway / Garage Door Opener
Año de construcción:
2022
Lote:
0.14 Hectáreas
Calefacción:
Central
precio por sq. medidor:
$239
Enfriamiento:
Central Air
HOA:
$160

Valuation

Our model vs. what's actually selling nearby.
Estimate
$399,945
$271K – $492K
Confidence Low
List vs. estimate
$89K above estimate
List $489,900 · +22.5%
Our model says this listing is priced above recent comparable activity. Room to negotiate.
Price per sq ft
$238
+24.2% vs. city median $192
Based on
204 MLS comparables
Median of recent comparable listings. Sold comps use closing price, active listings use list price.

Destacados

Annual tax
$6,644
2025
HOA
$160/mo
Cable TV, Internet
View
Trees/Woods
Garage
2 car garage
Pets
Not allowed
Más hechos y características
  • Piso

    • Carpet

    • Tile

    • Vinyl

    Calefacción

    • Central

    Enfriamiento

    • Central Air

    Accesorios

    • Built-In Oven

    • Cooktop

    • Dishwasher

    • Dryer

    • Gas Water Heater

    • Microwave

    • Range Hood

    • Refrigerator

    • Tankless Water Heater

    • Washer

    Otras características interiores

    • Ceiling Fan(s)

    • Eating Space In Kitchen

    • High Ceilings

    • Open Floorplan

    • Pest Guard System

    • Solid Surface Counters

    • Stone Counters

    • Thermostat

    • Tray Ceiling(s)

    • Walk-In Closet(s)

    • Window Treatments

    Dormitorios y baños

    • Dormitorios: 4

    • Baños completos: 2

  • Estacionamiento

    • Driveway

    • Garage Door Opener

    Propiedad

    • Pisos: One

    • Características Exteriores: Irrigation System / Lighting / Rain Gutters / Sidewalk / Sliding Doors / Sprinkler Metered

    Lote

    • Lote: 0.14 Hectáreas

    Otra Información de Propiedad

    • Número de Parcela: U313021C5Y00000000097.0

    • Zonificación: PD

  • Tipo y estilo

    • Tipo de propiedad: Residential

    • Subtipo de propiedad: Single Family Residence

  • Utilidad

    • BB/HS Internet Available

    • Cable Available

    • Electricity Connected

    • Natural Gas Connected

    • Sewer Connected

    • Sprinkler Meter

    • Street Lights

    • Underground Utilities

  • Otra información financiera

    • HOA: $160

    • Frecuencia HOA: Monthly

    • Importe anual de impuestos: $6,645

  • Detalles de la fuente

    • MLS ID: TB8547897

    Otros hechos

    • Materiales de construcción: Block / Stucco

    • Detalles de la fundación: Slab

    • Características de lavandería: Inside

    • Características del lote: In County / Level / Sidewalk

    • Características del patio y el porche: Covered / Patio / Rear Porch / Screened

    • Características de la ventana: Blinds / Window Treatments

    • Caras de dirección: South

    • Espacios de garaje: 2

    • Garaje adjunto: Si

    • Garaje: Si

    • Salón: 2054

    • Fuente de agua: None

    • Nombre de subdivisión: HAMMOCK CREST

Consulta privada
Habla con el asesor de este inmueble.
Planos, documentos del HOA, comparables off-market, agendar una visita privada — un solo mensaje directo al especialista local.

Más como esta

En Venta
$369,000
Casa
4 camas · 2 baños · 1,935 sqft
TRIPLE CRK PH 6 VILLAGE H, RIVERVIEW
12903 WILDFLOWER MEADOW DRIVE
Nuevo
En Venta
$525,000
Casa
3 camas · 2 baños · 2,166 sqft
FISHHAWK RANCH PH 2 PRCL, LITHIA
6137 WHIMBRELWOOD DRIVE
Nuevo
En Venta
$560,000
Casa
4 camas · 3 baños · 3,179 sqft
CREEKSIDE SUB PH 2, RIVERVIEW
14275 CREEK RUN DRIVE
Nuevo
En Venta
$499,000
Casa
5 camas · 3 baños · 2,937 sqft
TRIPLE CRK VILLAGE M-2, RIVERVIEW
12720 MANGROVE FOREST DRIVE
Nuevo
En Venta
$345,000
Casa
4 camas · 2 baños · 1,860 sqft
TRIPLE CRK PH 4 VLG J, RIVERVIEW
12531 TRIPLE CREEK BOULEVARD
Nuevo
En Venta
$550,000
Casa
4 camas · 2 baños · 3,016 sqft
FISHHAWK RANCH TOWNCENTER PH 2B, LITHIA
5929 FISHHAWK CROSSING BOULEVARD
Nuevo
En Venta
$499,999
Casa
5 camas · 2 baños · 2,608 sqft
FISHHAWK RANCH WEST PH 1B/1C, LITHIA
14304 PARKSIDE RIDGE WAY
Nuevo
En Venta
$360,000
Casa
3 camas · 2 baños · 1,558 sqft
OAKDALE RIVERVIEW ESTATES UN 3, VALRICO
4710 LIGHTERWOOD WAY

Mercado cerca de esta dirección

Conteos en vivo en la misma zona.
Ver todo

The multiple listing information is provided by the Stellar MLS from a copyrighted compilation of listings. The compilation of listings and each individual listing are ©2026-present Stellar MLS. All Rights Reserved. The information provided is for consumers' personal, noncommercial use and may not be used for any purpose other than to identify prospective properties consumers may be interested in purchasing. All properties are subject to prior sale or withdrawal. All information provided is deemed reliable but is not guaranteed accurate, and should be independently verified. Listing courtesy of: FLAT FEE MLS REALTY