Sell Your Home
Get a free home valuation
Contact
Tell us about your needs
1336 WATERWOOD DRIVE

House Active With Contract
$460,000

BTC: 5.88122483

ETH: 181.78225647

19 days
4 bds
2 ba
1,932 sqft

Overview

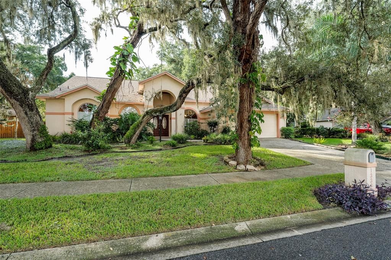
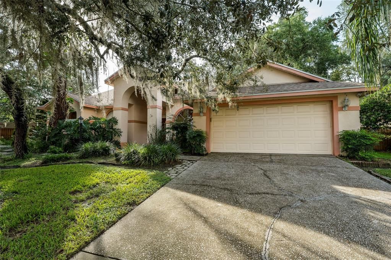
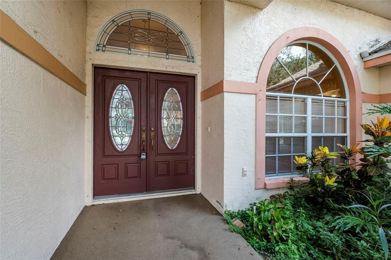
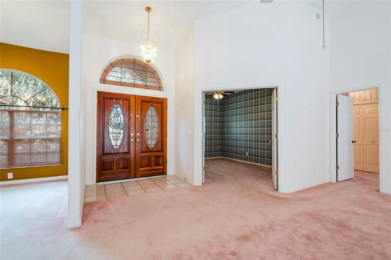
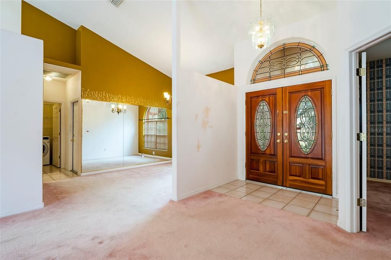
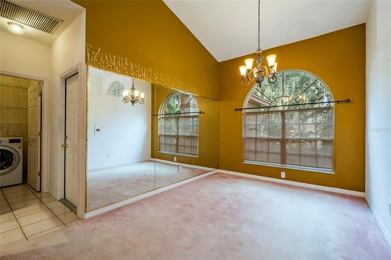
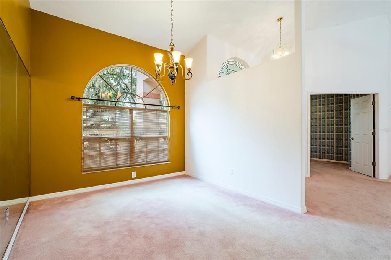
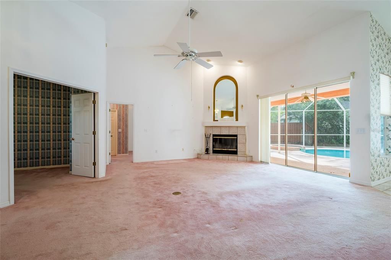
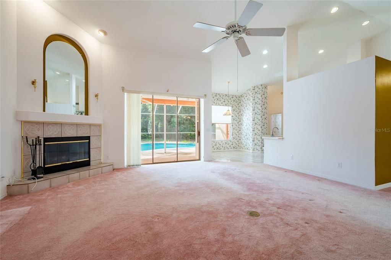
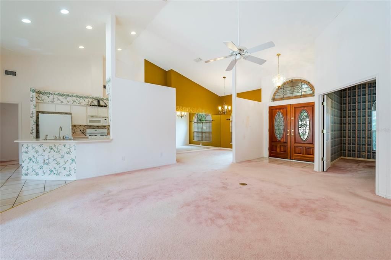
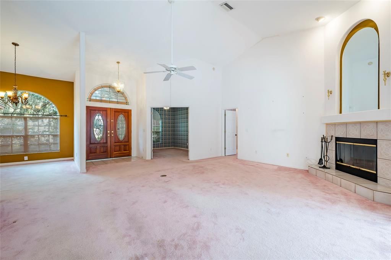
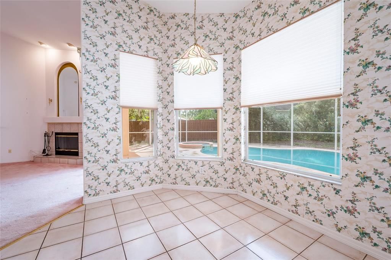
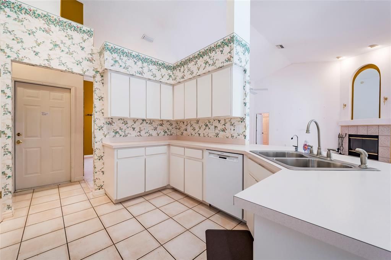
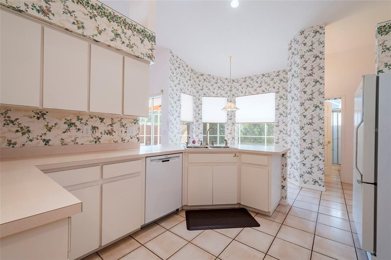
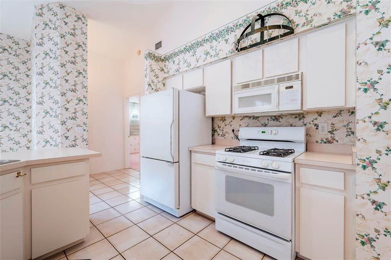
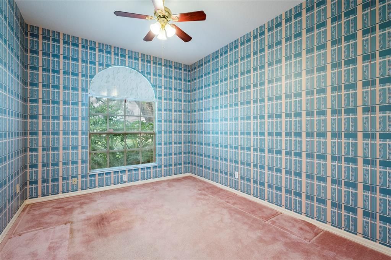
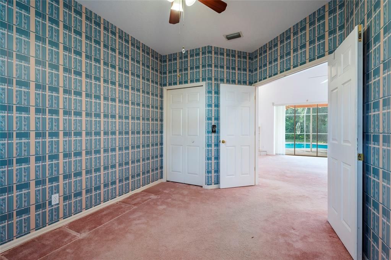
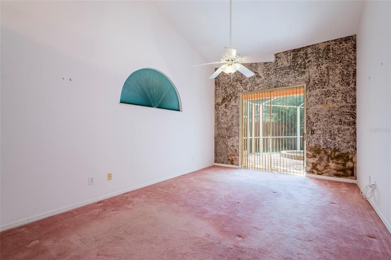
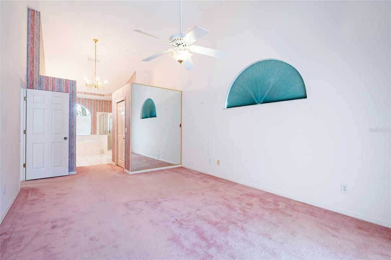
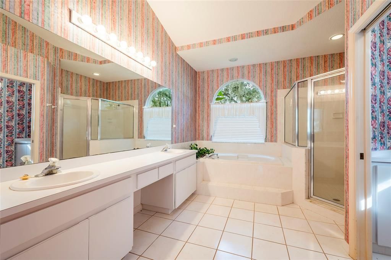
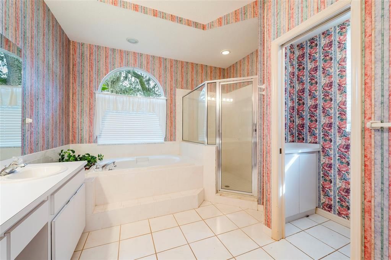
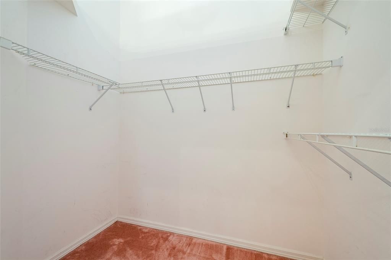
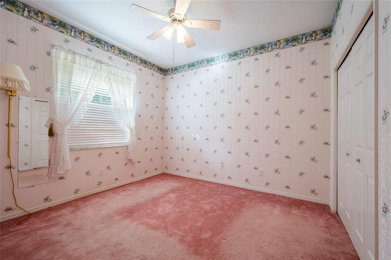
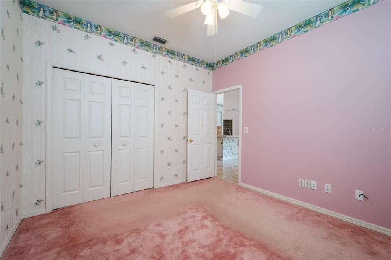
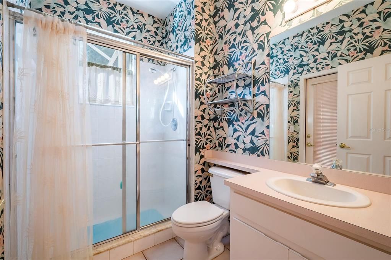
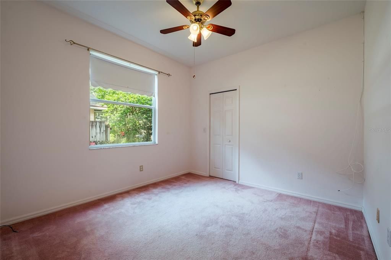
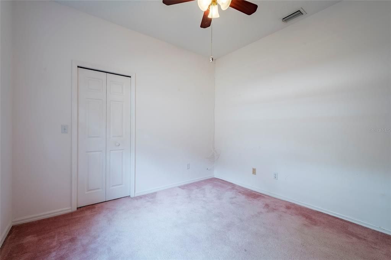
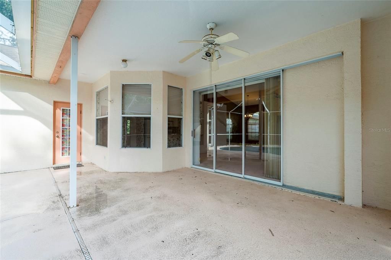
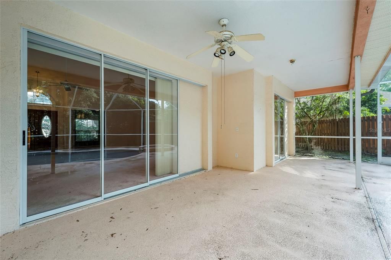
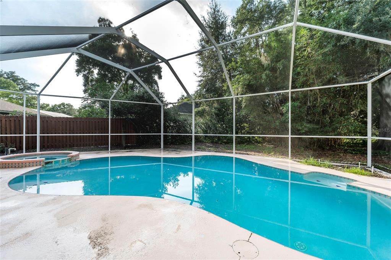
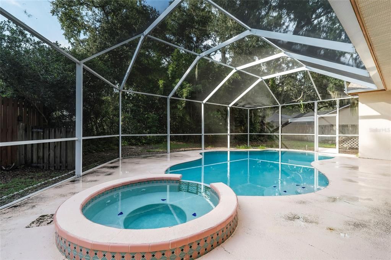
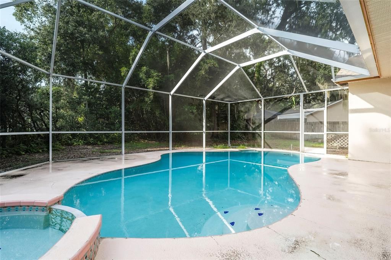
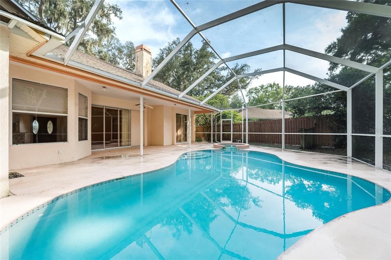
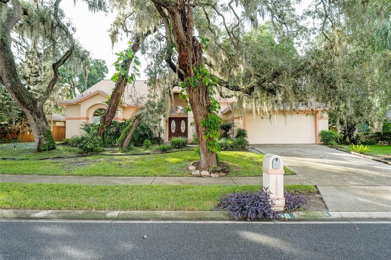
Under contract-accepting backup offers. Solid bones, newer roof, clean 4-point, and room to make it your own! This home in Lutz's Woodridge community is ready for an updated look to match its strong fundamentals. Located on a quiet street, the floor plan offers a 4th bedroom or optional office, a spacious kitchen with abundant counter and storage space, and a split layout that balances everyday living with entertaining. Roof is 2022, and all other 4 point items are up to date! The backyard is the standout: a private, screened pool and spa surrounded by mature, established landscaping that most newer builds can't touch. Build your own secret garden on this oversized lot, or build a Mother-in-Law suite (AUD) behind the large oak in the backyard for even more privacy, lifestyle design, and value add! Cosmetically, this home is ready for fresh finishes throughout; flooring, paint, and updated fixtures are the primary opportunity, but the major systems, layout, and outdoor space give a buyer or investor a head start on value. Location is hard to beat. Tucked on a quiet street just minutes from SR-54, this home puts you close to I-75 and the Suncoast Parkway for an easy commute in any direction, with the Tampa Premium Outlets, Wiregrass Mall, and downtown Tampa all a short drive away. Whether you're a buyer looking to build equity through updates or an investor targeting a straightforward cosmetic renovation, this property offers the layout, lot, and location to make it work.

Location

Details

Type:
Residential
Parking:
No Data
Year Built:
1994
Lot:
0.23 Acres
Heating:
Central / Electric / Natural Gas
Price/sqft:
$238
Cooling:
Central Air
HOA:
$200

Valuation

Our model vs. what's actually selling nearby.
Estimate
$314,900
$257K – $497K
Confidence Low
List vs. estimate
$145K above estimate
List $460,000 · +46.1%
Our model says this listing is priced above recent comparable activity. Room to negotiate.
Price per sq ft
$238
-8.5% vs. city median $260
Based on
9 MLS comparables
Median of recent comparable listings. Sold comps use closing price, active listings use list price.

Highlights

Annual tax
$2,672
2025
HOA
$200/yr
Pool
Gunite
Garage
2 car garage
Pets
Allowed
All facts and features
  • Flooring

    • Carpet

    • Ceramic Tile

    Heating

    • Central

    • Electric

    • Natural Gas

    Cooling

    • Central Air

    Appliances

    • Convection Oven

    • Dishwasher

    • Disposal

    • Freezer

    • Ice Maker

    • Microwave

    • Range

    • Refrigerator

    • Washer

    Other interior features

    • Cathedral Ceiling(s)

    • Ceiling Fan(s)

    • Split Bedroom

    • Thermostat

    • Walk-In Closet(s)

    • Window Treatments

    Bedrooms and bathrooms

    • Bedrooms: 4

    • Full bathrooms: 2

  • Property

    • Levels: One

    • Pool Private: Yes

    • Exterior Features: French Doors / Hurricane Shutters / Private Mailbox / Private Yard / Rain Gutters / Sidewalk / Sliding Doors

    Lot

    • Lot: 0.23 Acres

    Other Property Information

    • Parcel Number: 3226190050000000480

    • Zoning: R2

  • Type and style

    • Property Type: Residential

    • Property Sub Type: Single Family Residence

  • Utility

    • Electricity Connected

    • Natural Gas Connected

    • Public

    • Sewer Connected

    • Water Connected

  • Other financial information

    • HOA: $200

    • HOA Frequency: Annually

    • Annual tax amount: $2,672

  • Source details

    • MLS ID: TB8535520

    Other facts

    • Construction Materials: Block / Stucco

    • Foundation Details: Slab

    • Fireplace Features: Family Room / Wood Burning

    • Laundry Features: Inside / Laundry Room

    • Lot Features: In County / Landscaped / Oversized Lot / Sidewalk

    • Pool Features: Gunite / In Ground / Screen Enclosure

    • Direction Faces: Southeast

    • Fireplace: Yes

    • Garage Spaces: 2

    • Attached Garage: Yes

    • Garage: Yes

    • Living Area: 1932

    • Water Source: Public

    • Subdivision Name: WOODRIDGE

Private inquiry
Talk to the advisor on this listing.
Floor plans, HOA docs, off-market comparables, scheduling a private showing — one message, direct to the local specialist.

More like this

Active With Contract
$569,900
House
4 bds · 3 ba · 2,301 sqft
PLANTATION PLAMS PH 05, LAND O LAKES
23315 DINHURST COURT
New
Active With Contract
$529,999
House
4 bds · 3 ba · 1,947 sqft
INDIAN LAKES, LUTZ
1447 CRAZY HORSE DRIVE
New
Active With Contract
$350,000
House
3 bds · 2 ba · 1,440 sqft
STAGECOACH VILLAGE PH 01 PRCL 02, LAND O LAKES
3339 CASTLE ROCK CIRCLE
New
Active With Contract
$499,000
House
3 bds · 2 ba · 1,753 sqft
BORDEAUX ESTATES, LUTZ
2512 BORDEAUX WAY
New
Active With Contract
$475,000
House
4 bds · 2 ba · 1,756 sqft
UNPLATTED, LUTZ
909 TOMLINSON DRIVE
New
Active With Contract
$539,500
House
4 bds · 3 ba · 2,208 sqft
STAGECOACH VILLAGE PRCL 06, LAND O LAKES
24807 BLAZING TRAIL WAY
Active With Contract
$448,000
House
4 bds · 3 ba · 2,145 sqft
VALENCIA GARDENS PH 01, LAND O LAKES
23004 BAY CEDAR DRIVE
Active With Contract
$564,900
House
4 bds · 3 ba · 2,319 sqft
VALENCIA GARDENS PH 03, LAND O LAKES
22608 KILLINGTON BOULEVARD

Market around this address

Live counts in the same area.
View all

The multiple listing information is provided by the Stellar MLS from a copyrighted compilation of listings. The compilation of listings and each individual listing are ©2026-present Stellar MLS. All Rights Reserved. The information provided is for consumers' personal, noncommercial use and may not be used for any purpose other than to identify prospective properties consumers may be interested in purchasing. All properties are subject to prior sale or withdrawal. All information provided is deemed reliable but is not guaranteed accurate, and should be independently verified. Listing courtesy of: EXP REALTY LLC