Sell Your Home
Get a free home valuation
Contact
Tell us about your needs

13403 RIGGS WAY

House Active With Contract
$599,000

BTC: 7.66474728

ETH: 244.58962842

13 days
3 bds
2 ba
1,706 sqft

Overview

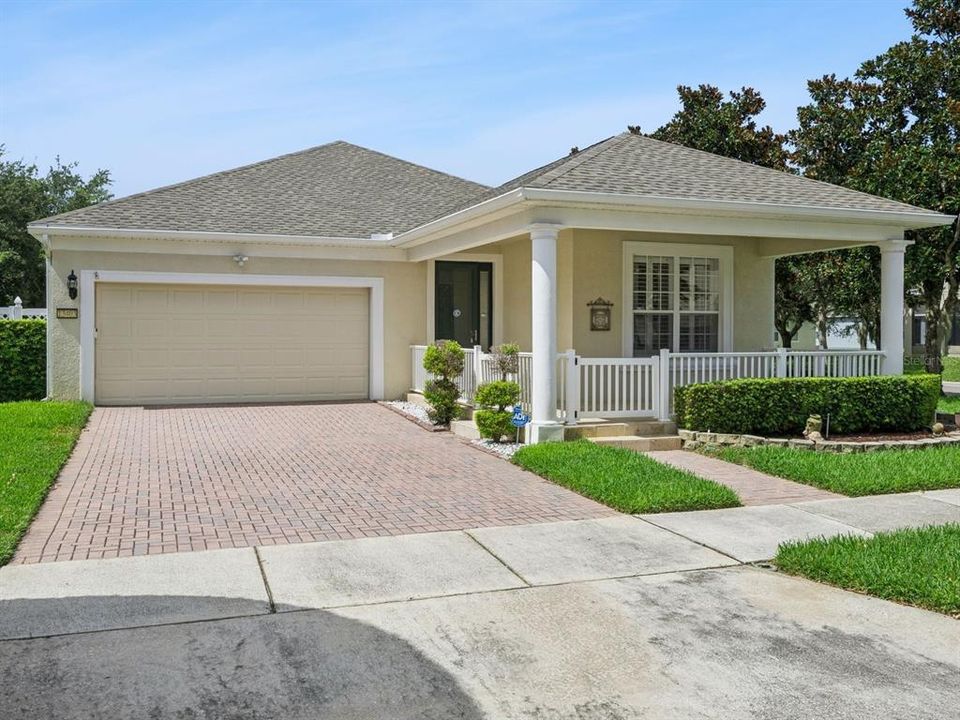
Under contract-accepting backup offers. Set on a corner lot in Lake Sawyer South, this single-story Windermere home combines a new roof completed in May 2026 with a remodeled kitchen and bathrooms, custom woodwork, and inviting indoor-outdoor living. The three-bedroom, two-bath layout offers approximately 1,706 square feet with wood flooring through the main living areas and bedrooms, plantation shutters, crown molding, window casings, chair rail details, and an enhanced entry framed by custom trim. The main living room connects comfortably to the kitchen and breakfast area, while a separate front flex space can adapt to work-from-home needs, hobbies, or additional gathering space. The remodeled kitchen features white cabinetry, a blue subway-tile backsplash, an apron-front sink, stainless steel appliances, and breakfast-bar seating, with the refrigerator included. In the primary suite, the remodeled en suite bath offers dual sinks, a dedicated makeup vanity, and a glass-enclosed shower, while two additional bedrooms share an updated guest bath. Custom French-style sliding doors extend the living space to a tiled screened patio with all-season panels, creating a comfortable place to relax throughout the year. Beyond the enclosure, a full-length brick-paver patio and privacy-fenced yard provide additional outdoor space, while the covered front porch adds another welcoming spot to enjoy the corner-lot setting. Additional improvements include elastomeric exterior paint, a quiet-drive garage door opener, and an included washer and dryer. Community amenities include a pool, playground, tennis court, and basketball court, rounding out a home that blends thoughtful updates, character, and everyday convenience in the Horizon West area.

Location

Details

Type:
Residential
Parking:
Driveway
Year Built:
2007
Lot:
0.19 Acres
Heating:
Central / Electric
Price/sqft:
$351
Cooling:
Central Air
HOA:
$243

Valuation

Our model vs. what's actually selling nearby.
Estimate
$337,400
$319K – $451K
Confidence Low
List vs. estimate
$261K above estimate
List $599,000 · +77.5%
Our model says this listing is priced above recent comparable activity. Room to negotiate.
Price per sq ft
$351
-8.5% vs. city median $383
Based on
10 MLS comparables
Median of recent comparable listings. Sold comps use closing price, active listings use list price.

Highlights

Annual tax
$6,493
2025
HOA
$243/qtr
Community Pool, Maintenance Grounds
Garage
2 car garage
Pets
Allowed
All facts and features
  • Flooring

    • Tile

    • Hardwood

    Heating

    • Central

    • Electric

    Cooling

    • Central Air

    Appliances

    • Dishwasher

    • Disposal

    • Dryer

    • Microwave

    • Range

    • Refrigerator

    • Washer

    Other interior features

    • Chair Rail

    • Crown Molding

    • Kitchen/Family Room Combo

    • Primary Bedroom Main Floor

    • Stone Counters

    Bedrooms and bathrooms

    • Bedrooms: 3

    • Full bathrooms: 2

  • Parking

    • Driveway

    Property

    • Levels: One

    • Exterior Features: Lighting / Private Yard / Rain Gutters / Sidewalk / Sliding Doors

    Lot

    • Lot: 0.19 Acres

    Other Property Information

    • Parcel Number: 262327476200940

    • Zoning: P-D

  • Type and style

    • Property Type: Residential

    • Property Sub Type: Single Family Residence

  • Utility

    • BB/HS Internet Available

    • Cable Available

    • Electricity Connected

    • Public

    • Sewer Connected

    • Underground Utilities

    • Water Connected

  • Other financial information

    • HOA: $243

    • HOA Frequency: Quarterly

    • Annual tax amount: $6,494

  • Source details

    • MLS ID: O6426117

    Other facts

    • Construction Materials: Block / Stucco

    • Foundation Details: Slab

    • Laundry Features: Laundry Room

    • Direction Faces: South

    • Garage Spaces: 2

    • Attached Garage: Yes

    • Garage: Yes

    • Living Area: 1706

    • Water Source: Public

    • Subdivision Name: LAKE SAWYER SOUTH PH 01

Private inquiry
Talk to the advisor on this listing.
Floor plans, HOA docs, off-market comparables, scheduling a private showing — one message, direct to the local specialist.

More like this

Active With Contract
$461,420
Townhouse
3 bds · 2 ba · 1,764 sqft
HAMLIN MEADOWS, WINTER GARDEN
14470 PORTER ROAD
Active With Contract
$650,000
House
5 bds · 4 ba · 3,015 sqft
WINDSTONE, WINDERMERE
6956 TRELLIS VINE LOOP
New
Active With Contract
$760,000
House
5 bds · 3 ba · 3,705 sqft
WESTSIDE VILLAGE, WINDERMERE
12832 WESTSIDE VILLAGE LOOP
New
Active With Contract
$750,000
House
5 bds · 4 ba · 3,373 sqft
PROVIDENCE PH 02, WINDERMERE
6208 TALARIA DRIVE
New
Active With Contract
$679,000
House
3 bds · 2 ba · 1,979 sqft
SUMMERPORT PHASE 1, WINDERMERE
4948 WISE BIRD DRIVE
New
Active With Contract
$579,857
Townhouse
3 bds · 2 ba · 1,699 sqft
LAKE CAWOOD COVE, WINDERMERE
5577 LEMON ORCHARD BEND
+$900
Active With Contract
$599,900
House
4 bds · 2 ba · 2,091 sqft
ORCHARD HILLS PHASE 2, WINTER GARDEN
4855 PALMETTO PARK DRIVE
-$6K
Active With Contract
$599,990
Townhouse
3 bds · 2 ba · 1,699 sqft
LAKE CAWOOD COVE, WINDERMERE
13419 LEMON ORCHARD BEND

Market around this address

Live counts in the same area.
View all

The multiple listing information is provided by the Stellar MLS from a copyrighted compilation of listings. The compilation of listings and each individual listing are ©2026-present Stellar MLS. All Rights Reserved. The information provided is for consumers' personal, noncommercial use and may not be used for any purpose other than to identify prospective properties consumers may be interested in purchasing. All properties are subject to prior sale or withdrawal. All information provided is deemed reliable but is not guaranteed accurate, and should be independently verified. Listing courtesy of: KELLER WILLIAMS CLASSIC