Vender tu casa
Valoración gratuita de tu hogar
Contacto
Cuéntenos sobre sus necesidades

13403 RIGGS WAY

Casa En Venta
$599,000

BTC: 9.32295720

ETH: 314.82571585

14 días
3 camas
2 baños
1,706 sqft

Visión general

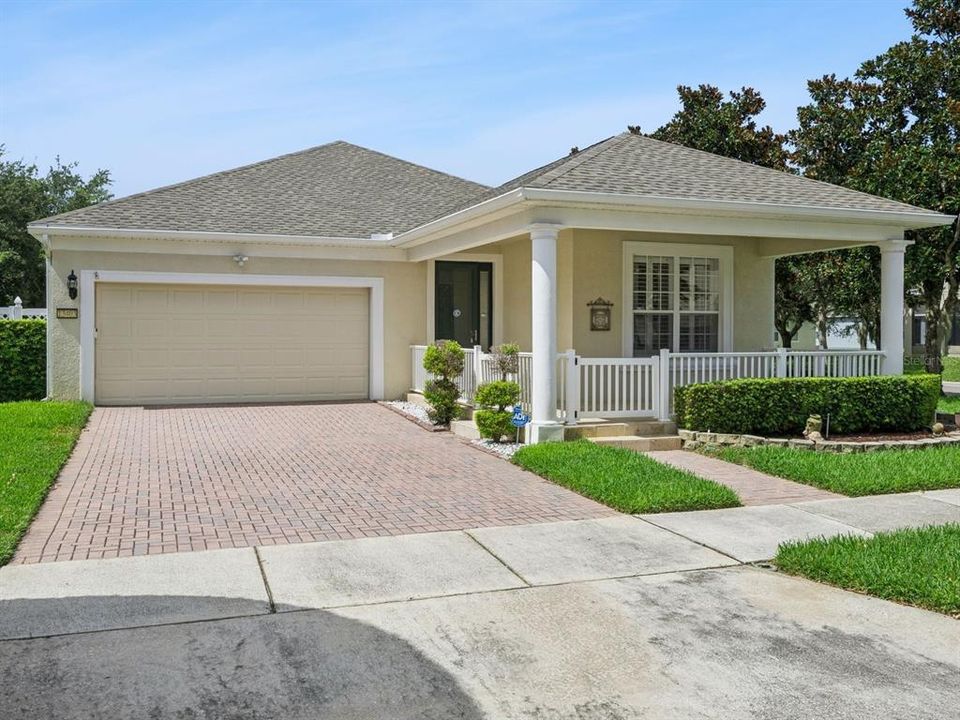
Set on a corner lot in Lake Sawyer South, this single-story Windermere home combines a new roof completed in May 2026 with a remodeled kitchen and bathrooms, custom woodwork, and inviting indoor-outdoor living. The three-bedroom, two-bath layout offers approximately 1,706 square feet with wood flooring through the main living areas and bedrooms, plantation shutters, crown molding, window casings, chair rail details, and an enhanced entry framed by custom trim. The main living room connects comfortably to the kitchen and breakfast area, while a separate front flex space can adapt to work-from-home needs, hobbies, or additional gathering space. The remodeled kitchen features white cabinetry, a blue subway-tile backsplash, an apron-front sink, stainless steel appliances, and breakfast-bar seating, with the refrigerator included. In the primary suite, the remodeled en suite bath offers dual sinks, a dedicated makeup vanity, and a glass-enclosed shower, while two additional bedrooms share an updated guest bath. Custom French-style sliding doors extend the living space to a tiled screened patio with all-season panels, creating a comfortable place to relax throughout the year. Beyond the enclosure, a full-length brick-paver patio and privacy-fenced yard provide additional outdoor space, while the covered front porch adds another welcoming spot to enjoy the corner-lot setting. Additional improvements include elastomeric exterior paint, a quiet-drive garage door opener, and an included washer and dryer. Community amenities include a pool, playground, tennis court, and basketball court, rounding out a home that blends thoughtful updates, character, and everyday convenience in the Horizon West area.

Ubicación

Detalles

Tipo:
Residential
Estacionamiento:
Driveway
Año de construcción:
2007
Lote:
0.19 Hectáreas
Calefacción:
Central / Electric
precio por sq. medidor:
$351
Enfriamiento:
Central Air
HOA:
$243

Valuation

Our model vs. what's actually selling nearby.
Estimate
$339,900
$320K – $460K
Confidence Low
List vs. estimate
$259K above estimate
List $599,000 · +76.2%
Our model says this listing is priced above recent comparable activity. Room to negotiate.
Price per sq ft
$351
-7.8% vs. city median $380
Based on
11 MLS comparables
Median of recent comparable listings. Sold comps use closing price, active listings use list price.

Destacados

Annual tax
$6,493
2025
HOA
$243/qtr
Community Pool, Maintenance Grounds
Garage
2 car garage
Pets
Allowed
Más hechos y características
  • Piso

    • Tile

    • Hardwood

    Calefacción

    • Central

    • Electric

    Enfriamiento

    • Central Air

    Accesorios

    • Dishwasher

    • Disposal

    • Dryer

    • Microwave

    • Range

    • Refrigerator

    • Washer

    Otras características interiores

    • Chair Rail

    • Crown Molding

    • Kitchen/Family Room Combo

    • Primary Bedroom Main Floor

    • Stone Counters

    Dormitorios y baños

    • Dormitorios: 3

    • Baños completos: 2

  • Estacionamiento

    • Driveway

    Propiedad

    • Pisos: One

    • Características Exteriores: Lighting / Private Yard / Rain Gutters / Sidewalk / Sliding Doors

    Lote

    • Lote: 0.19 Hectáreas

    Otra Información de Propiedad

    • Número de Parcela: 262327476200940

    • Zonificación: P-D

  • Tipo y estilo

    • Tipo de propiedad: Residential

    • Subtipo de propiedad: Single Family Residence

  • Utilidad

    • BB/HS Internet Available

    • Cable Available

    • Electricity Connected

    • Public

    • Sewer Connected

    • Underground Utilities

    • Water Connected

  • Otra información financiera

    • HOA: $243

    • Frecuencia HOA: Quarterly

    • Importe anual de impuestos: $6,494

  • Detalles de la fuente

    • MLS ID: O6426117

    Otros hechos

    • Materiales de construcción: Block / Stucco

    • Detalles de la fundación: Slab

    • Características de lavandería: Laundry Room

    • Caras de dirección: South

    • Espacios de garaje: 2

    • Garaje adjunto: Si

    • Garaje: Si

    • Salón: 1706

    • Fuente de agua: Public

    • Nombre de subdivisión: LAKE SAWYER SOUTH PH 01

Consulta privada
Habla con el asesor de este inmueble.
Planos, documentos del HOA, comparables off-market, agendar una visita privada — un solo mensaje directo al especialista local.

Más como esta

Nuevo
En Venta
$420,000
Adosados
3 camas · 2 baños · 1,369 sqft
LAKES/WINDERMERE-LK REAMS TWNH, WINDERMERE
12744 LANGSTAFF DRIVE
Nuevo
En Venta
$555,000
Casa
3 camas · 2 baños · 2,082 sqft
WATERMARK PH 4, WINTER GARDEN
10439 AUSTRINA OAK LOOP
Nuevo
En Venta
$685,000
Casa
4 camas · 3 baños · 2,214 sqft
LATHAM PARK SOUTH, WINTER GARDEN
9202 MERLON DRIVE
Nuevo
En Venta
$650,000
Casa
3 camas · 2 baños · 1,975 sqft
LAKEVIEW POINTE/HORIZON WEST P, WINTER GARDEN
14048 LAKE ABBOTTS DRIVE
Nuevo
En Venta
$675,000
Casa
3 camas · 2 baños · 1,790 sqft
SUMMERPORT, WINDERMERE
13160 SUNKISS LOOP
Nuevo
En Venta
$485,000
Adosados
3 camas · 2 baños · 1,631 sqft
WINDERMERE TRLS PRCL 3, WINDERMERE
8386 IRON MOUNTAIN TRAIL
Nuevo
En Venta
$599,900
Casa
3 camas · 2 baños · 1,706 sqft
LAKE SAWYER SOUTH PH 01, WINDERMERE
13231 ROXBORO ROAD
En Venta
$745,000
Casa
5 camas · 4 baños · 2,989 sqft
WINDERMERE TRLS PH 4B, WINDERMERE
8931 LOOKOUT POINTE DRIVE

Mercado cerca de esta dirección

Conteos en vivo en la misma zona.
Ver todo

The multiple listing information is provided by the Stellar MLS from a copyrighted compilation of listings. The compilation of listings and each individual listing are ©2026-present Stellar MLS. All Rights Reserved. The information provided is for consumers' personal, noncommercial use and may not be used for any purpose other than to identify prospective properties consumers may be interested in purchasing. All properties are subject to prior sale or withdrawal. All information provided is deemed reliable but is not guaranteed accurate, and should be independently verified. Listing courtesy of: KELLER WILLIAMS CLASSIC