Sell Your Home
Get a free home valuation
Contact
Tell us about your needs
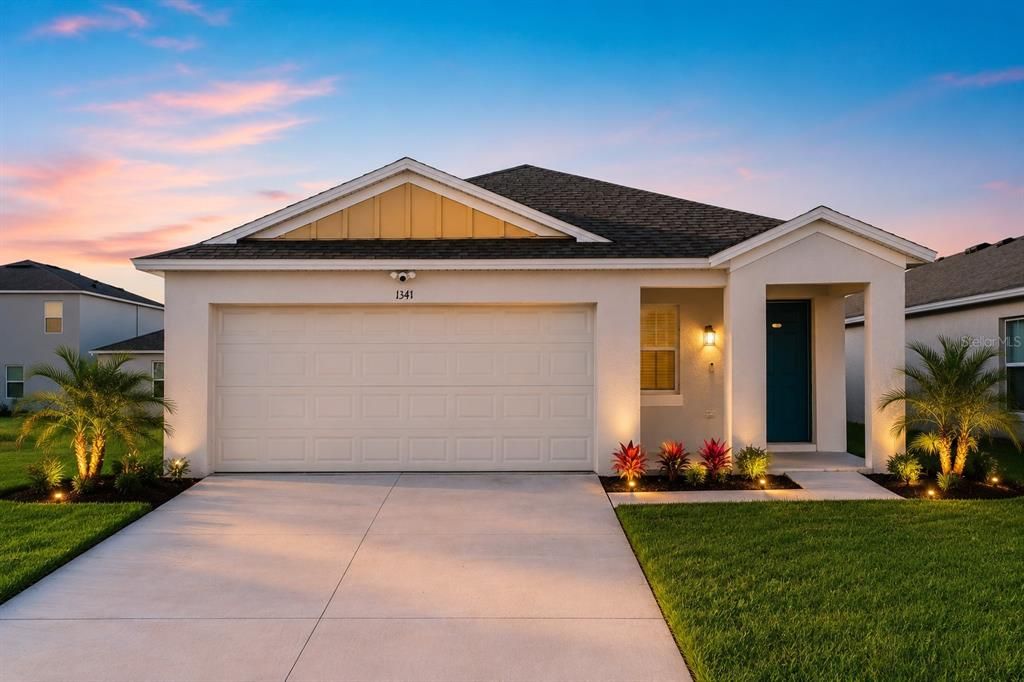
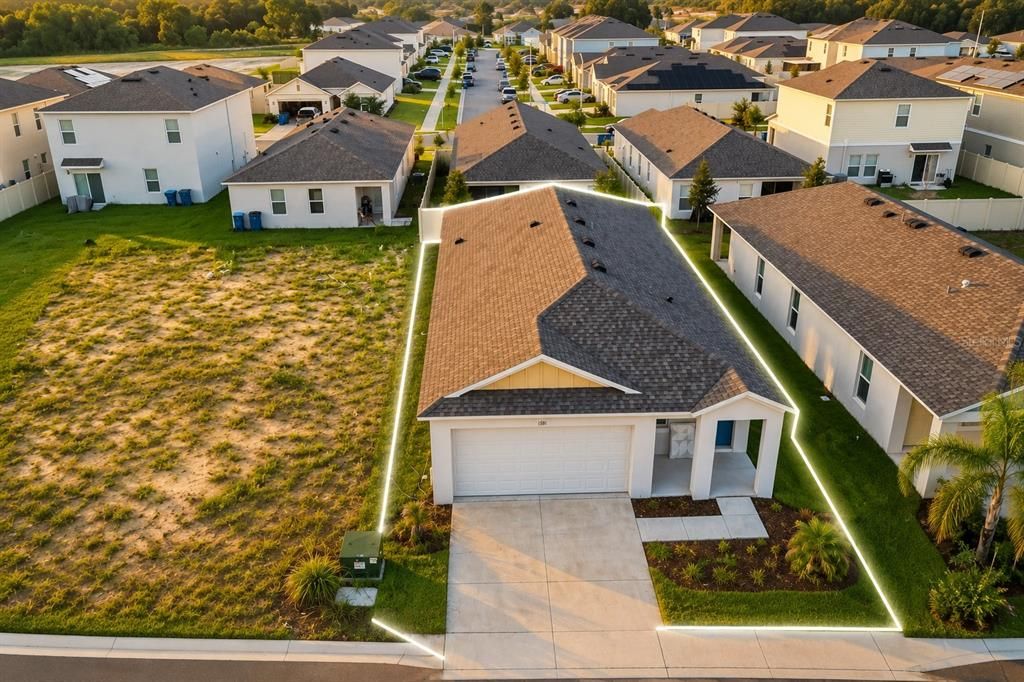
1341 DERRY AVENUE

House For Sale
$289,500

BTC: 4.44154649

ETH: 152.15700290

12 days
3 bds
2 ba
1,615 sqft

Overview

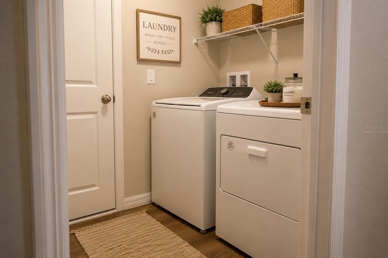
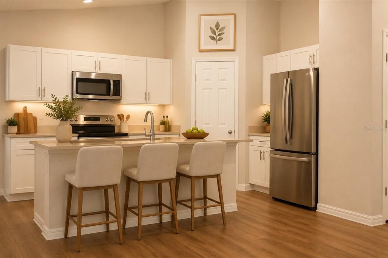
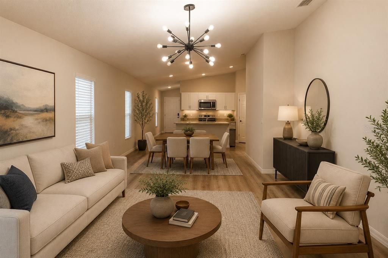
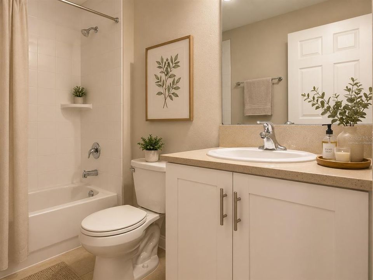
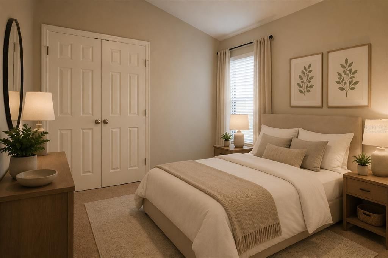
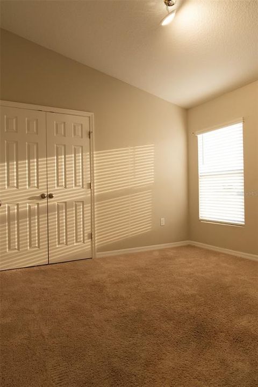
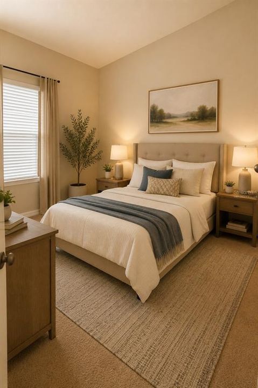
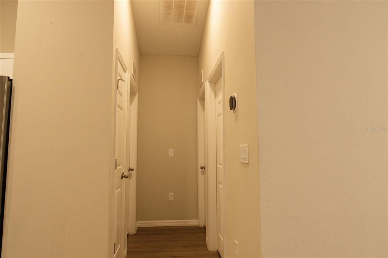
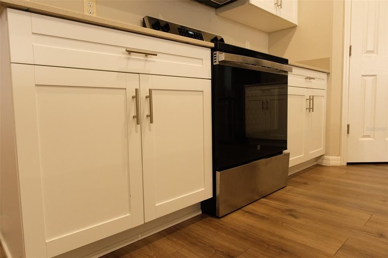
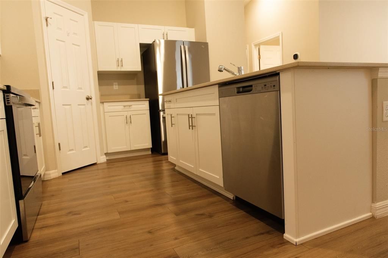
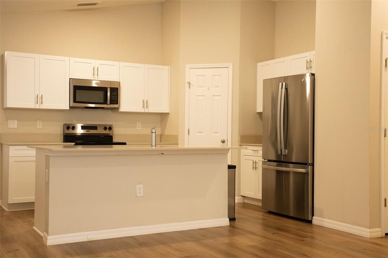
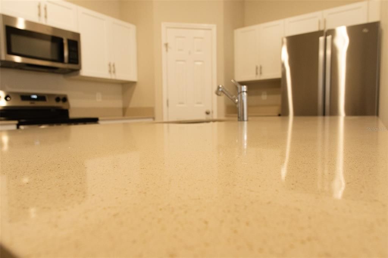
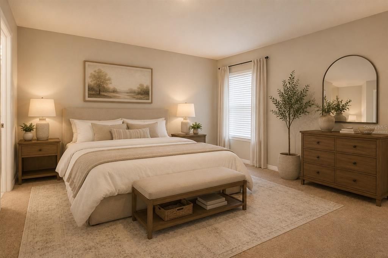
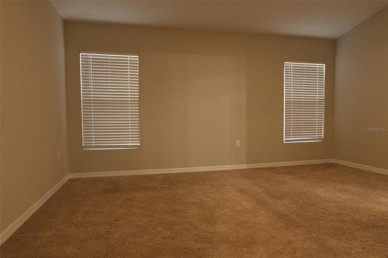
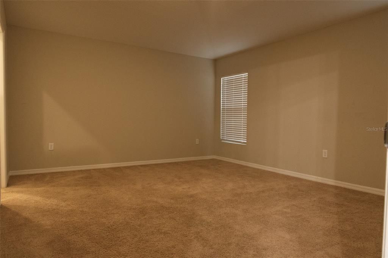
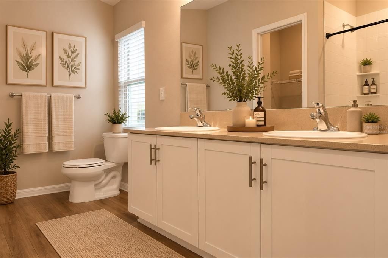
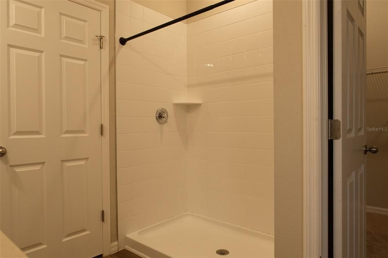
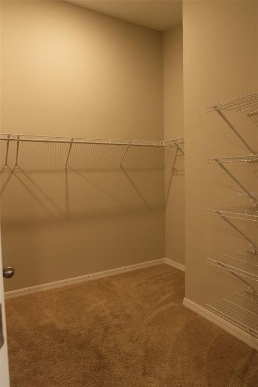
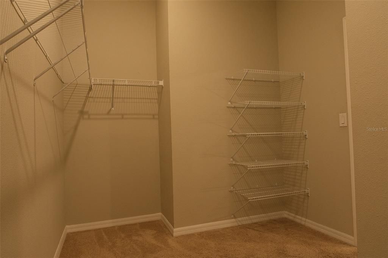
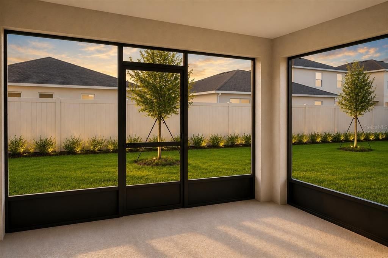
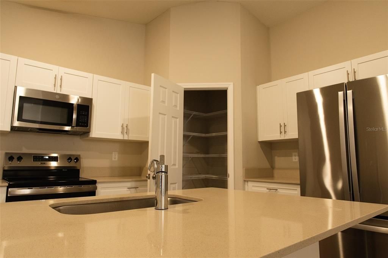
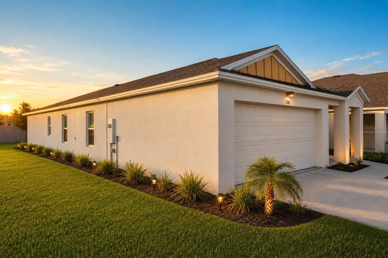
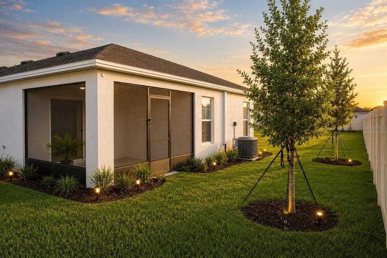
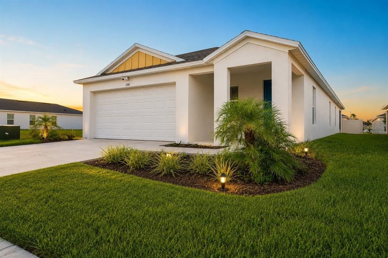
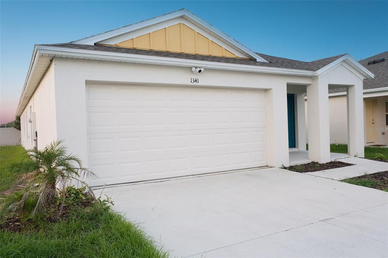
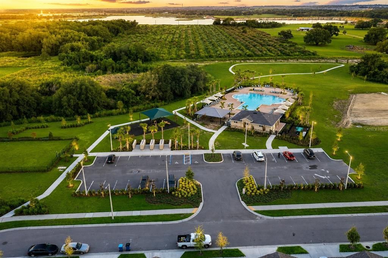
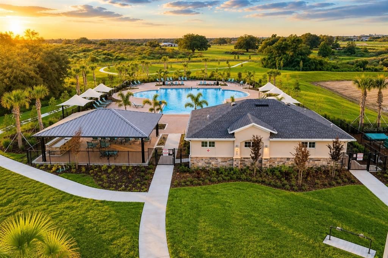
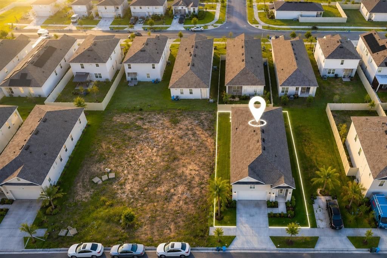
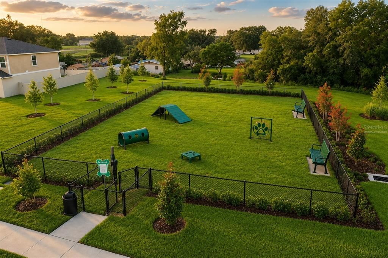
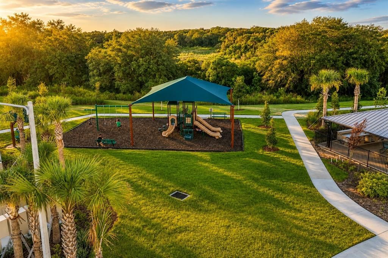
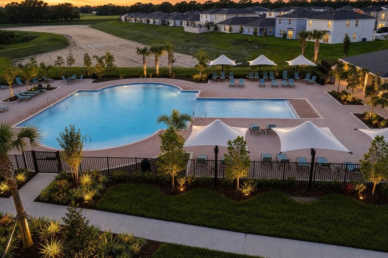
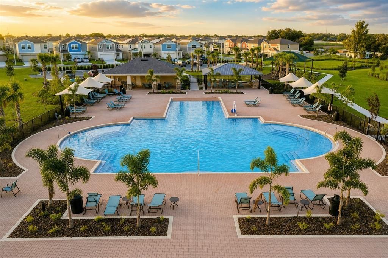
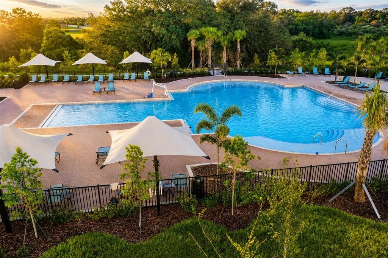
Short Sale. Welcome to this beautifully maintained 2024 Casa Fresca home located in the growing community of Bradbury Creek in Haines City. This 3-bedroom, 2-bath residence offers an open-concept layout designed for comfortable everyday living, featuring a spacious kitchen with a large island, stainless steel appliances, walk-in pantry, and seamless flow into the dining and living areas. The private owner's suite includes a generous walk-in closet and en-suite bath. Enjoy a fully equipped laundry room, a two-car garage, and a covered lanai perfect for relaxing outdoors. Conveniently located near shopping, dining, schools, US-27 and I-4, providing easy access to Orlando and Central Florida attractions. A great opportunity to own a nearly new home in one of Polk County's fastest-growing areas. Schedule your private showing today!
Location

Details

Type:
Residential
Parking:
No Data
Year Built:
2024
Lot:
0.11 Acres
Heating:
Central
Price/sqft:
$179
Cooling:
Central Air
HOA:
$154

Valuation

Our model vs. what's actually selling nearby.
Estimate
$308,995
$296K – $311K
Confidence High
List vs. estimate
$19K below estimate
List $289,500 · -6.3%
Our model says this listing is priced below recent comparable activity. Expect competition.
Price per sq ft
$179
+2.3% vs. city median $175
Based on
5 MLS comparables
Median of recent comparable listings. Sold comps use closing price, active listings use list price.

Highlights

Annual tax
$3,917
2025
HOA
$154/qtr
Garage
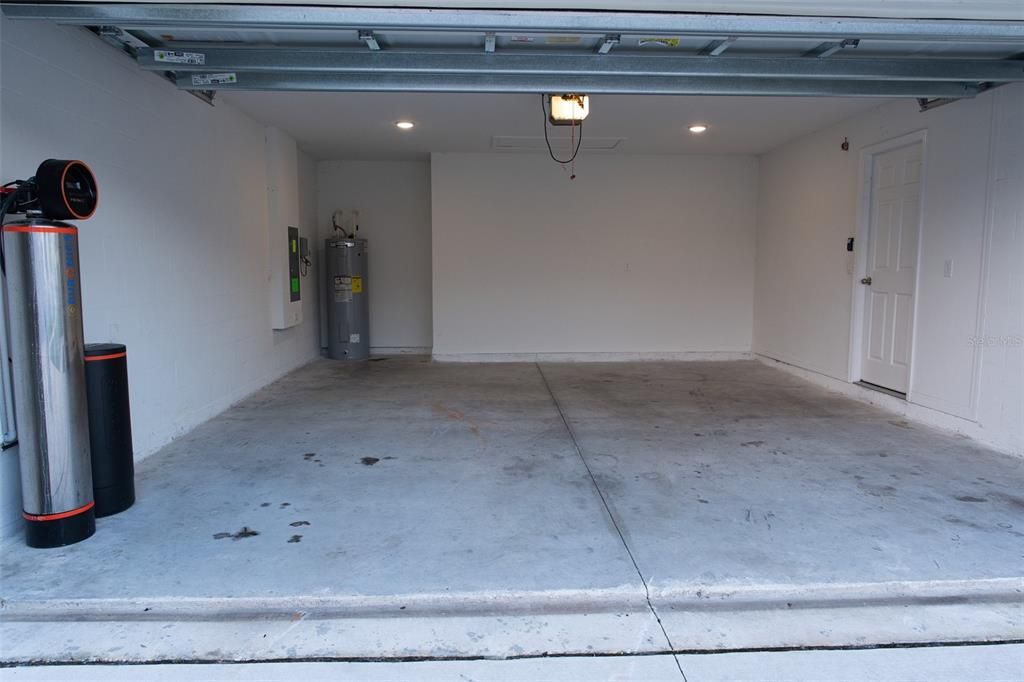
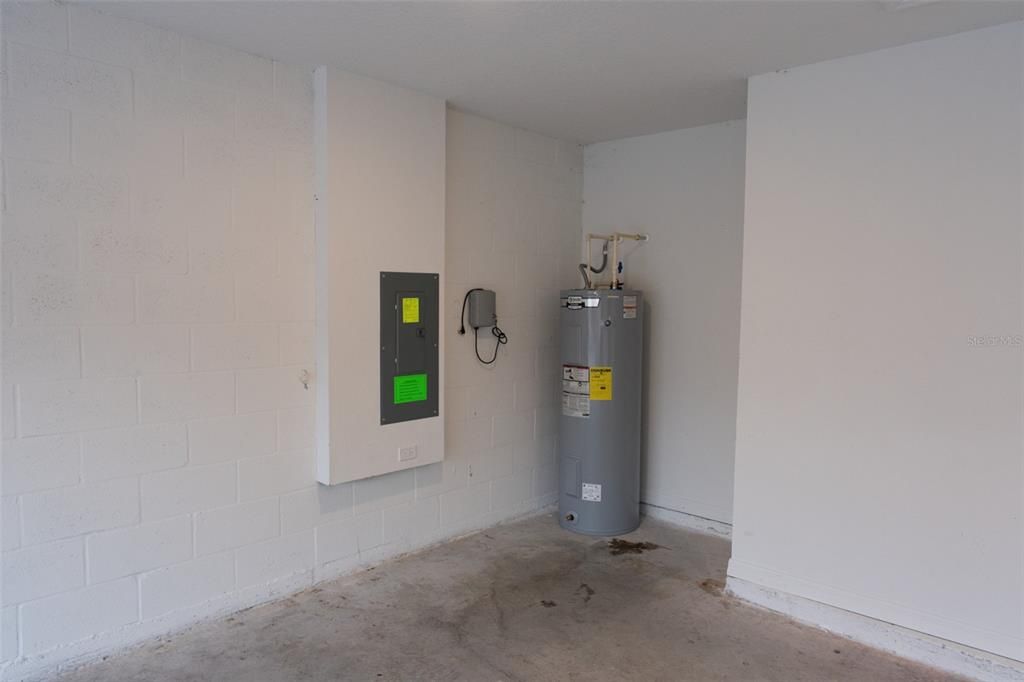
2 car garage
Pets
Allowed
All facts and features
  • Flooring

    • Carpet

    • Luxury Vinyl

    Heating

    • Central

    Cooling

    • Central Air

    Appliances

    • Dishwasher

    • Disposal

    • Dryer

    • Microwave

    • Range

    • Refrigerator

    • Washer

    Other interior features

    • High Ceilings

    • In Wall Pest System

    • Open Floorplan

    • Stone Counters

    • Walk-In Closet(s)

    Bedrooms and bathrooms

    • Bedrooms: 3

    • Full bathrooms: 2

  • Property

    • Levels: One

    • Exterior Features: Sliding Doors

    Lot

    • Lot: 0.11 Acres

    Other Property Information

    • Parcel Number: 272726758516005190

    • Zoning: RESI

  • Type and style

    • Property Type: Residential

    • Property Sub Type: Single Family Residence

  • Utility

    • Electricity Connected

  • Other financial information

    • HOA: $154

    • HOA Frequency: Quarterly

    • Annual tax amount: $3,917

  • Source details

    • MLS ID: S5153902

    Other facts

    • Construction Materials: Block / Stucco

    • Foundation Details: Slab

    • Laundry Features: Laundry Room

    • Direction Faces: South

    • Garage Spaces: 2

    • Attached Garage: Yes

    • Garage: Yes

    • Living Area: 1615

    • Water Source: Public

    • Subdivision Name: BRADBURY CREEK

Private inquiry
Talk to the advisor on this listing.
Floor plans, HOA docs, off-market comparables, scheduling a private showing — one message, direct to the local specialist.

More like this

New
For Sale
$250,000
House
3 bds · 2 ba · 1,560 sqft
CYPRESS PARK ESTATES, HAINES CITY
621 SILVER PALM DRIVE
New
For Sale
$318,990
House
4 bds · 3 ba · 2,231 sqft
SCENIC TERRACE 50'S GC, HAINES CITY
2106 PARSLEY DRIVE
New
For Sale
$274,990
House
4 bds · 2 ba · 1,733 sqft
SCENIC TERRACE 50'S GC, HAINES CITY
2102 PARSLEY DRIVE
New
For Sale
$329,990
House
4 bds · 2 ba · 1,867 sqft
GRACE RANCH PH 2, HAINES CITY
476 BOARDWALK AVENUE
New
For Sale
$306,990
House
4 bds · 2 ba · 1,811 sqft
SCENIC TERRACE SOUTH, LAKE HAMILTON
3501 DAHLIA DRIVE
New
For Sale
$260,000
Lots/Land
5.02 acres
HAINES CITY
0 E HINSON AVENUE E
New
For Sale
$339,900
House
4 bds · 2 ba · 2,093 sqft
TOWER VIEW ESTATES, HAINES CITY
248 TOWERVIEW DRIVE W
New
For Sale
$365,900
House
5 bds · 3 ba · 2,443 sqft
LAWSON DUNES SUB, HAINES CITY
1414 SEA GLASS ROAD

Market around this address

Live counts in the same area.
View all

The multiple listing information is provided by the Stellar MLS from a copyrighted compilation of listings. The compilation of listings and each individual listing are ©2026-present Stellar MLS. All Rights Reserved. The information provided is for consumers' personal, noncommercial use and may not be used for any purpose other than to identify prospective properties consumers may be interested in purchasing. All properties are subject to prior sale or withdrawal. All information provided is deemed reliable but is not guaranteed accurate, and should be independently verified. Listing courtesy of: LA ROSA REALTY KISSIMMEE