Sell Your Home
Get a free home valuation
Contact
Tell us about your needs
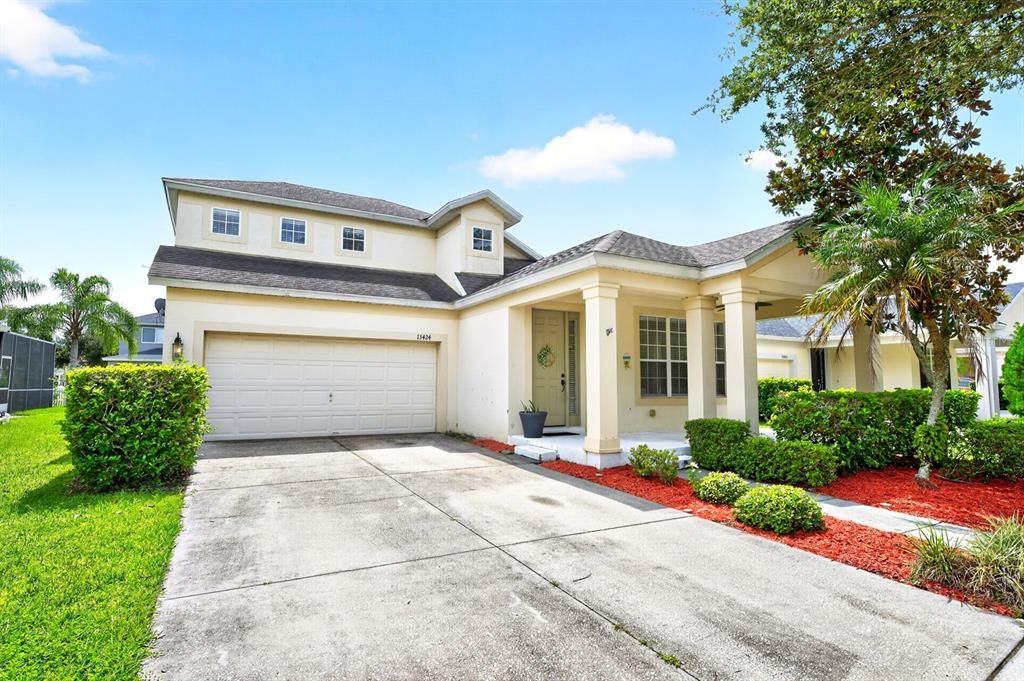
13424 HOPKINTON COURT

House For Sale
$500,000

BTC: 6.35727908

ETH: 197.58940921

8 days
4 bds
2 ba
2,190 sqft

Overview

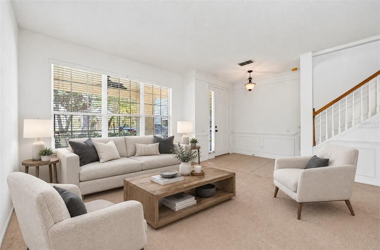
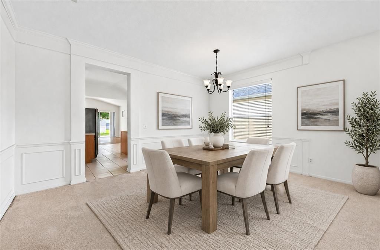
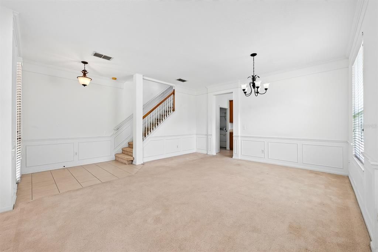
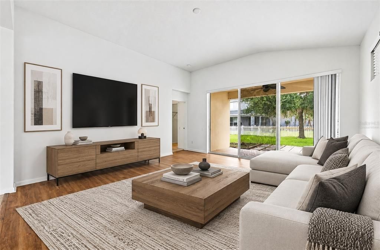
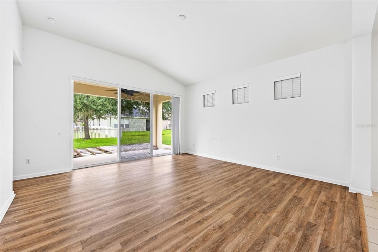
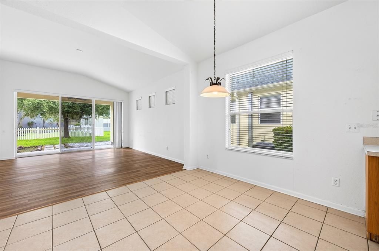
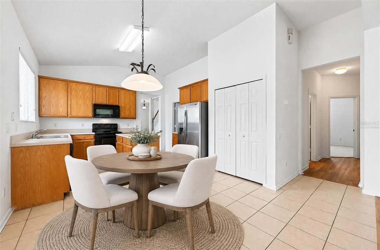
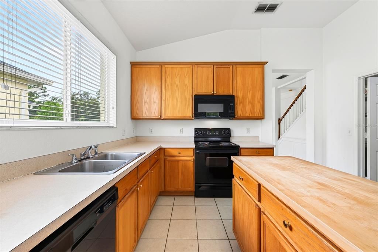
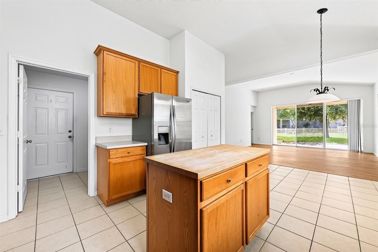
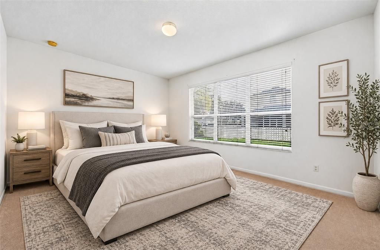
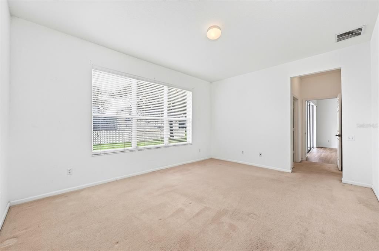
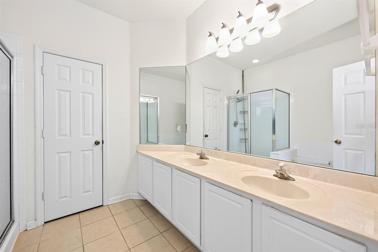
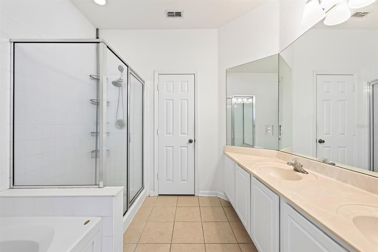
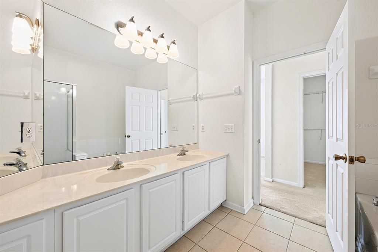
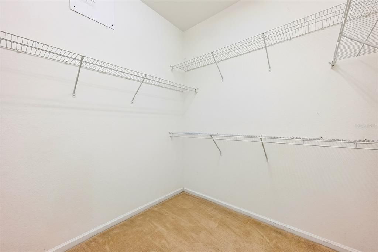
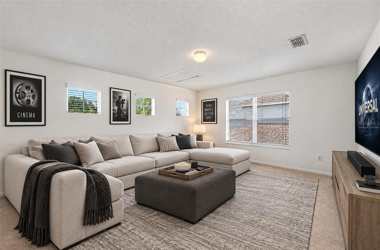
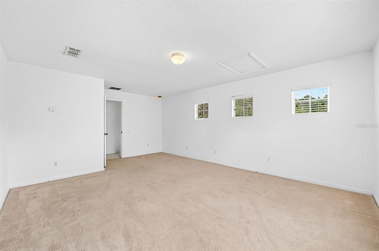
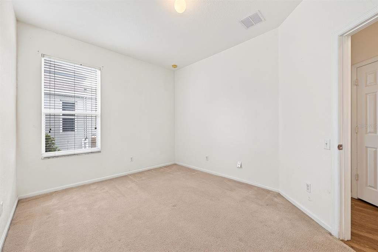
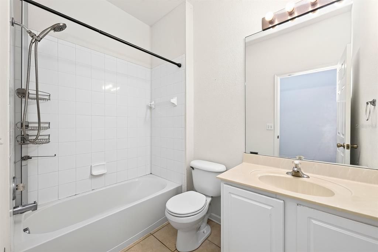
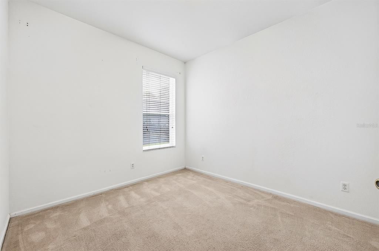
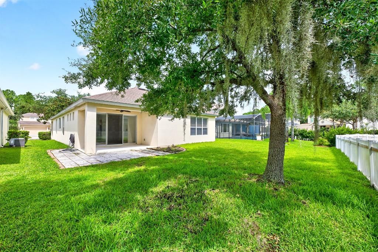
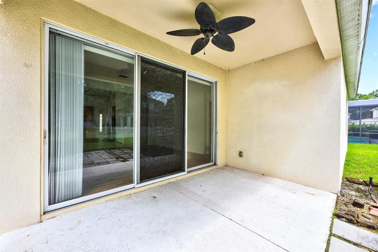
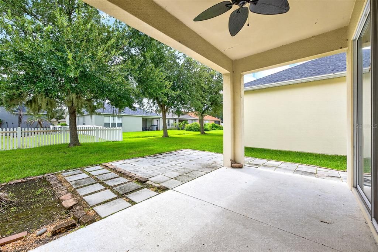
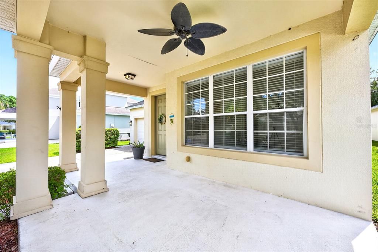
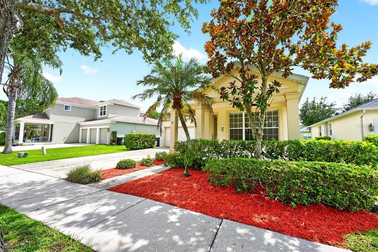
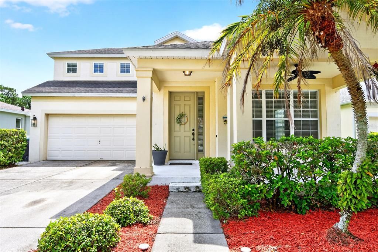
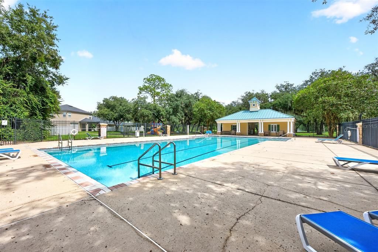
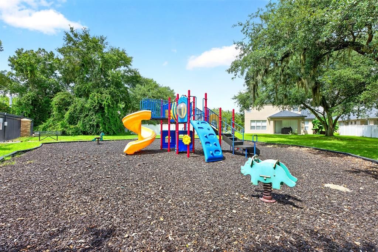
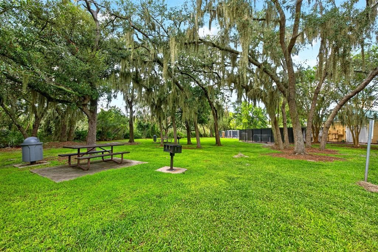
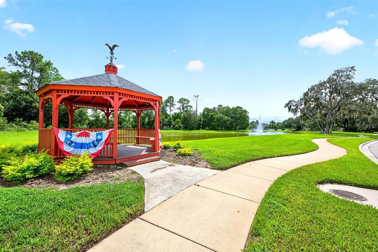
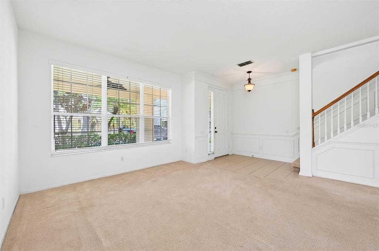
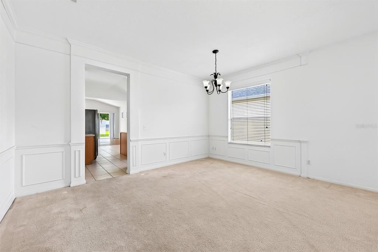
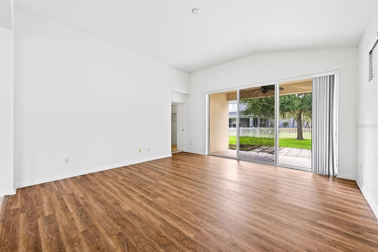
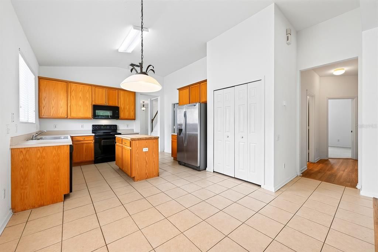
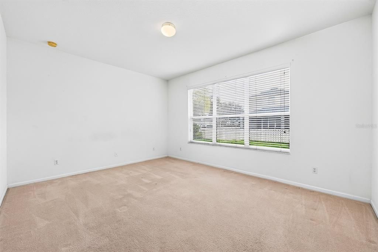
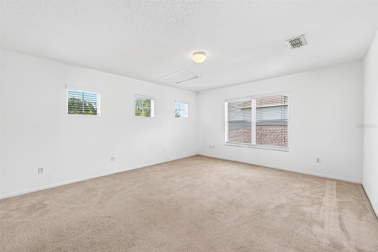
Virtually Staged. Space, flexibility, and a fantastic Windermere location! Set on a prime CUL-DE-SAC LOT in the GATED Lakes of Windermere-Peachtree community, this spacious 3-bedroom + BONUS, 2-bath, 2-car garage home offers a versatile floor plan with the convenience of MAIN-LEVEL LIVING plus an oversized BONUS ROOM upstairs. A NEWER A/C (2022) adds to the appeal. Inside, you will find a welcoming foyer that opens to combined formal living and dining spaces before making your way into the kitchen that connects seamlessly with a casual dining area and spacious family room, creating an easy layout for everyday living and entertaining. Sliding glass doors extend the living space outdoors to a COVERED LANAI. Privately positioned at the back of the home, your PRIMARY SUITE features a WALK-IN CLOSET and private EN-SUITE BATH. Bedrooms two and three share a second full bath, keeping the primary living spaces, bedrooms and baths conveniently together on one level. Upstairs, the bonus room delivers valuable flexibility and can easily serve as a MEDIA ROOM, second living area, HOME OFFICE, guest space or 4TH BEDROOM. Lakes of Windermere-Peachtree offers a beautiful natural setting surrounded by trees and conservation, along with a COMMUNITY POOL and PLAYGROUND. The home is ZONED FOR “A” RATED SCHOOLS, including WINDERMERE HIGH SCHOOL, and is ideally located just off Reams Road with easy access to SR-429. Walt Disney World, Orange County National Golf Center, Four Seasons Golf & Sports Club, ESPN Wide World of Sports, shopping, dining and everyday conveniences are all just minutes away. LOCATION, LAYOUT & VERSATILITY – this Windermere home delivers all three. Call today to schedule a tour and let us say WELCOME HOME!

Location

Details

Type:
Residential
Parking:
Curb Parking / Driveway
Year Built:
2005
Lot:
0.15 Acres
Heating:
Central / Electric
Price/sqft:
$228
Cooling:
Central Air
HOA:
$169

Valuation

Our model vs. what's actually selling nearby.
Estimate
$500,000
$340K – $565K
Confidence Low
List vs. estimate
At estimate
List $500,000 · +0.0%
List is in line with recent comparable activity.
Price per sq ft
$228
-42.2% vs. city median $394
Based on
21 MLS comparables
Median of recent comparable listings. Sold comps use closing price, active listings use list price.

Highlights

Annual tax
$7,570
2025
HOA
$169/mo
Garage
2 car garage
Pets
Allowed
All facts and features
  • Flooring

    • Carpet

    • Laminate

    • Tile

    Heating

    • Central

    • Electric

    Cooling

    • Central Air

    Appliances

    • Dishwasher

    • Disposal

    • Electric Water Heater

    • Microwave

    • Range

    • Refrigerator

    Other interior features

    • Chair Rail

    • Crown Molding

    • Eating Space In Kitchen

    • High Ceilings

    • Kitchen/Family Room Combo

    • Living Room/Dining Room Combo

    • Open Floorplan

    • Primary Bedroom Main Floor

    • Thermostat

    • Walk-In Closet(s)

    • Window Treatments

    Bedrooms and bathrooms

    • Bedrooms: 4

    • Full bathrooms: 2

  • Parking

    • Curb Parking

    • Driveway

    Property

    • Levels: Two

    • Exterior Features: Lighting / Sidewalk / Sliding Doors

    Lot

    • Lot: 0.15 Acres

    Other Property Information

    • Parcel Number: 352327543200600

    • Zoning: P-D

  • Type and style

    • Property Type: Residential

    • Property Sub Type: Single Family Residence

  • Utility

    • BB/HS Internet Available

    • Cable Available

    • Electricity Connected

    • Public

    • Sewer Connected

    • Street Lights

    • Underground Utilities

    • Water Connected

  • Other financial information

    • HOA: $169

    • HOA Frequency: Monthly

    • Annual tax amount: $7,570

  • Source details

    • MLS ID: O6438808

    Other facts

    • Construction Materials: Block / Stucco

    • Foundation Details: Slab

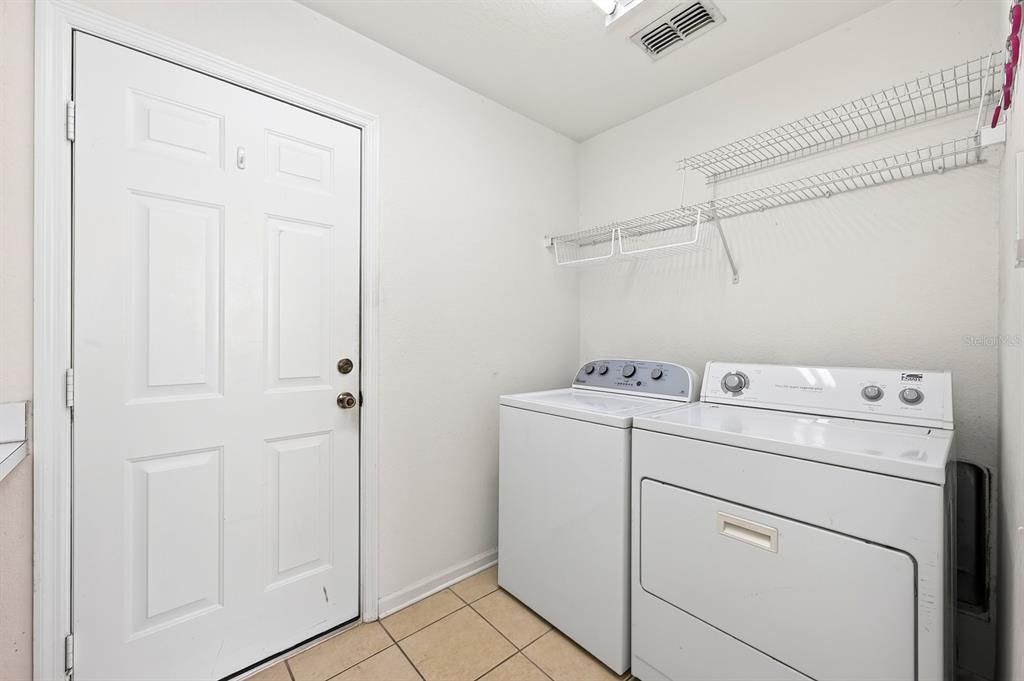
    • Laundry Features: Laundry Room

    • Lot Features: Cul-De-Sac / Landscaped / Sidewalk

    • Patio And Porch Features: Covered / Front Porch / Patio / Rear Porch

    • Window Features: Blinds

    • Direction Faces: Northeast

    • Garage Spaces: 2

    • Attached Garage: Yes

    • Garage: Yes

    • Living Area: 2190

    • Water Source: Public

    • Subdivision Name: LAKES/WINDERMERE-PEACHTREE

Private inquiry
Talk to the advisor on this listing.
Floor plans, HOA docs, off-market comparables, scheduling a private showing — one message, direct to the local specialist.

More like this

New
For Sale
$449,000
Townhouse
3 bds · 2 ba · 1,919 sqft
CARRINGTON, WINDERMERE
12333 VIA DERNA PLACE
New
For Sale
$629,000
House
5 bds · 3 ba · 2,369 sqft
SIGNATURE LAKES PH 02 A B H I J, WINTER GARDEN
5506 NEW INDEPENDENCE PARKWAY
New
For Sale
$639,500
House
4 bds · 2 ba · 2,460 sqft
LAKES/WINDERMERE PH 02A, WINDERMERE
12909 CRAGSIDE LANE
New
For Sale
$360,000
Townhouse
2 bds · 2 ba · 1,311 sqft
LAKES/WINDERMERE-LK REAMS TWHM, WINDERMERE
12417 CRUXBURY DRIVE
For Sale
$435,000
Townhouse
3 bds · 3 ba · 2,024 sqft
MEZZANO TOWNHOMES, WINTER GARDEN
7025 TWILIGHT BAY DRIVE
For Sale
$510,000
House
3 bds · 2 ba · 2,193 sqft
SUMMERLAKE PD PH 1B-A REP, WINTER GARDEN
7921 ICELAND GULL STREET
For Sale
$445,000
Townhouse
3 bds · 2 ba · 1,748 sqft
WINDERMERE SOUND PH 2, WINDERMERE
13048 GARRIDAN AVENUE
For Sale
$550,000
Townhouse
5 bds · 3 ba · 2,268 sqft
ROYAL ESTATES, WINDERMERE
9021 VIA DI CANTI

Market around this address

Live counts in the same area.
View all

The multiple listing information is provided by the Stellar MLS from a copyrighted compilation of listings. The compilation of listings and each individual listing are ©2026-present Stellar MLS. All Rights Reserved. The information provided is for consumers' personal, noncommercial use and may not be used for any purpose other than to identify prospective properties consumers may be interested in purchasing. All properties are subject to prior sale or withdrawal. All information provided is deemed reliable but is not guaranteed accurate, and should be independently verified. Listing courtesy of: WEMERT GROUP REALTY LLC