Sell Your Home
Get a free home valuation
Contact
Tell us about your needs
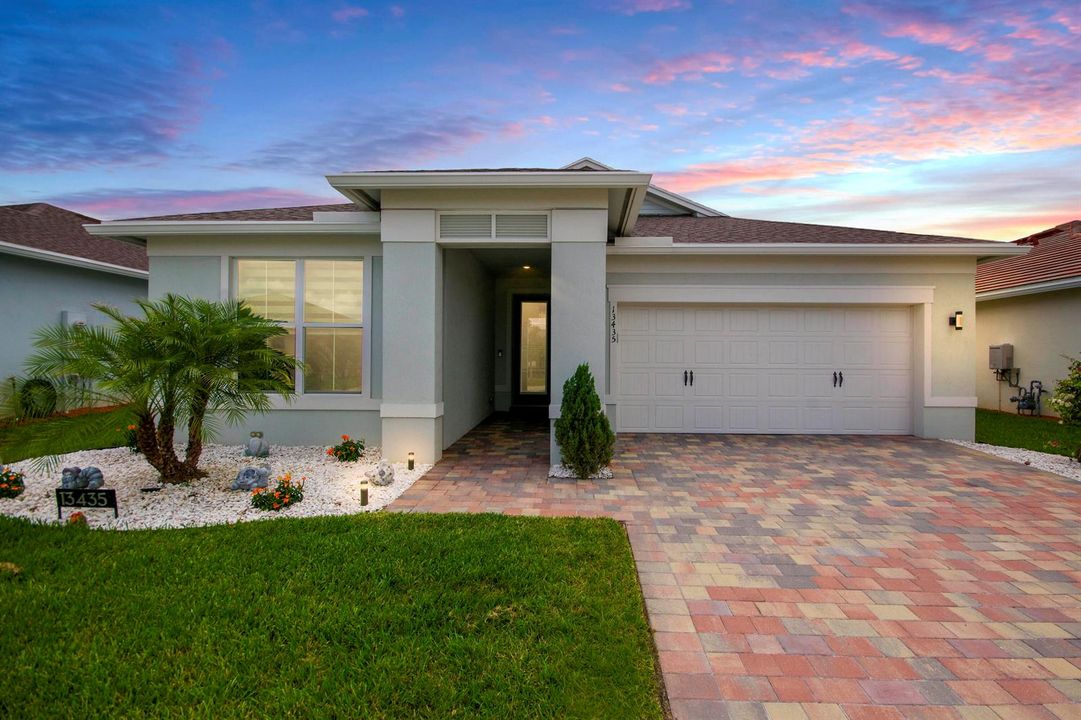
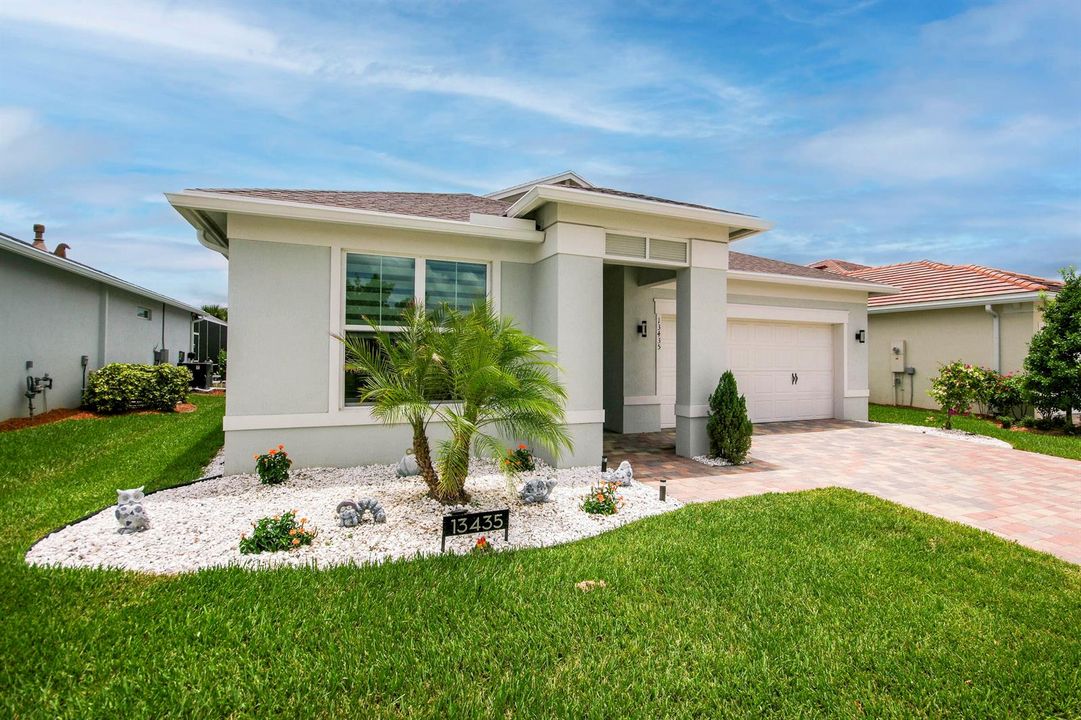
13435 SW Vermillion Circle, Port St. Lucie FL 34987

House For Sale
$549,900

BTC: 7.06676091

ETH: 229.12500000

1 days
2 bds
2 ba
1,943 sqft

Overview

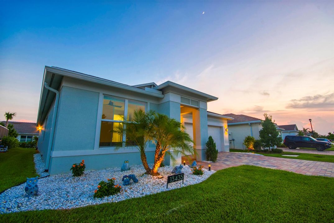
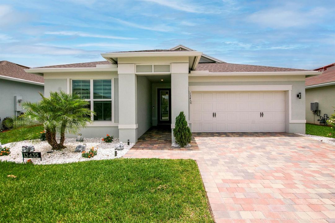
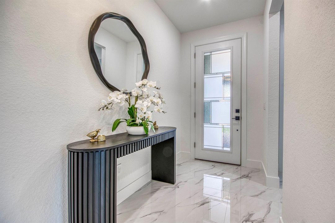
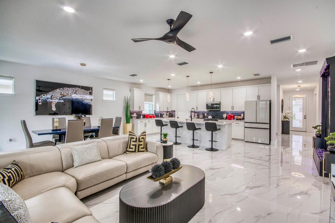
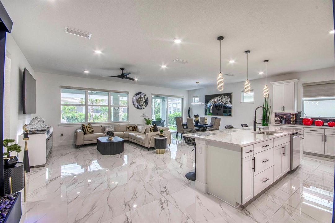
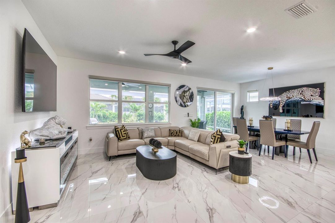
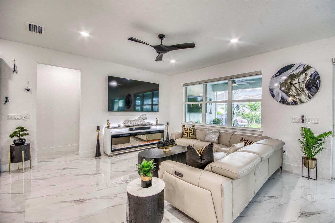
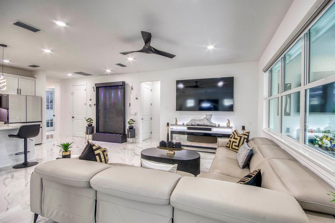
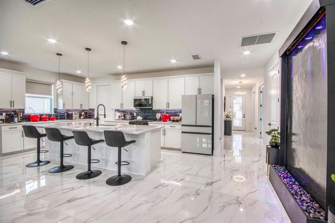
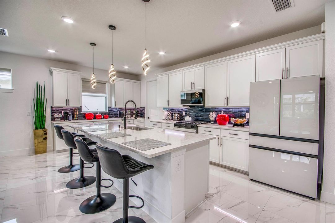
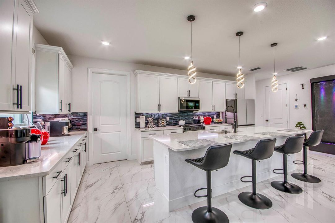
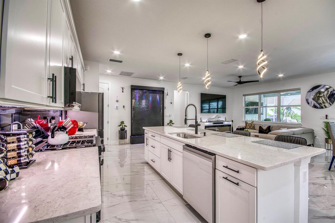
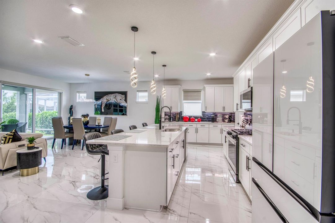
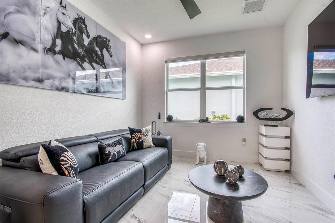
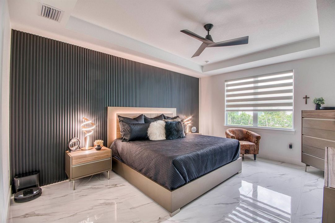
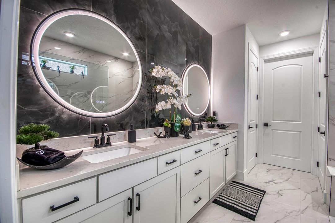
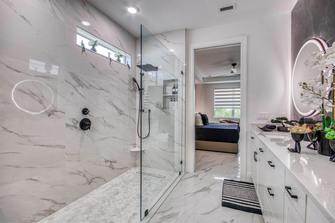
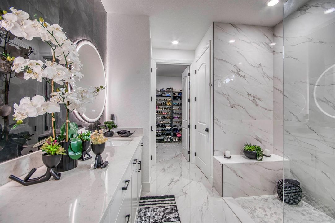
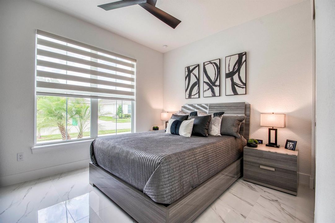
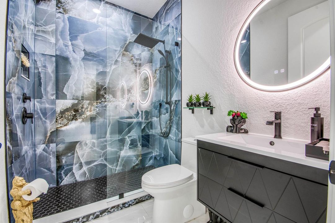

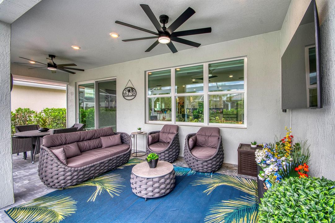
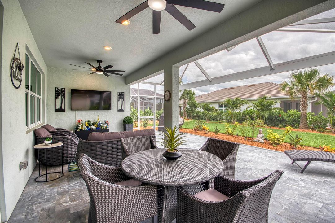
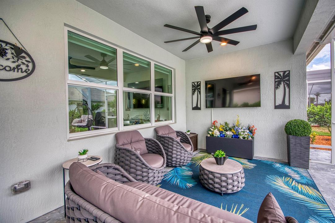
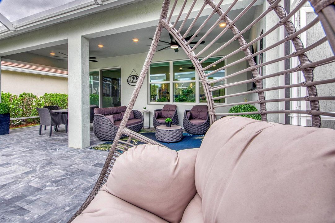
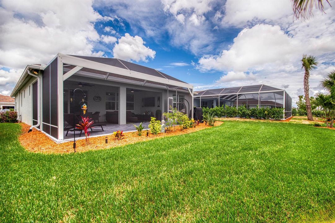
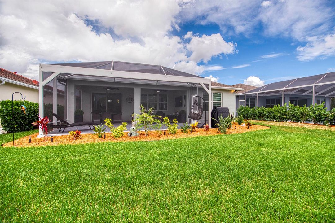
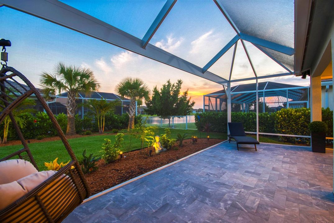
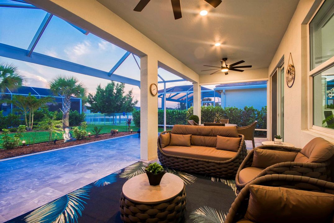
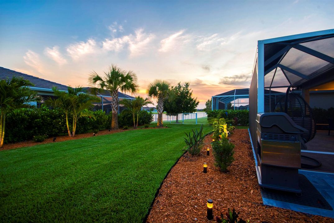
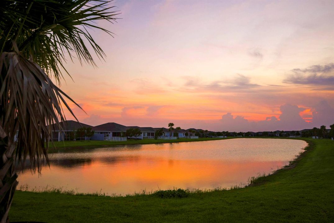
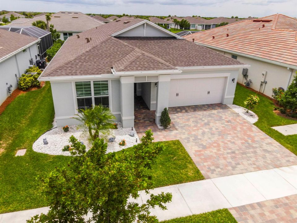
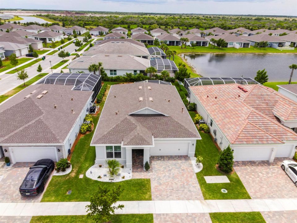
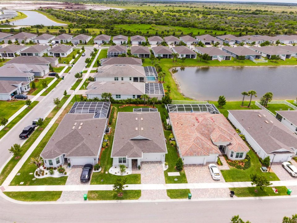
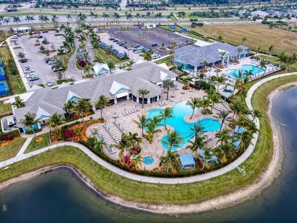
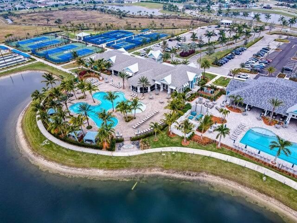
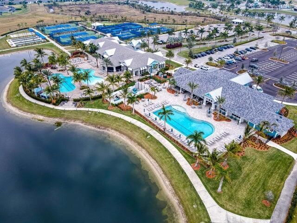
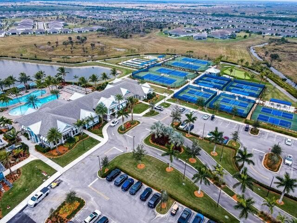
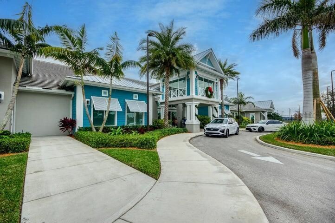
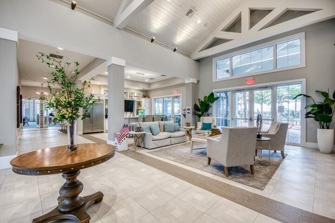
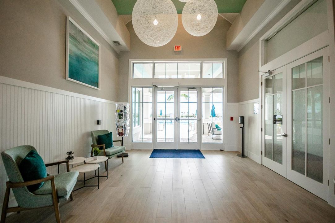
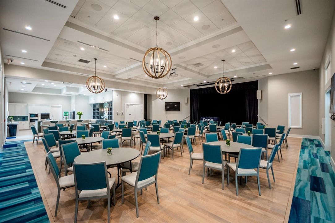
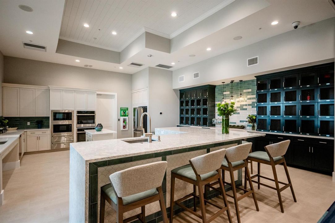
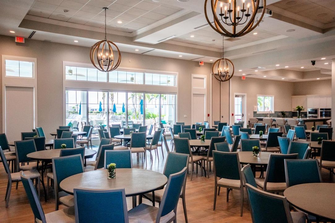
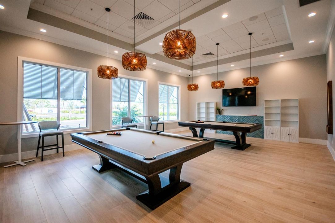
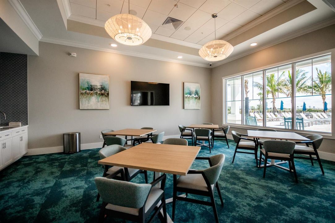
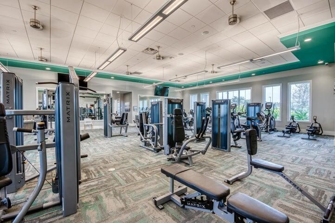
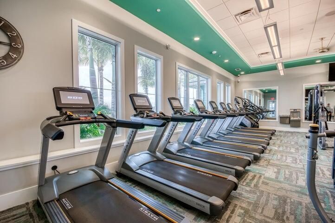
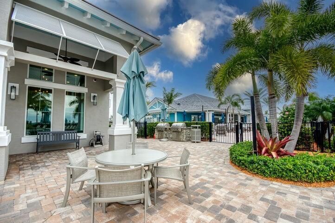
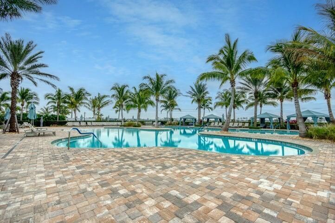
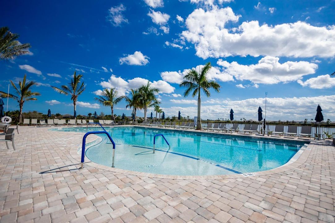
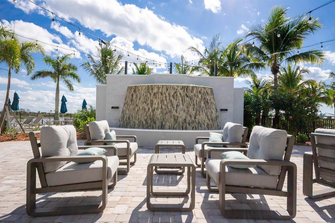
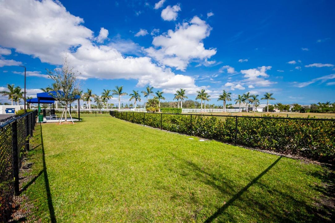
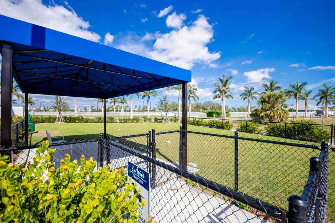
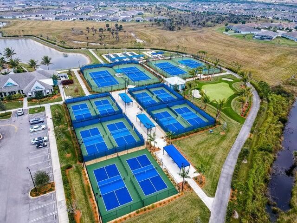
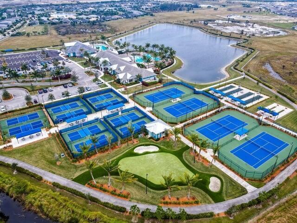
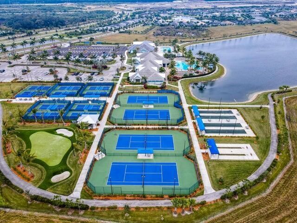
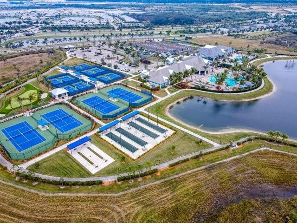
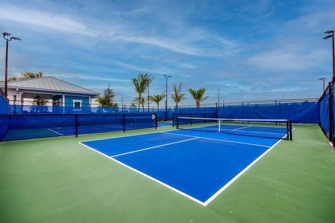
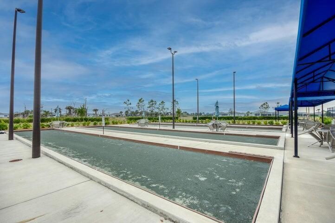
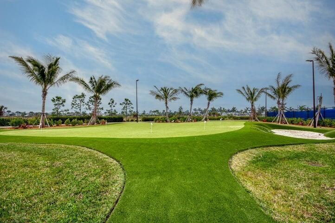
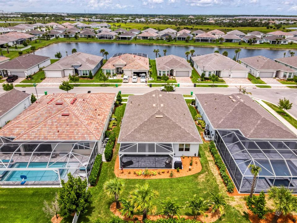
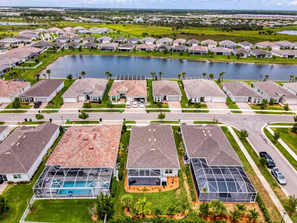
Fully remodeled and impeccably upgraded, this stunning 2 bed 2 bath home w/ den/office showcases top-of-the-line finishes throughout. Elegant 24" x 48" porcelain tile flooring flows seamlessly through the open Florida-style layout, creating a bright and sophisticated living space. The gourmet kitchen is designed for both beauty and functionality, featuring soft-close cabinetry with pull-out storage, a stylish glass tile backsplash, Samsung designer white glass appliances, and custom built-in pantry shelving. Enjoy enhanced comfort and convenience with electric zebra shades throughout the home, updated LED lighting, and designer fixtures and ceiling fans. Hurricane-impact windows and doors provide peace of mind, safety, and energy efficiency. The beautifully updated bathrooms feature floor-to-ceiling tile and modern finishes that create a spa-like atmosphere. Step outside to the extended patio, finished with elegant gray travertine tile and overlooking lush, professionally landscaped grounds accented by landscape lighting—perfect for relaxing or entertaining year-round. This exceptional home combines luxury, style, and thoughtful upgrades in every detail. Del Webb community offers Resort Style Amenities: Two resort style heated pools, state of the art fitness center, dog park, Tennis, pickleball, and bocce ball courts, training kitchen, ballroom, Full-Time Lifestyle Director, locker rooms, movement studio, and two clubhouses. Schedule your private viewing today! All furniture and furnishings are negotiable.
Location

Details

Type:
Residential
Parking:
2 Or More Spaces / Driveway / No Boats / Parking Garage / No Rv/Boats
Year Built:
2024
Lot:
0.16 Acres
Heating:
Central
Price/sqft:
$283
Cooling:
Ceiling Fan(s) / Central Air / Electric
HOA:
$552

Valuation

Our model vs. what's actually selling nearby.
Estimate
$457,178
$427K – $539K
Confidence Medium
List vs. estimate
$92K above estimate
List $549,900 · +20.3%
Our model says this listing is priced above recent comparable activity. Room to negotiate.
Price per sq ft
$283
+20.0% vs. city median $235
Based on
30 MLS comparables
Median of recent comparable listings. Sold comps use closing price, active listings use list price.

Highlights

Annual tax
$6,945
2025
HOA
$552/mo
Pool
Community
View
Garden
Garage
2 car garage
Furnished
Furniture For Sale,Furniture Negotiable
Pets
Allowed
All facts and features
  • Flooring

    • Tile

    Heating

    • Central

    Cooling

    • Ceiling Fan(s)

    • Central Air

    • Electric

    Appliances

    • Gas Water Heater

    • Natural Gas Water Heater

    • Dishwasher

    • Dryer

    • Microwave

    • Gas Range

    • Refrigerator

    • Self Cleaning Oven

    • Wall Oven

    • Washer

    Other interior features

    • Cooking Island

    • French Doors

    • Laundry Tub

    • Pantry

    • Split Bedroom

    • Volume Ceilings

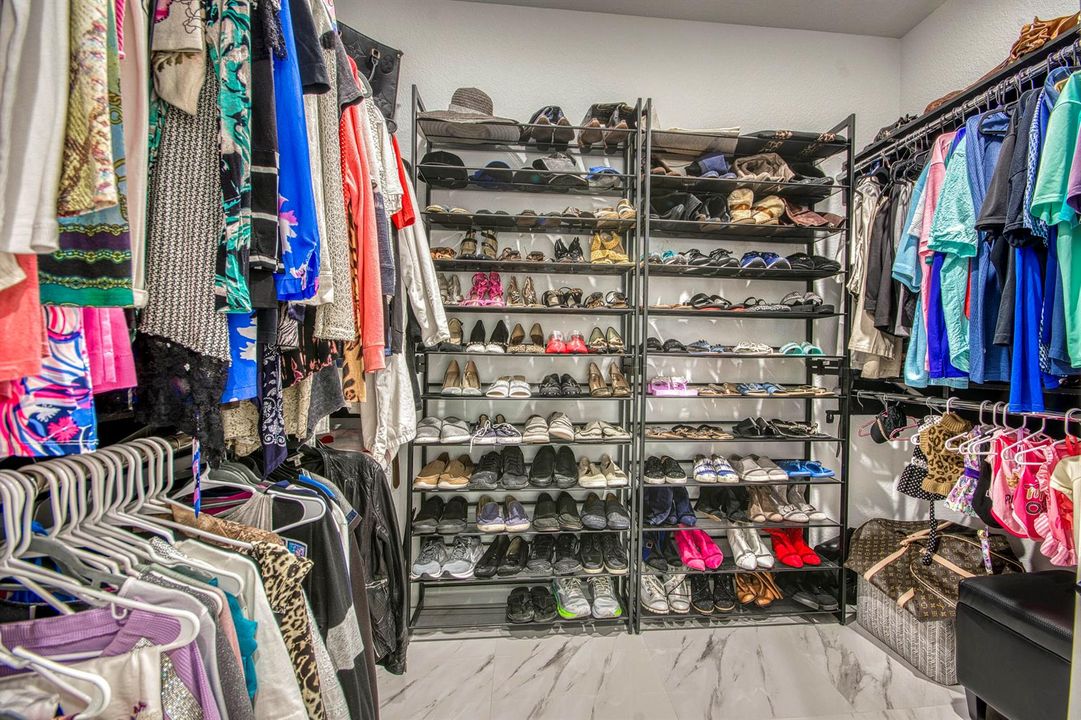
    • Walk-In Closet(s)

    • Den/Library/Office

    • Other

    Bedrooms and bathrooms

    • Bedrooms: 2

    • Full bathrooms: 2

  • Parking

    • 2 Or More Spaces

    • Driveway

    • No Boats

    • Parking Garage

    • No Rv/Boats

    Property

    • Levels: 1

    • Pool Private: Yes

    • Exterior Features: Exterior Lights / None

    Lot

    • Lot: 0.16 Acres

    Other Property Information

    • Parcel Number: 432750000300000

    • Zoning: Master Pla

  • Type and style

    • Property Type: Residential

    • Property Sub Type: Single Family Residence

  • Utility

    • Cable Connected

    • Electricity Connected

    • Natural Gas Connected

    • Sewer Connected

    • Underground Utilities

    • Water Connected

    • Cable Available

    • Electricity Available

    • Natural Gas Available

    • Sewer Available

    • Water Available

  • Other financial information

    • HOA: $552

    • HOA Frequency: Monthly

    • Annual tax amount: $6,945

  • Source details

    • MLS ID: B26066812

    Other facts

    • Construction Materials: CBS Construction / Slab Construction

    • Laundry Features: Laundry Tub

    • Lot Features: Less Than 1/4 Acre Lot / Less Than 1 Acre / Sidewalk

    • Patio And Porch Features: Patio

    • Pool Features: Community

    • Window Features: Complete Impact Glass / Blinds / Verticals

    • Direction Faces: North

    • Other Structures: Livable

    • Architectural Style: One Story

    • Garage Spaces: 2

    • Attached Garage: Yes

    • Garage: Yes

    • Living Area: 1943

    • Water Source: Public

    • Subdivision Name: Del Webb

Private inquiry
Talk to the advisor on this listing.
Floor plans, HOA docs, off-market comparables, scheduling a private showing — one message, direct to the local specialist.

More like this

For Sale
$504,120
House
4 bds · 3 ba · 2,020 sqft
PORT ST LUCIE SECTION 14, Port St. Lucie
3013 SW LUCERNE Street, Port St. Lucie FL 34953
For Sale
$514,120
House
4 bds · 3 ba · 2,020 sqft
PORT ST LUCIE SECTION 33, Port St. Lucie
4310 SW LAGRANGE Street, Port St. Lucie FL 34953
New
For Sale
$449,500
House
3 bds · 2 ba · 2,225 sqft
Town Park,Stockton, Port St. Lucie
11263 SW Barton Way, Port St. Lucie FL 34987
New
For Sale
$410,000
House
3 bds · 2 ba · 1,494 sqft
PORT ST LUCIE SECTION 14, Port St. Lucie
2852 SW GIRALDA Street, Port St. Lucie FL 34953
New
For Sale
$600,000
House
4 bds · 3 ba · 2,199 sqft
PORT ST LUCIE SECTION 33, Port St. Lucie
4521 SW IMAGE Drive, Port St. Lucie FL 34953
-$20K
For Sale
$412,960
2 bds · 2 ba · 1,579 sqft
DEL WEBB AT TRADITION ,TRADITION, Port St. Lucie
12760 SW CATTLEYA Lane # 206, Port St. Lucie FL 34987
-$10K
For Sale
$408,260
2 bds · 2 ba · 1,579 sqft
DEL WEBB AT TRADITION ,TRADITION, Port St. Lucie
12748 SW CATTLEYA Lane # 204, Port St. Lucie FL 34987
New
For Sale
$569,000
House
3 bds · 2 ba · 2,254 sqft
RIVERLAND PARCEL C - PLAT ,VALENCIA GROVE, Port St. Lucie
14237 SW WATERFALL Lane, Port St. Lucie FL 34987

Market around this address

Live counts in the same area.
View all

The multiple listing information is provided by the Miami Association of REALTORS® from a copyrighted compilation of listings. The compilation of listings and each individual listing are ©2026-present Miami Association of REALTORS®. All Rights Reserved. The information provided is for consumers' personal, noncommercial use and may not be used for any purpose other than to identify prospective properties consumers may be interested in purchasing. All properties are subject to prior sale or withdrawal. All information provided is deemed reliable but is not guaranteed accurate, and should be independently verified. Listing courtesy of: Echo Fine Properties