Sell Your Home
Get a free home valuation
Contact
Tell us about your needs
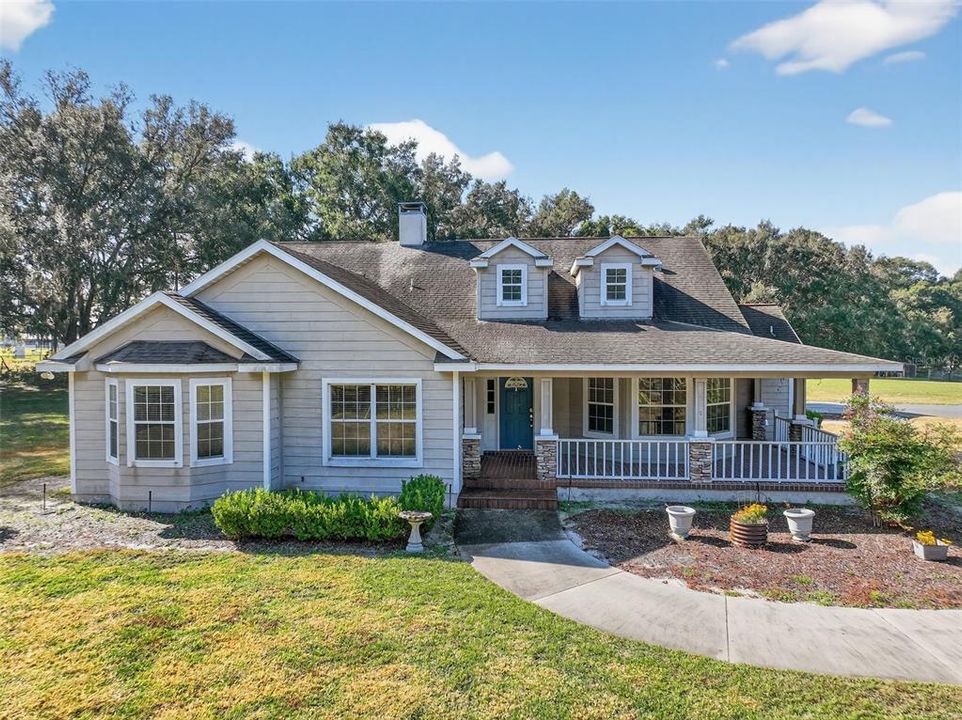
13436 COUNTY ROAD 209

House Recently Sold
$630,000

BTC: 7.70406603

ETH: 259.04605263

Sold on: 2026-02-20
37 days
4 bds
2 ba
2,892 sqft

Overview

Virtually Staged. Nestled on 9.08 acres of beautiful, natural Florida land, this charming 4-bedroom, 2.5-bathroom home offers the perfect blend of country living and modern convenience. The barn, measuring 21 by 20 feet, boasts a solid concrete floor that provides a sturdy foundation for storing tools and equipment with lots of spacious room. With plenty of space for your horses, chickens, and dogs, this property is an animal lover's dream. The home is surrounded by mature oak trees creating a serene and private retreat. A dog pin, and a chicken coop are conveniently located in the back, providing all the space you need for your pets and equipment. The screened-in, 6-foot-deep pool, offers potential for refreshing swims. Inside, you'll find a spacious living room with wood flooring, complete with a cozy wood-burning fireplace—perfect for relaxing evenings. The master bedroom features a walk-in closet and French doors that open to the pool area, creating a peaceful and private escape. The kitchen is equipped with a breakfast nook, bar, and countertops, and flows seamlessly into the dining room, where large bay windows provide beautiful natural light. Wood floors continue into the kitchen and dining areas, adding warmth and character throughout the home. Most of the bedrooms are carpeted, except for one which is tiled, and there are two full bathrooms plus a convenient half bathroom. Additional amenities include detached two car garage, a brick back porch, and a welcoming front porch. The home also boasts a dedicated laundry room and a unique layout with the garage situated across a covered, screened-in walkway from the house. The fence on the northern side of the property is not on the property line. The driveway does have to be moved. Located just minutes from Oxford and The Villages, the property provides many options for dining and shopping. Downtown Wildwood is about a twelve-minute drive south, as well as convenient access to US Hwy 301 and the Florida Turnpike, this home combines peaceful rural living with easy access to all the amenities you need. The pool has been staged as the the pool has been drained due to cleaning.

Location

Details

Type:
Residential
Parking:
No Data
Year Built:
2004
Lot:
9.08 Acres
Heating:
Central
Price/sqft:
$242
Cooling:
Central Air
HOA:
No Data

Highlights

Annual tax
$3,830
2025
Pool
Gunite
Garage
1 car garage
All facts and features
  • Flooring

    • Brick/Stone

    • Carpet

    • Tile

    Heating

    • Central

    Cooling

    • Central Air

    Appliances

    • Dishwasher

    • Range

    • Refrigerator

    Other interior features

    • Ceiling Fan(s)

    • Primary Bedroom Main Floor

    • Walk-In Closet(s)

    Bedrooms and bathrooms

    • Bedrooms: 4

    • Bathrooms: 1

    • Full bathrooms: 2

  • Property

    • Levels: One

    • Pool Private: Yes

    • Exterior Features: French Doors / Storage

    Lot

    • Lot: 9.08 Acres

    Other Property Information

    • Parcel Number: C01003

    • Zoning: RR5C

  • Type and style

    • Property Type: Residential

    • Property Sub Type: Single Family Residence

  • Utility

    • Electricity Available

    • Sewer Available

  • Other financial information

    • Annual tax amount: $3,831

  • Source details

    • MLS ID: G5104427

    Other facts

    • Construction Materials: Concrete / Stucco

    • Foundation Details: Block

    • Fireplace Features: Wood Burning

    • Laundry Features: Inside / Laundry Room

    • Lot Features: Cleared / In County / Private

    • Patio And Porch Features: Front Porch / Patio / Porch / Screened

    • Pool Features: Gunite / In Ground

    • Direction Faces: North

    • Other Structures: Shed(s)

    • Fireplace: Yes

    • Garage Spaces: 1

    • Garage: Yes

    • Living Area: 2892

    • Water Source: Well

    • Subdivision Name: N/A

Private inquiry
Talk to the advisor on this listing.
Floor plans, HOA docs, off-market comparables, scheduling a private showing — one message, direct to the local specialist.

More like this

Recently Sold
$728,700
House
3 bds · 2 ba · 2,198 sqft
THE VILLAGES, THE VILLAGES
7311 SE 172ND LEGACY LANE
Recently Sold
$630,000
House
3 bds · 2 ba · 2,064 sqft
DENSAN PARK PHASE II, OXFORD
4727 NE 125TH LOOP
Recently Sold
$560,000
House
4 bds · 2 ba · 2,456 sqft
DENSAN PARK, OXFORD
12563 NE 49TH DRIVE
Recently Sold
$515,000
House
3 bds · 2 ba · 2,061 sqft
DENSAN PARK, OXFORD
12584 NE 49TH DRIVE
New
Recently Sold
$676,000
House
3 bds · 2 ba · 2,004 sqft
THE VILLAGES, THE VILLAGES
17342 SE 80TH BILTMORE AVE
New
Recently Sold
$650,000
House
3 bds · 2 ba · 2,004 sqft
VILLAGES/MARION UN 64, THE VILLAGES
17077 SE 76TH CREEKSIDE CIRCLE
New
Recently Sold
$679,000
House
3 bds · 2 ba · 2,153 sqft
VILLAGES/SUMTER, THE VILLAGES
2709 MARSTON WAY
New
Recently Sold
$749,000
House
3 bds · 2 ba · 2,125 sqft
N/A, OXFORD
1773 COUNTY ROAD 202

Market around this address

Live counts in the same area.
View all

The multiple listing information is provided by the Stellar MLS from a copyrighted compilation of listings. The compilation of listings and each individual listing are ©2026-present Stellar MLS. All Rights Reserved. The information provided is for consumers' personal, noncommercial use and may not be used for any purpose other than to identify prospective properties consumers may be interested in purchasing. All properties are subject to prior sale or withdrawal. All information provided is deemed reliable but is not guaranteed accurate, and should be independently verified. Listing courtesy of: SMITH & SMITH REALTY, INC.