
Sell Your Home
Get a free home valuation
Contact
Tell us about your needs
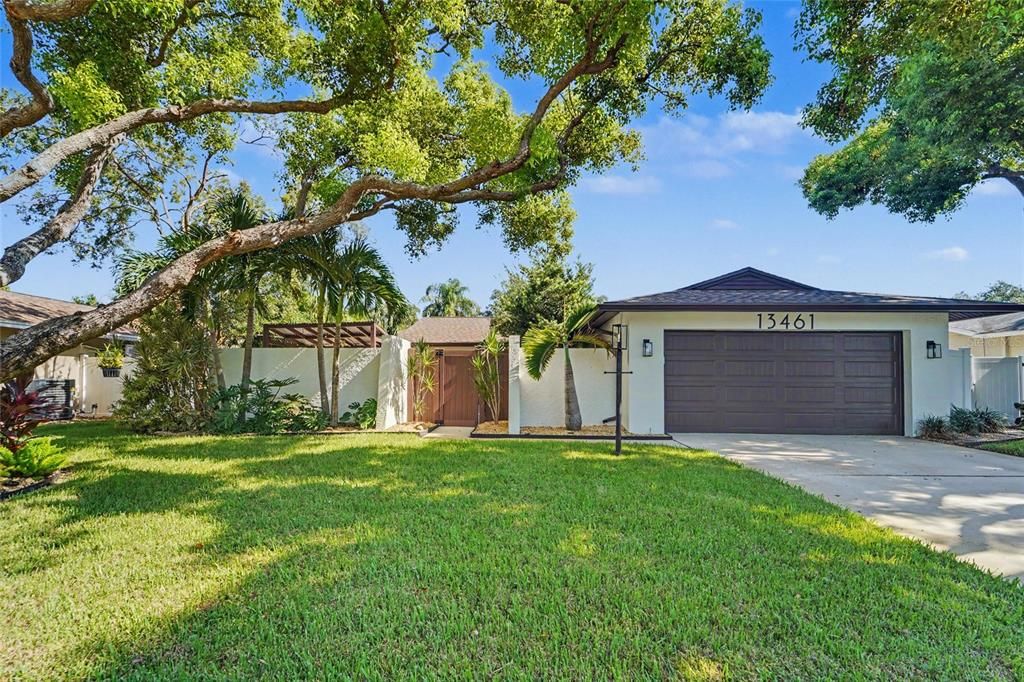
13461 DEL PRADO DRIVE S

House Recently Sold
$595,000

BTC: 7.09896797

ETH: 224.52830189

Sold on: 2026-09-15
3 days
3 bds
2 ba
1,397 sqft

Overview

This is the one you’ve been waiting for. Fully remodeled, move-in ready, and just 5 minutes from the beach! This 3-bedroom, 2-bathroom home with a 2-car garage has been completely refreshed, including a custom kitchen fully remodeled in 2026. The oversized waterfall quartz island anchors the kitchen with soft-close cabinets, plenty of storage, and tons of room for cooking, entertaining, or pulling up a few stools and hanging out while hosting your football parties. LVP flooring runs throughout the home along with refreshed bathrooms, updated lighting, and upgraded closet systems. Don’t skim over upgraded closet system - multiple storage and organizer systems already built in to make your life easier. Now, step outside to one of the best parts of the property—a beautiful pool recently resurfaced AND newly resurfaced pool deck surrounded by professionally designed landscaping with irrigation. Whether you’re hosting friends, grilling by the pool, or just looking for somewhere to unwind at the end of the day, this backyard delivers. There’s even a private front courtyard and cabana giving you another great outdoor space to enjoy that really ties the home together. The big-ticket updates are already handled too, with a 2021 roof, 2023 HVAC, hurricane-impact windows and doors including the sliders, plus a new water heater and water softener. Exterior paint, check. New gutters, check. Fully fenced in, check. I am not kidding when I say, this house checks all the boxes. Something you wont see until you shop for home owners insurance, this home has the “third nail” credit for extra discounts on your home insurance. On top of all the perks these sellers have taken care of for you, the home is walking distance of Oakhurst Elementary, in Flood Zone X, and only minutes from the beach.

Location

Details

Type:
Residential
Parking:
Driveway
Year Built:
1971
Lot:
0.17 Acres
Heating:
Central
Price/sqft:
$394
Cooling:
Central Air
HOA:
No Data

Valuation

Our model vs. what's actually selling nearby.
Estimate
$550,000
$473K – $711K
Confidence Low
List vs. estimate
At estimate
List $550,000 · +0.0%
List is in line with recent comparable activity.
Price per sq ft
$393
+25.8% vs. city median $312
Based on
5 MLS comparables
Median of recent comparable listings. Sold comps use closing price, active listings use list price.

Highlights

Annual tax
$5,748
2025
Pool
In Ground
Garage
2 car garage
Pets
Allowed
All facts and features
  • Flooring

    • Luxury Vinyl

    Heating

    • Central

    Cooling

    • Central Air

    Appliances

    • Cooktop

    • Dishwasher

    • Disposal

    • Dryer

    • Electric Water Heater

    • Freezer

    • Ice Maker

    • Microwave

    • Refrigerator

    • Washer

    • Water Softener

    Other interior features

    • Ceiling Fan(s)

    • Eating Space In Kitchen

    • High Ceilings

    • Living Room/Dining Room Combo

    • Open Floorplan

    • Primary Bedroom Main Floor

    • Solid Surface Counters

    • Thermostat

    • Window Treatments

    Bedrooms and bathrooms

    • Bedrooms: 3

    • Full bathrooms: 2

  • Parking

    • Driveway

    Property

    • Levels: One

    • Pool Private: Yes

    • Exterior Features: Hurricane Shutters / Irrigation System / Private Entrance / Sidewalk / Sliding Doors

    Lot

    • Lot: 0.17 Acres

    Other Property Information

    • Parcel Number: 173015208710000510

    • Zoning: R-2

  • Type and style

    • Property Type: Residential

    • Property Sub Type: Single Family Residence

  • Utility

    • Public

  • Other financial information

    • Annual tax amount: $5,748

  • Source details

    • MLS ID: TB8538535

    Other facts

    • Construction Materials: Stucco

    • Foundation Details: Slab

    • Laundry Features: In Garage

    • Lot Features: Landscaped / Sidewalk / Unincorporated

    • Pool Features: In Ground

    • Window Features: Shutters / Storm Window(s)

    • Direction Faces: South

    • Other Structures: Gazebo

    • Architectural Style: Contemporary

    • Garage Spaces: 2

    • Attached Garage: Yes

    • Garage: Yes

    • Living Area: 1397

    • Water Source: Public

    • Lot Size Dimensions: 70 x 108

    • Subdivision Name: DEL PRADO IMPERIAL UNIT 1

Private inquiry
Talk to the advisor on this listing.
Floor plans, HOA docs, off-market comparables, scheduling a private showing — one message, direct to the local specialist.

More like this

Recently Sold
$395,000
House
3 bds · 2 ba · 1,656 sqft
OAKDALE MANOR ADD, LARGO
3054 HONEYSUCKLE ROAD
Recently Sold
$415,000
Townhouse
2 bds · 2 ba · 1,606 sqft
CARIBBEAN COVE, LARGO
11722 CURRIE LANE UNIT H2
Recently Sold
$580,000
Condo/Co-op
2 bds · 2 ba · 1,250 sqft
PORTSIDE CONDO, REDINGTON SHORES
18325 GULF BOULEVARD UNIT 407
New
Recently Sold
$405,000
House
2 bds · 2 ba · 1,301 sqft
CANTERBURY CHASE, SEMINOLE
12080 68TH TERRACE
New
Recently Sold
$633,000
House
3 bds · 3 ba · 1,819 sqft
OAKHURST PARK 1ST ADD, SEMINOLE
13900 89TH AVENUE
New
Recently Sold
$535,000
House
4 bds · 2 ba · 1,964 sqft
SEMINOLE GROVE ESTATES WEST ADD, SEMINOLE
9777 119TH WAY
New
Recently Sold
$600,000
House
3 bds · 2 ba · 1,467 sqft
SEMINOLE GROVE ESTATES, SEMINOLE
8843 117TH STREET
New
Recently Sold
$505,000
Townhouse
2 bds · 2 ba · 1,080 sqft
BAY VIEW VILLAS CONDO, INDIAN SHORES
19807 GULF BOULEVARD UNIT 117

Market around this address

Live counts in the same area.
View all

The multiple listing information is provided by the Stellar MLS from a copyrighted compilation of listings. The compilation of listings and each individual listing are ©2026-present Stellar MLS. All Rights Reserved. The information provided is for consumers' personal, noncommercial use and may not be used for any purpose other than to identify prospective properties consumers may be interested in purchasing. All properties are subject to prior sale or withdrawal. All information provided is deemed reliable but is not guaranteed accurate, and should be independently verified. Listing courtesy of: EXP REALTY LLC