Sell Your Home
Get a free home valuation
Contact
Tell us about your needs
13494 FALCON POINTE DRIVE

House For Sale
$699,999

BTC: 10.91830399

ETH: 367.90932599

4 days
4 bds
2 ba
2,604 sqft

Overview

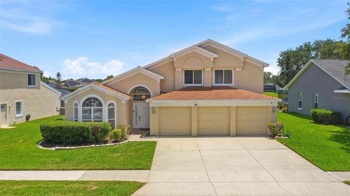
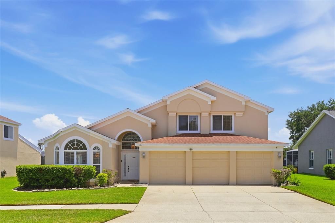
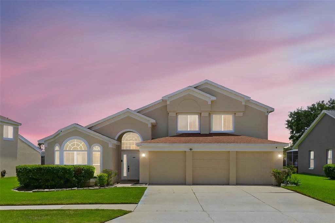
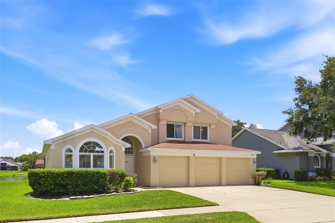
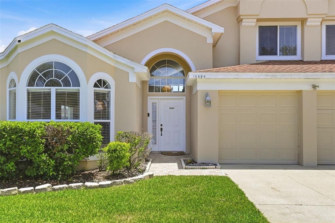
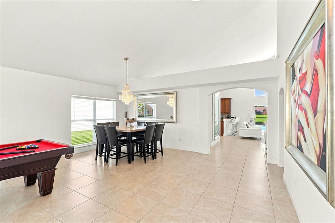
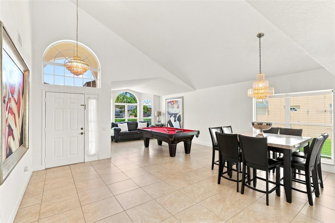
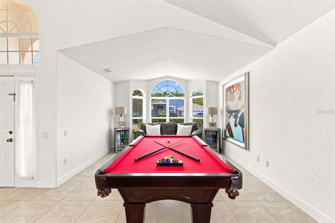
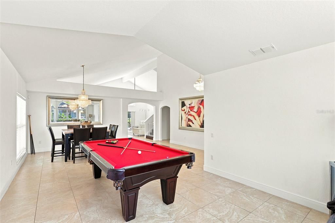
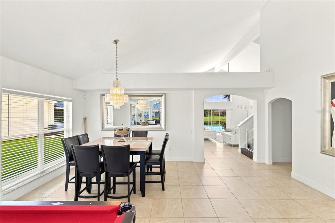
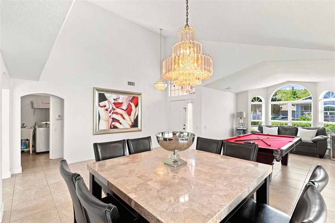
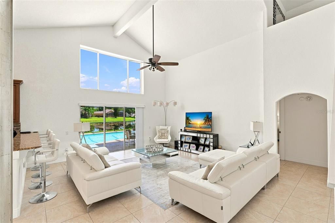
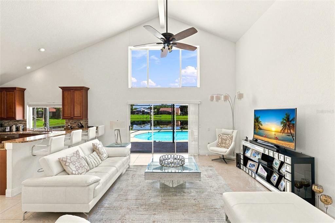
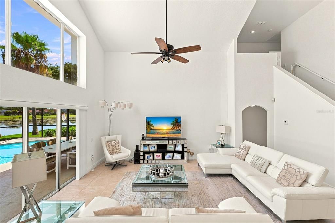
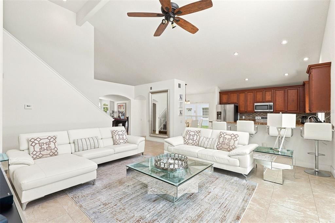
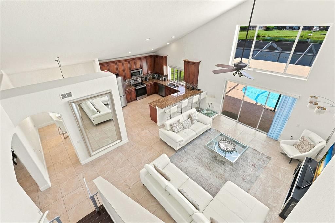
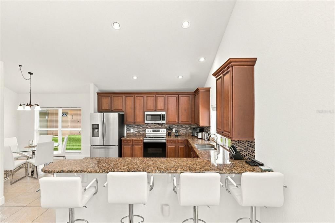
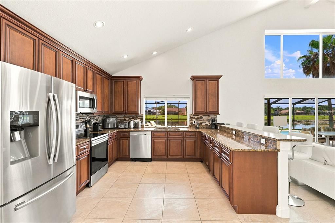
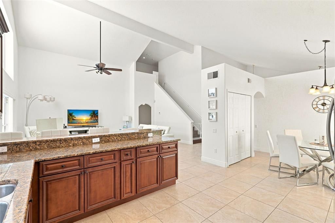
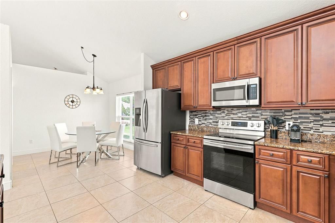
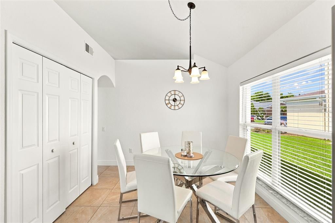
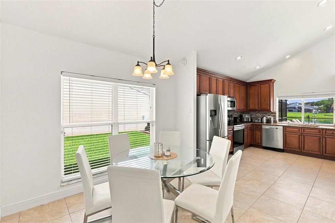
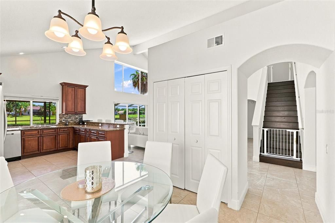
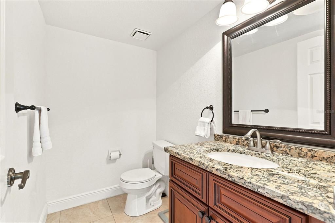
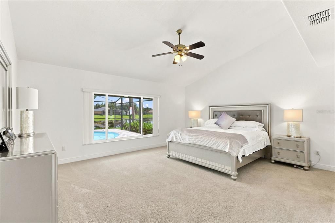
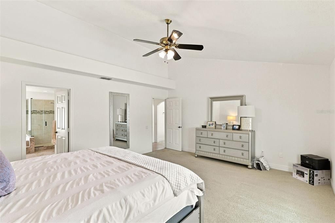
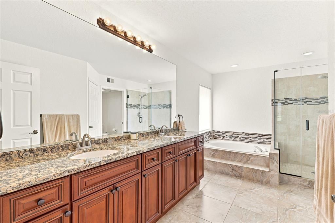
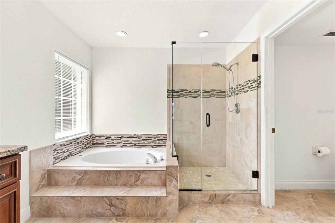
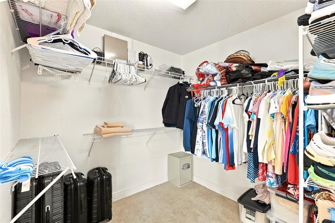
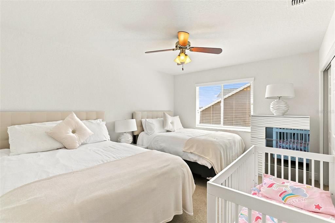
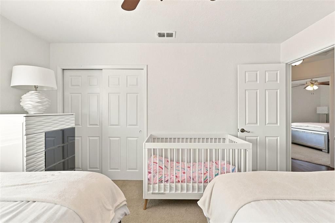
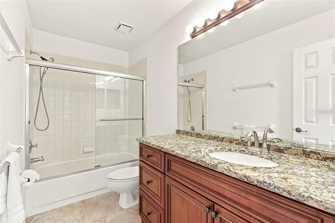
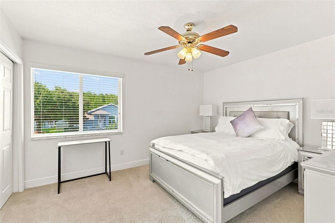
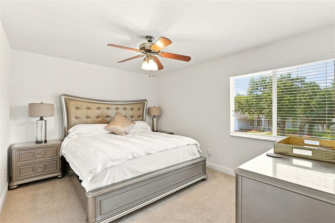
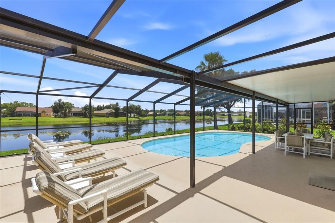
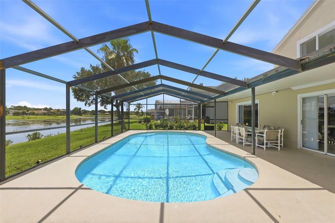
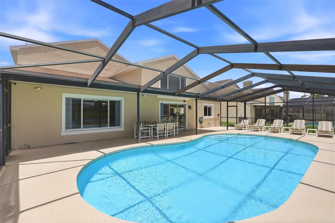
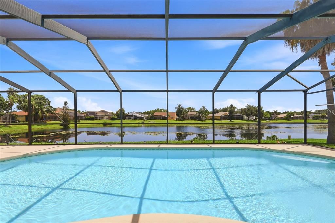
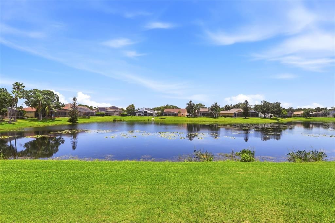
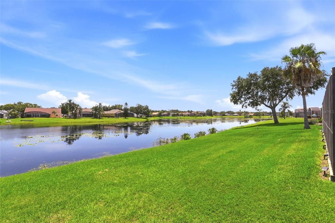
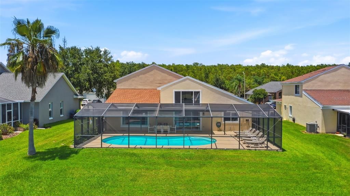
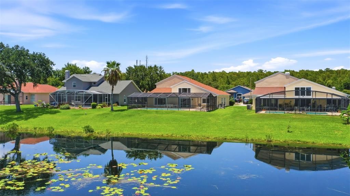
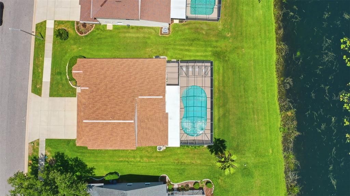
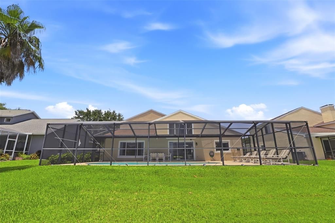
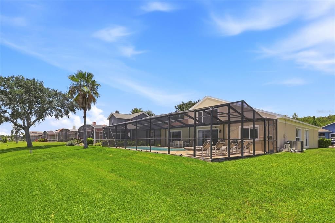
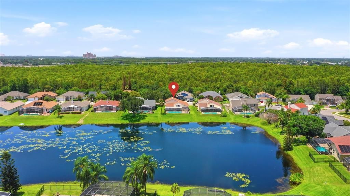
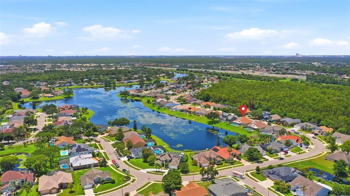
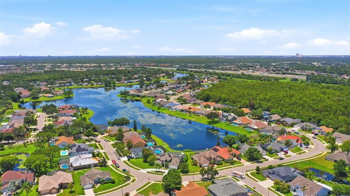
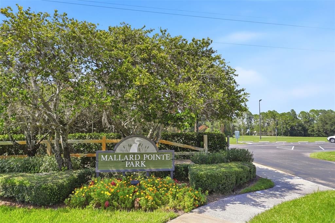
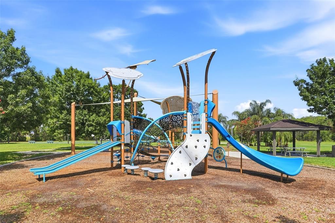
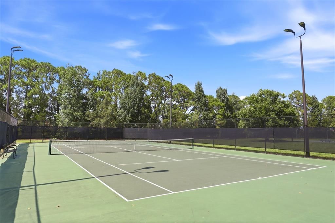
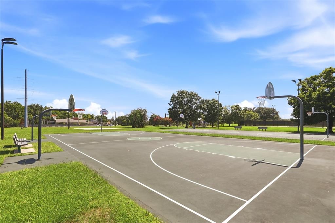
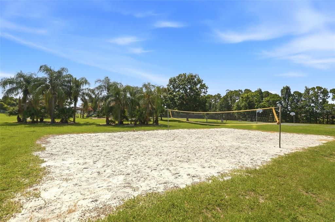
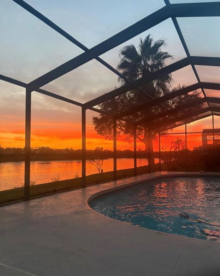
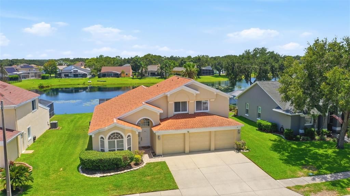
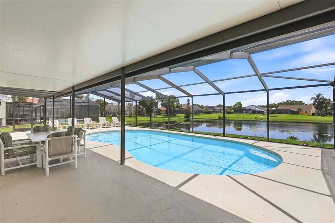
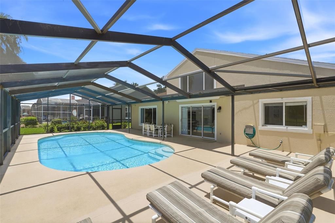
Welcome to this beautifully maintained, fully furnished, turnkey 4-bedroom, 2.5-bath home in the highly sought-after Hunters Creek community. Perfectly positioned on a waterfront homesite, this inviting residence offers a private screened enclosed pool where you can relax and enjoy peaceful water views. The well-appointed kitchen features granite countertops, stainless steel appliances, and ample cabinet space, making it ideal for both everyday living and entertaining. The Kitchen is open to the spacious Family Room which has glass doors leading to the pool and lanai, creating seamless indoor-outdoor living. The main-floor primary suite provides a private retreat with connecting bathroom boasting a garden soaking tub, double sinks and private wc. Upstairs offers a cozy loft, 3 additional bedrooms and a full bathroom. The open floorplan offers separate living room, dining room, family room and breakfast nook plus a convenient half bath for guests. The spacious 3-car garage offering plenty of room for vehicles and storage. The community amenities include a playground, tennis and sand volleyball courts. Whether you’re looking for a primary residence, vacation home, or investment opportunity, this move-in-ready property checks all the boxes. Ideally located with easy access to Orlando International Airport (MCO), premier shopping, dining, golf courses, and Central Florida’s world-famous attractions, this exceptional Hunters Creek home offers the perfect blend of comfort, convenience, and Florida lifestyle.
Location

Details

Type:
Residential
Parking:
No Data
Year Built:
1992
Lot:
0.22 Acres
Heating:
Central / Electric
Price/sqft:
$269
Cooling:
Central Air
HOA:
$112

Valuation

Our model vs. what's actually selling nearby.
Estimate
$400,000
$349K – $659K
Confidence Low
List vs. estimate
$299K above estimate
List $699,999 · +75.0%
Our model says this listing is priced above recent comparable activity. Room to negotiate.
Price per sq ft
$268
+2.0% vs. city median $263
Based on
9 MLS comparables
Median of recent comparable listings. Sold comps use closing price, active listings use list price.

Highlights

Annual tax
$8,639
2025
HOA
$112/mo
Pool
Gunite
View
Water
Garage
3 car garage
Furnished
Furnished
Pets
Allowed
All facts and features
  • Flooring

    • Carpet

    • Ceramic Tile

    Heating

    • Central

    • Electric

    Cooling

    • Central Air

    Appliances

    • Dishwasher

    • Disposal

    • Dryer

    • Electric Water Heater

    • Microwave

    • Range

    • Refrigerator

    • Washer

    • Water Softener

    Other interior features

    • Ceiling Fan(s)

    • Solid Surface Counters

    • Solid Wood Cabinets

    • Vaulted Ceiling(s)

    • Walk-In Closet(s)

    • Window Treatments

    Bedrooms and bathrooms

    • Bedrooms: 4

    • Bathrooms: 1

    • Full bathrooms: 2

  • Property

    • Levels: Two

    • Pool Private: Yes

    • Exterior Features: Irrigation System / Sliding Doors

    Lot

    • Lot: 0.22 Acres

    Other Property Information

    • Parcel Number: 282429381300590

    • Zoning: P-D

  • Type and style

    • Property Type: Residential

    • Property Sub Type: Single Family Residence

  • Utility

    • Cable Available

    • Electricity Connected

    • Water Connected

  • Other financial information

    • HOA: $112

    • HOA Frequency: Monthly

    • Annual tax amount: $8,639

  • Source details

    • MLS ID: O6423991

    Other facts

    • Construction Materials: Stucco

    • Foundation Details: Block

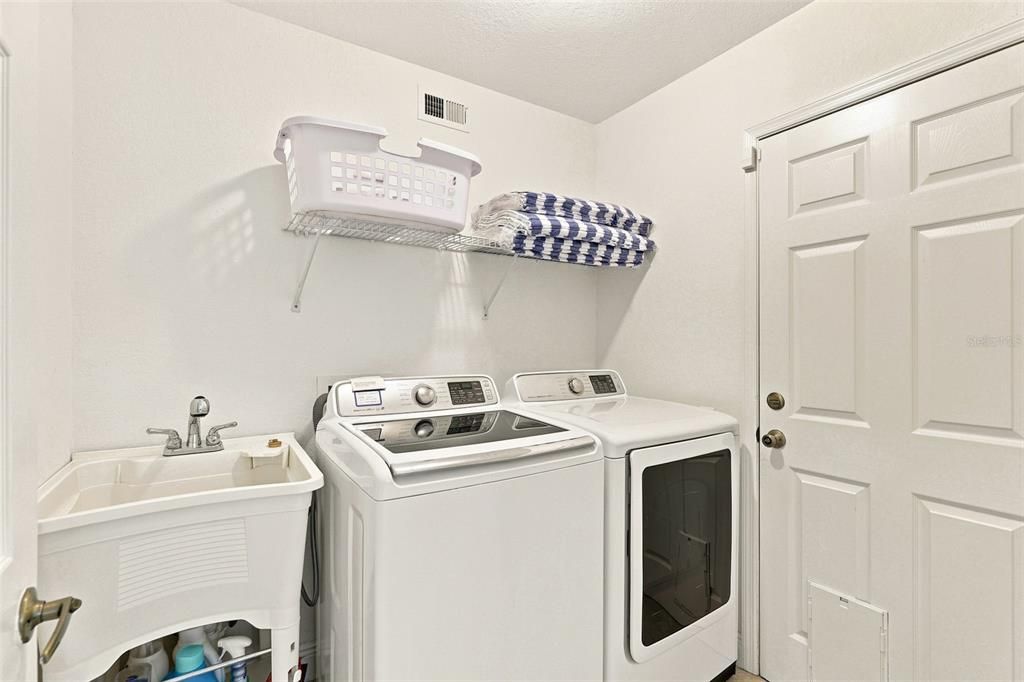
    • Laundry Features: Laundry Room

    • Lot Features: Landscaped

    • Patio And Porch Features: Deck / Enclosed / Patio / Rear Porch / Screened

    • Pool Features: Gunite / Heated / In Ground / Screen Enclosure

    • Direction Faces: East

    • Architectural Style: Florida

    • Garage Spaces: 3

    • Attached Garage: Yes

    • Garage: Yes

    • Living Area: 2604

    • Water Source: Public

    • Subdivision Name: HUNTERS CREEK TR 430B PH 02

Private inquiry
Talk to the advisor on this listing.
Floor plans, HOA docs, off-market comparables, scheduling a private showing — one message, direct to the local specialist.

More like this

+$25K
For Sale
$625,000
House
3 bds · 2 ba · 1,816 sqft
HUNTERS CREEK TR 240 PH 02, ORLANDO
14506 TIMUCUA COURT
New
For Sale
$559,000
House
4 bds · 2 ba · 1,910 sqft
HUNTERS CREEK TR 155, ORLANDO
14510 QUAIL TRAIL CIRCLE
New
For Sale
$598,000
House
3 bds · 2 ba · 2,198 sqft
HUNTERS CREEK TR 145 PH 03, ORLANDO
2821 LONE FEATHER DRIVE
New
For Sale
$565,000
House
4 bds · 2 ba · 2,068 sqft
HUNTERS CREEK TRACT 115 PH 1 26/143 LOT67, ORLANDO
2791 RUNYON CIRCLE
New
For Sale
$519,900
Commercial
0 room(s) · 766 sqft
VILLAGE/HUNTERS CRK BLDG P, ORLANDO
13550 VILLAGE PARK DRIVE UNIT 345
New
For Sale
$585,000
House
5 bds · 2 ba · 2,238 sqft
HUNTERS CREEK TRACT 350 PH 2 33/52 LOT 13, ORLANDO
13714 HUNTWICK DRIVE
For Sale
$650,000
House
4 bds · 2 ba · 2,660 sqft
HUNTERS CREEK TR 250, ORLANDO
3244 AMACA CIRCLE
For Sale
$562,500
House
4 bds · 2 ba · 2,256 sqft
HUNTERS CREEK, ORLANDO
14112 LORD BARCLAY DRIVE

Market around this address

Live counts in the same area.
View all

The multiple listing information is provided by the Stellar MLS from a copyrighted compilation of listings. The compilation of listings and each individual listing are ©2026-present Stellar MLS. All Rights Reserved. The information provided is for consumers' personal, noncommercial use and may not be used for any purpose other than to identify prospective properties consumers may be interested in purchasing. All properties are subject to prior sale or withdrawal. All information provided is deemed reliable but is not guaranteed accurate, and should be independently verified. Listing courtesy of: DEANNA MARIE SECHREST