Sell Your Home
Get a free home valuation
Contact
Tell us about your needs
2313 RUNYON COURT

House Active With Contract
$499,900

BTC: 7.66953053

ETH: 262.74019257

-$50K (2026/06/26)
83 days
3 bds
2 ba
1,800 sqft

Overview

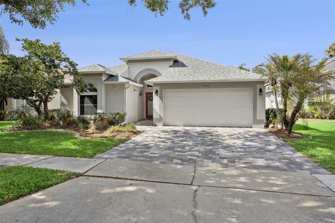
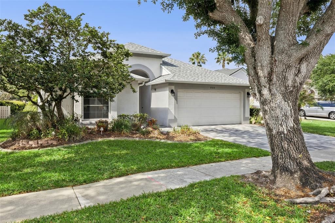
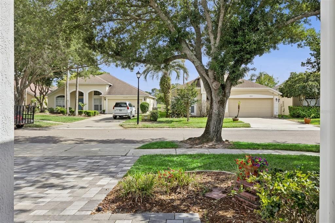
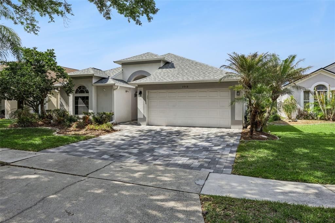
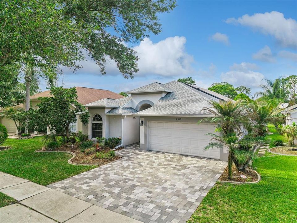
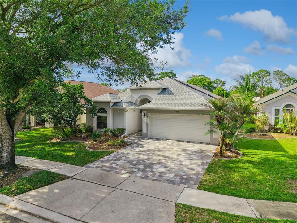
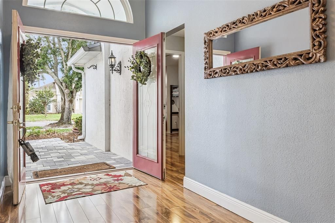
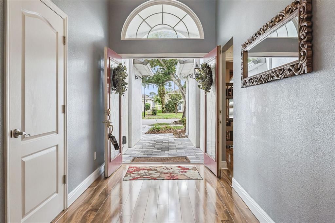
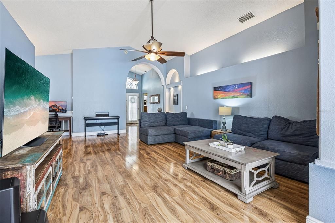
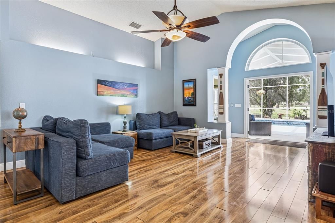
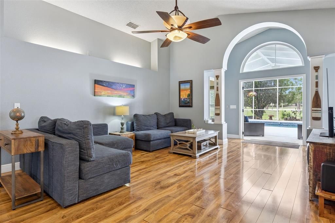
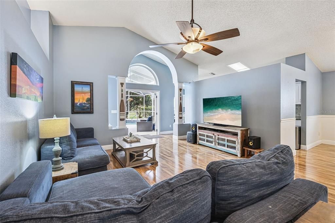
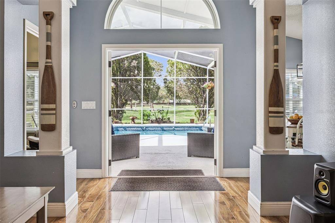
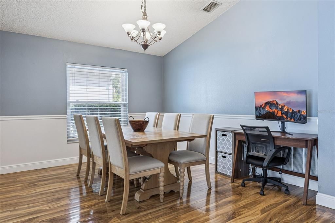
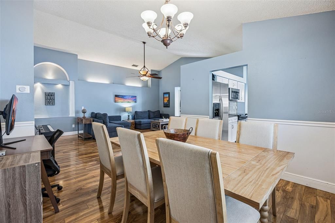
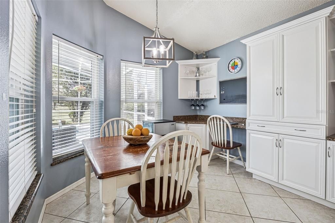
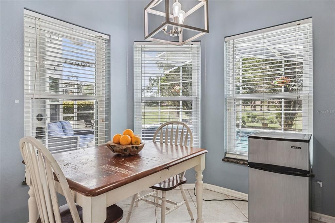
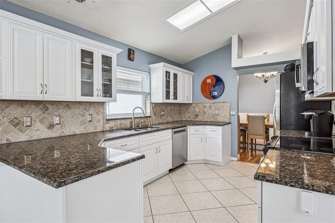
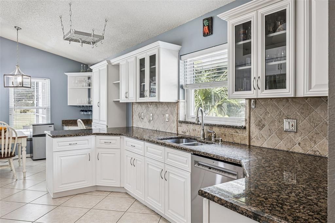
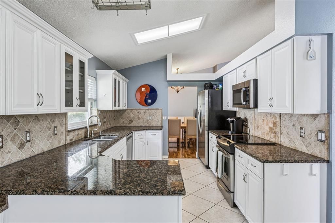
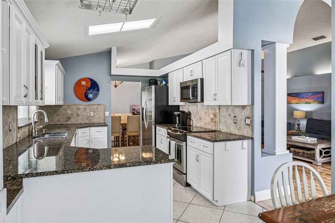
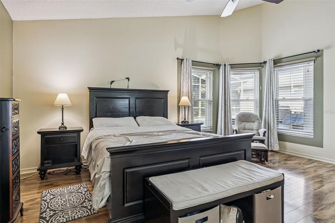
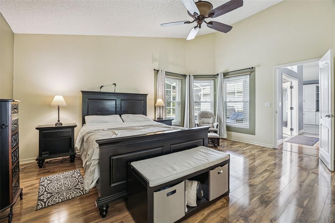
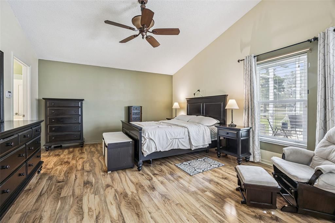
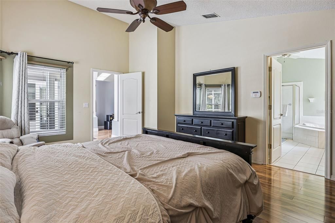
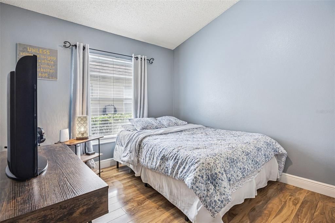
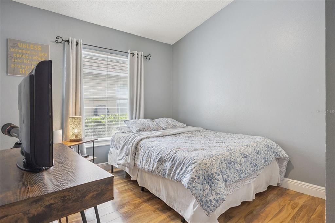
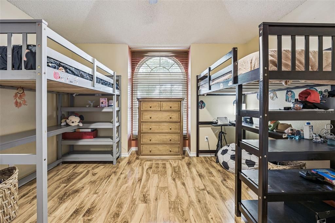
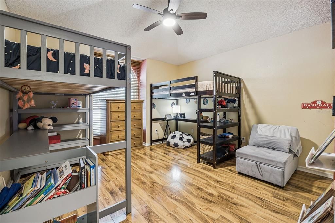
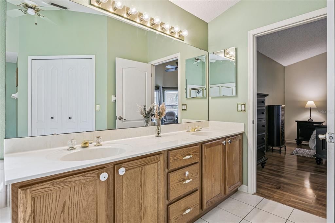
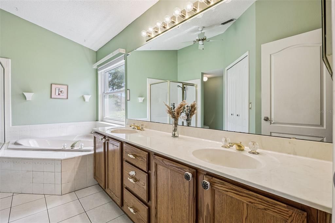
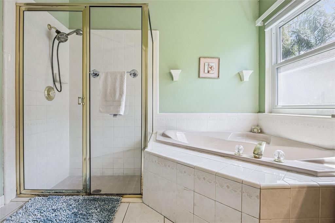
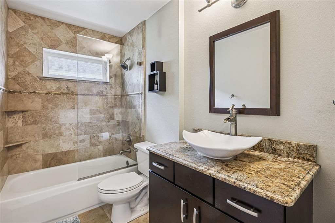
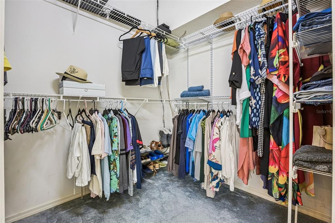
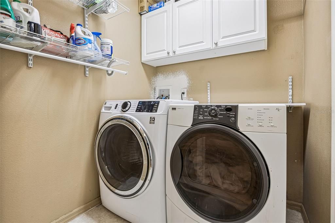
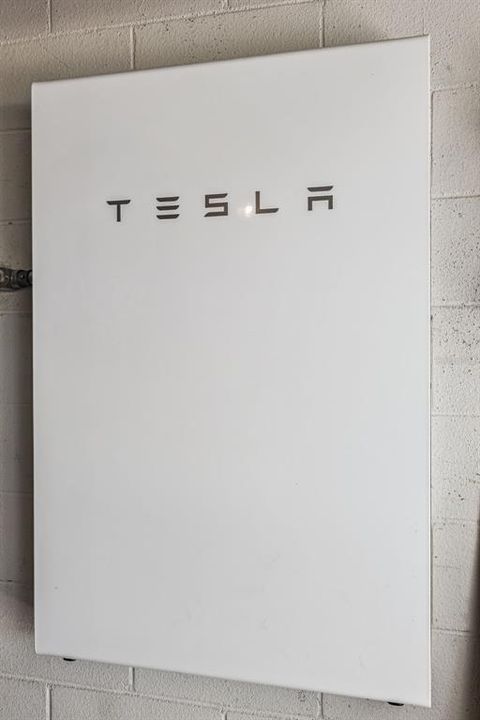
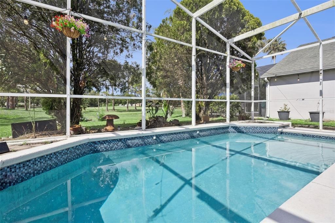
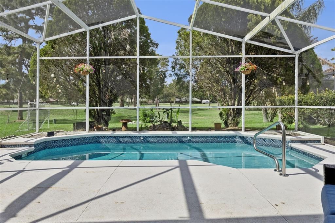
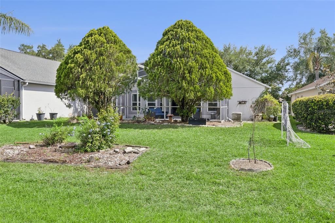
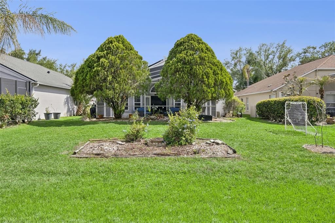
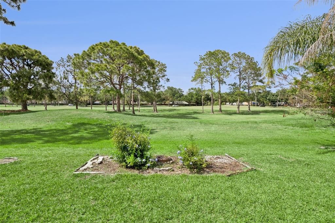
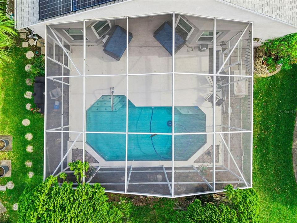
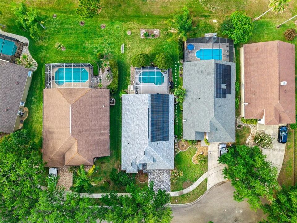
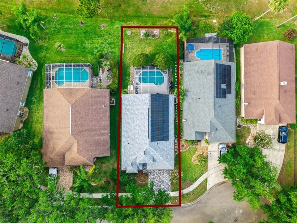
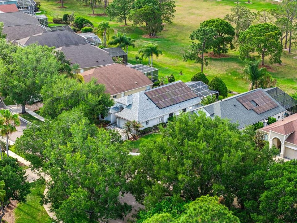
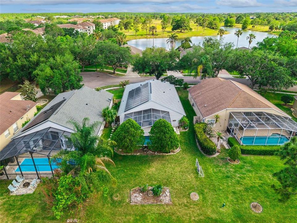
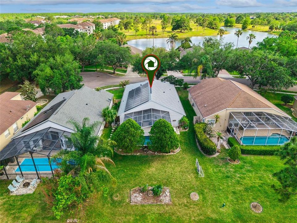
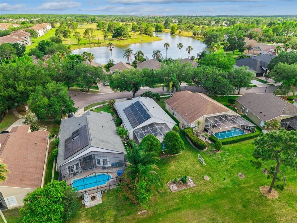
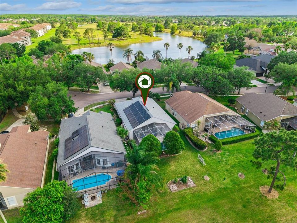
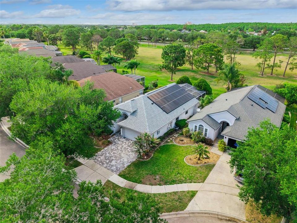
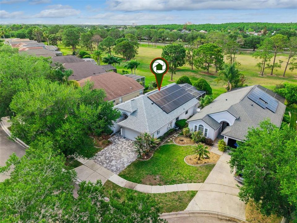
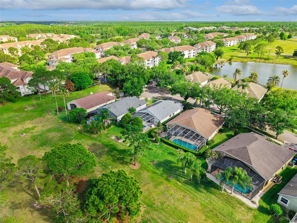
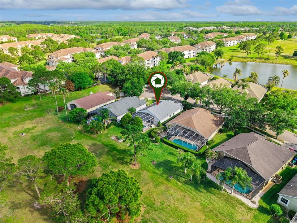
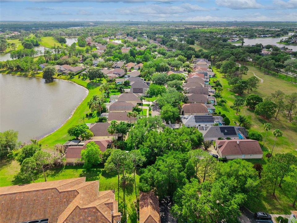
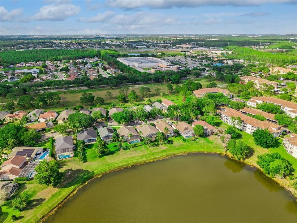
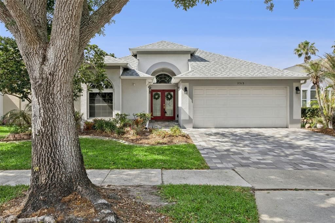
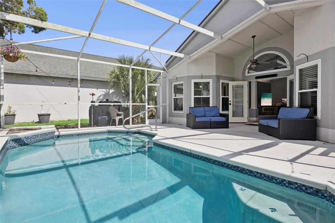
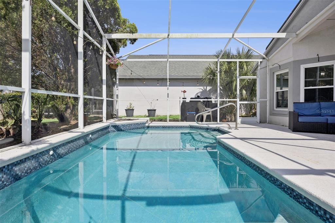
Under contract-accepting backup offers. Located in a gated community and set on a private lot with no rear neighbors, this home combines thoughtful updates, energy efficiency, and comfortable everyday living. Offering 3 bedrooms, 2 baths, 1,800 square feet, and a 2-car garage, the layout is both functional and inviting. A standout feature is the solar panel system paired with a Tesla Powerwall battery, providing energy storage and backup power. Major improvements include a new roof (2025), replumbing (2015), and hurricane-impact windows, along with an insulated garage door. Smart home features—thermostat, lighting, and doorbell—are all app-controlled, and the home is equipped with an alarm system. Inside, wood-look laminate flooring runs through the main living areas. The kitchen offers a blend of style and function with glass-panel cabinetry with crown molding, a tumbled marble backsplash, and pull-out drawers. The primary suite includes dual vanities, a walk-in closet, a garden tub, and a separate shower. The secondary bath has been remodeled and features with travertine tile. The backyard is designed for Florida living, featuring a private chlorine pool and open space behind the home for added privacy. No rear neighbors! Additional features include a paver driveway, attic storage with added flooring, and an included GE upright washer and dryer. A well-rounded property with a strong combination of updates, features, and setting, call for your private showing today!
Location

Details

Type:
Residential
Parking:
Driveway / Electric Vehicle Charging Station(s) / Garage Door Opener / Ground Level
Year Built:
1994
Lot:
0.17 Acres
Heating:
Central / Electric
Price/sqft:
$278
Cooling:
Central Air
HOA:
$479

Valuation

Our model vs. what's actually selling nearby.
Estimate
$396,000
$272K – $494K
Confidence Low
List vs. estimate
$103K above estimate
List $499,900 · +26.2%
Our model says this listing is priced above recent comparable activity. Room to negotiate.
Price per sq ft
$277
+5.9% vs. city median $262
Based on
46 MLS comparables
Median of recent comparable listings. Sold comps use closing price, active listings use list price.

Highlights

Annual tax
$4,287
2025
HOA
$478/qtr
Maintenance Grounds, Private Road
Pool
Auto Cleaner
View
Park/Greenbelt
Garage
2 car garage
Pets
Allowed
All facts and features
  • Flooring

    • Ceramic Tile

    • Laminate

    Heating

    • Central

    • Electric

    Cooling

    • Central Air

    Appliances

    • Dishwasher

    • Disposal

    • Dryer

    • Microwave

    • Range

    • Refrigerator

    • Washer

    Other interior features

    • Ceiling Fan(s)

    • Chair Rail

    • Eating Space In Kitchen

    • High Ceilings

    • Living Room/Dining Room Combo

    • Open Floorplan

    • Other

    • Primary Bedroom Main Floor

    • Skylight(s)

    • Smart Home

    • Split Bedroom

    • Stone Counters

    • Thermostat

    • Walk-In Closet(s)

    • Window Treatments

    Bedrooms and bathrooms

    • Bedrooms: 3

    • Full bathrooms: 2

  • Parking

    • Driveway

    • Electric Vehicle Charging Station(s)

    • Garage Door Opener

    • Ground Level

    Property

    • Levels: One

    • Pool Private: Yes

    • Exterior Features: French Doors / Lighting / Sidewalk

    Lot

    • Lot: 0.17 Acres

    Other Property Information

    • Parcel Number: 282429309800460

    • Zoning: P-D

  • Type and style

    • Property Type: Residential

    • Property Sub Type: Single Family Residence

  • Utility

    • BB/HS Internet Available

    • Electricity Connected

    • Public

    • Sewer Connected

    • Solar

    • Street Lights

    • Underground Utilities

    • Water Connected

  • Other financial information

    • HOA: $479

    • HOA Frequency: Quarterly

    • Annual tax amount: $4,287

  • Source details

    • MLS ID: O6375429

    Other facts

    • Construction Materials: Block / Stucco

    • Foundation Details: Slab

    • Laundry Features: Inside / Laundry Room

    • Lot Features: Cul-De-Sac / Greenbelt / Level / Sidewalk / Street Dead-End

    • Patio And Porch Features: Covered / Deck / Enclosed / Patio / Screened

    • Pool Features: Auto Cleaner / Deck / Gunite / In Ground / Lighting / Pool Sweep / Screen Enclosure / Self Cleaning

    • Direction Faces: South

    • Garage Spaces: 2

    • Attached Garage: Yes

    • Garage: Yes

    • Living Area: 1800

    • Water Source: Public

    • Lot Size Dimensions: 50 x 145

    • Subdivision Name: HUNTERS CREEK TR 115 PH 01

Private inquiry
Talk to the advisor on this listing.
Floor plans, HOA docs, off-market comparables, scheduling a private showing — one message, direct to the local specialist.

More like this

New
Active With Contract
$445,000
House
4 bds · 2 ba · 2,005 sqft
DEERFIELD PH 01C, ORLANDO
12507 NEWFIELD DRIVE
New
Active With Contract
$392,000
House
3 bds · 2 ba · 1,380 sqft
SOUTHCHASE, ORLANDO
1845 SPREAKLEY COURT
New
Active With Contract
$369,900
House
3 bds · 2 ba · 1,476 sqft
HUNTERS CREEK TR 150 PH 03, ORLANDO
14519 MUSKET FIRE LANE
New
Active With Contract
$369,990
House
3 bds · 2 ba · 1,425 sqft
SKY LAKE, ORLANDO
3213 WOODRUFF DRIVE
New
Active With Contract
$375,000
House
3 bds · 2 ba · 1,518 sqft
HUNTERS CREEK TR 150 PH 03, ORLANDO
14532 MUSKET FIRE LANE
Active With Contract
$420,000
House
4 bds · 2 ba · 1,932 sqft
DEERFIELD PH 2, ORLANDO
2736 TOLWORTH AVENUE
Active With Contract
$359,000
House
3 bds · 2 ba · 1,498 sqft
CRANES COVE, KISSIMMEE
3136 CRANES COVE LOOP
Active With Contract
$580,000
House
4 bds · 2 ba · 2,495 sqft
HUNTERS CREEK TR 335 PH 02, ORLANDO
14319 ROXSHIRE DRIVE

Market around this address

Live counts in the same area.
View all

The multiple listing information is provided by the Stellar MLS from a copyrighted compilation of listings. The compilation of listings and each individual listing are ©2026-present Stellar MLS. All Rights Reserved. The information provided is for consumers' personal, noncommercial use and may not be used for any purpose other than to identify prospective properties consumers may be interested in purchasing. All properties are subject to prior sale or withdrawal. All information provided is deemed reliable but is not guaranteed accurate, and should be independently verified. Listing courtesy of: LPT REALTY, LLC