
Sell Your Home
Get a free home valuation
Contact
Tell us about your needs
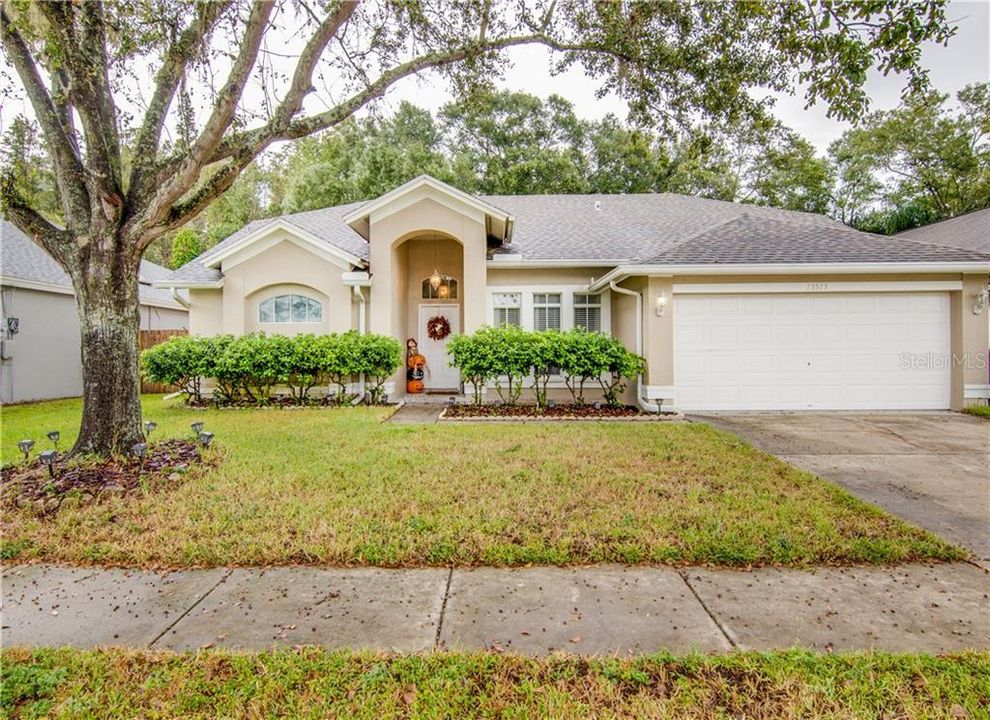
13513 IRONTON DRIVE

House Recently Sold
$320,000

BTC: 3.84892952

ETH: 120.75471698

Sold on: 2020-01-30
70 days
3 bds
2 ba
1,757 sqft

Overview

HUGE OPPORTUNITY, MINT & Magnificently UPDATED & UPGRADED home ON PRIVATE CONSERVATION LOT in best part of Tampa++ 3 BED_2 BATH+2 CAR GARAGE in less traveled rear section of the community!!! Quiet, PRIVATE CONSERVATION OFFERS PLEASANT VIEWS OF FLORIDA'S NATURAL LANDSCAPE++SPACIOUS & OPEN SPLIT floor plan offering HUGE PRIVATE MASTER SUITE takes whole on one side of the home! ++LARGE SECONDARY BEDROOMS on the other side++ VAULTED CEILINGS THROUGHOUT= LIGHT & BRIGHT, open and airy atmosphere++ UPDATED WOOD LAMINATE FLOORING EVERYWHERE! HUGE UPDATED KITCHEN WITH STAINLESS STEEL APPLIANCES & LOTS OF GRANITE COUNTERS & BREAKFAST BAR, WITH EAT IN AREA, opens to family W/LOVELY LARGE DECORATIVE WOOD BURNING FIREPLACE++ HUGE master bedroom w/private access to huge back porch, large walk in closet!!! MASTER BATHROOM HAS SEPARATE SHOWER AND HYDRO MESSAGE TUB, DUAL SINKS++ Secondary bedrooms with custom wood cabinetry and bookshelf & huge closets with custom shelving. The entire interior has been freshly painted. HUGE backyard is great for entertaining with A 29 BY 14 FOOT COVERED SCREENED PATIO ACCESSIBLE FROM THE FAMILY ROOM, LIVING ROOM AND MASTER BEDROOM. MINUTES TO EVERYWHERE; SHOPS, RESTAURANTS, INTERSTATE, AIRPORT, BEACHES, DOWNTOWN makes easy commute to anywhere in Tampa+++BEST A-RATED SCHOOLS: DEER PARK, FARNELL & SICKLES!!!! NO CDD!!! LOW HOA!!! The property is located around the corner from tennis courts, basketball courts, playground, picnic area and play field. PRICE REDUCED, CALL TODAY!

Location

Details

Type:
Residential
Parking:
No Data
Year Built:
1994
Lot:
0.16 Acres
Heating:
Central
Price/sqft:
$188
Cooling:
Central Air
HOA:
$330

Valuation

Our model vs. what's actually selling nearby.
Estimate
$315,000
$269K – $349K
Confidence Low
List vs. estimate
$14K above estimate
List $329,900 · +4.7%
Our model says this listing is priced above recent comparable activity. Room to negotiate.
Price per sq ft
$187
Based on
7 MLS comparables
Median of recent comparable listings. Sold comps use closing price, active listings use list price.

Highlights

Annual tax
$3,497
2018
HOA
$330/yr
Recreational Facilities
Garage
2 car garage
Pets
Allowed
All facts and features
  • Flooring

    • Ceramic Tile

    • Laminate

    Heating

    • Central

    Cooling

    • Central Air

    Appliances

    • Dishwasher

    • Disposal

    • Dryer

    • Electric Water Heater

    • Range

    • Range Hood

    • Refrigerator

    • Washer

    Other interior features

    • Cathedral Ceiling(s)

    • Ceiling Fan(s)

    • Eating Space In Kitchen

    • Kitchen/Family Room Combo

    • Living Room/Dining Room Combo

    • Open Floorplan

    • Split Bedroom

    • Vaulted Ceiling(s)

    • Walk-In Closet(s)

    Bedrooms and bathrooms

    • Bedrooms: 3

    • Full bathrooms: 2

  • Property

    • Levels: One

    • Exterior Features: Sliding Doors

    Lot

    • Lot: 0.16 Acres

    Other Property Information

    • Parcel Number: U10281704N00000100019.0

    • Zoning: PD-H

  • Type and style

    • Property Type: Residential

    • Property Sub Type: Single Family Residence

  • Utility

    • BB/HS Internet Available

    • Cable Available

    • Electricity Connected

    • Public

    • Street Lights

  • Other financial information

    • HOA: $330

    • HOA Frequency: Annually

    • Annual tax amount: $3,497

  • Source details

    • MLS ID: T3203168

    Other facts

    • Construction Materials: Block / Stucco

    • Foundation Details: Slab

    • Fireplace Features: Family Room / Wood Burning

    • Laundry Features: Inside

    • Lot Features: Conservation Area / In County / Sidewalk

    • Patio And Porch Features: Covered / Deck / Patio / Porch / Screened

    • Window Features: Blinds

    • Direction Faces: South

    • Fireplace: Yes

    • Garage Spaces: 2

    • Attached Garage: Yes

    • Garage: Yes

    • Living Area: 1757

    • Water Source: Public

    • Subdivision Name: FAWN RIDGE VILLAGE I UNIT 02

Private inquiry
Talk to the advisor on this listing.
Floor plans, HOA docs, off-market comparables, scheduling a private showing — one message, direct to the local specialist.

More like this

New
Recently Sold
$268,040
Townhouse
3 bds · 2 ba · 1,760 sqft
BRIDGEHAVEN TOWNHOMES, TAMPA
6743 CITRUS CREEK LANE
New
Recently Sold
$402,000
Townhouse
3 bds · 2 ba · 1,933 sqft
WEST LAKE TWNHMS PH 2, TAMPA
11521 CROWNED SPARROW LANE
New
Recently Sold
$253,190
Townhouse
3 bds · 2 ba · 1,597 sqft
BRIDGEHAVEN TOWNHOMES, TAMPA
6745 CITRUS CREEK LANE
New
Recently Sold
$280,000
Townhouse
2 bds · 2 ba · 1,598 sqft
GUNN TWNHMS, TAMPA
14147 CITRUS CREST CIRCLE
Recently Sold
$0
House
4 bds · 3 ba · 2,245 sqft
CUMBERLAND ESTATES, TAMPA
6315 NIKKI LANE
Recently Sold
$255,000
House
2 bds · 1 ba · 1,030 sqft
MANHATTAN PARK, TAMPA
7407 MOUNT VERNON ROAD
Recently Sold
$292,940
Townhouse
3 bds · 2 ba · 1,807 sqft
BRIDGEHAVEN TOWNHOMES, TAMPA
6747 CITRUS CREEK LANE
Recently Sold
$353,000
House
5 bds · 4 ba · 3,140 sqft
ST ANDREWS AT THE EAGLES UN 1, ODESSA
16203 MUIRFIELD DRIVE

Market around this address

Live counts in the same area.
View all

The multiple listing information is provided by the Stellar MLS from a copyrighted compilation of listings. The compilation of listings and each individual listing are ©2026-present Stellar MLS. All Rights Reserved. The information provided is for consumers' personal, noncommercial use and may not be used for any purpose other than to identify prospective properties consumers may be interested in purchasing. All properties are subject to prior sale or withdrawal. All information provided is deemed reliable but is not guaranteed accurate, and should be independently verified. Listing courtesy of: RE/MAX REALTEC GROUP INC