Sell Your Home
Get a free home valuation
Contact
Tell us about your needs

13531 Nesting Pines Way, Palm Beach Gardens FL 33412

House For Sale
$1,990,900

BTC: 30.98677043

ETH: 1,046.38817643

+$20K (2026/07/20)
39 days
Waterfront
5 bds
5 ba
5,136 sqft

Overview

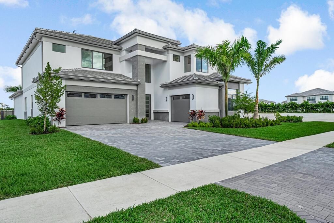
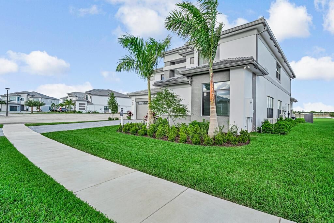
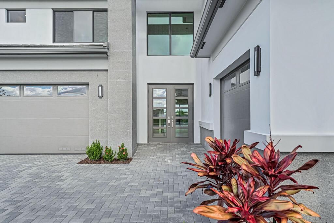
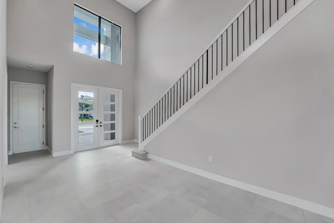
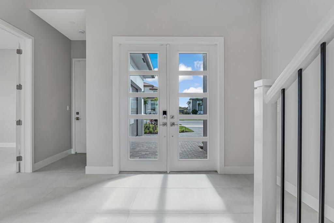
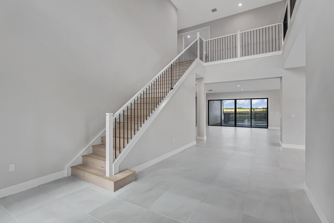
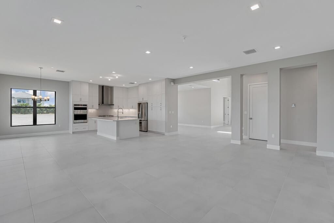
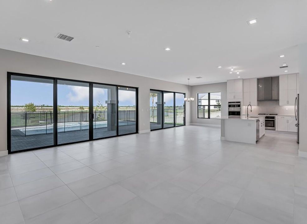
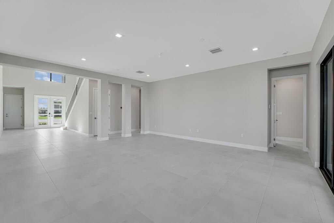
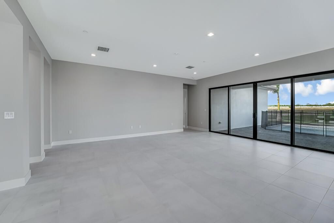
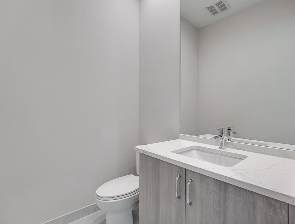
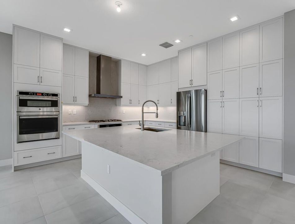
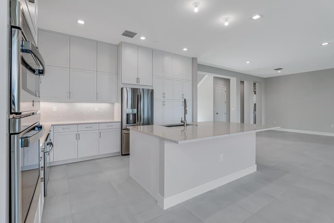
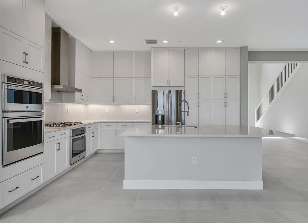
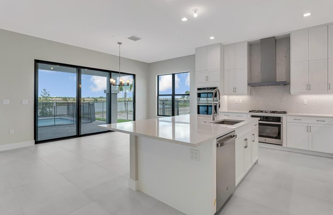
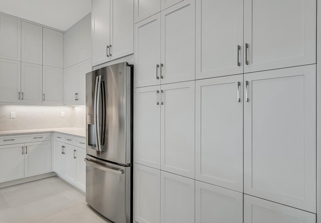
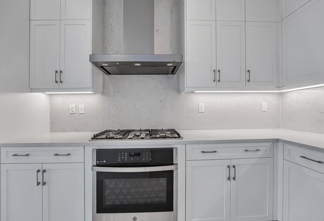
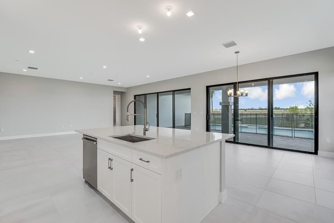
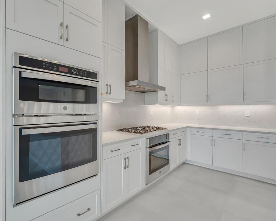
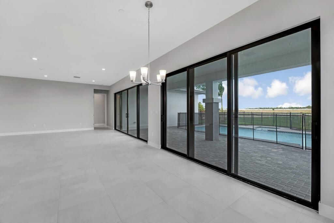
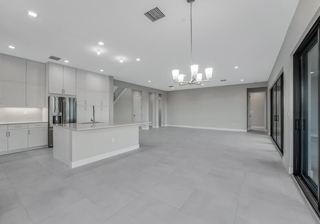
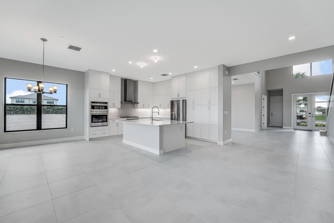
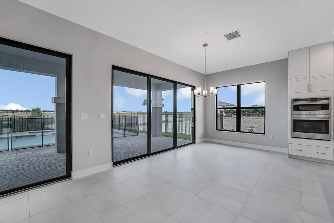
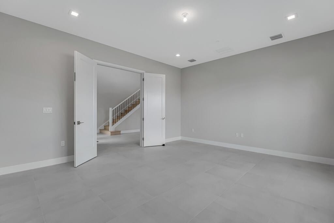
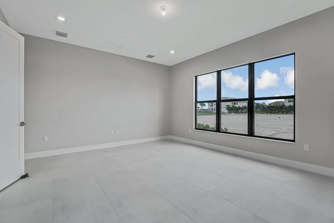
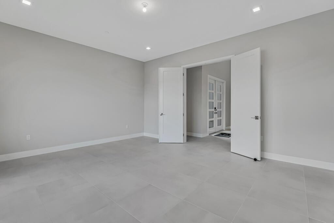
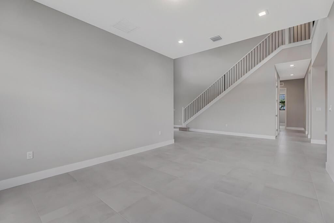
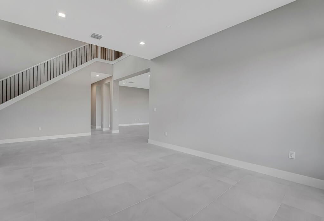
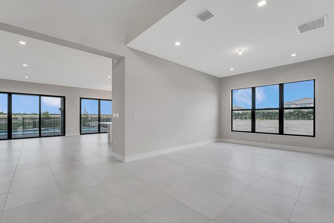
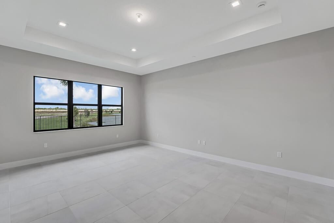
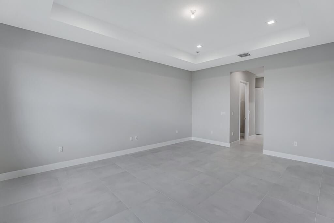
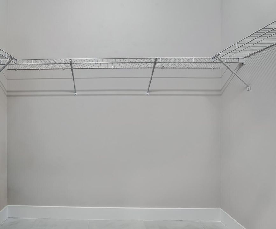
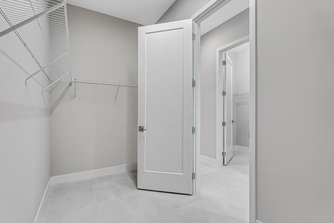
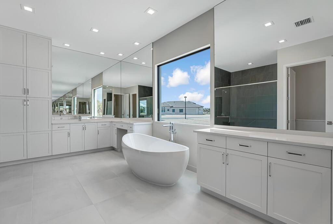
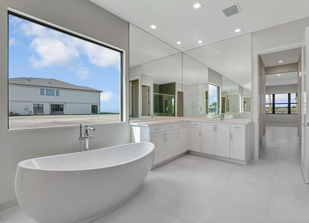
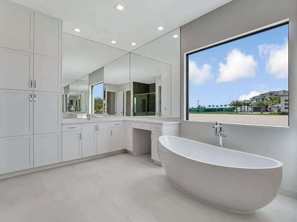
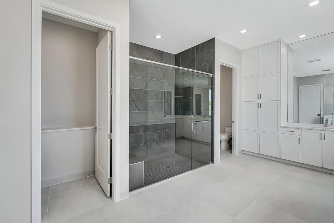
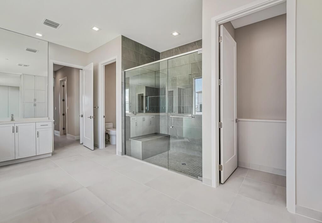
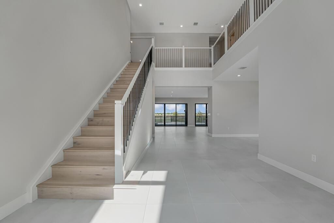
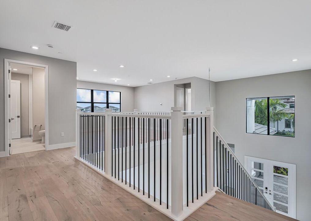
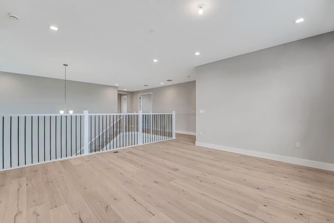
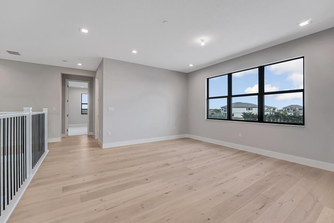
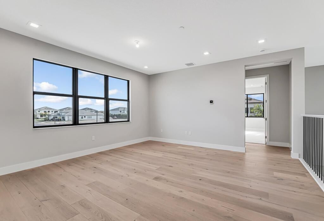
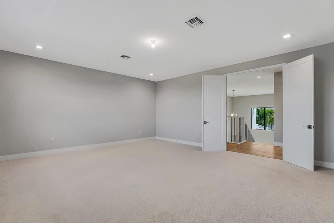
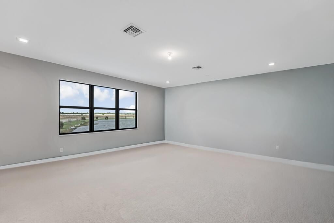
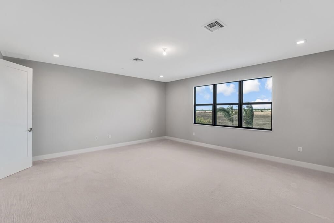
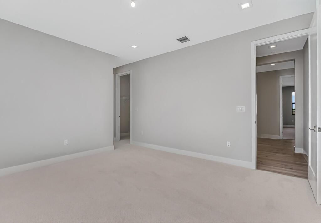
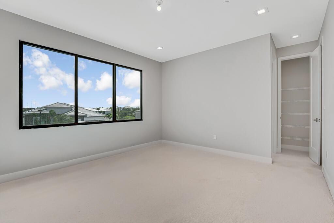
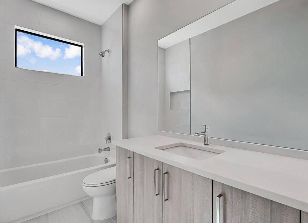
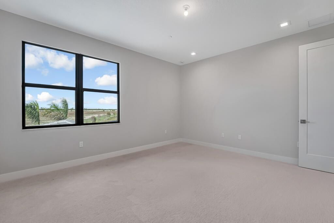
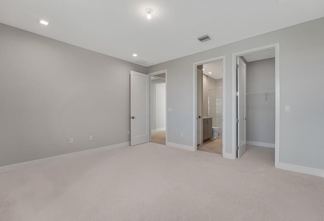
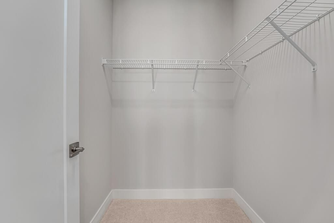
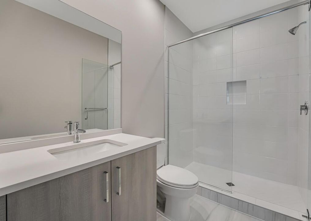
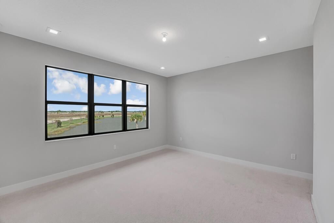
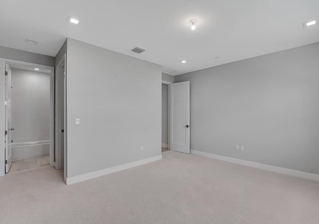
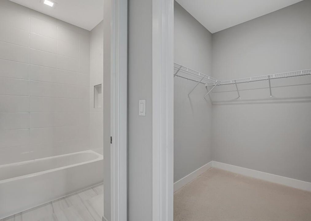
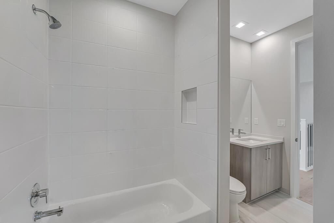
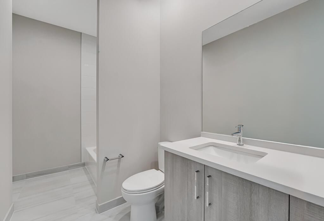
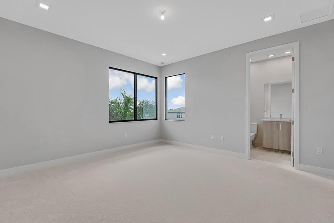
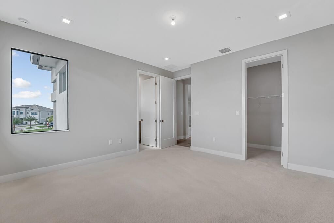
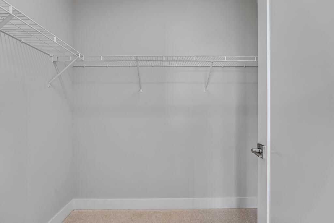
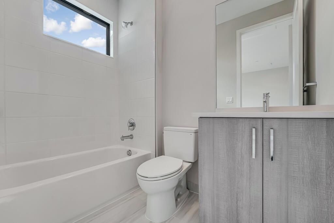
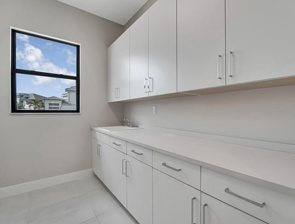
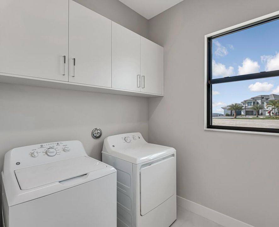
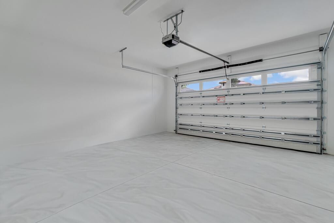
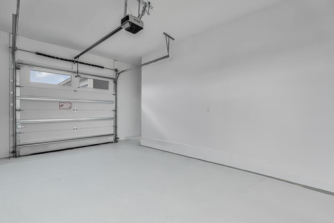
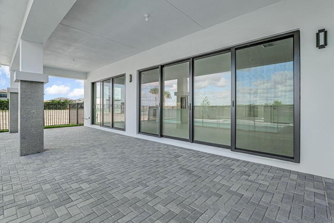
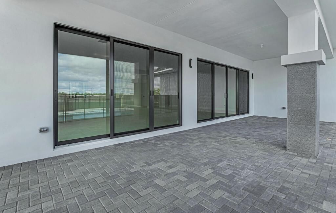
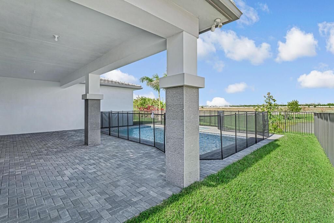
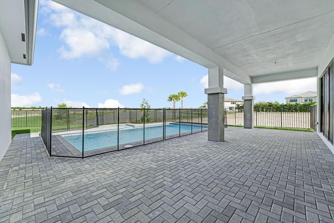
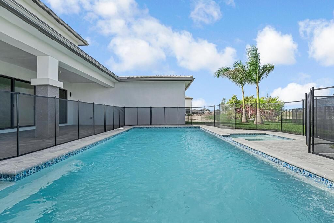
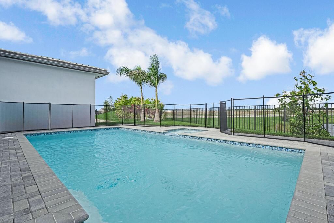
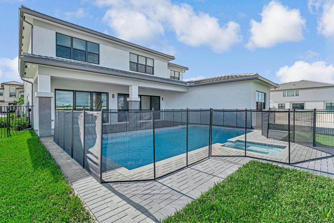
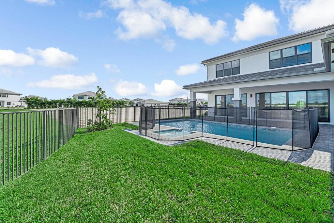
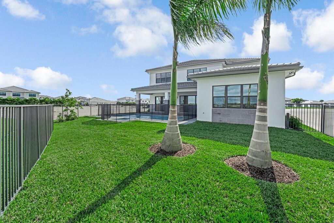
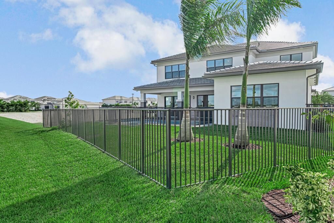
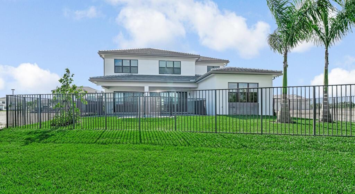
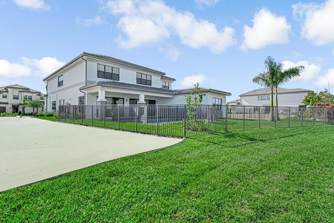
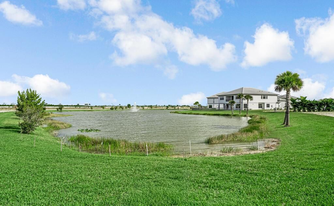
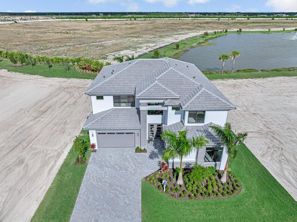
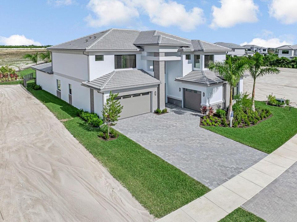
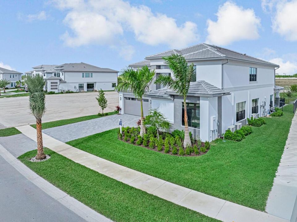
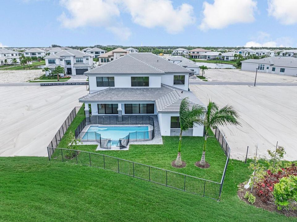
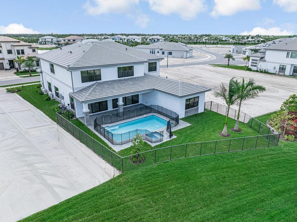
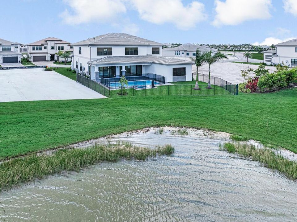
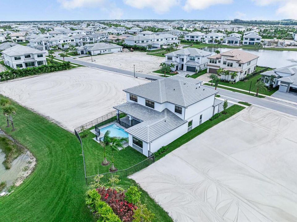
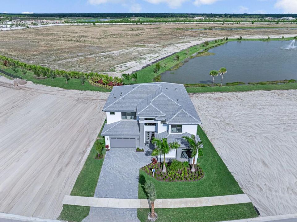
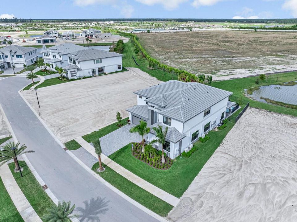
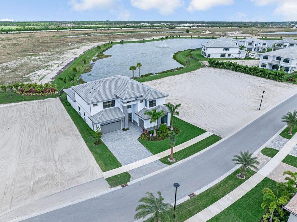
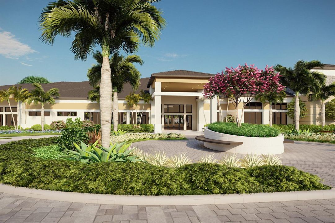
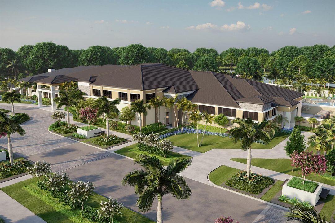
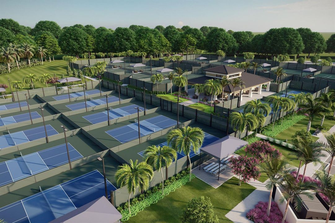
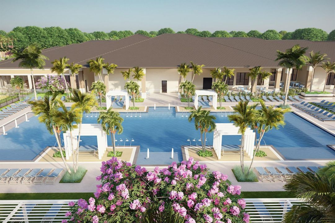
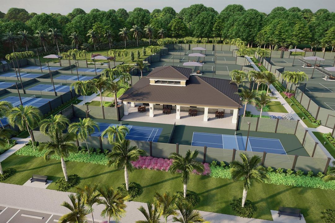
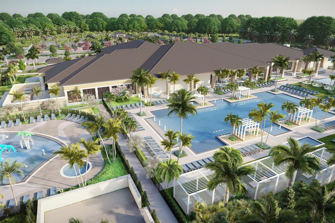
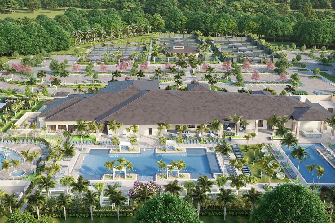
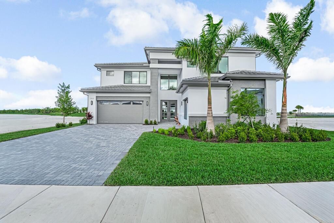
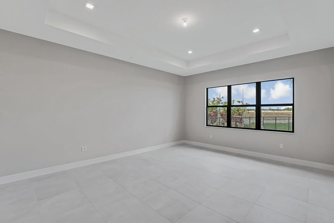
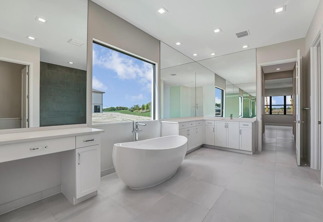
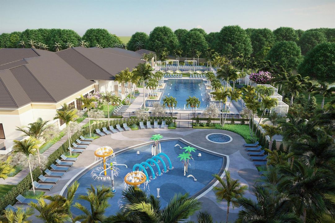
Now available in the prestigious APEX at Avenir community, 13531 Nesting Pines Way offers the luxurious Olympus Plan (Lot 509, Plan 624 - Modern Scheme 1) with an estimated delivery of December 2025 to January 2026. This spacious residence features approximately 5,136 square feet under air (6,324 total), with 5 bedrooms, 5.5 bathrooms, a versatile den, an expansive loft, a dedicated media room, and a split 3-car garage. Set on a desirable partial water view lot, the home showcases refined architectural details and an open-concept design that seamlessly blends indoor and outdoor living. The backyard is ready for a future summer kitchen with a gas stub-out already in place, and a private pool is included—perfect for entertaining and relaxing in style. Inside, the home is thoughtfully designed with a contemporary layout, generous room sizes, en-suite baths, and high-end finishes throughout. The upstairs primary suite offers a tranquil retreat, complete with a spa-inspired bath featuring dual vanities and a frameless glass shower. Built by renowned GL Homes, this new construction opportunity is attractively priced at \$1,902,900 (reduced from \$1,918,229), delivering both luxury and value. Located within one of Palm Beach Gardens' most sought-after master-planned communities, residents enjoy access to world-class amenities including a clubhouse, resort-style pool, fitness center, tennis and pickleball courts, scenic walking trails, and more. Don't miss your chance to own this exceptional home in an unbeatable location.

Location

Details

Type:
Residential
Parking:
2 Or More Spaces / Parking Garage
Year Built:
2025
Lot:
No Data
Heating:
Central / Electric
Price/sqft:
$388
Cooling:
Central Air / Electric
HOA:
$404

Valuation

Our model vs. what's actually selling nearby.
Estimate
$2,475,000
$1.8M – $2.9M
Confidence Low
List vs. estimate
$484K below estimate
List $1,990,900 · -19.6%
Our model says this listing is priced below recent comparable activity. Expect competition.
Price per sq ft
$387
-20.1% vs. city median $485
Based on
10 MLS comparables
+ 30 public-records sales within 0.5 mi
Median actual sale: $1.4M
Median of recent comparable listings. Sold comps use closing price, active listings use list price.
Highlights

Annual tax
$4,748
2024
HOA
$404/mo
Pool
Community
View
Lake, Pool
Waterfront
Yes
Garage
3 car garage
Pets
Allowed
All facts and features
  • Flooring

    • Carpet

    • Ceramic Floor

    • Wood

    Heating

    • Central

    • Electric

    Cooling

    • Central Air

    • Electric

    Appliances

    • Dishwasher

    • Disposal

    • Dryer

    • Microwave

    • Gas Range

    • Refrigerator

    • Self Cleaning Oven

    • Wall Oven

    Other interior features

    • Cooking Island

    • Den/Library/Office

    • Great Room

    • Loft

    • Other

    Bedrooms and bathrooms

    • Bedrooms: 5

    • Bathrooms: 1

    • Full bathrooms: 5

  • Parking

    • 2 Or More Spaces

    • Parking Garage

    Property

    • Levels: 2

    • Pool Private: Yes

    • Exterior Features: West Of Us1

    Other Property Information

    • Parcel Number: 52414209020005300

    • Zoning: PDA(ci

  • Type and style

    • Property Type: Residential

    • Property Sub Type: Single Family Residence

  • Utility

    • Cable Connected

    • Natural Gas Connected

    • Sewer Connected

    • Water Connected

    • Cable Available

    • Natural Gas Available

    • Sewer Available

    • Water Available

  • Other financial information

    • HOA: $404

    • HOA Frequency: Monthly

    • Annual tax amount: $4,748

  • Source details

    • MLS ID: B26044313

    Other facts

    • Construction Materials: CBS Construction

    • Lot Features: Interior Lot / West Of US 1 / Sidewalk

    • Pool Features: Community

    • Window Features: Complete Impact Glass

    • Direction Faces: South

    • Other Structures: Livable

    • Waterfront: Yes

    • Garage Spaces: 3

    • Attached Garage: Yes

    • Garage: Yes

    • Living Area: 5136

    • Water Source: Public

    • Subdivision Name: Apex at Avenir,Avenir

Private inquiry
Talk to the advisor on this listing.
Floor plans, HOA docs, off-market comparables, scheduling a private showing — one message, direct to the local specialist.

More like this

New
For Sale
$2,263,633
House
5 bds · 6 ba · 4,238 sqft
Solana Bay At Avenir, Palm Beach Gardens
12660 SOLANA BAY Circle, Palm Beach Gardens FL 33412
New
For Sale
$2,337,823
House
5 bds · 6 ba · 4,182 sqft
Solana Bay At Avenir,Solana Bay Avenir, Palm Beach Gardens
12668 SOLANA BAY Circle, Palm Beach Gardens FL 33412
For Sale
$1,425,000
House
4 bds · 3 ba · 3,284 sqft
La Terre at Avenir,Avenir, Palm Beach Gardens
12269 Waterstone Circle, Palm Beach Gardens FL 33412
For Sale
$2,095,000
House
5 bds · 6 ba · 5,344 sqft
The Preserve at Bay Hill E,Bay Hill Estates, West Palm Beach
11091 Rockledge View Drive, West Palm Beach FL 33412
For Sale
$1,679,000
House
4 bds · 4 ba · 3,917 sqft
BAYHILL ESTATES,The Preserve, West Palm Beach
7918 Arbor Crest way Way, West Palm Beach FL 33412
For Sale
$1,549,000
House
3 bds · 3 ba · 2,717 sqft
AVENIR SITE PLAN 2 POD,REGENCY AT AVENIR, Palm Beach Gardens
9862 REGENCY Way, Palm Beach Gardens FL 33412
For Sale
$1,599,000
House
3 bds · 2 ba · 2,770 sqft
AVENIR SITE PLAN 2 POD,REGENCY AT AVENIR, Palm Beach Gardens
9858 Regency Way, Palm Beach Gardens FL 33412
For Sale
$1,695,000
House
5 bds · 7 ba · 4,324 sqft
AVENIR POD, Palm Beach Gardens
13107 Feathering Way, Palm Beach Gardens FL 33412

Market around this address

Live counts in the same area.
View all

The multiple listing information is provided by the Miami Association of REALTORS® from a copyrighted compilation of listings. The compilation of listings and each individual listing are ©2026-present Miami Association of REALTORS®. All Rights Reserved. The information provided is for consumers' personal, noncommercial use and may not be used for any purpose other than to identify prospective properties consumers may be interested in purchasing. All properties are subject to prior sale or withdrawal. All information provided is deemed reliable but is not guaranteed accurate, and should be independently verified. Listing courtesy of: EXP Realty LLC