Sell Your Home
Get a free home valuation
Contact
Tell us about your needs
11910 Torreyanna Circle, Palm Beach Gardens FL 33412

House For Sale
$1,577,000

BTC: 18.85912461

ETH: 648.43750000

8 days
5 bds
4 ba
3,604 sqft

Overview

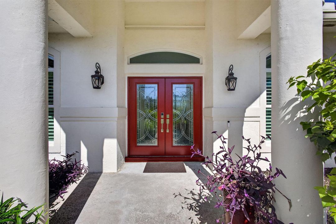
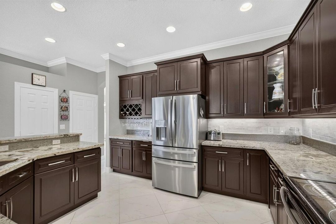
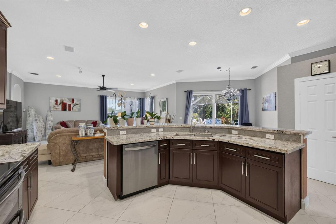
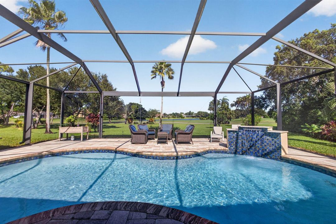
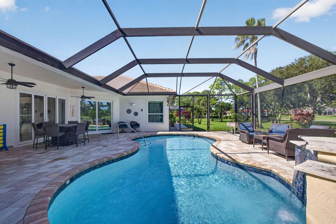
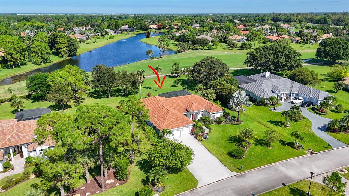
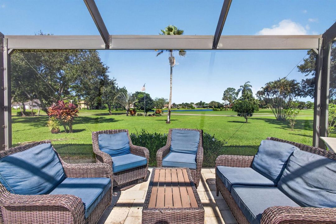
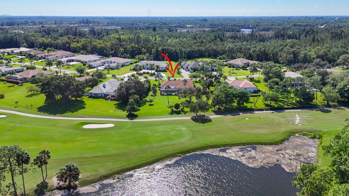
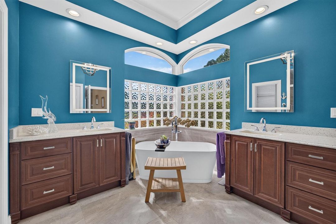
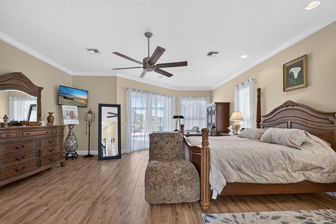
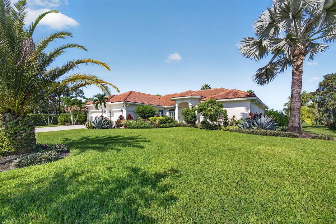
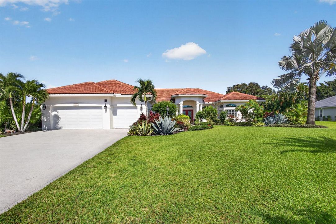
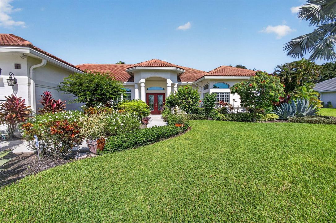
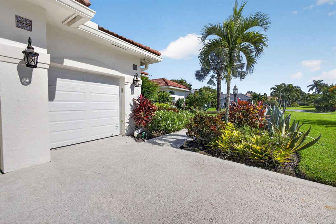
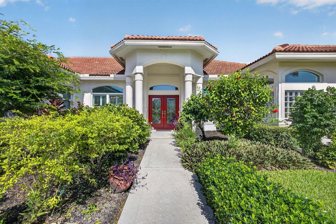
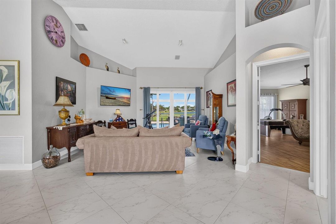
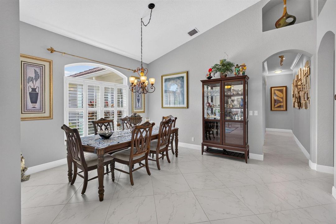
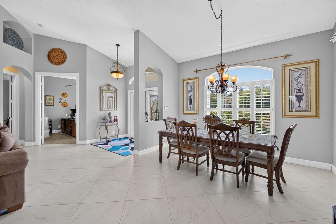
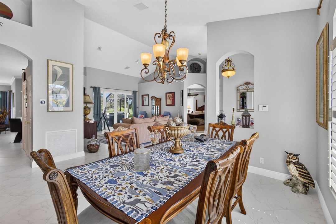
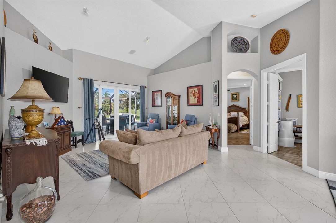
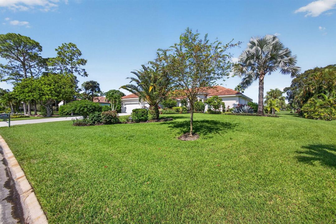
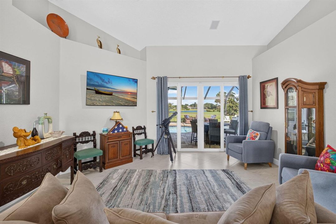
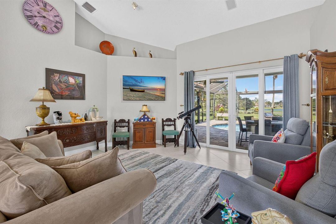
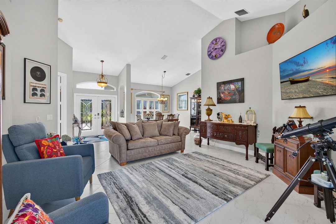
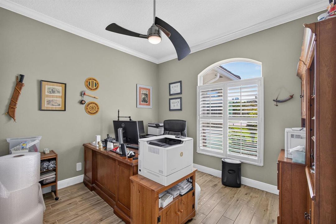
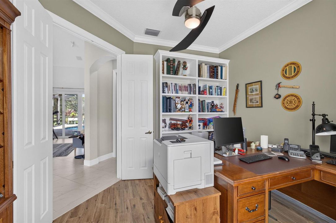
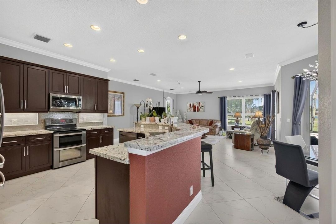
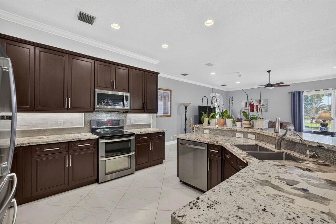
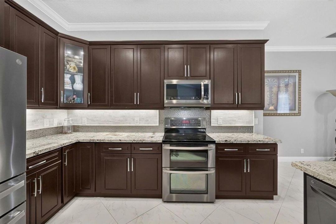
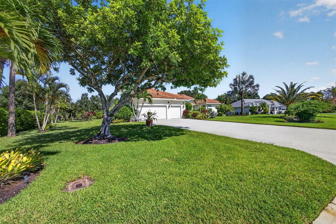
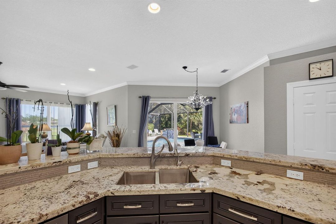
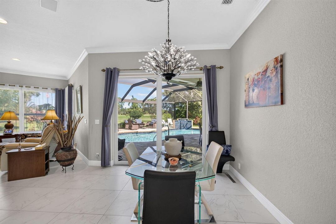
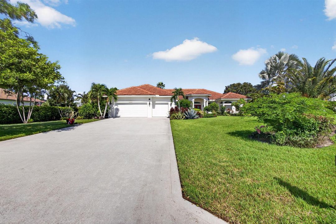
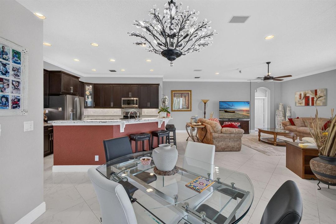
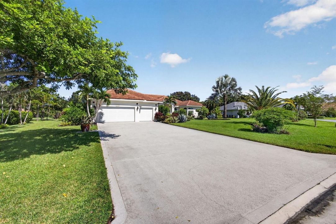
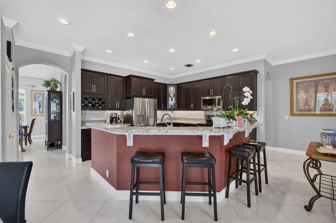
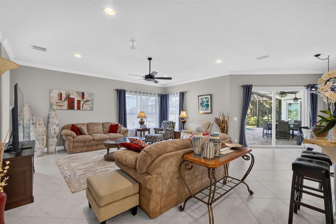
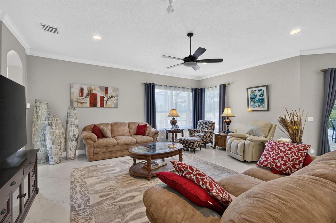
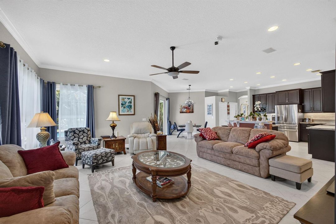
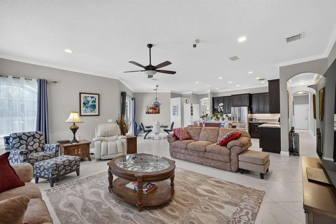
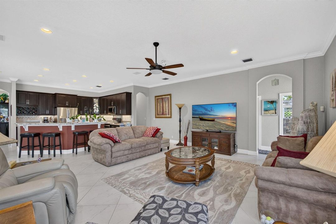
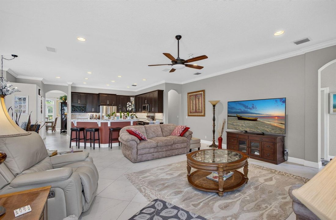
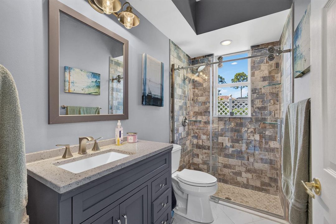
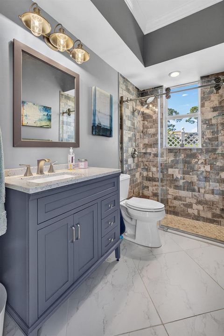
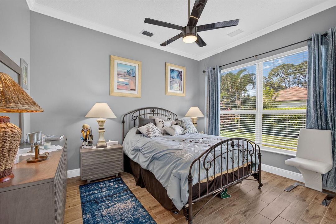
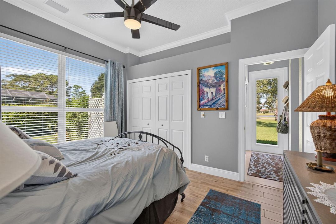
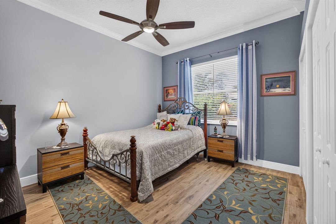
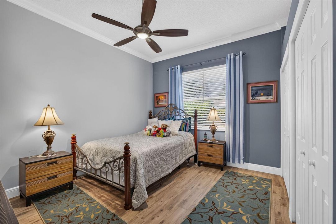
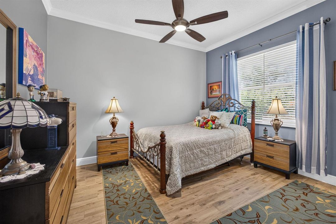
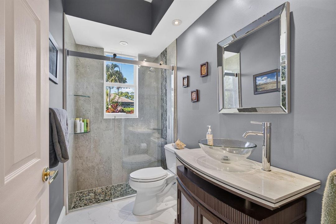
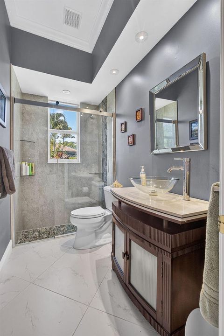
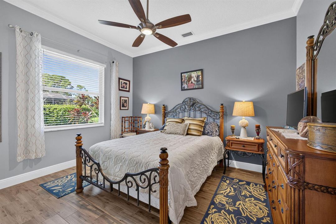
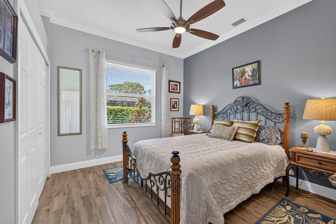
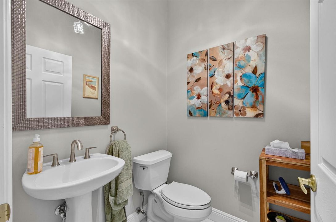
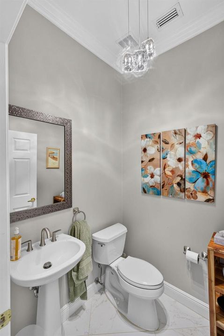
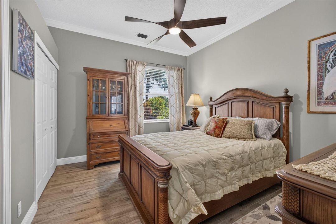
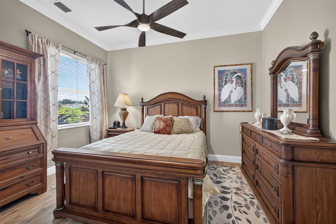
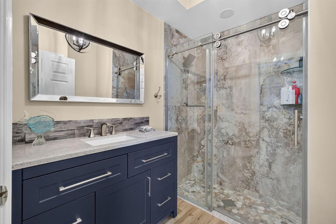
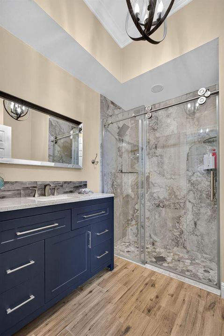
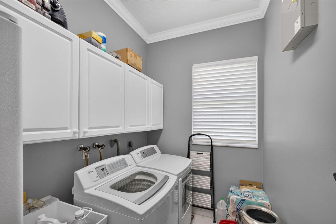
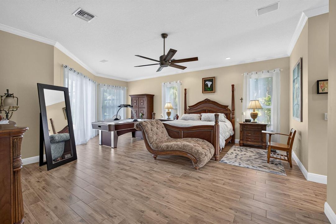
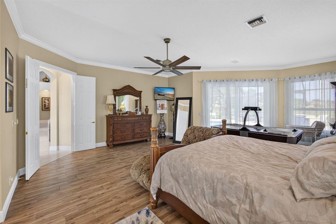
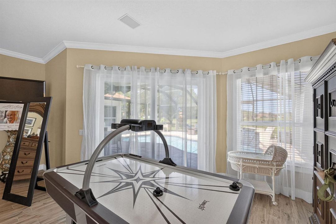
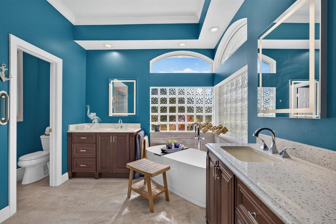
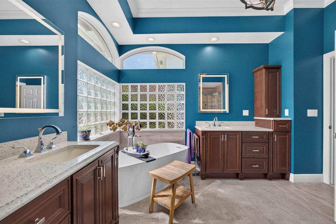
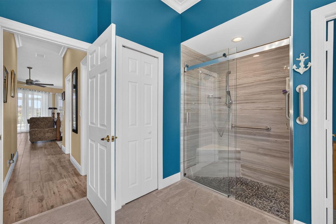
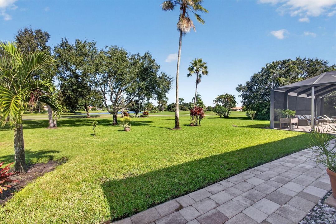
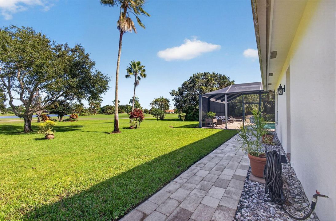
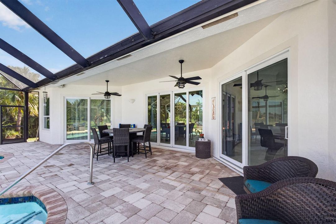
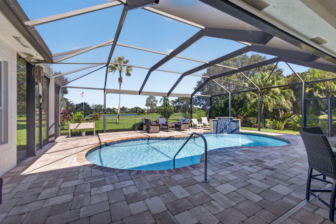
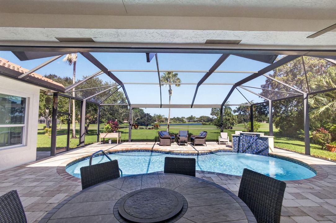
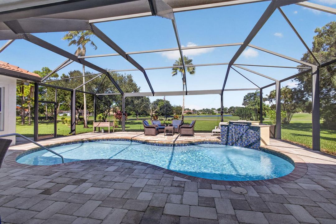
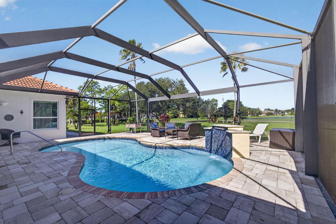
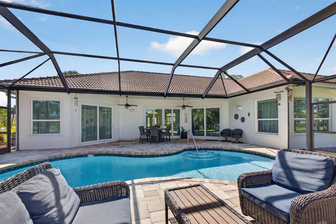
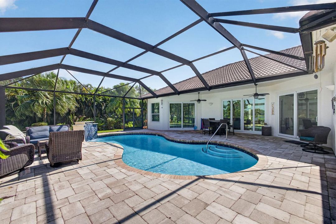
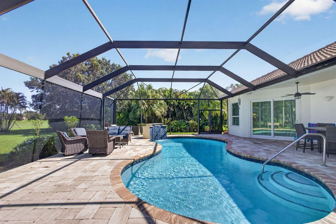
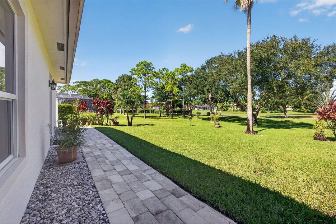
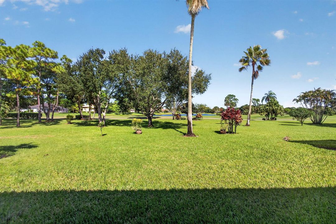
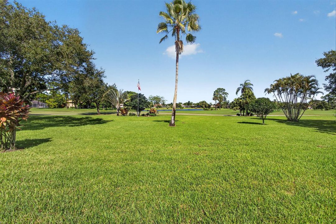
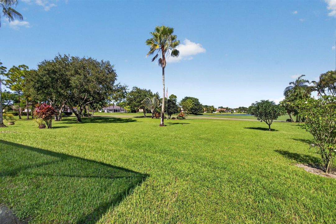
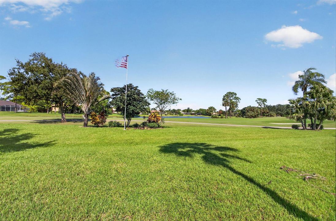
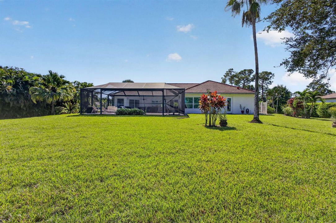
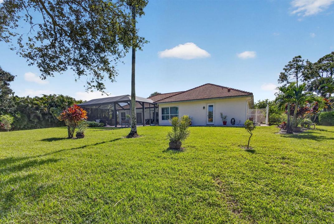
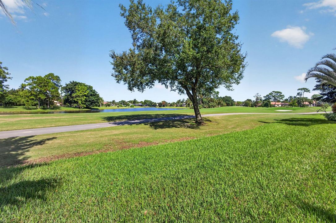
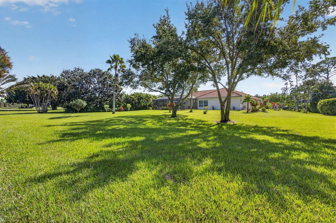
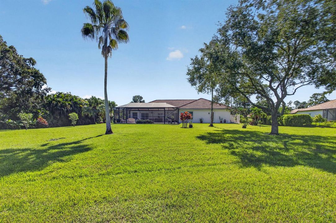
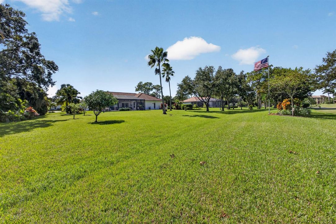
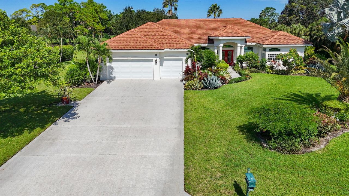
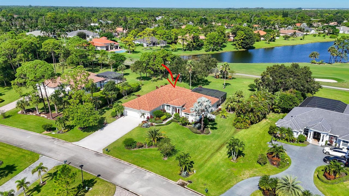
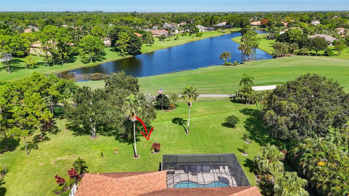
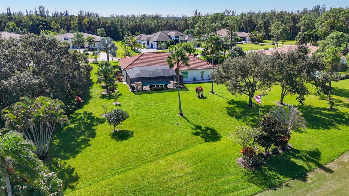
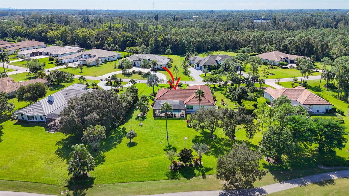
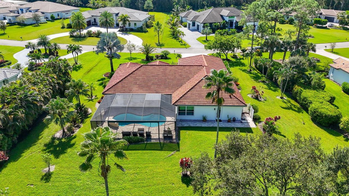
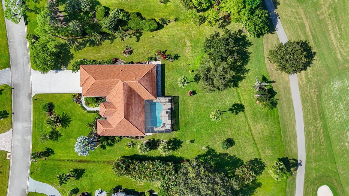
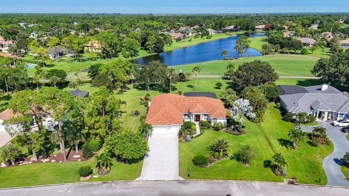
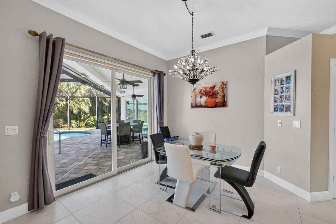
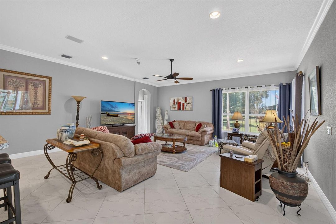
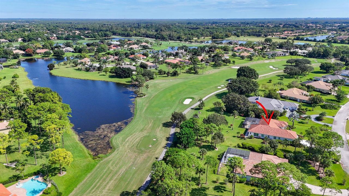
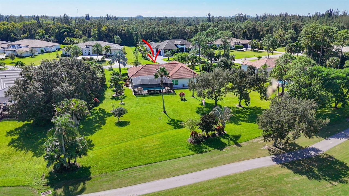
Discover exceptional elegance in this stunning 5-bedroom + office, 4.5-bath residence, situated on a beautifully manicured one-acre estate lot with breathtaking panoramic golf and water views. Featuring soaring ceilings throughout, expansive living areas, elegant finishes, plantation shutters, and wood-look porcelain tile flooring. Extensively remodeled with an updated roof, impact windows and doors, designer kitchen and baths, appliances, A/C systems, and more! The spacious primary suite offers a private sitting area, while a convenient cabana bath enhances effortless indoor-outdoor entertaining. Located in an exclusive guard-gated community featuring a newly renovated, PGA National-operated golf course with NO MANDATORY MEMBERSHIP! WOW! Totally remodeled! This 5BR + office/ 4.5 bath home sits on a manicured 1 acre estate lot with panoramic golf & water views. Meticulously maintained home! Everything has been redone from roof, impact windows & doors to remodeled bathrooms, kitchen, flooring, appliances, Ac's, water heater, screen enclosure & garage doors. Vaulted ceiling in the LR & DR. Wood look porcelain tile floors in the bedrooms. Crown molding and plantation shutters accent the rooms. Huge 22' x 21' family room and 20' x 17' primary bedroom featuring a sitting area. Bay Hill Estates is a sought after, guard gated community featuring 1 acre estate lots with golf and lake views. The golf course, which is run by PGA National has just been redone and there IS NO MANDATORY MEMBRERSHIP required but is optional. Roof Sept. 2022 Both Ac's 2025, water heater 2021 new screen enclosure 2016 New impact windows 7 Doors 2023 Refrigerator 2026
Location

Details

Type:
Residential
Parking:
2 Or More Spaces / Driveway / Parking Garage
Year Built:
1996
Lot:
1.00 Acres
Heating:
Central / Electric / Zoned
Price/sqft:
$438
Cooling:
Ceiling Fan(s) / Central Building A/C / Electric / Zoned
HOA:
$248

Valuation

Recent sales nearby
3 public-records sales within 0.5 mi
Median actual sale: $1.8M
Not enough MLS comparables for a model estimate on this property. Public-records data shown instead.

Highlights

Annual tax
$623
2025
HOA
$248/mo
Pool
Private
View
Golf Course, Lake
Garage
3 car garage
Pets
Allowed
All facts and features
  • Flooring

    • Other

    • Tile

    Heating

    • Central

    • Electric

    • Zoned

    Cooling

    • Ceiling Fan(s)

    • Central Building A/C

    • Electric

    • Zoned

    Appliances

    • Electric Water Heater

    • Dishwasher

    • Disposal

    • Dryer

    • Free-Standing Freezer

    • Ice Maker

    • Microwave

    • Electric Range

    • Refrigerator

    • Self Cleaning Oven

    • Wall Oven

    • Washer

    Other interior features

    • Bar

    • Closet Cabinetry

    • Entrance Foyer

    • French Doors

    • Laundry Tub

    • Pantry

    • Roman Tub

    • Split Bedroom

    • 3 Bedroom Split

    • Vaulted Ceiling(s)

    • Volume Ceilings

    • Walk-In Closet(s)

    • Den/Library/Office

    • Family Room

    • Utility Room/Laundry

    Bedrooms and bathrooms

    • Bedrooms: 5

    • Bathrooms: 1

    • Full bathrooms: 4

  • Parking

    • 2 Or More Spaces

    • Driveway

    • Parking Garage

    Property

    • Levels: 1

    • Pool Private: Yes

    • Exterior Features: On Golf Course

    Lot

    • Lot: 1.00 Acres

    Other Property Information

    • Parcel Number: 52414214070001820

    • Zoning: RL3

  • Type and style

    • Property Type: Residential

    • Property Sub Type: Single Family Residence

  • Utility

    • Septic

    • Cable Available

  • Other financial information

    • HOA: $248

    • HOA Frequency: Monthly

    • Annual tax amount: $623

  • Source details

    • MLS ID: B26087795

    Other facts

    • Construction Materials: CBS Construction / Slab Construction

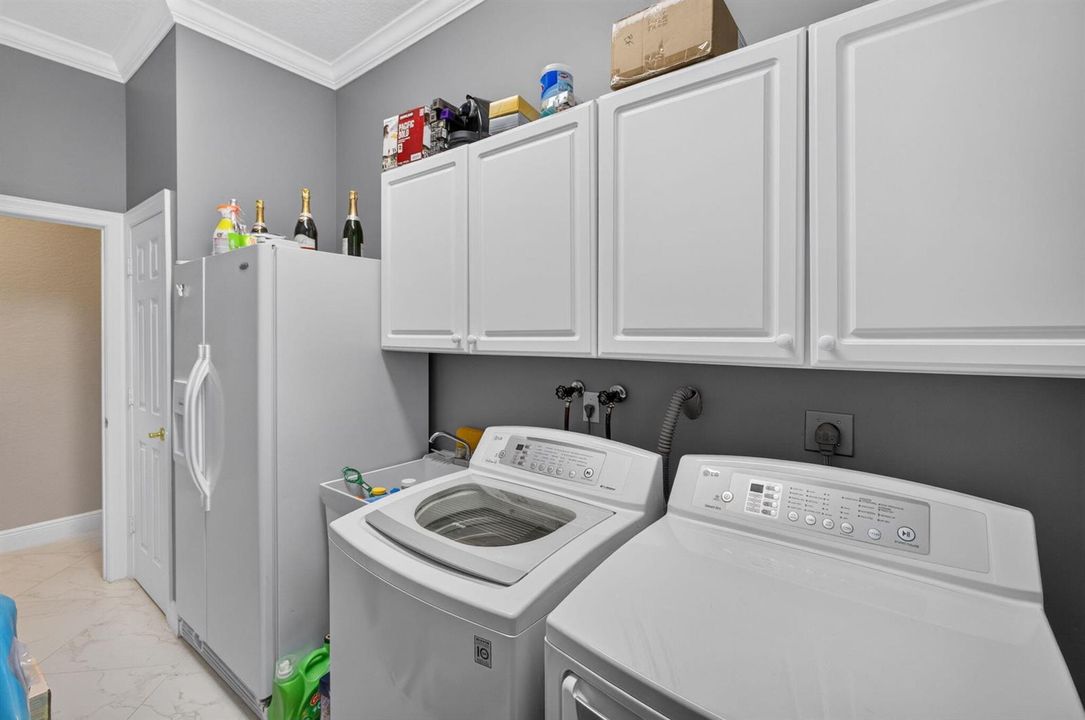
    • Laundry Features: Laundry Tub / Laundry Room / Utility Room/Laundry

    • Lot Features: 1 To Less Than 2 Acre Lot / Oversized Lot / Septic

    • Patio And Porch Features: Patio / Screened Porch

    • Window Features: Complete Impact Glass / Blinds / Plantation Shutters / Verticals

    • Direction Faces: Southeast

    • Other Structures: Livable

    • Architectural Style: One Story / Modern/Contemporary

    • Garage Spaces: 3

    • Attached Garage: Yes

    • Garage: Yes

    • Living Area: 3604

    • Water Source: Public

    • Subdivision Name: BAY HILL ESTATES,Bay Hill Estates

Private inquiry
Talk to the advisor on this listing.
Floor plans, HOA docs, off-market comparables, scheduling a private showing — one message, direct to the local specialist.

More like this

For Sale
$1,849,000
House
5 bds · 4 ba · 4,097 sqft
BAYHILL ESTATES, Palm Beach Gardens
7630 Maywood Crest Drive, Palm Beach Gardens FL 33412
New
For Sale
$1,290,000
House
4 bds · 4 ba · 3,532 sqft
IBIS GOLF AND COUNTRY CLUB,Ibis - Ibis Lakes, West Palm Beach
8863 LAKES Boulevard, West Palm Beach FL 33412
New
For Sale
$1,199,000
House
4 bds · 3 ba · 2,688 sqft
AVENIR SITE PLAN 1 POD, Palm Beach Gardens
12471 NAUTILUS Circle, Palm Beach Gardens FL 33412
New
For Sale
$1,450,000
House
3 bds · 3 ba · 3,180 sqft
STONEWAL ESTATES,Bay Hill Estates, Palm Beach Gardens
11880 TORREYANNA CIRCLE, Palm Beach Gardens FL 33412
For Sale
$1,499,000
House
4 bds · 4 ba · 3,802 sqft
AVENIR SITE PLAN 1 POD, Palm Beach Gardens
9224 CRESTVIEW Circle, Palm Beach Gardens FL 33412
For Sale
$1,595,000
House
3 bds · 3 ba · 3,029 sqft
AVENIR SITE PLAN 3 POD 8,AVENIR, Palm Beach Gardens
10822 Stellar Circle, Palm Beach Gardens FL 33412
For Sale
$1,250,000
House
3 bds · 2 ba · 2,707 sqft
AVENIR SITE PLAN 2 POD,REGENCY AT AVENIR, Palm Beach Gardens
10136 Timber Creek Way, Palm Beach Gardens FL 33412
-$125K
For Sale
$1,750,000
House
5 bds · 7 ba · 4,324 sqft
AVENIR POD, Palm Beach Gardens
10005 Bird Watch Way, Palm Beach Gardens FL 33412

Market around this address

Live counts in the same area.
View all

The multiple listing information is provided by the Miami Association of REALTORS® from a copyrighted compilation of listings. The compilation of listings and each individual listing are ©2026-present Miami Association of REALTORS®. All Rights Reserved. The information provided is for consumers' personal, noncommercial use and may not be used for any purpose other than to identify prospective properties consumers may be interested in purchasing. All properties are subject to prior sale or withdrawal. All information provided is deemed reliable but is not guaranteed accurate, and should be independently verified. Listing courtesy of: Illustrated Properties