Sell Your Home
Get a free home valuation
Contact
Tell us about your needs
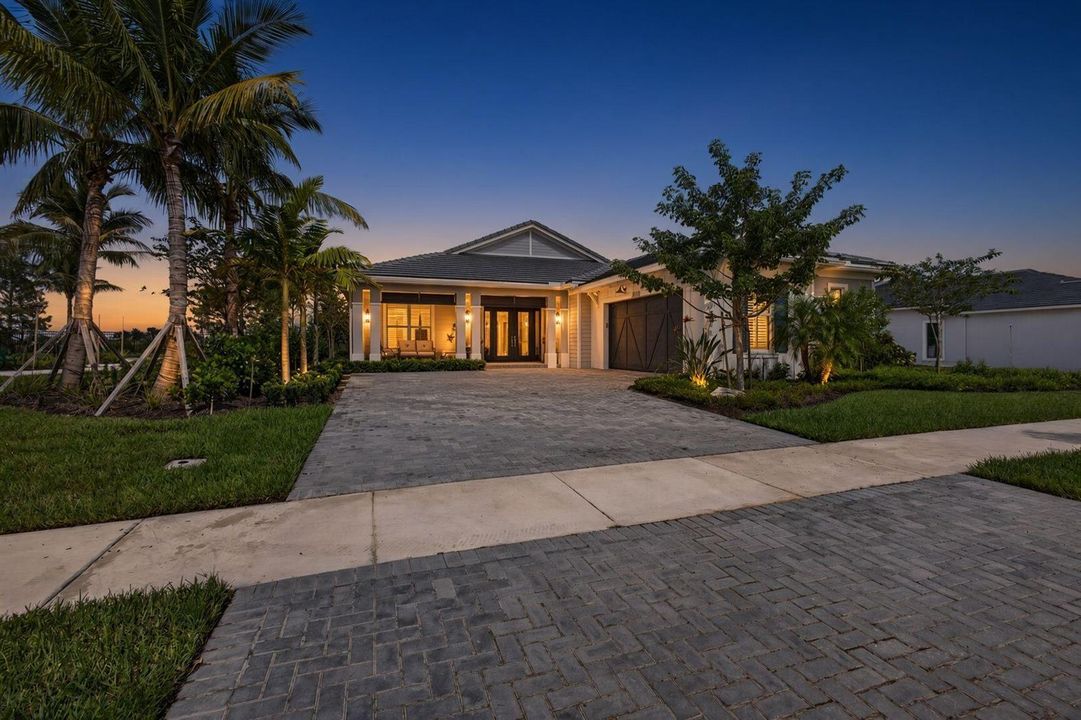
10136 Timber Creek Way, Palm Beach Gardens FL 33412

House For Sale
$1,250,000

BTC: 15.10574018

ETH: 513.98026316

11 days
3 bds
2 ba
2,707 sqft

Overview

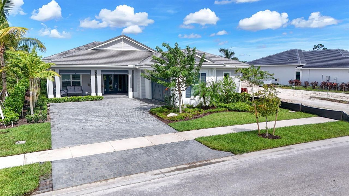
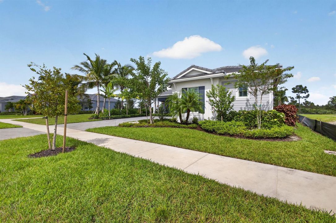
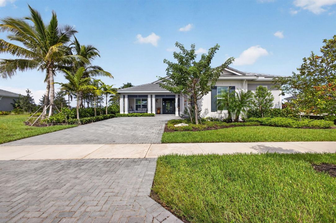
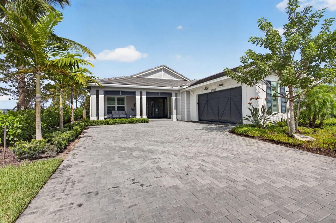
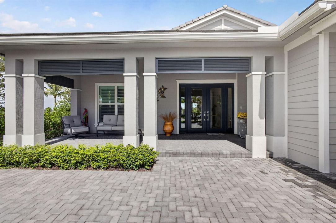
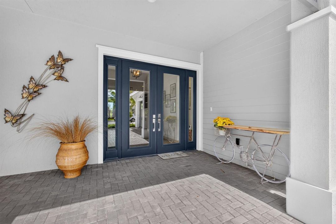
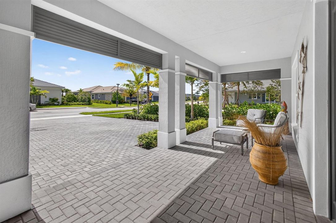
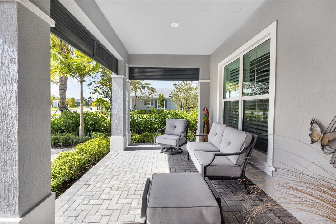
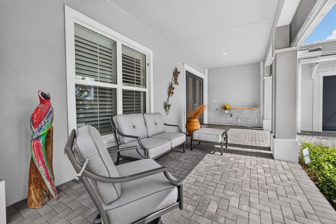
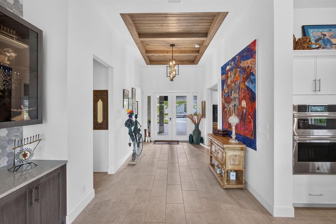
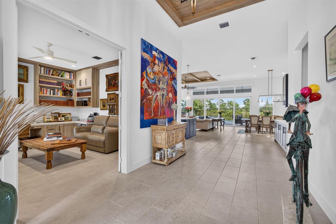
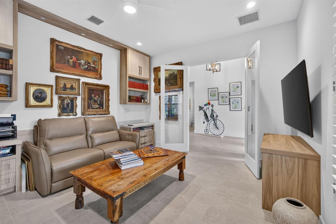
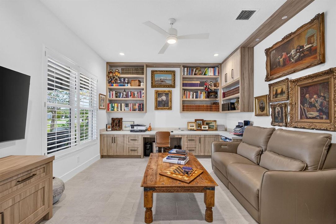
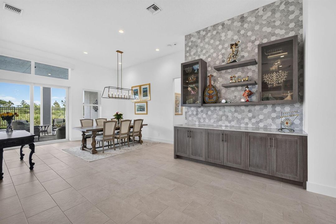
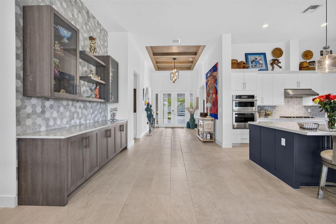
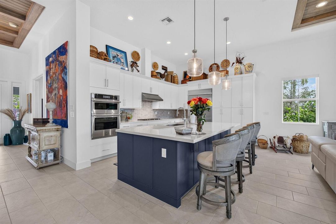
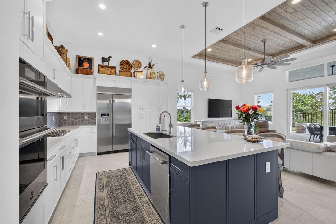
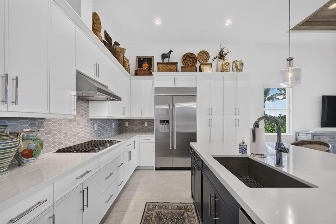
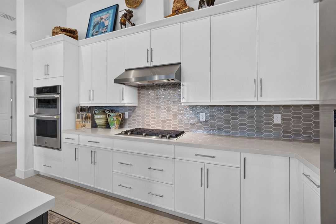
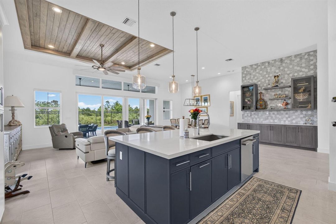
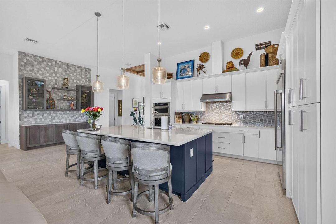
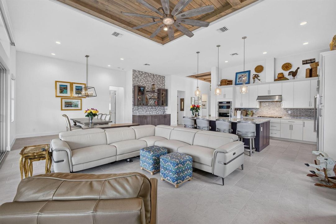
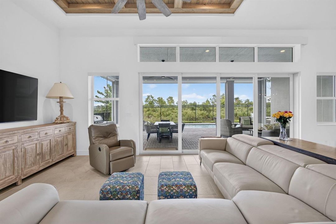
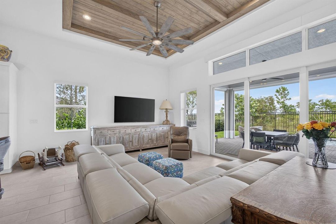
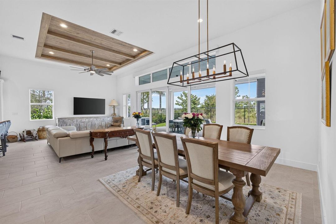
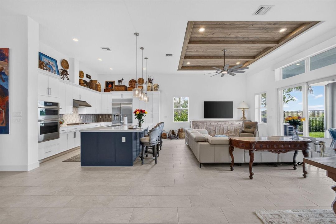
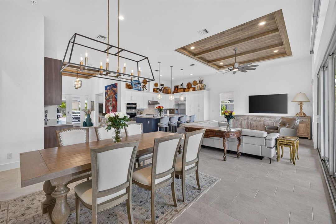
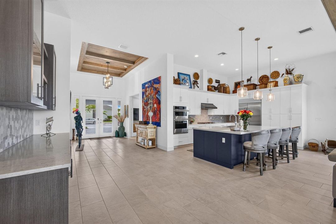
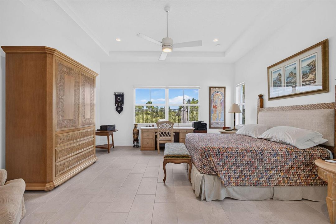
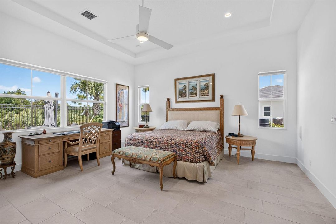
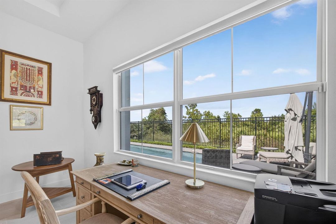
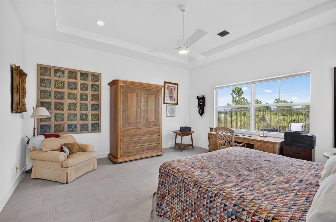
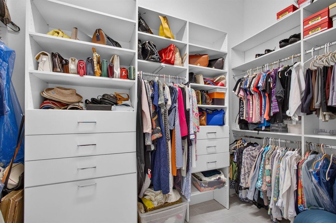
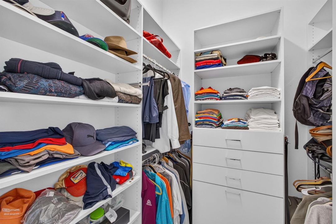
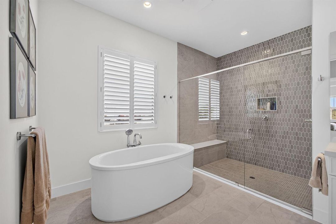
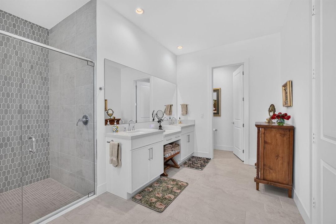
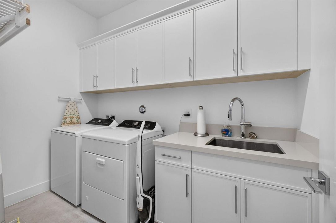
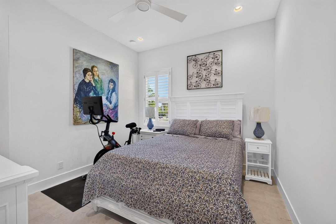
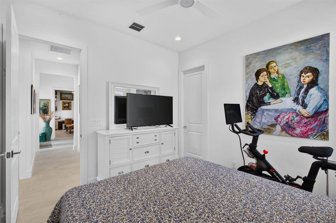
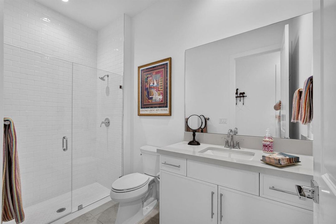
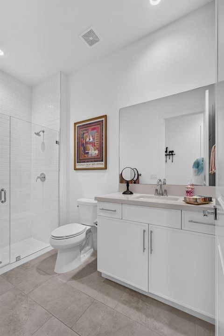
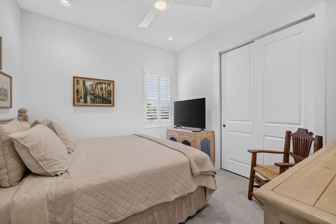
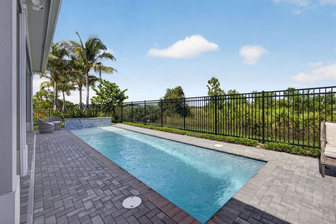
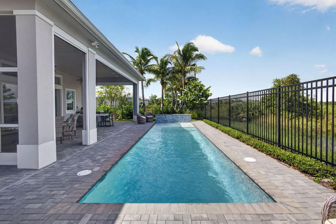
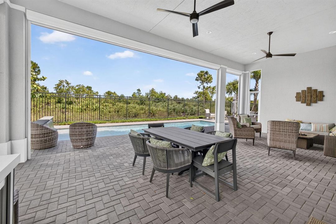
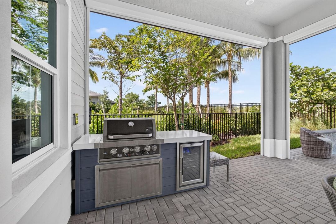
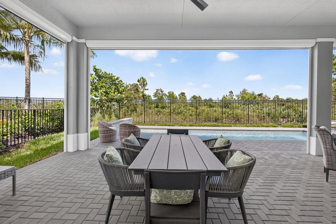
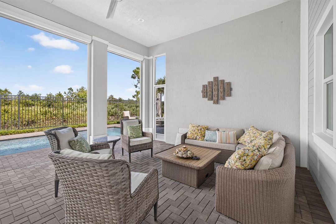
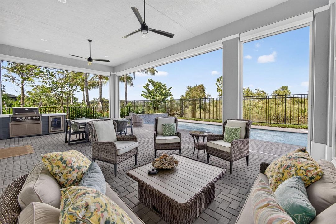
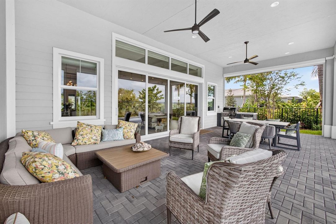
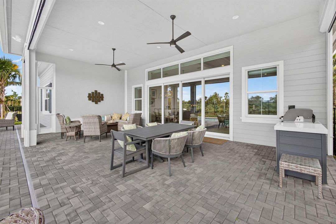
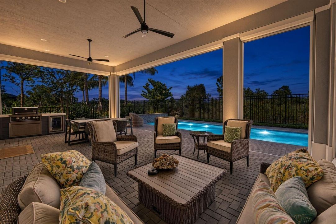
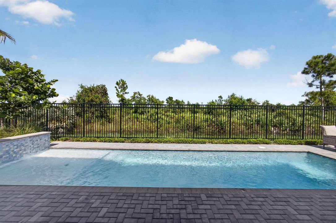
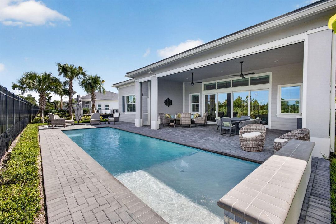
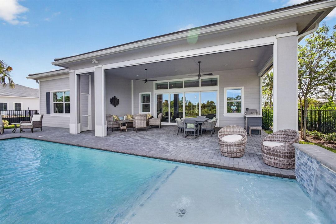
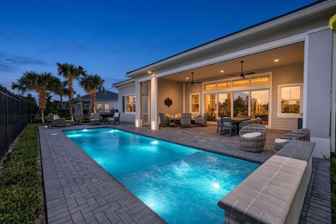
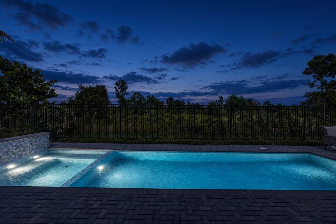
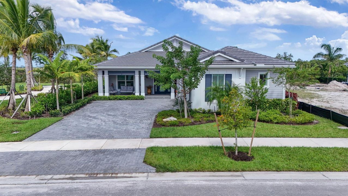
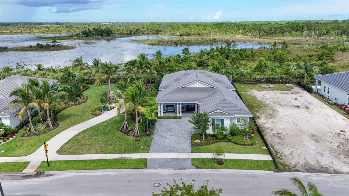
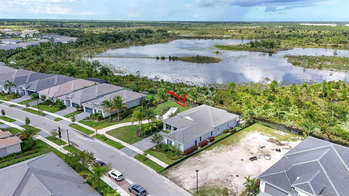
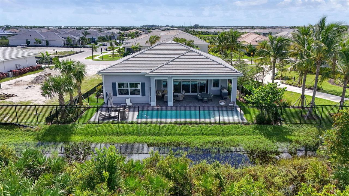
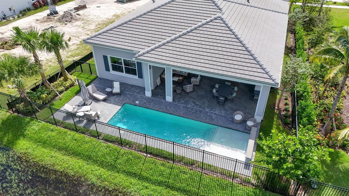
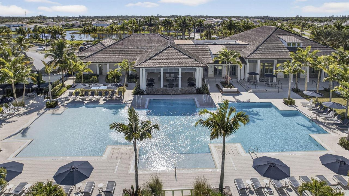
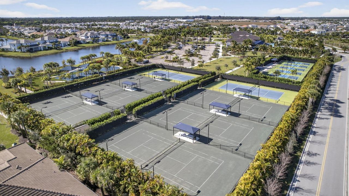
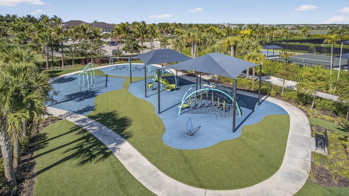
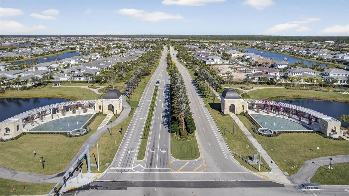
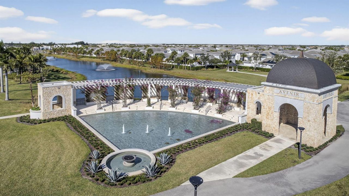
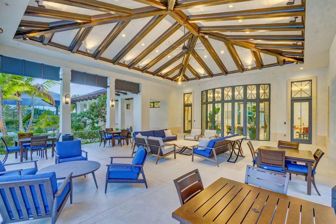
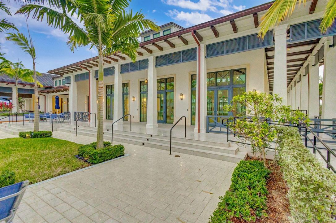
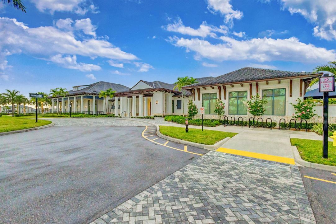
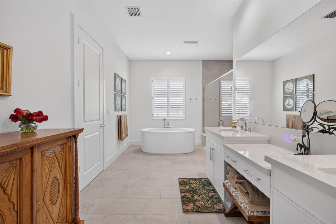
ABSOLUTLEY STUNNING, HIGHLY UPGRADED LEWISTON MODEL WITH ON INCREDIBLY BEAUTIFUL, PRIVATE LOT! ENJOY LIVING YOUR BEST LIFE IN THIS WONDERFUL 55+ COMMUNIYT! FANTASTIC PALM BEACH GARDENS LOCATION WITH EASY ACCESS TO SHOPPING, AIRPORT, HEALTH CARE, I-95 AND THE TURNPIKE FOR QUICK COMMUTING. FROM THE FRONT PORCH TO THE COVERED LANAI AND POOL AREA YOU AND YOUR FAMILY WILL ENJOY EVERY INCH OF THIS WELL PLANNED AND BEAUTIFULLY MAINTAINED EXECUTIVE HOME! COOL NEUTRAL DECOR CREATES A SOFT PALLETTE FOR YOUR PERSONAL TASTE! CUSTOM BUILT INS MAKE THE OFFICE A DREAM FOR STORAGE, WORKING FROM HOME, WATCHING TV OR RELAXING IN STYLE! ELEGANT AND CLASSIC, THE KITCHEN FEATURES AMPLE RICH CABINETRY, BUTLT IN JENNAIRE APPLIANCES, AND CRISP COUNTER TOPS WITH A DRAMATIC BACK SPLASH. THE DRY BAR IS A GREAT PLACE TO STORE AND DISPLAY A LIFETIME OF TREASURES! THE PRIMARY RETREAT OFFERS BEAUTIFULLY DESIGNED CUSTOM CLOSETS AND A LUXURIOUS, SPA LIKE ENSUITE WITH AN OVER SIZED SHOWER AND A RELAXING SOAKING TUB! UPGRADED TILE FLOORING THROUGHOUT THE HOUSE! ENTERTAIN WITH FLAIR ON THE ENORMOUS PATIO AND WATCH YOUR GUESTS ENJOY YOUR HEATED, SALT WATER POOL FEATURING A WATERFALL AND AN OVERSIZED SUN SHELF! ELECTRIC CAR CHARGER IN THE GARAGE. ALL DIMENSION APPROXIMATE. ALL INFORMATION CONTAINED HEREIN DEEMED ACCURATE BUT SUBJECT TO VERIFICATION BY BUYER.

Location

Details
Type:
Residential
Parking:
2 Or More Spaces / Driveway / Parking Garage
Year Built:
2025
Lot:
0.19 Acres
Heating:
Central
Price/sqft:
$462
Cooling:
Central Air
HOA:
$426

Valuation

Our model vs. what's actually selling nearby.
Estimate
$1,151,500
$883K – $1.2M
Confidence Low
List vs. estimate
$98K above estimate
List $1,250,000 · +8.6%
Our model says this listing is priced above recent comparable activity. Room to negotiate.
Price per sq ft
$461
-6.4% vs. city median $493
Based on
10 MLS comparables
+ 30 public-records sales within 0.5 mi
Median actual sale: $983K
Median of recent comparable listings. Sold comps use closing price, active listings use list price.

Highlights

Annual tax
$5,804
2025
HOA
$426/mo
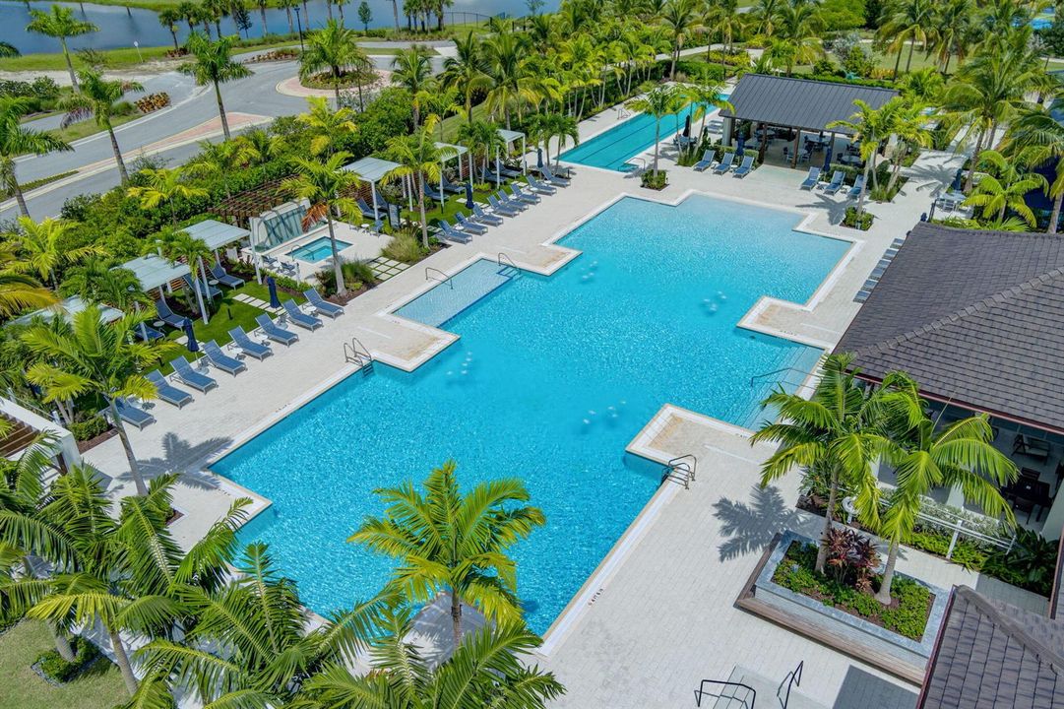
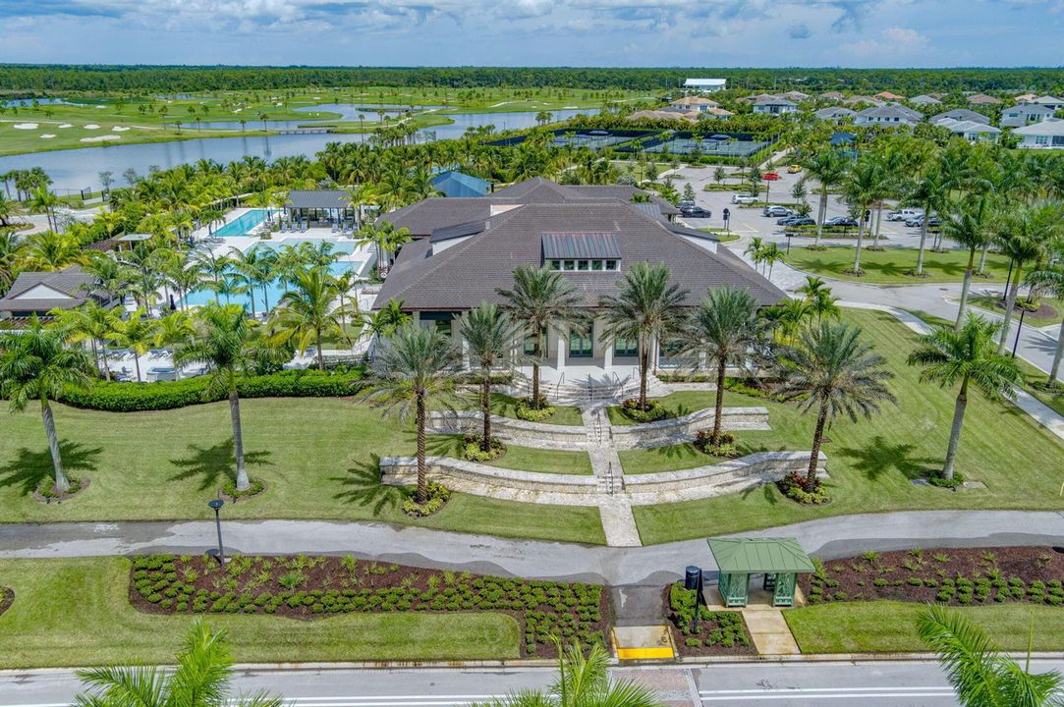
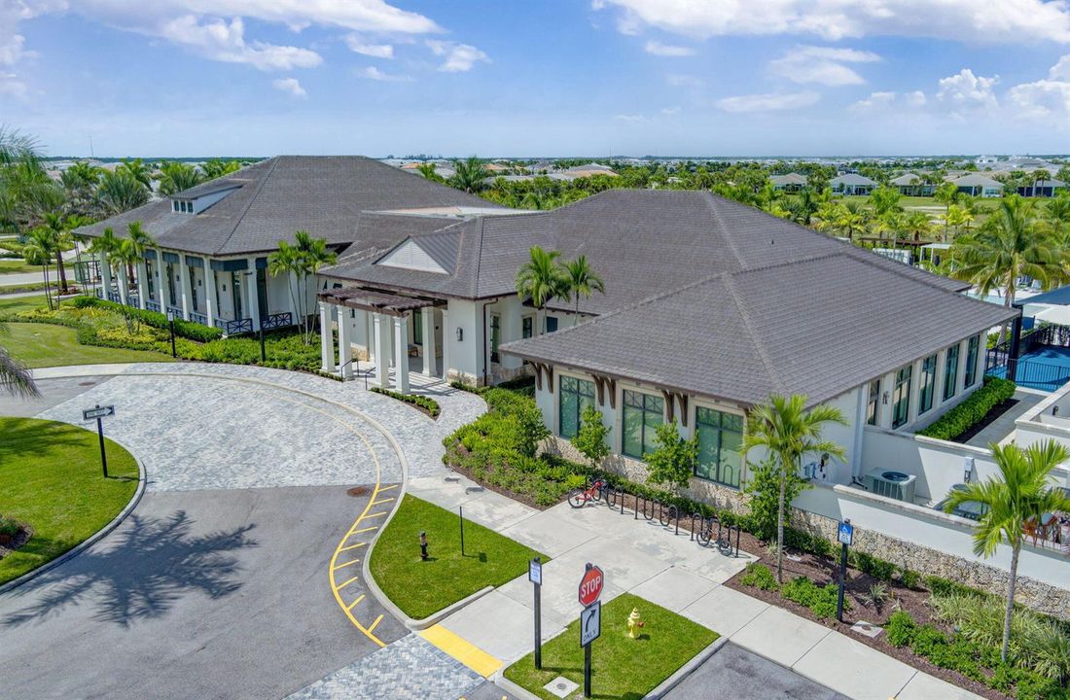
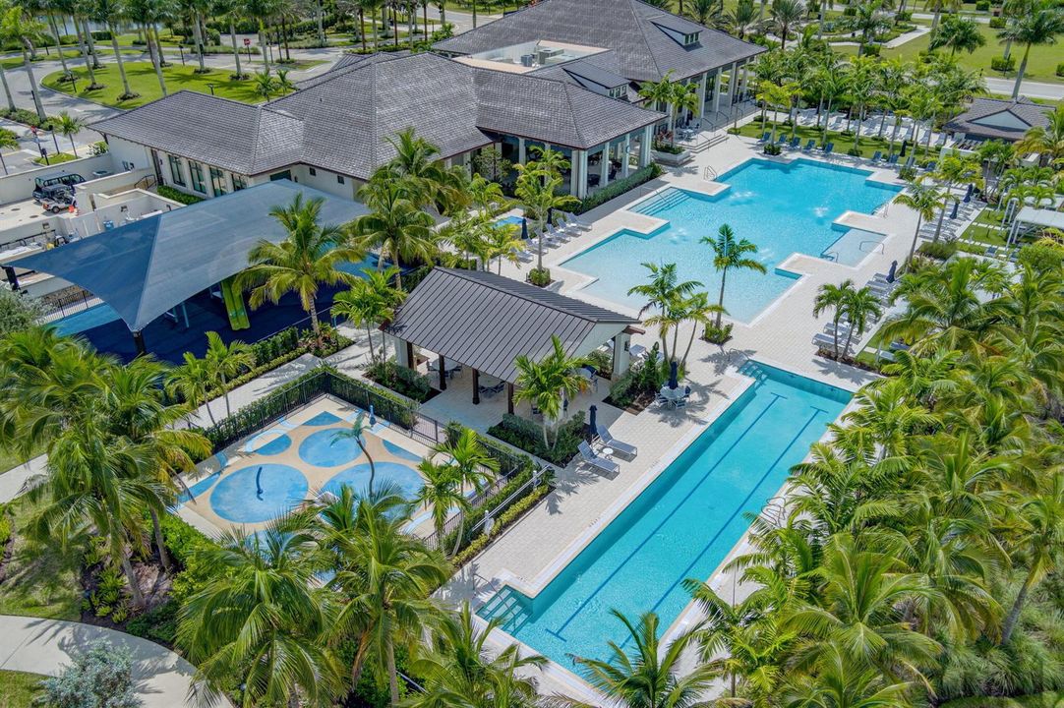
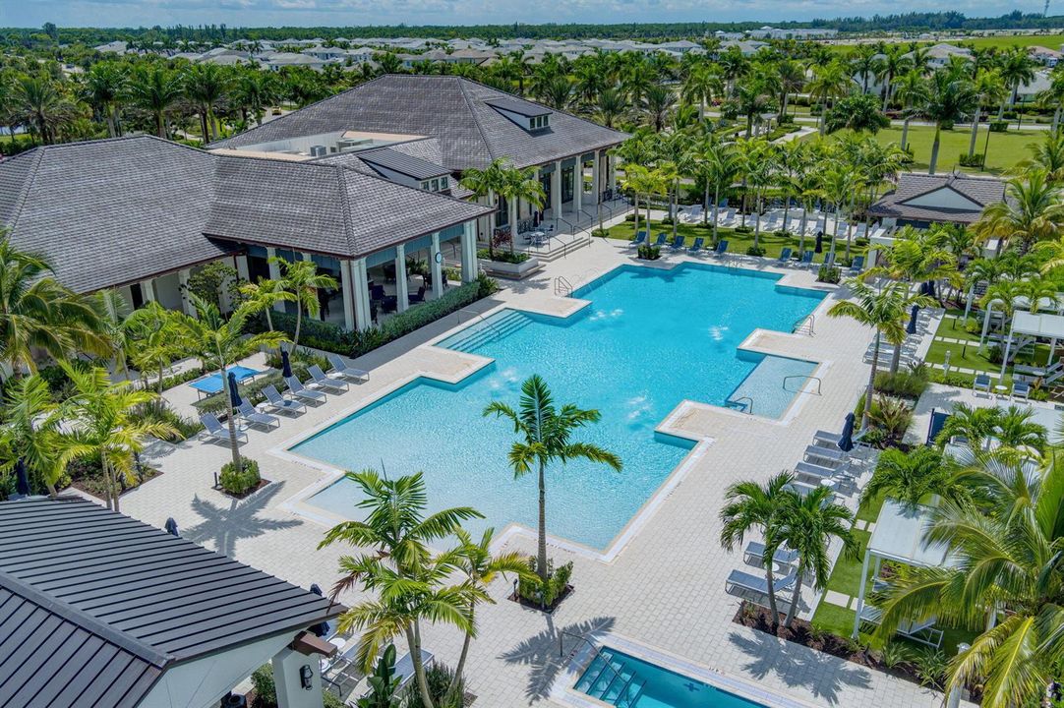
Pool
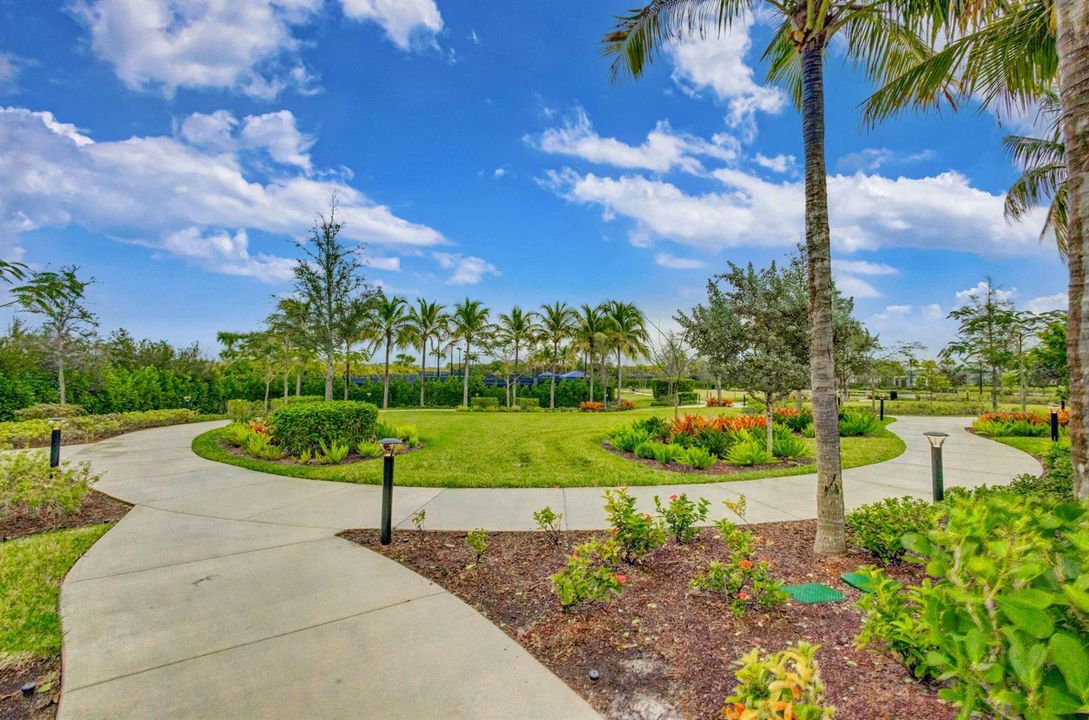
Community
View
Pool
Garage
2 car garage
Pets
Allowed
All facts and features
  • Flooring

    • Tile

    Heating

    • Central

    Cooling

    • Central Air

    Appliances

    • Gas Water Heater

    • Natural Gas Water Heater

    • Dishwasher

    • Disposal

    • Dryer

    • Refrigerator

    • Self Cleaning Oven

    • Wall Oven

    • Washer

    Other interior features

    • Built-in Features

    • Closet Cabinetry

    • Cooking Island

    • Entrance Foyer

    • French Doors

    • Pantry

    • Split Bedroom

    • Volume Ceilings

    • Walk-In Closet(s)

    • Storage

    Bedrooms and bathrooms

    • Bedrooms: 3

    • Bathrooms: 1

    • Full bathrooms: 2

  • Parking

    • 2 Or More Spaces

    • Driveway

    • Parking Garage

    Property

    • Levels: 1

    • Pool Private: Yes

    • Exterior Features: Exterior Lights

    Lot

    • Lot: 0.19 Acres

    Other Property Information

    • Parcel Number: 52414210010003320

    • Zoning: PDA (city)

  • Type and style

    • Property Type: Residential

    • Property Sub Type: Single Family Residence

  • Utility

    • Natural Gas Connected

    • Cable Available

    • Electricity Available

    • Natural Gas Available

    • Sewer Available

    • Water Available

  • Other financial information

    • HOA: $426

    • HOA Frequency: Monthly

    • Annual tax amount: $5,804

  • Source details

    • MLS ID: B26086070

    Other facts

    • Construction Materials: CBS Construction / Slab Construction / Stucco

    • Lot Features: Less Than 1/4 Acre Lot / Less Than 1 Acre / Sidewalk

    • Patio And Porch Features: Patio

    • Pool Features: Community / Heated

    • Window Features: Complete Impact Glass / Sliding

    • Direction Faces: Southwest

    • Other Structures: Livable

    • Architectural Style: One Story

    • Garage Spaces: 2

    • Attached Garage: Yes

    • Garage: Yes

    • Living Area: 2707

    • Water Source: Public

    • Subdivision Name: AVENIR SITE PLAN 2 POD,REGENCY AT AVENIR

Private inquiry
Talk to the advisor on this listing.
Floor plans, HOA docs, off-market comparables, scheduling a private showing — one message, direct to the local specialist.

More like this

New
For Sale
$1,199,000
House
4 bds · 3 ba · 2,688 sqft
AVENIR SITE PLAN 1 POD, Palm Beach Gardens
12471 NAUTILUS Circle, Palm Beach Gardens FL 33412
New
For Sale
$1,290,000
House
4 bds · 4 ba · 3,532 sqft
IBIS GOLF AND COUNTRY CLUB,Ibis - Ibis Lakes, West Palm Beach
8863 LAKES Boulevard, West Palm Beach FL 33412
New
For Sale
$899,000
House
4 bds · 3 ba · 2,508 sqft
Acreage, Loxahatchee
14043 87th Street N, Loxahatchee FL 33470
New
For Sale
$1,577,000
House
5 bds · 4 ba · 3,604 sqft
BAY HILL ESTATES,Bay Hill Estates, Palm Beach Gardens
11910 Torreyanna Circle, Palm Beach Gardens FL 33412
New
For Sale
$1,499,000
House
4 bds · 4 ba · 3,802 sqft
AVENIR SITE PLAN 1 POD, Palm Beach Gardens
9224 CRESTVIEW Circle, Palm Beach Gardens FL 33412
For Sale
$1,595,000
House
3 bds · 3 ba · 3,029 sqft
AVENIR SITE PLAN 3 POD 8,AVENIR, Palm Beach Gardens
10822 Stellar Circle, Palm Beach Gardens FL 33412
-$50K
For Sale
$1,249,900
House
4 bds · 4 ba · 3,000 sqft
Avenir / L'Ambiance at Ave,L'Ambiance at Avenir, Palm Beach Gardens
9528 St. Germain Drive, Palm Beach Gardens FL 33412
For Sale
$894,900
House
5 bds · 3 ba · 2,661 sqft
The Acreage, West Palm Beach
12521 83rd Lane N, West Palm Beach FL 33412

Market around this address

Live counts in the same area.
View all

The multiple listing information is provided by the Miami Association of REALTORS® from a copyrighted compilation of listings. The compilation of listings and each individual listing are ©2026-present Miami Association of REALTORS®. All Rights Reserved. The information provided is for consumers' personal, noncommercial use and may not be used for any purpose other than to identify prospective properties consumers may be interested in purchasing. All properties are subject to prior sale or withdrawal. All information provided is deemed reliable but is not guaranteed accurate, and should be independently verified. Listing courtesy of: 27North Realty