Sell Your Home
Get a free home valuation
Contact
Tell us about your needs
1359 DARREN DRIVE

House For Sale
$499,000

BTC: 6.20029821

ETH: 205.18092105

17 days
Waterfront
3 bds
2 ba
1,497 sqft

Overview

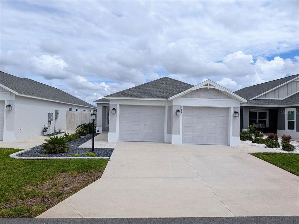
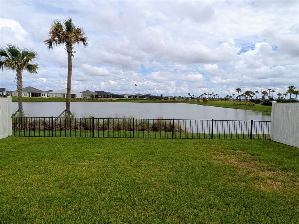
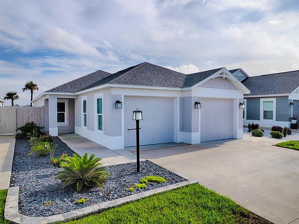
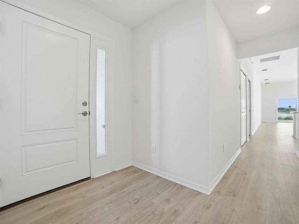
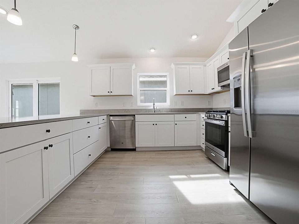
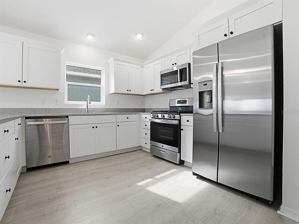
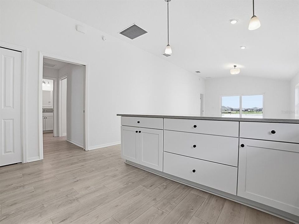
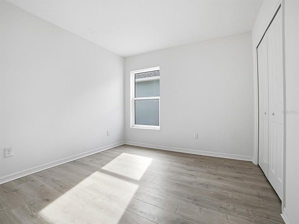
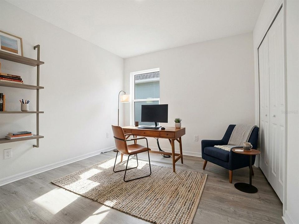
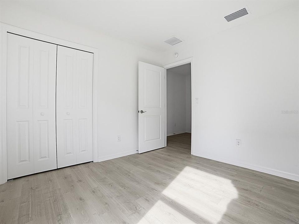
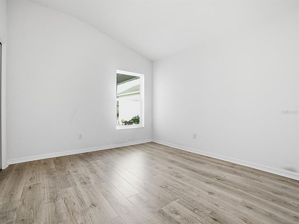
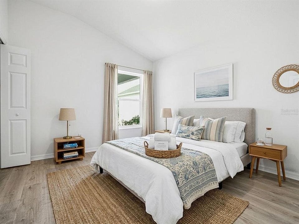
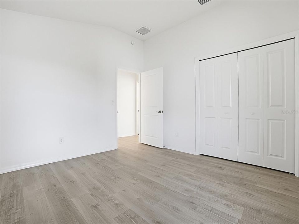
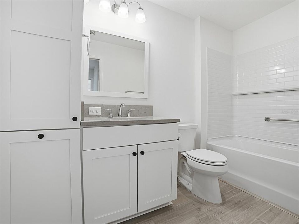
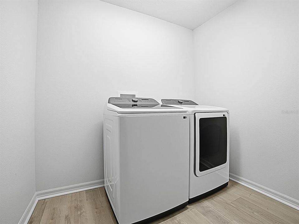
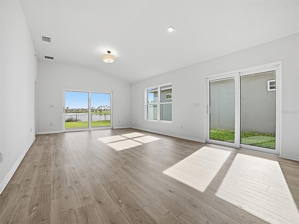
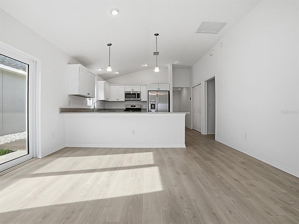
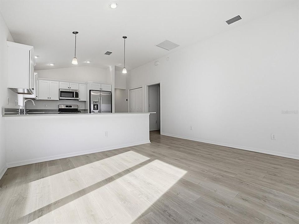
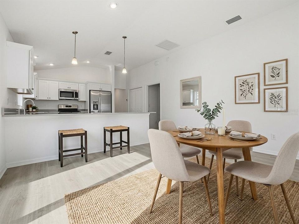
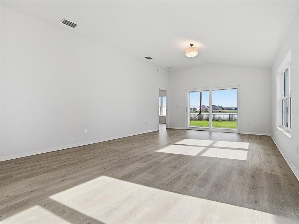
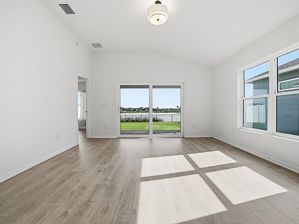
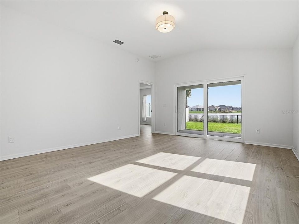
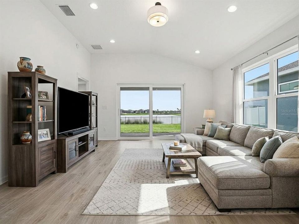
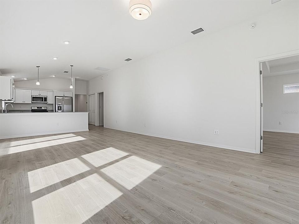
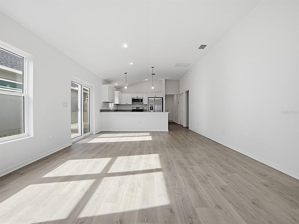
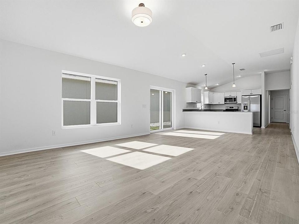
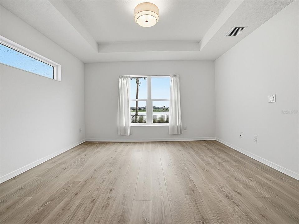
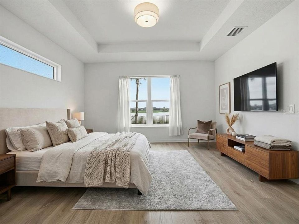
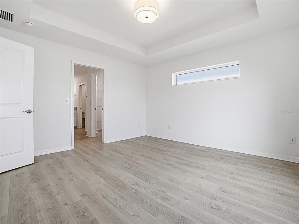
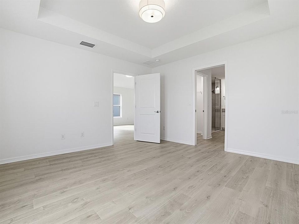
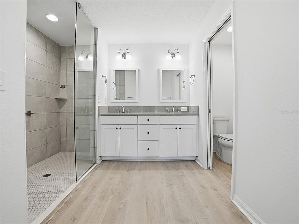
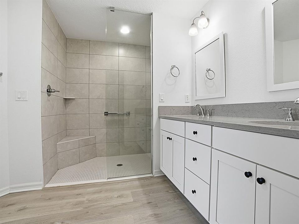
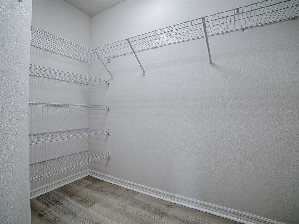
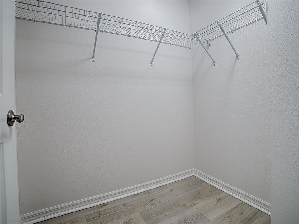
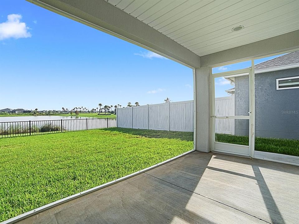
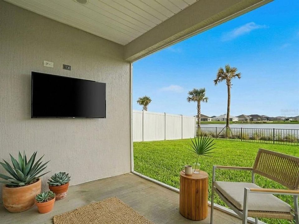
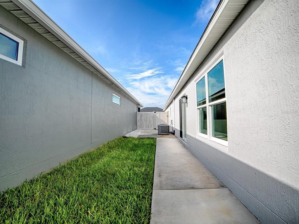
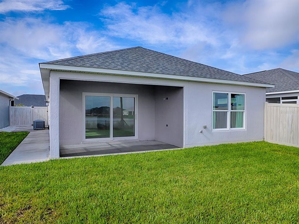
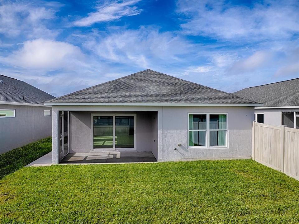
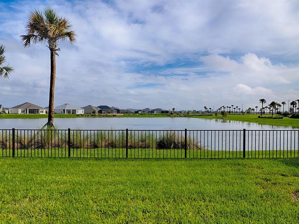
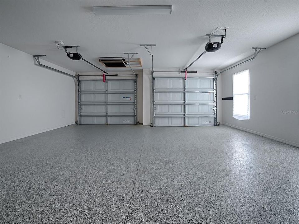
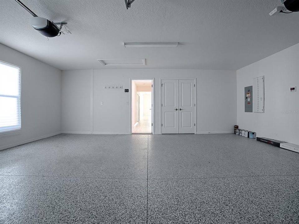
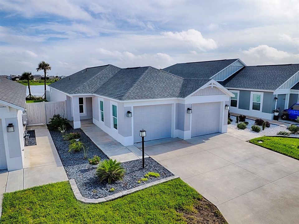
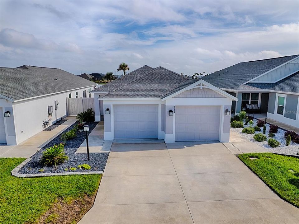
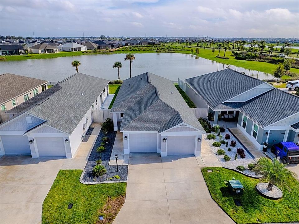
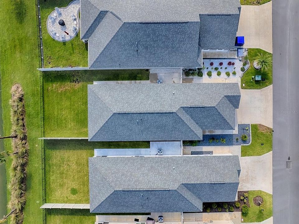
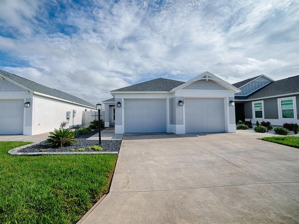
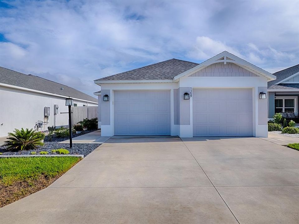
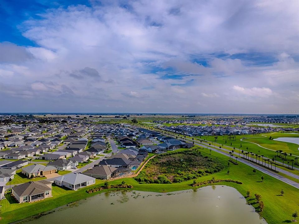
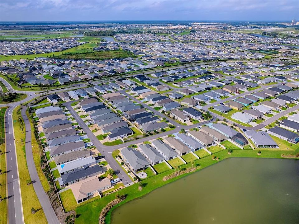
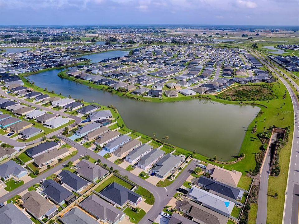
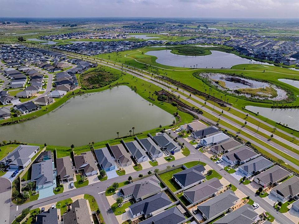
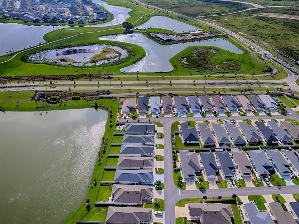
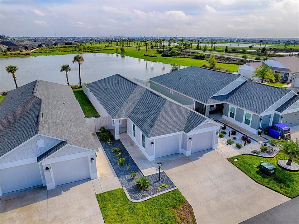
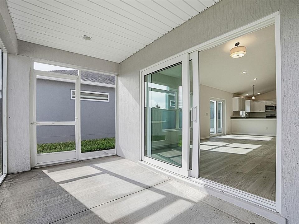
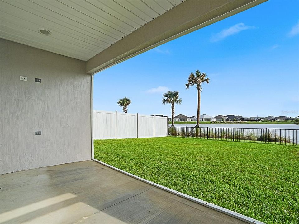
Several pictures virtually staged with furniture. STUNNING POND VIEWS IN THE VILLAGE OF SHADYBROOK and Room For A Pool Directly behind home! Welcome to this beautifully maintained, nearly new Raleigh Courtyard Villa offering 3 bedrooms, 2 bathrooms, and 1,503 square feet of thoughtfully designed living space! Built with durable precast concrete construction, this home combines quality craftsmanship, modern upgrades, and a desirable waterfront setting. Step inside to discover a spacious OPEN FLOOR PLAN featuring luxury vinyl flooring throughout—NO CARPET ANYWHERE! The beautifully appointed kitchen features upgraded quartz countertops, stainless steel appliances, gas cooking, and one of the most desirable kitchen layouts offered in the Courtyard Villa series. The primary suite is privately situated at the rear of the home and features highly sought-after DUAL CLOSETS, while the guest bedrooms are positioned toward the front with a convenient pocket door for added privacy. Step outside to the EXPANSIVE LANAI and enjoy breathtaking POND VIEWS, providing the perfect setting for morning coffee, relaxing evenings, or entertaining guests. An additional side patio with sliding glass door access from the kitchen makes outdoor grilling and entertaining effortless! The spacious 2-CAR GARAGE offers over 538 square feet of space, complete with epoxy flooring and attic access for additional storage. Other notable features include insulated windows, a separate laundry room with high-end washer and dryer, and attractive stacked block and stone landscaping designed to complement the home’s interior and exterior finishes. Located in the welcoming VILLAGE OF SHADYBROOK, this home is less than 5 minutes from Eastport and Middleton, putting shopping, dining, golf, recreation, and entertainment right at your fingertips! With its nearly new condition, impressive upgrades, and peaceful pond-front setting, this home offers an exceptional opportunity to experience The Villages lifestyle. DON’T MISS YOUR CHANCE TO MAKE THIS POND-FRONT RETREAT YOUR OWN—SCHEDULE YOUR PRIVATE SHOWING TODAY!
Location

Details

Type:
Residential
Parking:
Driveway / Garage Door Opener / Ground Level
Year Built:
2024
Lot:
0.12 Acres
Heating:
Central / Natural Gas
Price/sqft:
$333
Cooling:
Central Air
HOA:
No Data

Valuation

Our model vs. what's actually selling nearby.
Estimate
$384,950
$333K – $463K
Confidence Low
List vs. estimate
$114K above estimate
List $499,000 · +29.6%
Our model says this listing is priced above recent comparable activity. Room to negotiate.
Price per sq ft
$333
+31.3% vs. city median $253
Based on
20 MLS comparables
Median of recent comparable listings. Sold comps use closing price, active listings use list price.

Highlights

Annual tax
$7,910
2025
View
Water
Waterfront
Pond
Garage
2 car garage
Pets
Allowed
All facts and features
  • Flooring

    • Luxury Vinyl

    Heating

    • Central

    • Natural Gas

    Cooling

    • Central Air

    Appliances

    • Dishwasher

    • Disposal

    • Dryer

    • Microwave

    • Range

    • Refrigerator

    • Washer

    Other interior features

    • Ceiling Fan(s)

    • Living Room/Dining Room Combo

    • Open Floorplan

    • Primary Bedroom Main Floor

    • Split Bedroom

    • Thermostat

    • Walk-In Closet(s)

    • Window Treatments

    Bedrooms and bathrooms

    • Bedrooms: 3

    • Full bathrooms: 2

  • Parking

    • Driveway

    • Garage Door Opener

    • Ground Level

    Property

    • Levels: One

    • Exterior Features: Irrigation System / Private Yard

    Lot

    • Lot: 0.12 Acres

    Other Property Information

    • Parcel Number: K15AE007

    • Zoning: RES

  • Type and style

    • Property Type: Residential

    • Property Sub Type: Single Family Residence

  • Utility

    • Cable Connected

    • Electricity Connected

    • Fiber Optics

    • Natural Gas Connected

    • Phone Available

    • Public

    • Sewer Connected

    • Sprinkler Meter

    • Underground Utilities

    • Water Connected

  • Other financial information

    • Annual tax amount: $7,910

  • Source details

    • MLS ID: G5118607

    Other facts

    • Construction Materials: Concrete / Stucco

    • Foundation Details: Slab

    • Laundry Features: Gas Dryer Hookup / Inside / Laundry Room / Washer Hookup

    • Lot Features: Near Golf Course

    • Patio And Porch Features: Enclosed / Rear Porch / Screened

    • Window Features: Rods

    • Direction Faces: Southwest

    • Architectural Style: Courtyard

    • Waterfront: Yes

    • Garage Spaces: 2

    • Attached Garage: Yes

    • Garage: Yes

    • Living Area: 1497

    • Water Source: Public

    • Subdivision Name: VILLAGE OF SOUTHERN OAKS

Private inquiry
Talk to the advisor on this listing.
Floor plans, HOA docs, off-market comparables, scheduling a private showing — one message, direct to the local specialist.

More like this

New
For Sale
$350,000
House
2 bds · 2 ba · 1,290 sqft
THE VILLAGES, THE VILLAGES
6094 RODRIGUEZ LANE
For Sale
$359,900
House
3 bds · 2 ba · 1,537 sqft
THE VILLAGES, THE VILLAGES
7442 SAVANNA DRIVE
-$5K
For Sale
$370,000
House
2 bds · 2 ba · 1,290 sqft
THE VILLAGES, THE VILLAGES
6108 RODRIGUEZ LANE
For Sale
$475,000
House
2 bds · 2 ba · 987 sqft
WATER'S EDGE, THE VILLAGES
7253 TELFORT TERRACE
For Sale
$425,000
House
3 bds · 2 ba · 1,483 sqft
THE VILLAGES, THE VILLAGES
2005 SANTINO AVENUE
For Sale
$399,900
House
3 bds · 2 ba · 1,497 sqft
VILLAGES OF SOUTHERN OAKS, THE VILLAGES
6125 ROSEN COURT
+$10K
For Sale
$370,000
House
3 bds · 2 ba · 1,419 sqft
THE VILLAGES, THE VILLAGES
6305 DANIELSON LOOP
-$30K
For Sale
$520,000
House
3 bds · 3 ba · 1,860 sqft
THE VILLAGES, THE VILLAGES
5996 DELPHINA LOOP

Market around this address

Live counts in the same area.
View all

The multiple listing information is provided by the Stellar MLS from a copyrighted compilation of listings. The compilation of listings and each individual listing are ©2026-present Stellar MLS. All Rights Reserved. The information provided is for consumers' personal, noncommercial use and may not be used for any purpose other than to identify prospective properties consumers may be interested in purchasing. All properties are subject to prior sale or withdrawal. All information provided is deemed reliable but is not guaranteed accurate, and should be independently verified. Listing courtesy of: REALTY EXECUTIVES IN THE VILLAGES