Sell Your Home
Get a free home valuation
Contact
Tell us about your needs

13618 LARSEN LANE

House For Sale
$888,000

BTC: 10.61946903

ETH: 365.13157895

5 days
4 bds
4 ba
3,539 sqft

Overview

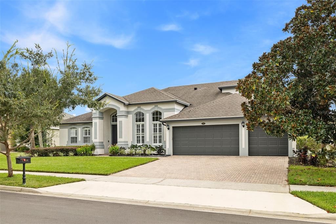
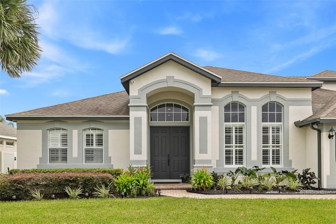
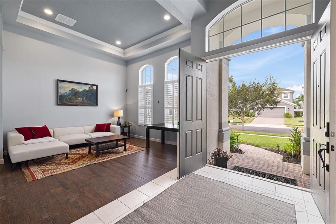
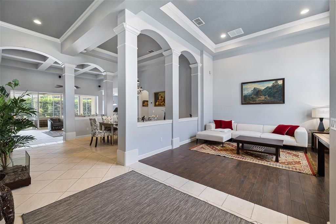
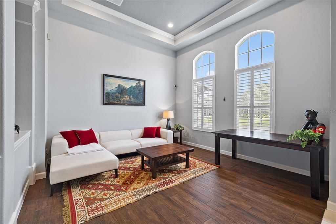
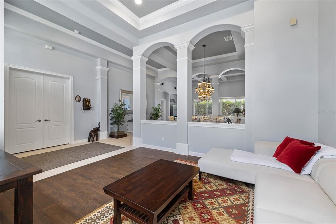
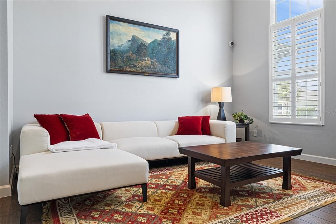
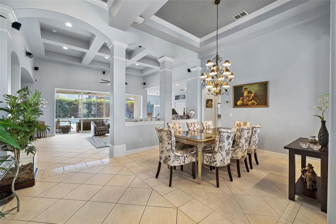
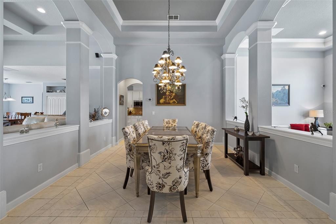
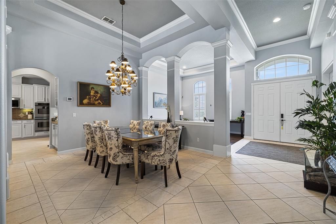
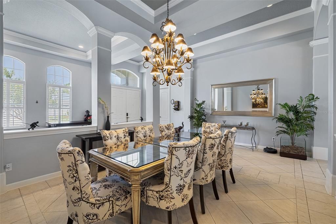
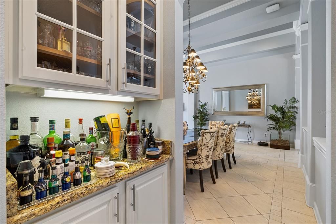
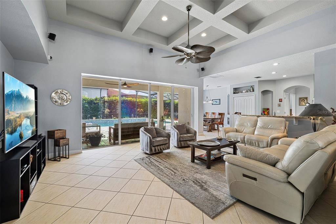
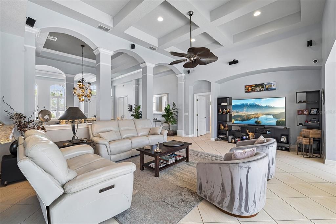
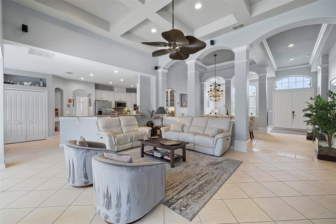
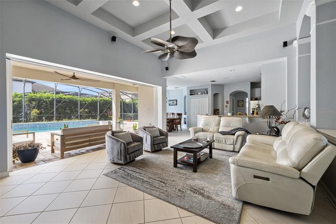
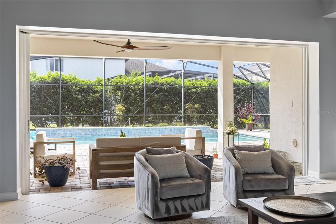
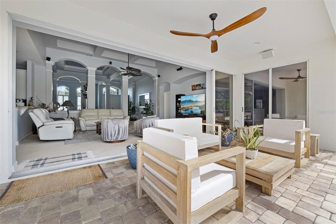
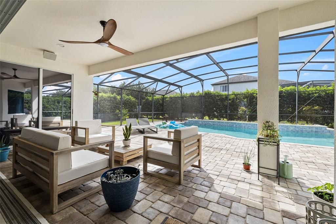
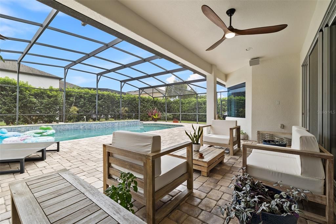
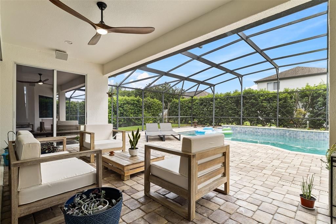
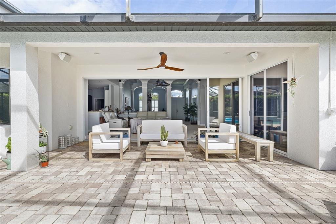
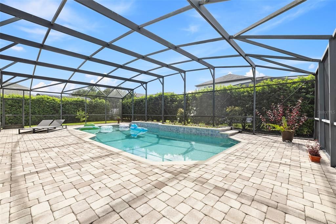
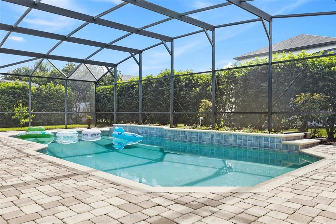
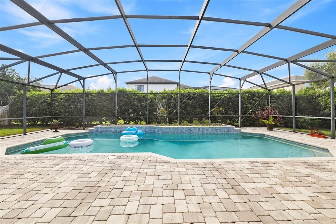
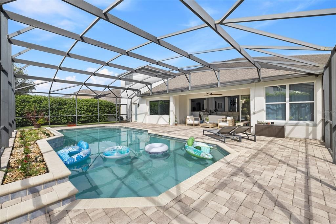
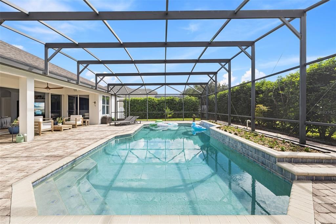
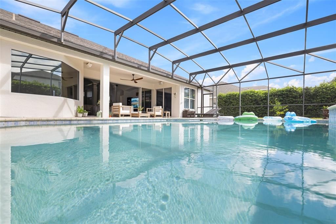
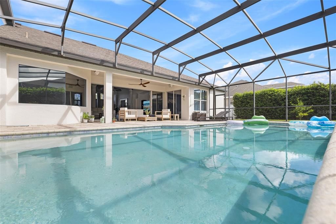
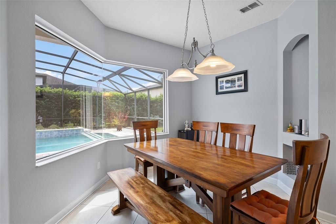
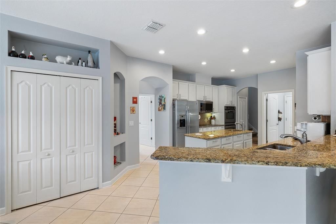
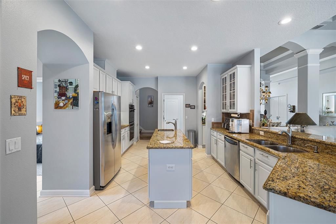
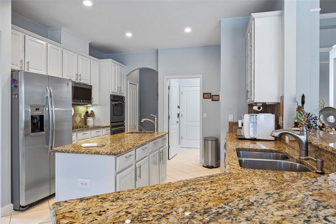
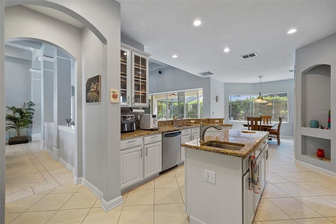
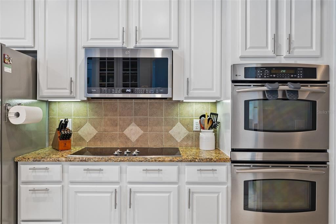
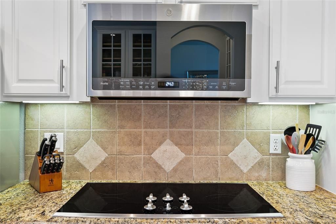
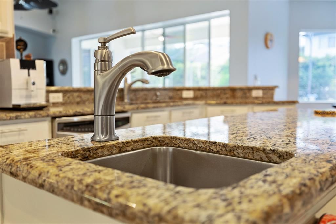
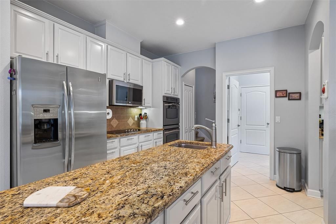
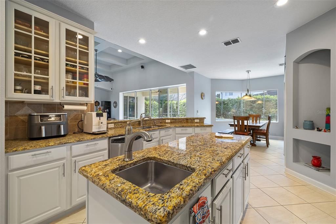
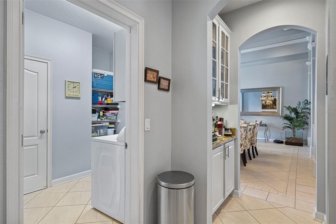
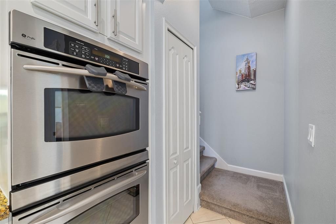
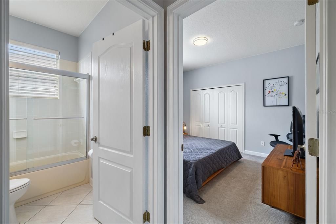
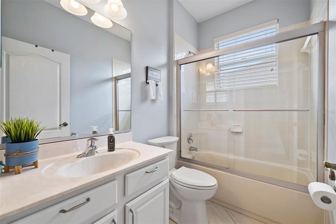
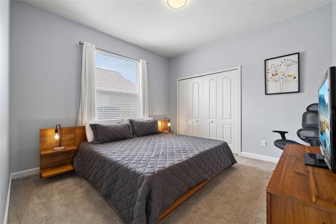
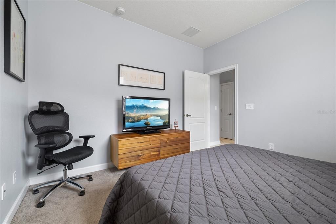
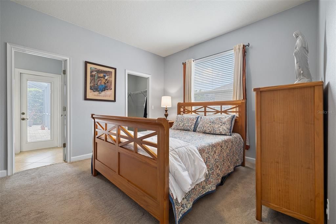
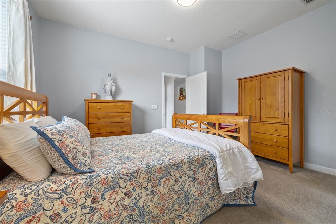
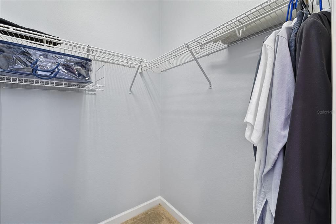
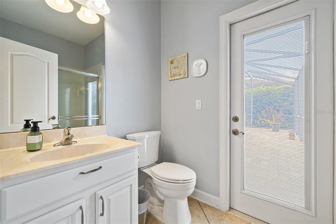
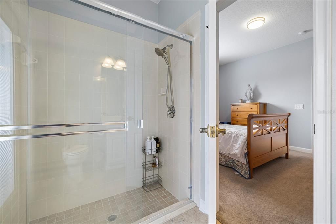
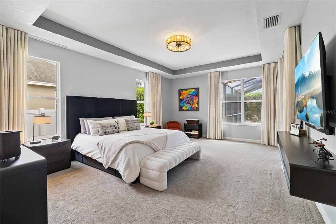
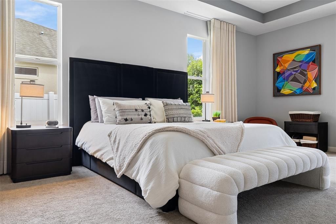
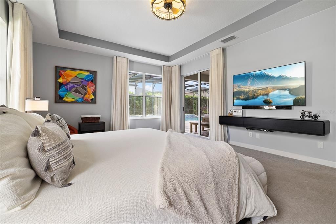
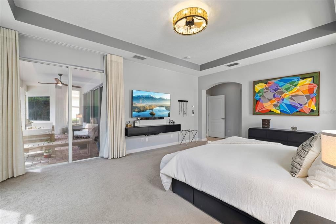
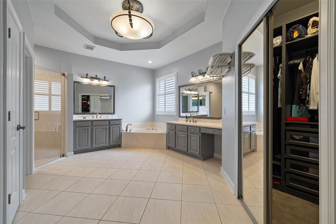
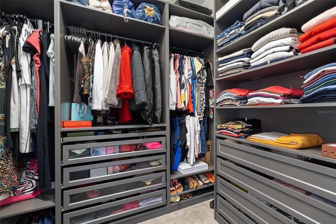
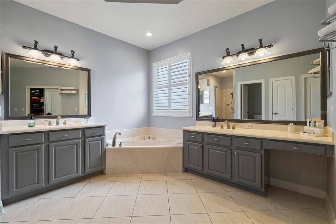
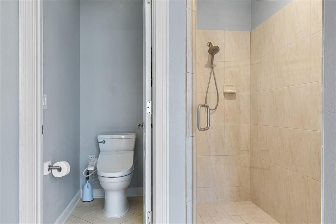
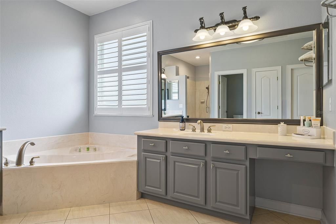
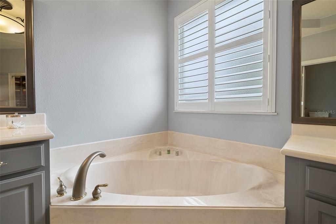
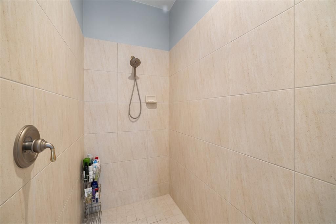
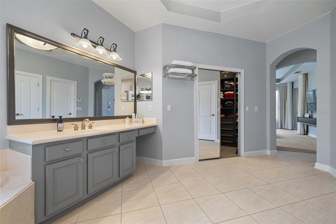
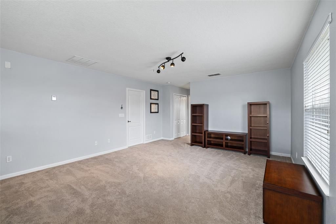
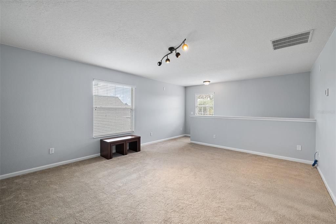
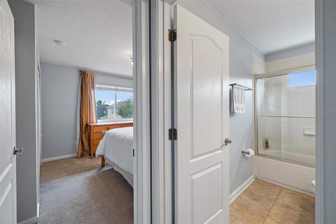
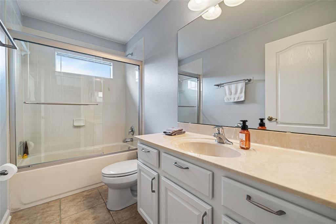
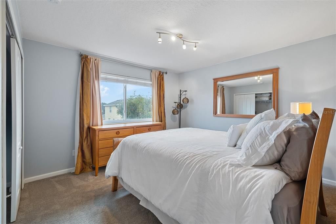
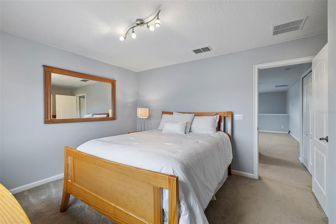
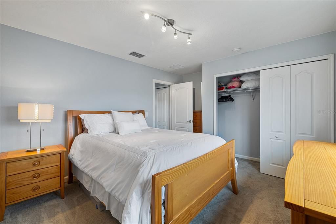
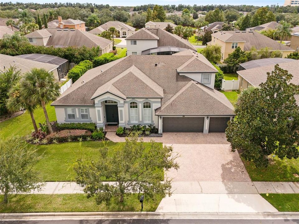
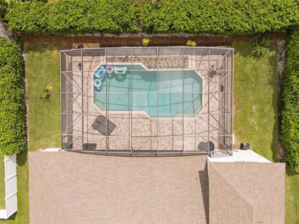
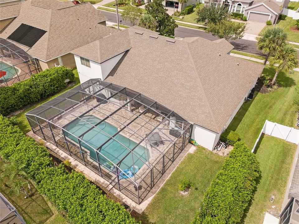
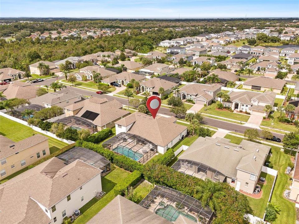
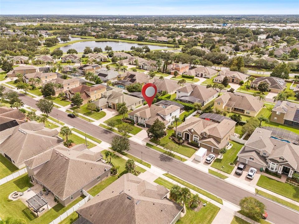
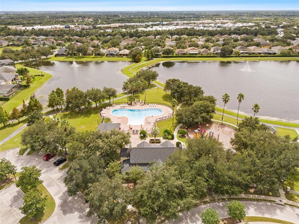
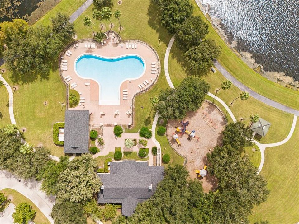
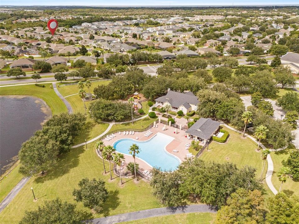
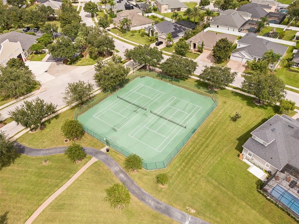
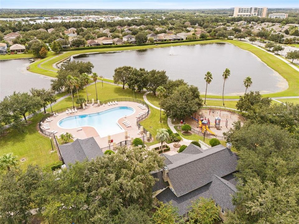
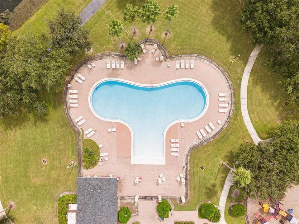
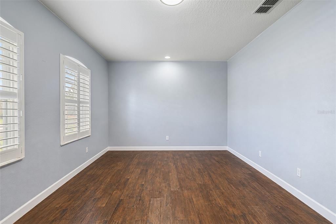
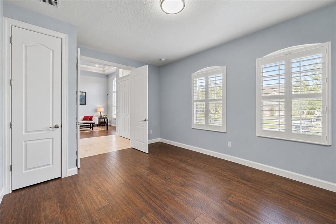
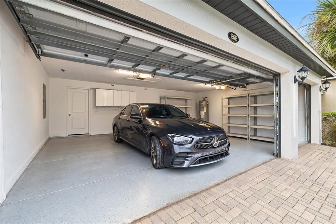
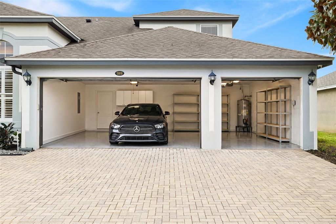
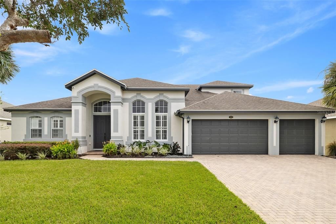
Virtually Staged. A true pride-of-ownership home showcasing architectural elegance, extensive upgrades, and the ultimate Florida lifestyle! Welcome to this stunning Winter Garden residence featuring a freshly painted exterior, tropical landscaping, paver driveway, and spacious three-car garage. Inside, soaring 13.5-foot ceilings, architectural arches, double-tiered tray ceilings, and a custom coffered family room ceiling create an impressive atmosphere. The gourmet kitchen features a sprawling granite island with prep sink, 42-inch solid wood cabinetry custom-painted in November 2025, premium GE Profile stainless steel appliances, a cooktop, double ovens, and a separate butler’s pantry ideal for entertaining or a coffee station. Enjoy seamless indoor-outdoor living through 16-foot, four-panel sliding pocket doors opening to a spacious brick-paver, screened lanai. Relax beneath the covered patio with flush-mounted speakers or beside the oversized saltwater pool with a new variable-speed pump installed in October 2025. The private quarter-acre backyard features mature privacy hedging and a convenient pool-access bathroom with a glass-enclosed walk-in shower. The main-level primary suite offers an elegant tray ceiling, a custom walk-in closet system installed in February 2026, and luxury linen and blackout window treatments. More than $100,000 in reported premium upgrades enhance comfort, efficiency, and peace of mind. Improvements include a 2-ton Daikin 15.6 SEER2 HVAC system (September 2025), upgraded R-38 attic insulation (September 2025), zoned 5-ton variable-speed Trane HVAC. Whole house hot water hybrid system: Tankless water heater fed by propane tank as a main source (electric tank can be used as a back-up). Aquasure Harmony whole-house water softener (August 2024), and a roof replaced in August 2016. Smart-home features include pre-wired 7.1 family room surround sound, multi-zone audio, window-tint film, security cameras with hybrid DVR, motion-activated lighting, smart front-door and garage locks, smart thermostats, and a Rachio irrigation controller. The gated subdivision adds another layer of appeal. Located in desirable Glynwood II at StoneCrest, residents enjoy a clubhouse, resort-style pool, playground, tennis courts, and scenic walking trails with pond views, a fountain, and green spaces. Conveniently close to Winter Garden Village, shopping, dining, parks, and the West Orange Trail, the community also offers access to major roadways, Orlando’s employment and entertainment centers, world-famous theme parks, Orlando International Airport, and Florida’s beautiful beaches. Experience exceptional architecture, modern technology, privacy, and effortless entertaining in this remarkable Winter Garden home! Note: The last four photos have been virtually staged.

Location

Details

Type:
Residential
Parking:
Covered / Driveway / Garage Door Opener / Guest / Oversized / Parking Pad
Year Built:
2004
Lot:
0.25 Acres
Heating:
Central / Electric / Natural Gas / Heat Pump
Price/sqft:
$251
Cooling:
Central Air / Humidity Control / Zoned
HOA:
$567

Valuation

Our model vs. what's actually selling nearby.
Estimate
$749,900
$626K – $902K
Confidence Low
List vs. estimate
$138K above estimate
List $888,000 · +18.4%
Our model says this listing is priced above recent comparable activity. Room to negotiate.
Price per sq ft
$250
-8.4% vs. city median $273
Based on
9 MLS comparables
Median of recent comparable listings. Sold comps use closing price, active listings use list price.

Highlights

Annual tax
$5,142
2025
HOA
$567/qtr
Common Area Taxes, Community Pool, Escrow Reserves Fund
Pool
In Ground
View
Garden, Pool
Garage
3 car garage
Furnished
Negotiable
Pets
Allowed
All facts and features
  • Flooring

    • Brick/Stone

    • Carpet

    • Ceramic Tile

    • Porcelain Tile

    Heating

    • Central

    • Electric

    • Natural Gas

    • Heat Pump

    Cooling

    • Central Air

    • Humidity Control

    • Zoned

    Appliances

    • Built-In Oven

    • Convection Oven

    • Cooktop

    • Dishwasher

    • Disposal

    • Dryer

    • Electric Cooktop

    • Electric Water Heater

    • Gas Water Heater

    • Microwave

    • Refrigerator

    • Tankless Water Heater

    • Washer

    • Water Softener

    Other interior features

    • Cathedral Ceiling(s)

    • Coffered Ceiling(s)

    • Crown Molding

    • High Ceilings

    • Open Floorplan

    • Primary Bedroom Main Floor

    • Pull Down Stairs

    • Smart Home

    • Smart Lights

    • Smart Thermostat

    • Solid Surface Counters

    • Solid Wood Cabinets

    • Split Bedroom

    • Stone Counters

    • Thermostat

    • Tray Ceiling(s)

    • Walk-In Closet(s)

    • Window Treatments

    Bedrooms and bathrooms

    • Bedrooms: 4

    • Full bathrooms: 4

  • Parking

    • Covered

    • Driveway

    • Garage Door Opener

    • Guest

    • Oversized

    • Parking Pad

    Property

    • Levels: Two

    • Pool Private: Yes

    • Exterior Features: Irrigation System / Private Mailbox / Private Yard / Rain Gutters / Sidewalk / Sliding Doors / Smart Irrigation / Smart Lock(s) / Sprinkler Metered

    Lot

    • Lot: 0.25 Acres

    Other Property Information

    • Parcel Number: 352227312600570

    • Zoning: RES

  • Type and style

    • Property Type: Residential

    • Property Sub Type: Single Family Residence

  • Utility

    • BB/HS Internet Available

    • Cable Connected

    • Electricity Connected

    • Fiber Optics

    • Private

    • Propane

    • Public

    • Sprinkler Meter

    • Sprinkler Recycled

    • Street Lights

    • Underground Utilities

    • Water Connected

    Green energy

    • Appliances

    • HVAC

    • Insulation

    • Lighting

    • Pool

    • Thermostat

    • Water Heater

  • Other financial information

    • HOA: $567

    • HOA Frequency: Quarterly

    • Annual tax amount: $5,142

  • Source details

    • MLS ID: O6448283

    Other facts

    • Construction Materials: Block / Concrete / Stucco

    • Foundation Details: Slab

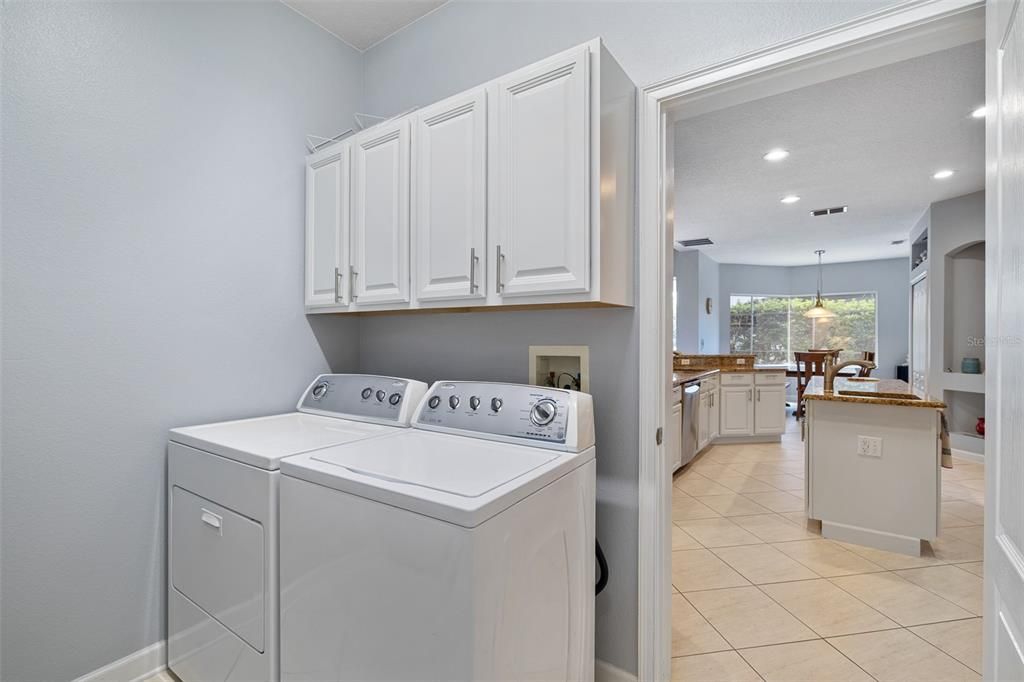
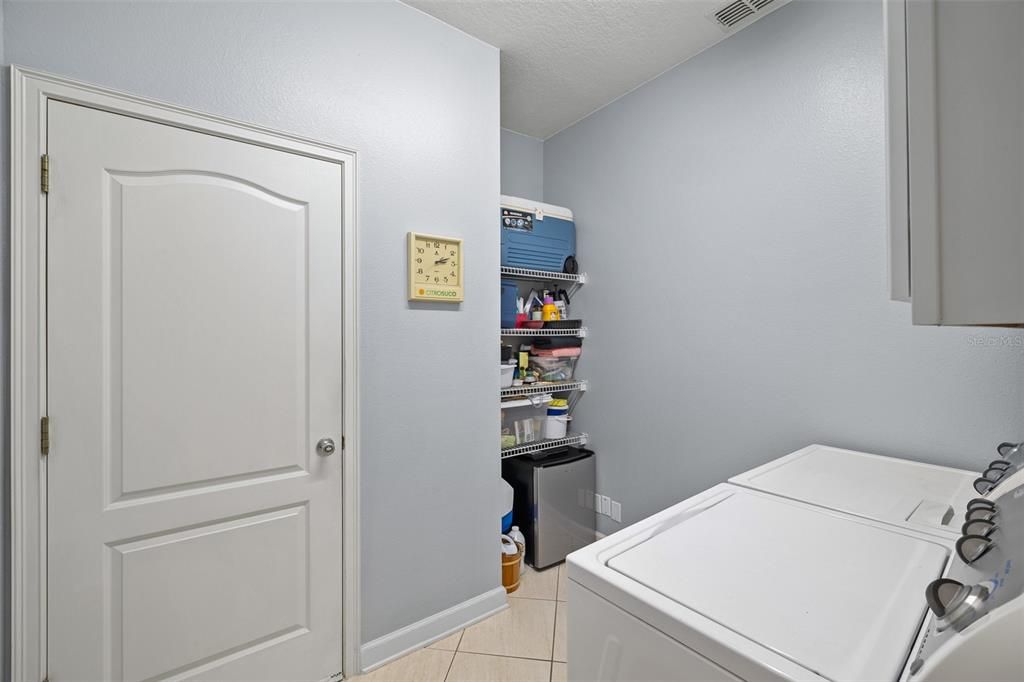
    • Laundry Features: Electric Dryer Hookup / Gas Dryer Hookup / Laundry Room

    • Lot Features: Historic District / City Lot / In County / Landscaped / Level / Oversized Lot / Sidewalk

    • Patio And Porch Features: Covered / Deck / Rear Porch / Screened

    • Pool Features: In Ground / Child Safety Fence / Gunite / Lighting / Outside Bath Access / Salt Water / Screen Enclosure

    • Window Features: Aluminum Frames / Blinds / Drapes / Shutters / Tinted Windows / Window Treatments

    • Direction Faces: North

    • Architectural Style: Contemporary / Florida

    • Garage Spaces: 3

    • Attached Garage: Yes

    • Garage: Yes

    • Living Area: 3539

    • Water Source: Public

    • Lot Size Dimensions: 88.8 x 125

    • Subdivision Name: GLYNWOOD II

Private inquiry
Talk to the advisor on this listing.
Floor plans, HOA docs, off-market comparables, scheduling a private showing — one message, direct to the local specialist.

More like this

For Sale
$629,900
House
3 bds · 2 ba · 2,270 sqft
CYPRESS RESERVE PH 1, WINTER GARDEN
14230 SUNRIDGE BOULEVARD
New
For Sale
$869,000
House
5 bds · 4 ba · 3,118 sqft
OXFORD CHASE, WINTER GARDEN
14779 MCCLANE ROAD
New
For Sale
$697,240
Townhouse
4 bds · 2 ba · 1,852 sqft
LAKEVIEW VILLAGE ESTATES, WINTER GARDEN
620 SIGLER DRIVE
New
For Sale
$685,240
Townhouse
3 bds · 2 ba · 1,852 sqft
LAKEVIEW VILLAGE ESTATES, WINTER GARDEN
618 SIGLER DRIVE
New
For Sale
$669,000
House
5 bds · 2 ba · 2,834 sqft
BLACK LAKE PARK PH 02, WINTER GARDEN
725 TRANQUIL TRAIL
For Sale
$749,000
House
5 bds · 3 ba · 3,673 sqft
STONEYBROOK WEST 44/134, WINTER GARDEN
1349 CASTLEPORT ROAD
For Sale
$869,000
House
5 bds · 4 ba · 3,710 sqft
TILDEN PLACE/WINTER GARDEN, WINTER GARDEN
14327 WABASSO LOOP
For Sale
$819,000
House
5 bds · 4 ba · 3,793 sqft
ORCHARD PK/STILLWATER XING PH, WINTER GARDEN
14037 PECAN ORCHARD DRIVE

Market around this address

Live counts in the same area.
View all

The multiple listing information is provided by the Stellar MLS from a copyrighted compilation of listings. The compilation of listings and each individual listing are ©2026-present Stellar MLS. All Rights Reserved. The information provided is for consumers' personal, noncommercial use and may not be used for any purpose other than to identify prospective properties consumers may be interested in purchasing. All properties are subject to prior sale or withdrawal. All information provided is deemed reliable but is not guaranteed accurate, and should be independently verified. Listing courtesy of: COLDWELL BANKER REALTY