Sell Your Home
Get a free home valuation
Contact
Tell us about your needs

13627 ARTESA BELL DRIVE

House For Sale
$529,000

BTC: 6.37349398

ETH: 217.51644737

99 days
4 bds
3 ba
2,595 sqft

Overview

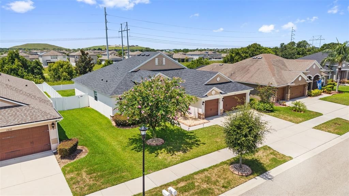
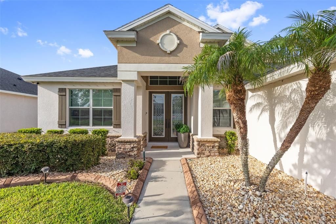
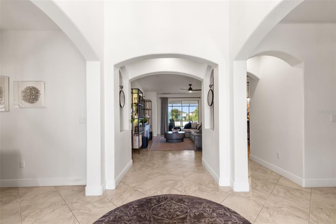
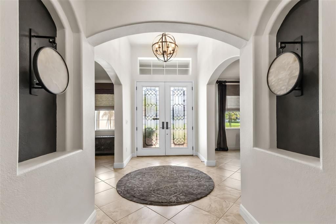
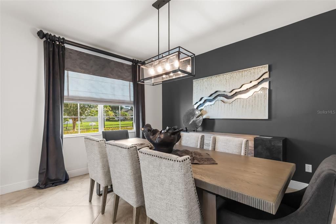
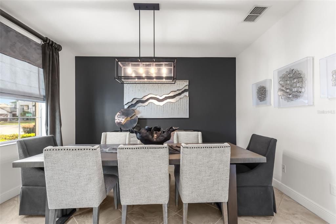
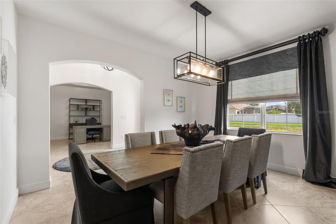
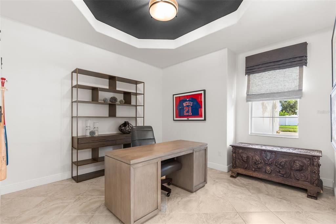
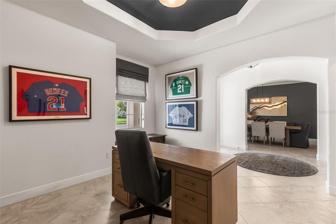
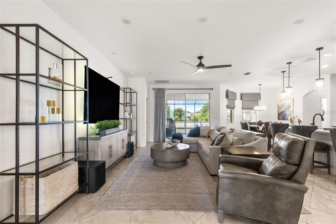
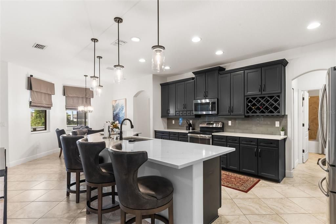
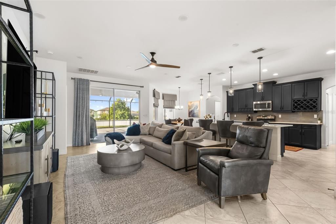
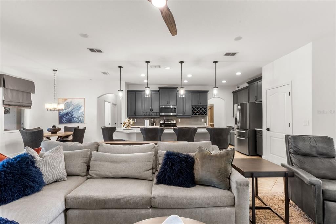
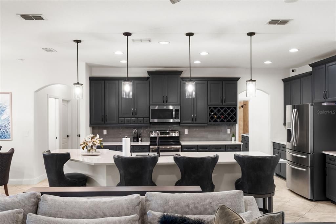
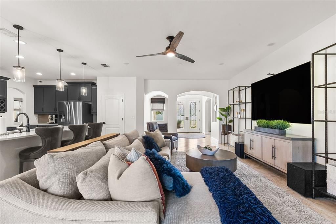
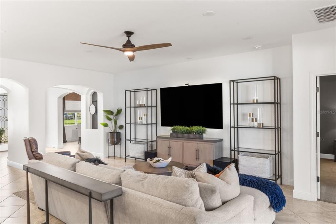
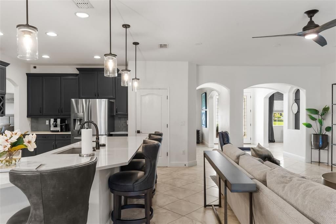
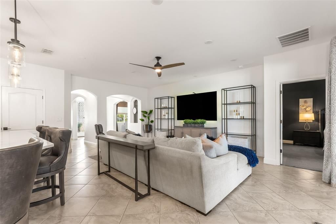
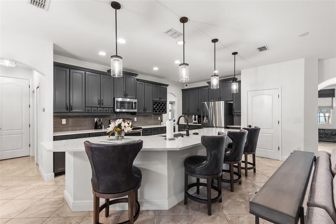
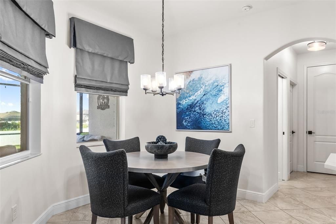
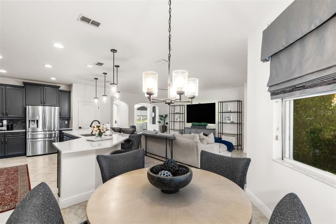
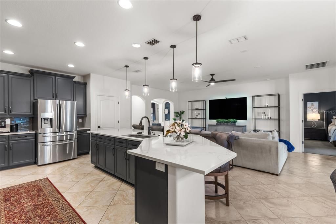
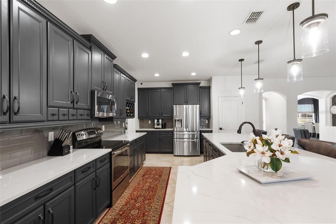
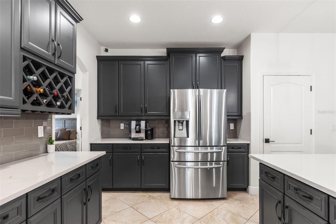
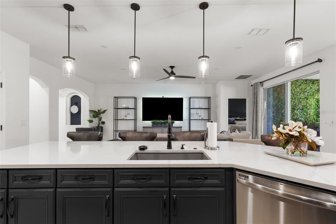
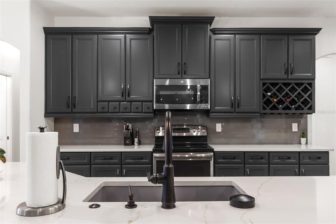
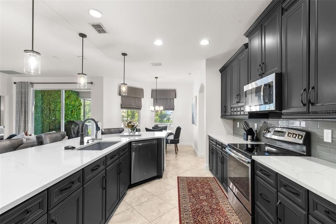
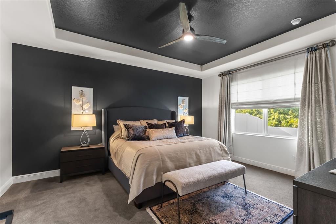
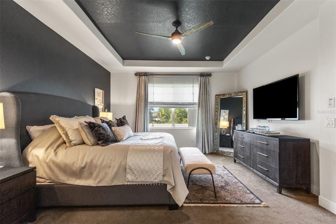
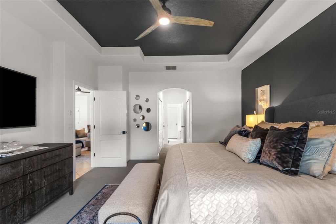
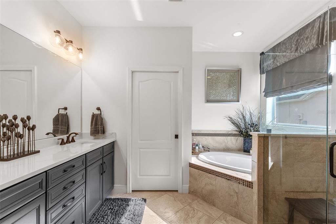
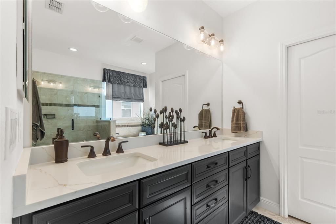
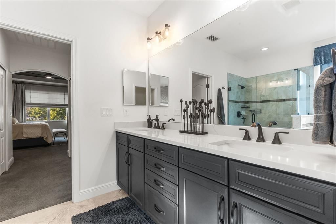
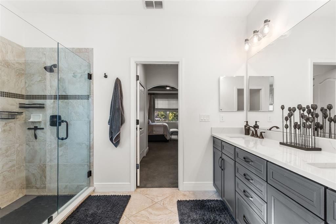
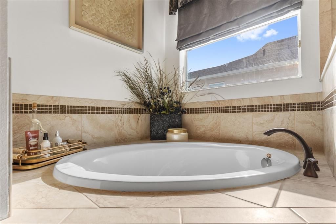
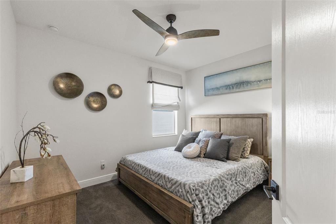
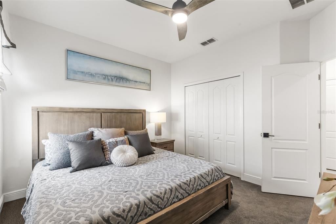
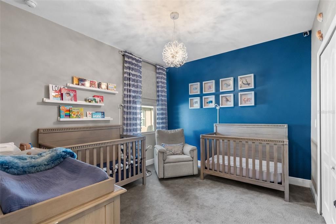
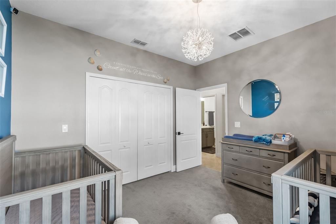
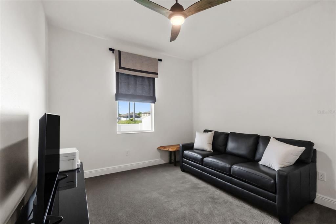
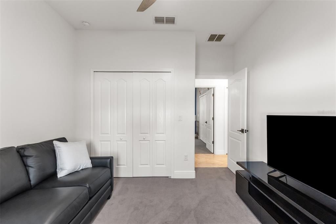
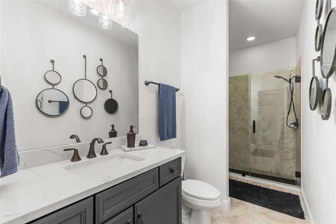
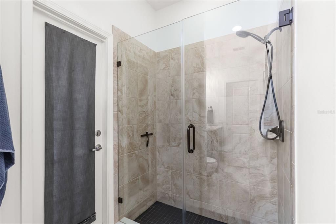
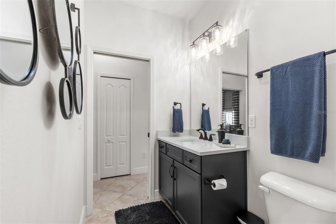
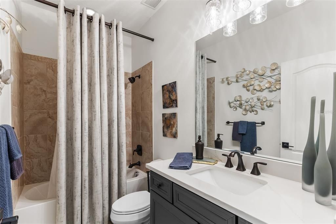
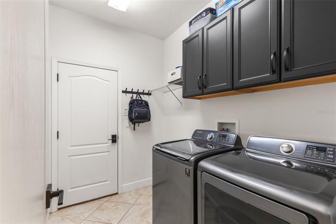
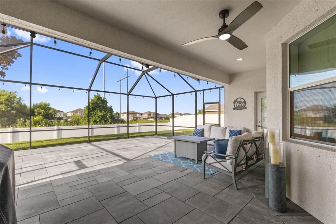
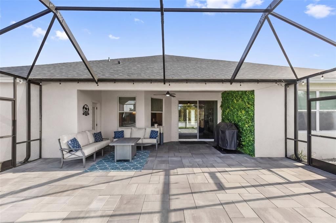
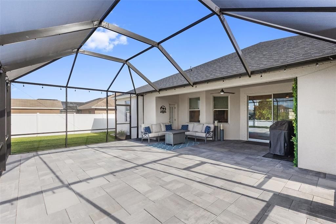
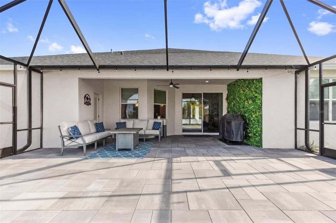
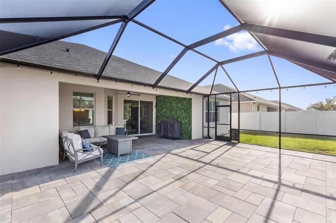
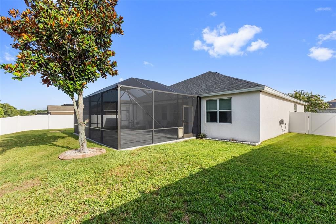
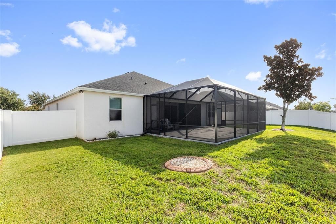
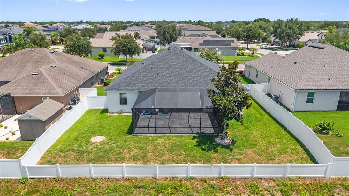
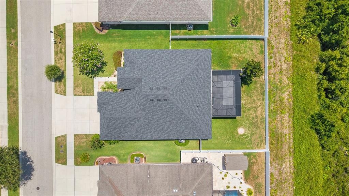
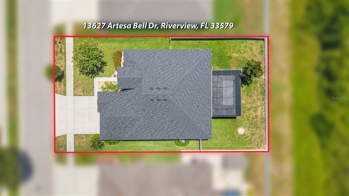
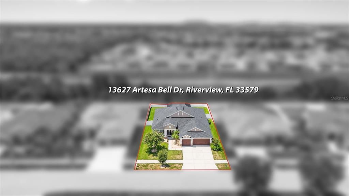
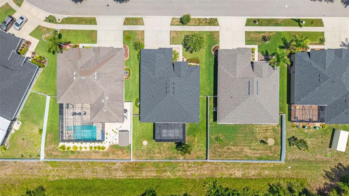
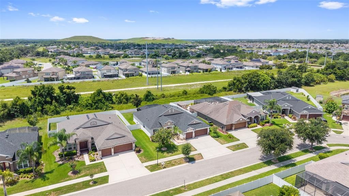
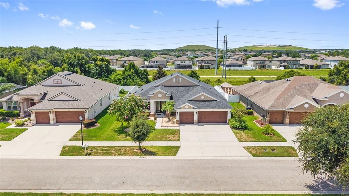
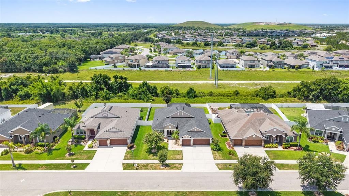
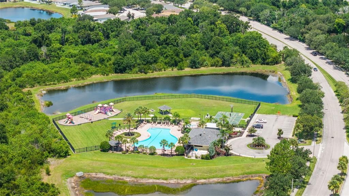
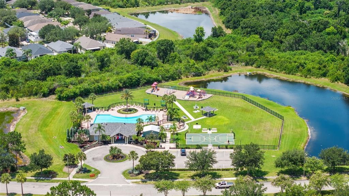
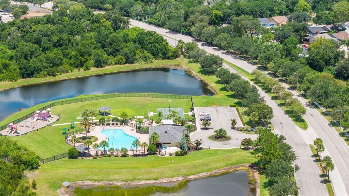
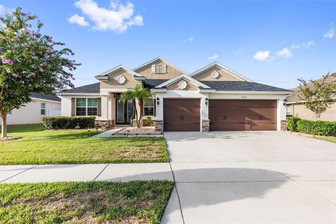
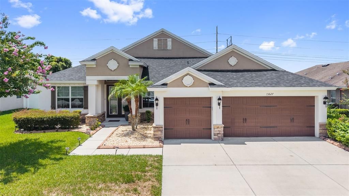
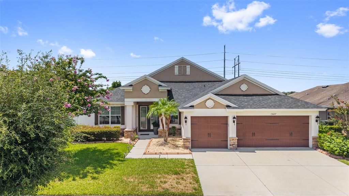
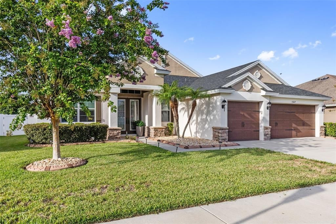
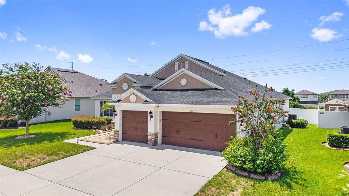
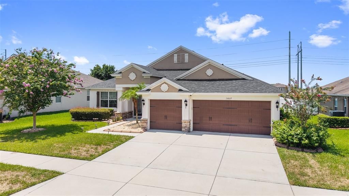
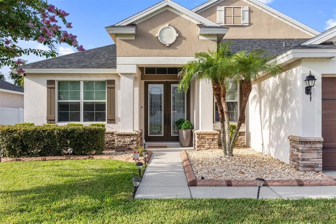
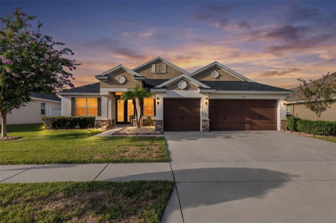
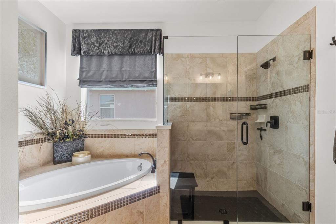
Better Than New! Extensively Updated 4 Bedroom, 3 Bath Home with a New Roof, New A/C & Exceptional Outdoor Living. Welcome to this beautifully elevated single story home in the well established South Fork community. Offering 2,595 square feet, 4 bedrooms, 3 full bathrooms, and a 3 car garage, this move in ready home sits on a 9,583 square foot fenced homesite and has been extensively upgraded with quality improvements that provide both peace of mind and modern style. Inside, the generously sized three way split floor plan offers formal living and dining rooms, an expansive family room, and a beautifully elevated kitchen designed for both everyday living and entertaining. The owner's suite serves as a personal sanctuary, while the remodeled guest bath adds comfort and style for family and visitors alike. Step outside to enjoy the inviting screened lanai, overlooking the fully fenced backyard, designed for entertaining, grilling, relaxing, or enjoying Florida's beautiful weather year round. Located inside the preferred South Fork community, residents enjoy resort style amenities including a community pool, clubhouse, playgrounds, walking trails, and convenient access to I 75, US 301, the Selmon Expressway, shopping, dining, and top rated schools. With nearly every major system updated, this exceptional home offers the perfect combination of style, comfort, and peace of mind. Simply move in and start enjoying everything this beautiful home has to provide. Major Upgrades: New Roof (2025) New A/C System (2025) Large Screened Lanai/Enclosure (2025) Upgraded Irrigation System (2025) Upgraded Smart Thermostat (2025) Quartz Countertops (2023) Kitchen Cabinets Professionally Painted (2023) Primary Bathroom Custom Frameless Estate Glass Walk In Shower (2023) Guest Bathroom Custom Frameless Estate Glass Walk In Shower (2023). Additional Upgrades: Fresh Interior Paint (2023) New Carpet (2023) Custom Drapery & Roman Shades (2023) (Primary bedroom and nursery drapery panels do not convey.) Updated Lighting & Ceiling Fans (2023) New Door Hardware Throughout (2023) New Sinks & Faucets Throughout (2023) Kitchen Tile Backsplash (2023) Living Room Ceiling Surround Sound System (2023) Water Softener Installed (2023)

Location

Details

Type:
Residential
Parking:
No Data
Year Built:
2015
Lot:
0.22 Acres
Heating:
Central
Price/sqft:
$204
Cooling:
Central Air
HOA:
$74

Valuation

Our model vs. what's actually selling nearby.
Estimate
$550,000
$387K – $715K
Confidence Low
List vs. estimate
$21K below estimate
List $529,000 · -3.8%
Our model says this listing is priced below recent comparable activity. Expect competition.
Price per sq ft
$203
+7.1% vs. city median $190
Based on
13 MLS comparables
Median of recent comparable listings. Sold comps use closing price, active listings use list price.

Highlights

Annual tax
$7,240
2025
HOA
$74/6mo
Garage
3 car garage
Pets
Allowed
All facts and features
  • Flooring

    • Carpet

    • Tile

    Heating

    • Central

    Cooling

    • Central Air

    Appliances

    • Cooktop

    • Dryer

    • Microwave

    • Range

    • Refrigerator

    • Washer

    • Water Softener

    Other interior features

    • Ceiling Fan(s)
    • Eating Space In Kitchen

    • Open Floorplan

    • Primary Bedroom Main Floor

    • Split Bedroom

    • Thermostat

    • Tray Ceiling(s)

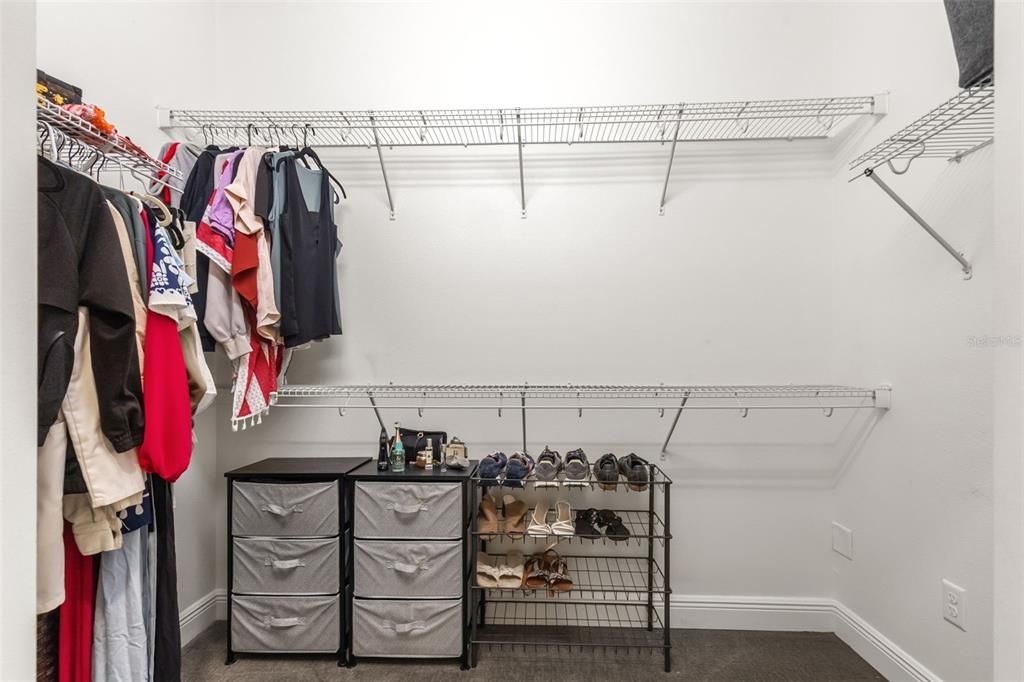
    • Walk-In Closet(s)

    Bedrooms and bathrooms

    • Bedrooms: 4

    • Full bathrooms: 3

  • Property

    • Levels: One

    • Exterior Features: Hurricane Shutters / Irrigation System / Lighting / Private Mailbox / Sidewalk / Sliding Doors

    Lot

    • Lot: 0.22 Acres

    Other Property Information

    • Parcel Number: U16312088D00000800042.0

    • Zoning: PD

  • Type and style

    • Property Type: Residential

    • Property Sub Type: Single Family Residence

  • Utility

    • BB/HS Internet Available

    • Cable Connected

    • Electricity Connected

    • Street Lights

    • Underground Utilities

    • Water Connected

  • Other financial information

    • HOA: $74

    • HOA Frequency: Semi-Annually

    • Annual tax amount: $7,241

  • Source details

    • MLS ID: TB8528457

    Other facts

    • Construction Materials: Stucco

    • Foundation Details: Slab

    • Laundry Features: Electric Dryer Hookup / Inside / Washer Hookup

    • Patio And Porch Features: Covered / Enclosed / Patio / Screened

    • Window Features: Drapes / Shades

    • Direction Faces: North

    • Garage Spaces: 3

    • Attached Garage: Yes

    • Garage: Yes

    • Living Area: 2595

    • Water Source: Public

    • Subdivision Name: SOUTH FORK UNIT 11

Private inquiry
Talk to the advisor on this listing.
Floor plans, HOA docs, off-market comparables, scheduling a private showing — one message, direct to the local specialist.

More like this

For Sale
$575,000
House
5 bds · 3 ba · 3,686 sqft
TRIPLE CREEK PH 1 VILLG A, RIVERVIEW
12130 STREAMBED DRIVE
New
For Sale
$504,999
House
4 bds · 3 ba · 2,555 sqft
OAKS AT SHADY CREEK PH 1, RIVERVIEW
11010 PURPLE MARTIN BOULEVARD
New
For Sale
$510,000
House
4 bds · 3 ba · 2,315 sqft
CLUBHOUSE ESTATES AT SUMMERFIE, RIVERVIEW
13023 SAINT FILAGREE DRIVE
New
For Sale
$439,000
House
5 bds · 3 ba · 2,470 sqft
TRIPLE CRK VILLAGE M-2, RIVERVIEW
12625 TANNENCREST DRIVE
New
For Sale
$399,000
House
4 bds · 2 ba · 1,918 sqft
SOUTH FORK UNIT 9, RIVERVIEW
13113 GRAHAM YARDEN DRIVE
New
For Sale
$469,000
House
4 bds · 2 ba · 2,687 sqft
SOUTH FORK TR R PH 2A & 2B, RIVERVIEW
11803 CLARE HILL AVENUE
New
For Sale
$493,000
House
3 bds · 2 ba · 2,252 sqft
VALENCIA DEL SOL PH 1, WIMAUMA
4814 SEVILLA SHORES DRIVE
New
For Sale
$389,290
House
4 bds · 2 ba · 2,226 sqft
DAVIS LANDING, WIMAUMA
15265 MAUDE LANDING LOOP

Market around this address

Live counts in the same area.
View all

The multiple listing information is provided by the Stellar MLS from a copyrighted compilation of listings. The compilation of listings and each individual listing are ©2026-present Stellar MLS. All Rights Reserved. The information provided is for consumers' personal, noncommercial use and may not be used for any purpose other than to identify prospective properties consumers may be interested in purchasing. All properties are subject to prior sale or withdrawal. All information provided is deemed reliable but is not guaranteed accurate, and should be independently verified. Listing courtesy of: JV SOUTHERN REAL ESTATE LLC