Sell Your Home
Get a free home valuation
Contact
Tell us about your needs
13658 NW 150TH CIRCLE

House For Sale
$345,150

BTC: 5.19022556

ETH: 181.40583610

5 days
4 bds
2 ba
1,647 sqft

Overview

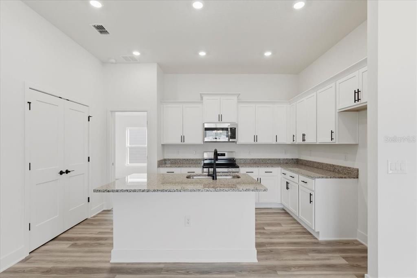
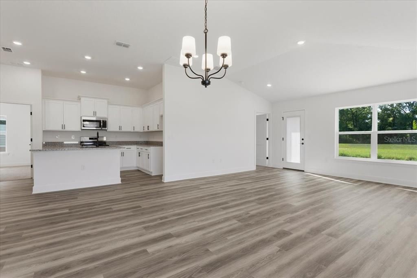
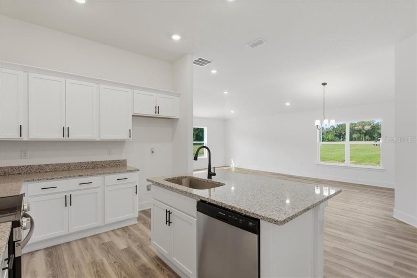
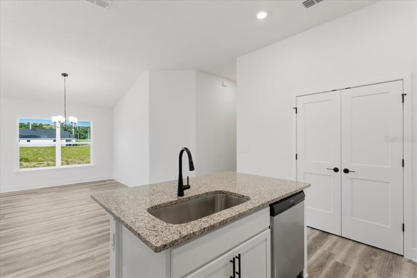
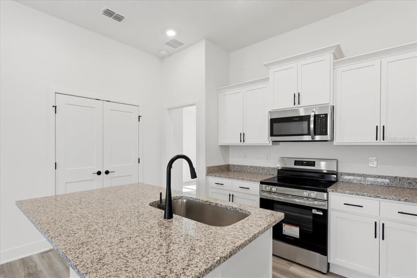
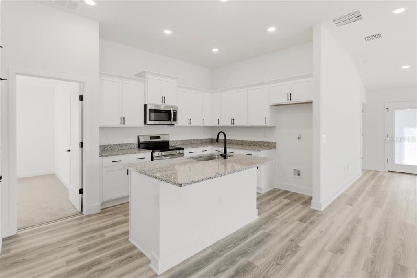
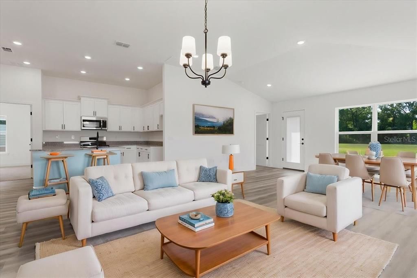
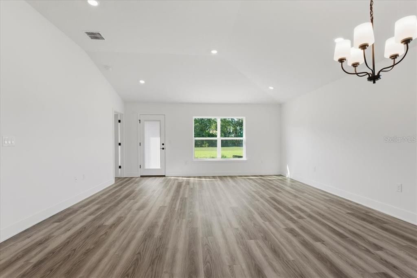
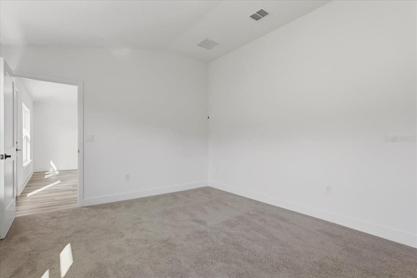
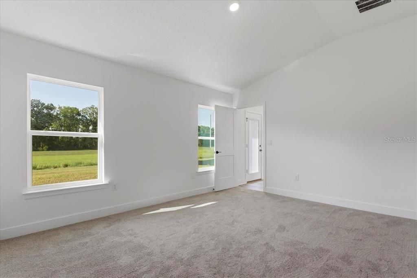
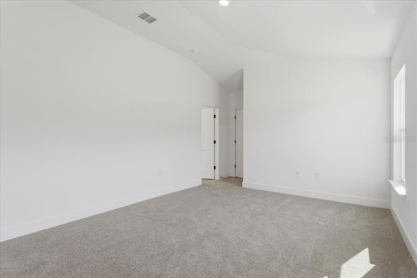
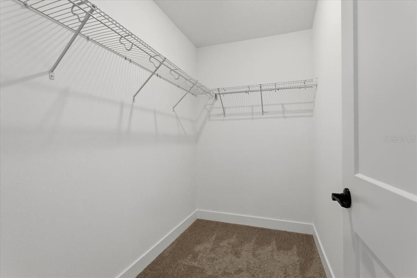
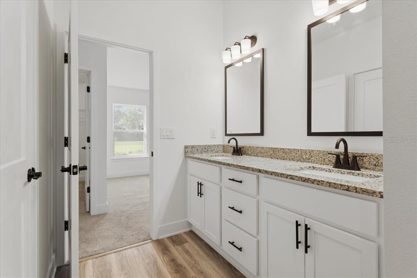
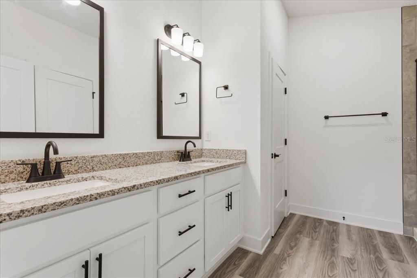
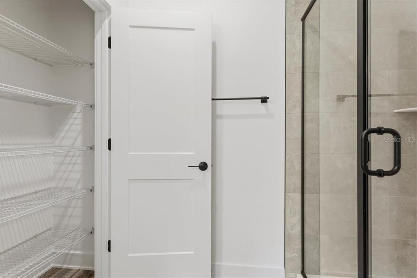
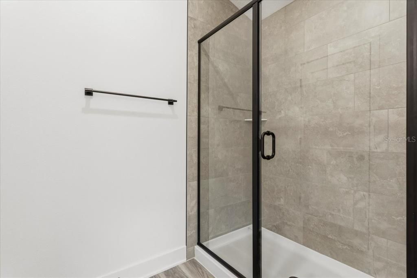
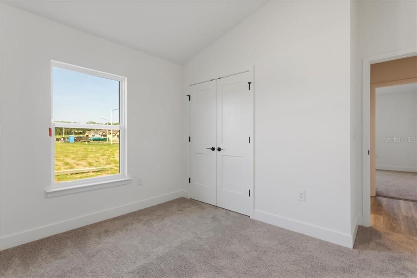
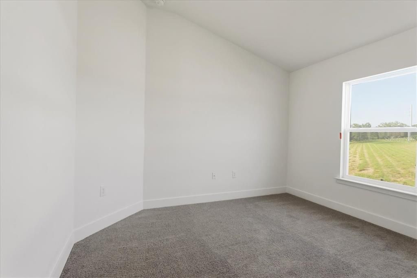
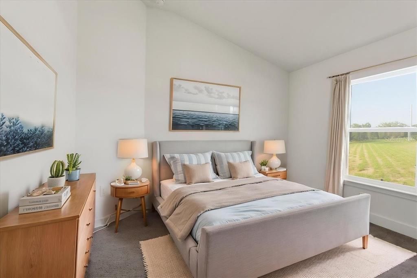
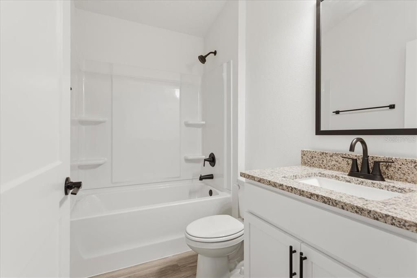
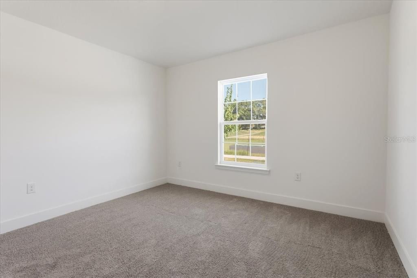
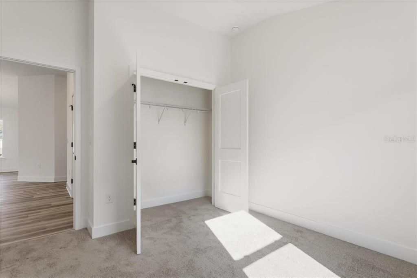
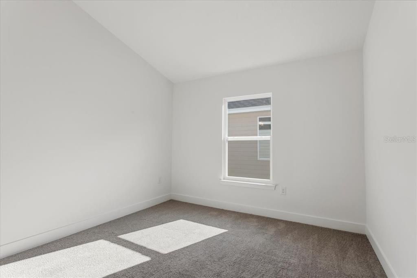
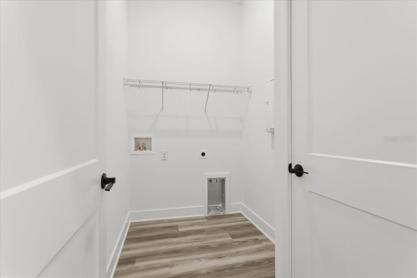
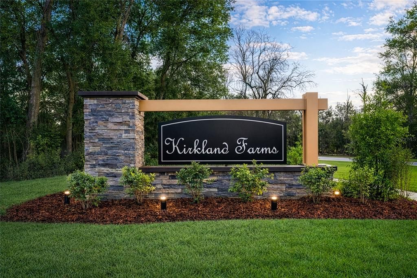
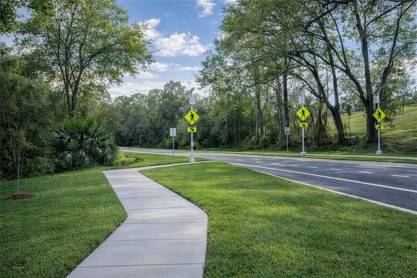
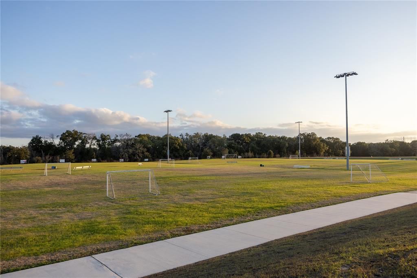
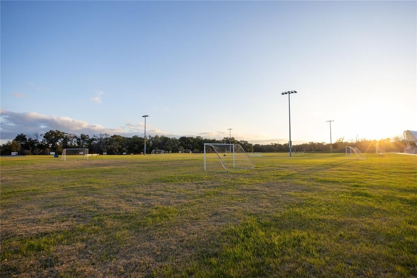
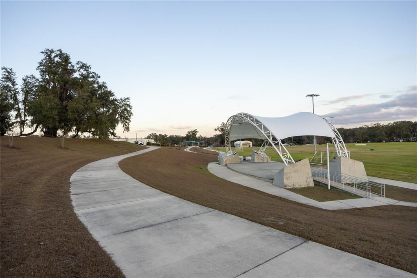
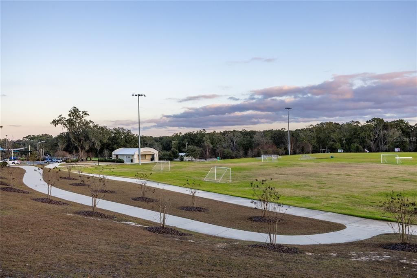
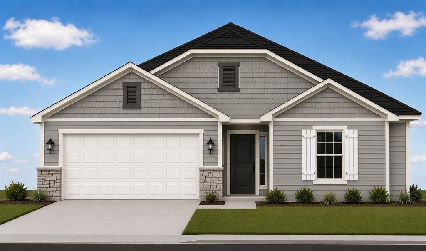
Virtually Staged. Under Construction. Thoughtfully designed with upgraded finishes and practical living in mind, this 4-bedroom, 2-bath home is expected to be completed by the end of September and offers everything buyers appreciate about new construction in Kirkland Farms. The open-concept floor plan creates a spacious, welcoming atmosphere where the kitchen overlooks the dining and living areas, making it easy to stay connected whether you're entertaining guests or enjoying a quiet evening at home. Ten-foot ceilings throughout the main living areas, quartz countertops, shaker-style cabinetry with crown molding, stainless steel appliances, and an upgraded interior trim package provide a timeless look that stands apart from the ordinary. The split-bedroom design offers privacy for the primary suite while the additional bedrooms provide flexibility for family, guests, or a home office. Thoughtfully designed storage throughout the home, including multiple linen closets, helps keep everyday living organized without sacrificing valuable living space. Outside, you'll appreciate the convenience of a 2-car garage, a professionally installed irrigation system, and the peace of mind that comes with new construction. Take advantage of paid closing costs and a reduced interest rate through one of our preferred lenders, helping lower your upfront costs and monthly payment. Combined with modern energy efficiency, lower maintenance, and potential homeowners insurance savings, this home delivers exceptional long-term value. Located in Kirkland Farms behind Legacy Park, enjoy a peaceful neighborhood setting tucked away from the hustle while remaining just minutes from shopping, dining, schools, parks, and I-75. **Listing contains Virtually Staged photos, mock of home under construction and previous homes built in Kirkland Farms**

Location

Details

Type:
Residential
Parking:
Driveway / Ground Level
Year Built:
2026
Lot:
0.14 Acres
Heating:
Central / Electric
Price/sqft:
$210
Cooling:
Central Air
HOA:
$200

Valuation

Our model vs. what's actually selling nearby.
Estimate
$345,150
$312K – $358K
Confidence Medium
List vs. estimate
At estimate
List $345,150 · +0.0%
List is in line with recent comparable activity.
Price per sq ft
$209
+6.8% vs. city median $196
Based on
11 MLS comparables
Median of recent comparable listings. Sold comps use closing price, active listings use list price.

Highlights

Annual tax
$459
2025
HOA
$200/qtr
Maintenance Grounds
View
City
Garage
2 car garage
Pets
Allowed
All facts and features
  • Flooring

    • Carpet

    • Luxury Vinyl

    Heating

    • Central

    • Electric

    Cooling

    • Central Air

    Appliances

    • Built-In Oven

    • Cooktop

    • Dishwasher

    • Disposal

    • Electric Water Heater

    • Microwave

    • Range Hood

    Other interior features

    • Cathedral Ceiling(s)

    • Eating Space In Kitchen

    • High Ceilings

    • In Wall Pest System

    • Living Room/Dining Room Combo

    • Open Floorplan

    • Pest Guard System

    • Primary Bedroom Main Floor

    • Solid Surface Counters

    • Split Bedroom

    • Stone Counters

    • Thermostat

    • Walk-In Closet(s)

    Bedrooms and bathrooms

    • Bedrooms: 4

    • Full bathrooms: 2

  • Parking

    • Driveway

    • Ground Level

    Property

    • Levels: One

    • Exterior Features: Irrigation System / Lighting / Private Yard / Sidewalk / Sprinkler Metered

    Lot

    • Lot: 0.14 Acres

    Other Property Information

    • Parcel Number: 03865010056

    • Zoning: RS

  • Type and style

    • Property Type: Residential

    • Property Sub Type: Single Family Residence

  • Utility

    • Cable Available

    • Electricity Connected

    • Public

    • Sewer Connected

    • Sprinkler Meter

    • Street Lights

    • Underground Utilities

    • Water Connected

  • Other financial information

    • HOA: $200

    • HOA Frequency: Quarterly

    • Annual tax amount: $459

  • Source details

    • MLS ID: GC542004

    Other facts

    • Construction Materials: HardiPlank Type / Wood Siding

    • Foundation Details: Slab

    • Laundry Features: Electric Dryer Hookup / Laundry Room / Washer Hookup

    • Lot Features: Cleared / City Lot / In County / Landscaped / Level / Private / Sidewalk

    • Patio And Porch Features: Covered / Porch / Rear Porch

    • Direction Faces: Southeast

    • Architectural Style: Patio

    • Garage Spaces: 2

    • Attached Garage: Yes

    • Garage: Yes

    • Living Area: 1647

    • Water Source: Public

    • Subdivision Name: KIRKLAND FARMS PH 1 PB 39 PG 65

Private inquiry
Talk to the advisor on this listing.
Floor plans, HOA docs, off-market comparables, scheduling a private showing — one message, direct to the local specialist.

More like this

For Sale
$335,000
House
3 bds · 2 ba · 1,619 sqft
BRIARWOOD PH 2 & 3 PB 38 PG 94, ALACHUA
17077 NW 177TH TERRACE
New
For Sale
$355,900
House
4 bds · 2 ba · 1,635 sqft
BRIARWOOD, ALACHUA
17703 NW 168TH ROAD
New
For Sale
$349,000
House
3 bds · 2 ba · 1,604 sqft
HERITAGE OAKS PH 1, ALACHUA
16704 NW 166TH ROAD
New
For Sale
$366,350
House
3 bds · 2 ba · 1,952 sqft
KIRKLAND FARMS PH 1 PB 39 PG 65, ALACHUA
13622 NW 150TH CIRCLE
New
For Sale
$310,000
House
3 bds · 2 ba · 1,547 sqft
SAVANNAH STATION, ALACHUA
12581 NW 159TH WAY
For Sale
$374,400
House
4 bds · 2 ba · 1,816 sqft
BRIARWOOD, ALACHUA
16766 NW 178TH TERRACE
For Sale
$375,850
House
3 bds · 2 ba · 1,970 sqft
KIRKLAND FARMS PH 1 PB 39 PG 65, ALACHUA
13651 NW 150TH CIRCLE
For Sale
$305,000
House
3 bds · 2 ba · 1,431 sqft
SAVANNAH STATION, ALACHUA
12174 NW 162ND DRIVE

Market around this address

Live counts in the same area.
View all

The multiple listing information is provided by the Stellar MLS from a copyrighted compilation of listings. The compilation of listings and each individual listing are ©2026-present Stellar MLS. All Rights Reserved. The information provided is for consumers' personal, noncommercial use and may not be used for any purpose other than to identify prospective properties consumers may be interested in purchasing. All properties are subject to prior sale or withdrawal. All information provided is deemed reliable but is not guaranteed accurate, and should be independently verified. Listing courtesy of: ADAMS HOMES REALTY, INC.- GAINESVILLE