Sell Your Home
Get a free home valuation
Contact
Tell us about your needs

12692 NW 162ND DRIVE

House For Sale
$315,000

BTC: 4.04806271

ETH: 131.25000000

16 days
3 bds
2 ba
1,333 sqft

Overview

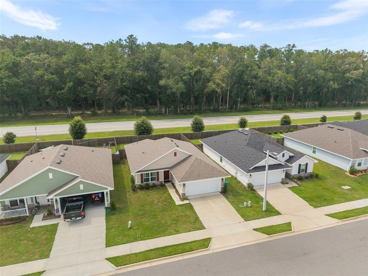
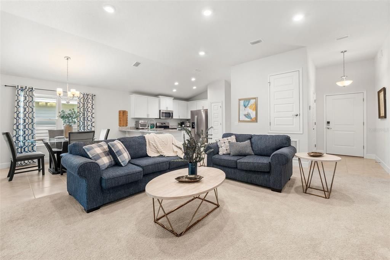
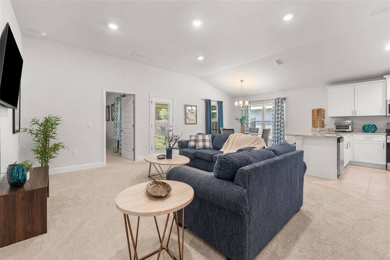
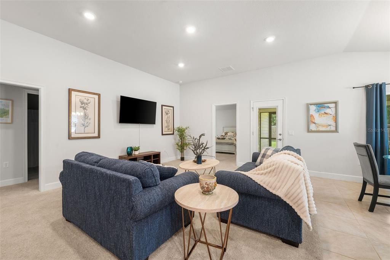
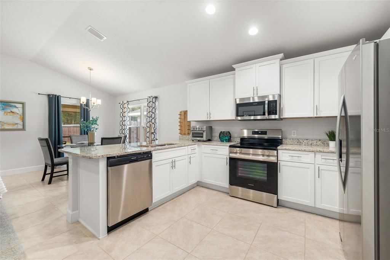
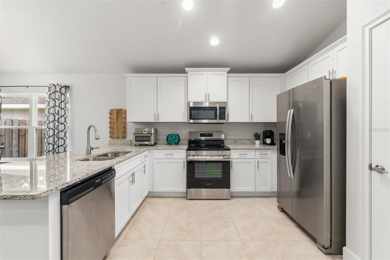
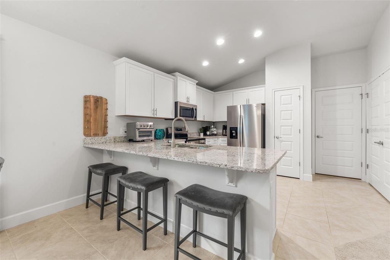
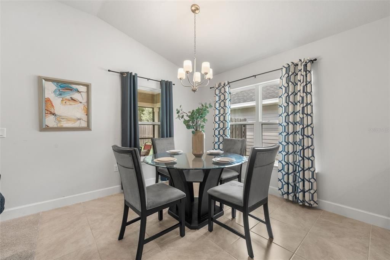
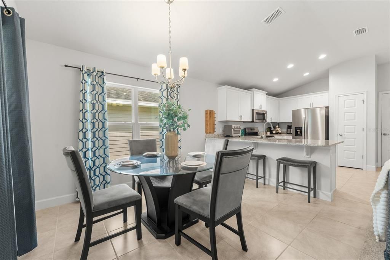
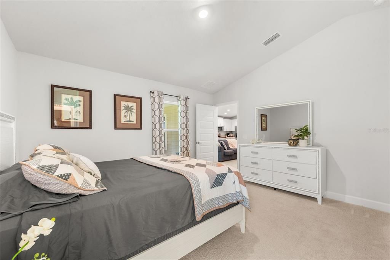
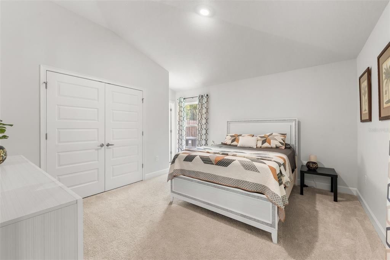
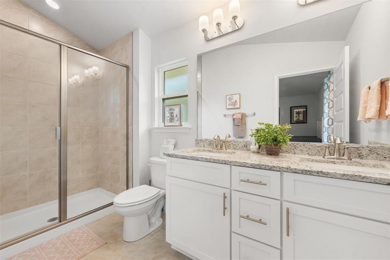
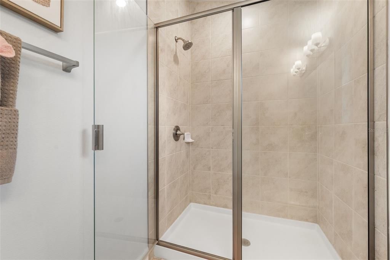
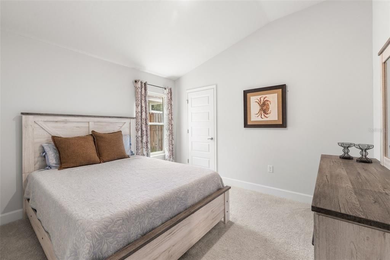
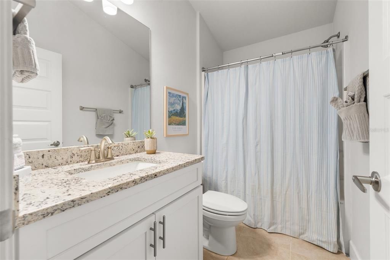
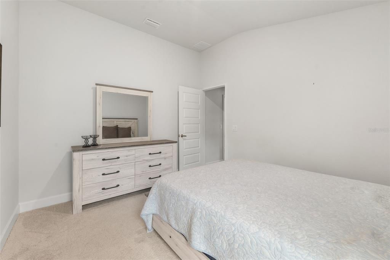
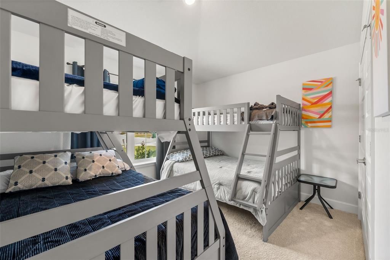
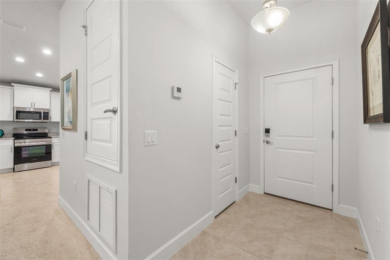
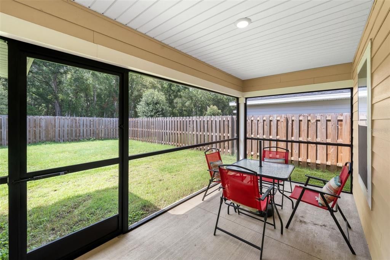
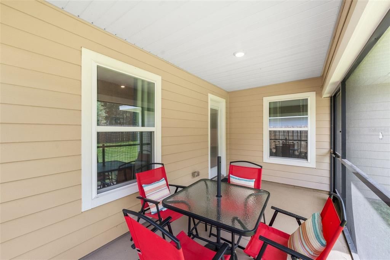
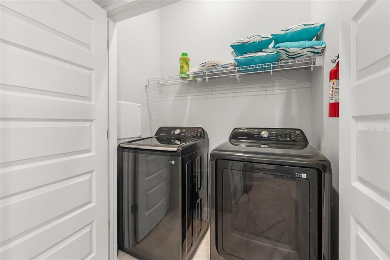
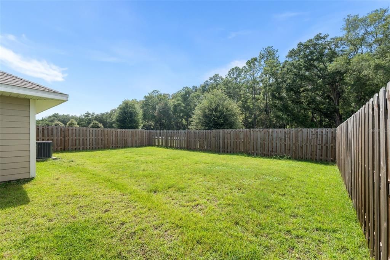
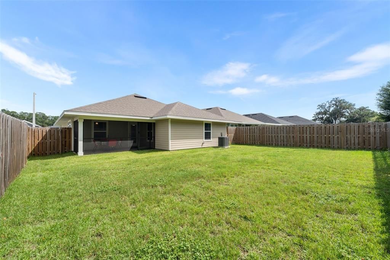
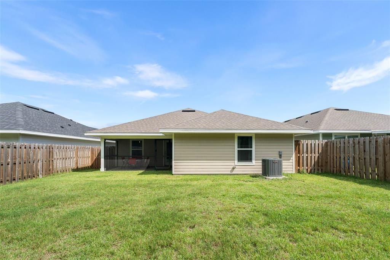
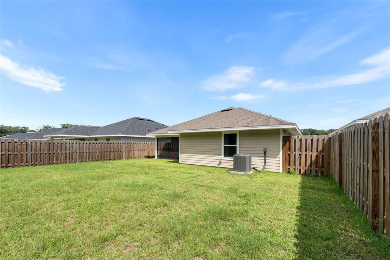
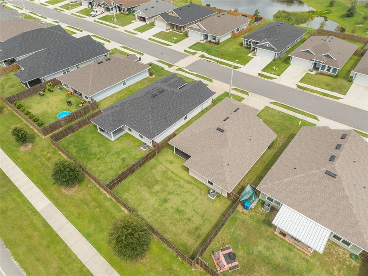
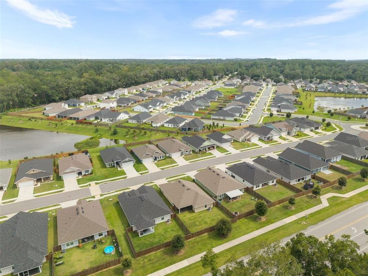
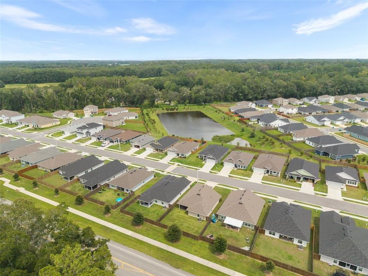
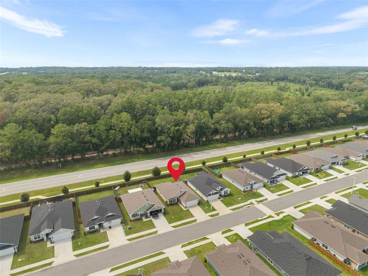
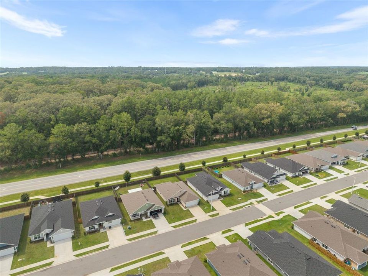
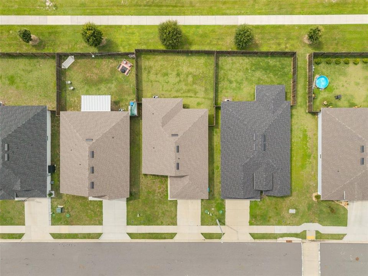
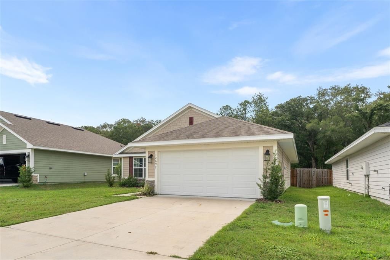
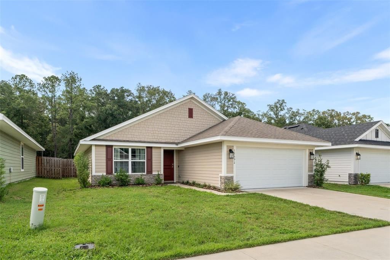
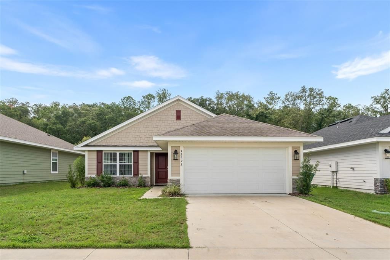
Fully and beautifully furnished and completely turnkey, this 2024-built Adams Home is truly move-in ready. Everything stays, including the furniture, décor, appliances, and washer and dryer, making this an exceptional opportunity for buyers looking for convenience, a primary residence, a second home, or an investment property. Skip the expense and hassle of furnishing a new home and start enjoying your new space from day one. This charming 3-bedroom, 2-bath home offers 1,333 square feet (1368 sq ft per Builder) of thoughtfully designed living space in a convenient North Central Florida location with easy access to Gainesville, Alachua, and Lake City. Featuring durable Hardie siding with stacked stone accents, this newly completed home combines timeless curb appeal with modern finishes. Open-concept floor plan with high ceilings. The spacious family room flows seamlessly into the dining area and opens to a covered and screened in back porch overlooking a fully-fenced backyard, creating the perfect space for relaxing or entertaining. The well-appointed kitchen features upgraded cabinetry with crown molding, granite countertops, a breakfast bar, and stainless steel Frigidaire appliances, including the refrigerator, range, dishwasher, microwave, and garbage disposal. The private primary suite offers a double-door closet, granite dual-sink vanity, and a walk-in shower with glass enclosure. Additional features include brushed nickel fixtures, LED lighting throughout, an energy-efficient HVAC system. Conveniently located near shopping, dining, schools, hospitals, I-75, and the University of Florida, this home delivers exceptional value for buyers seeking a move-in-ready, fully furnished home near Gainesville, FL. Call today!

Location

Details

Type:
Residential
Parking:
No Data
Year Built:
2024
Lot:
0.13 Acres
Heating:
Central / Electric / Heat Pump
Price/sqft:
$236
Cooling:
Central Air
HOA:
$33

Valuation

Our model vs. what's actually selling nearby.
Estimate
$297,450
$238K – $321K
Confidence Low
List vs. estimate
$17K above estimate
List $315,000 · +5.9%
Our model says this listing is priced above recent comparable activity. Room to negotiate.
Price per sq ft
$236
+20.8% vs. city median $195
Based on
32 MLS comparables
Median of recent comparable listings. Sold comps use closing price, active listings use list price.

Highlights

Annual tax
$5,833
2025
HOA
$33/mo
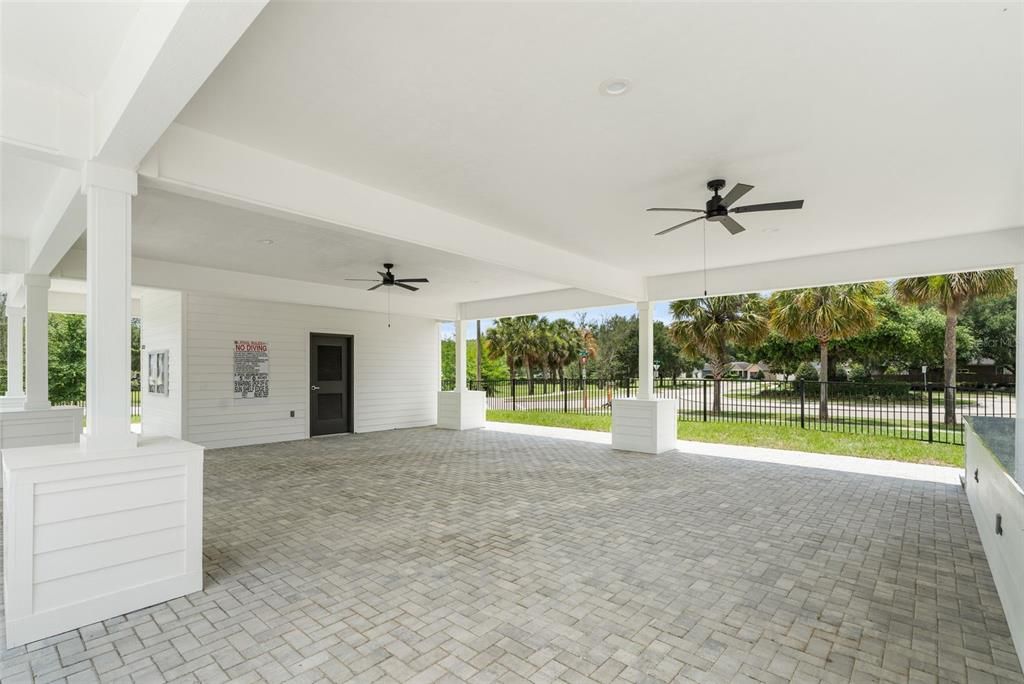
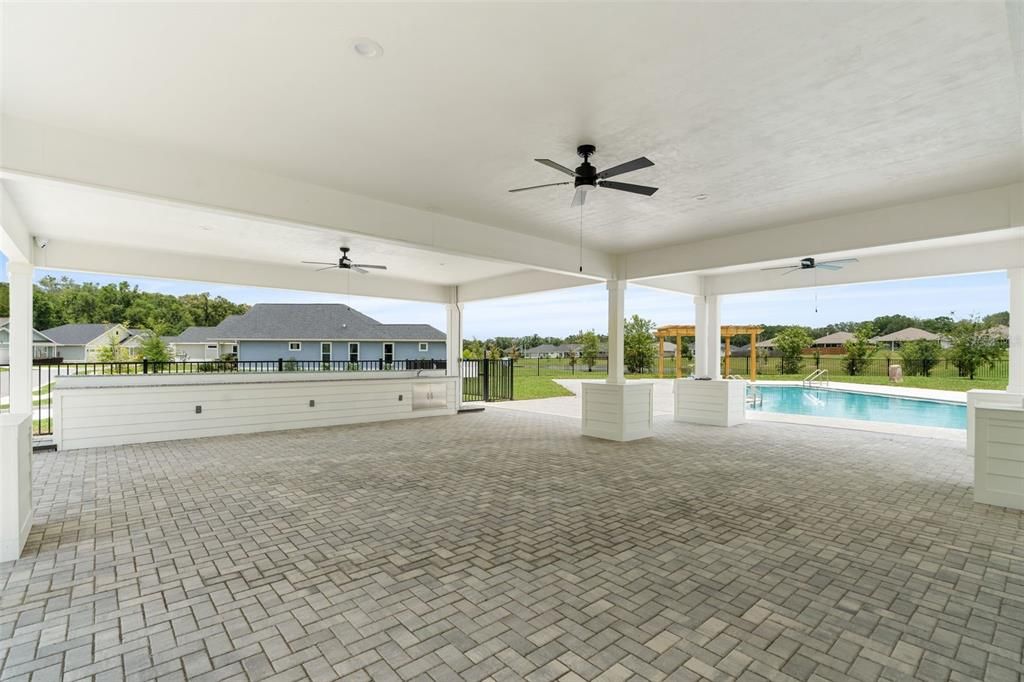
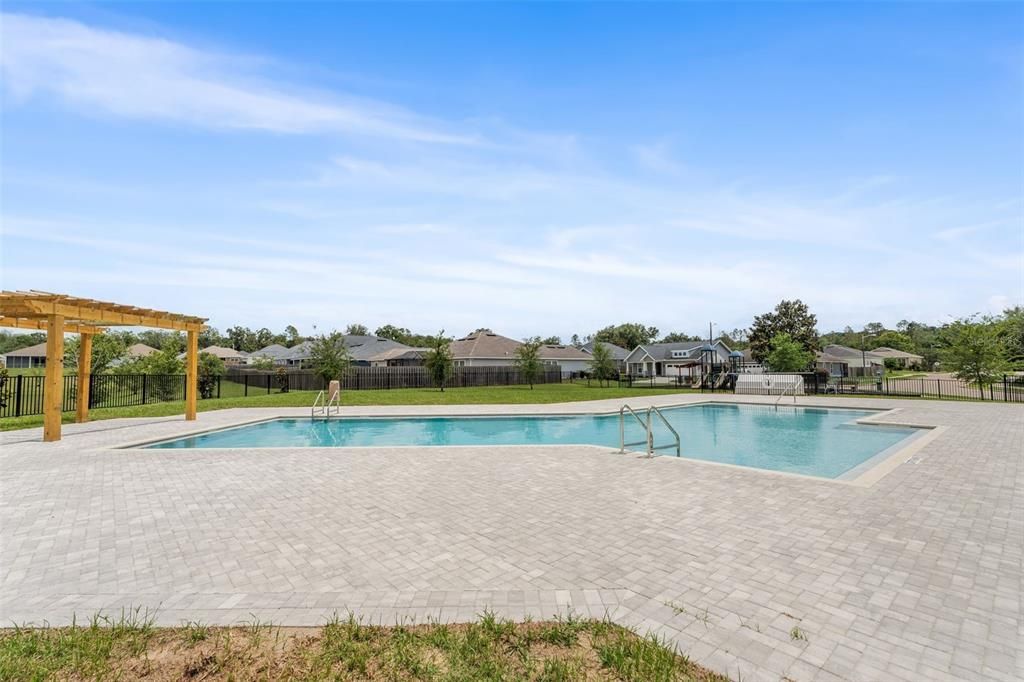
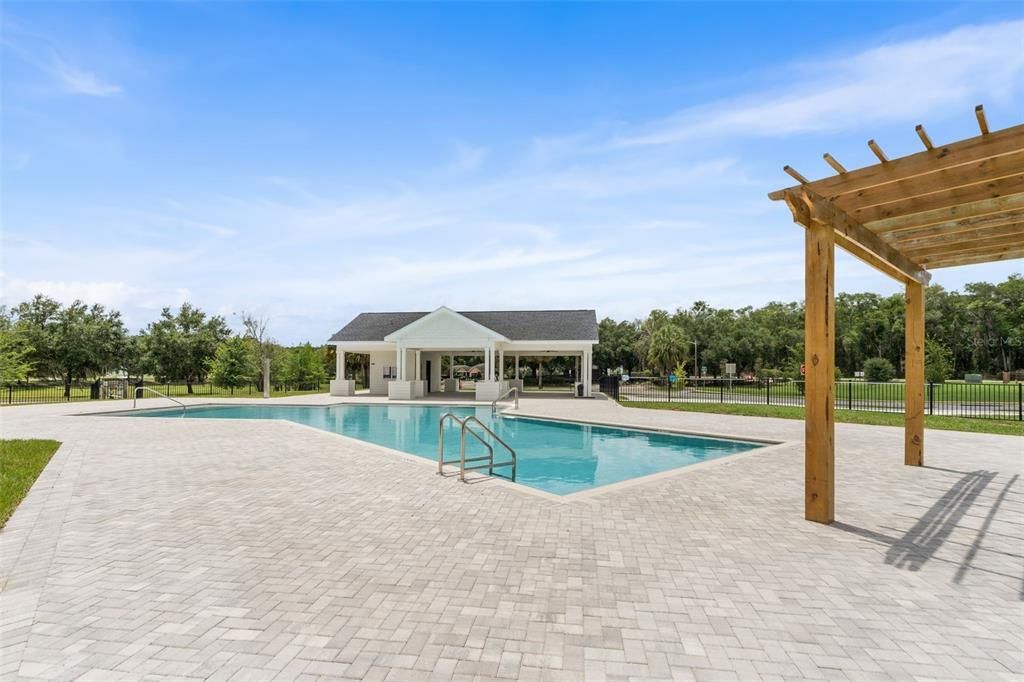
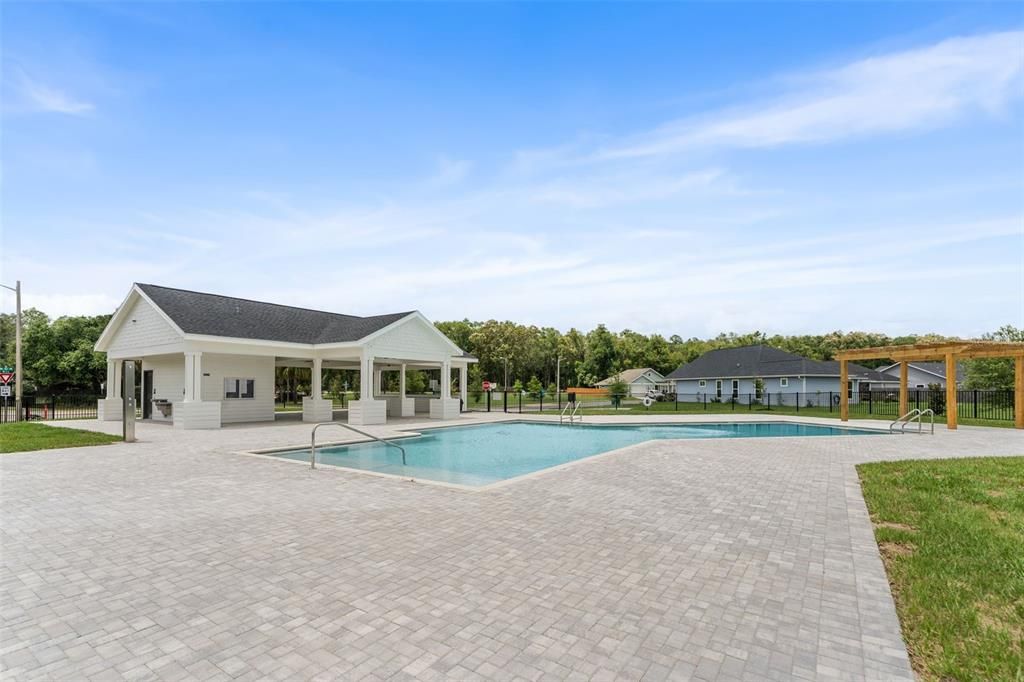
Community Pool
Garage
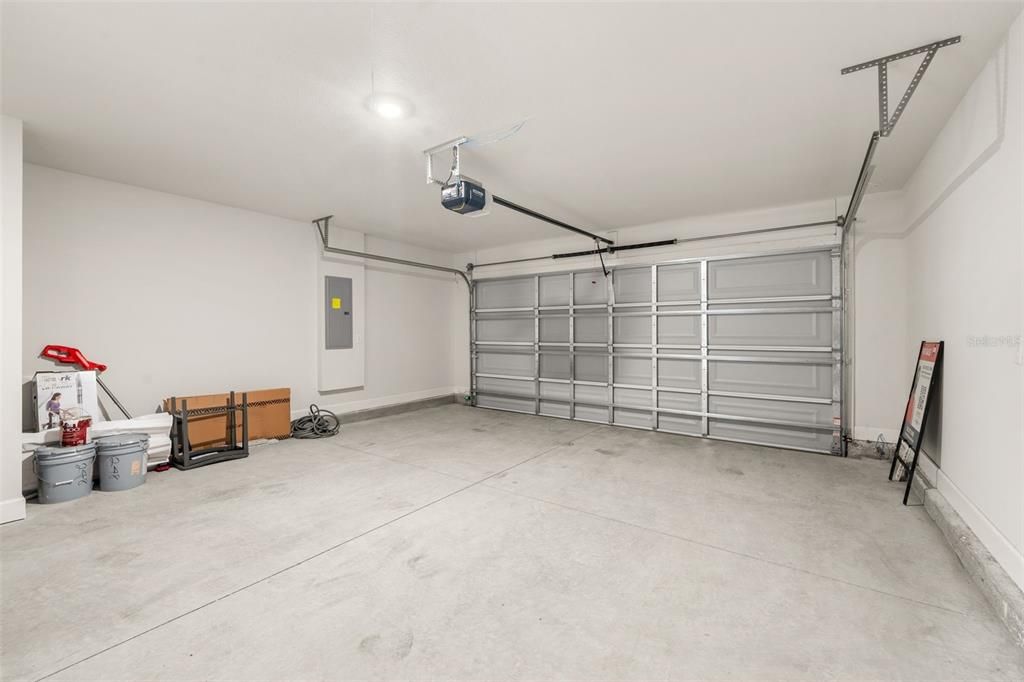
2 car garage
Furnished
Furnished
Pets
Allowed
All facts and features
  • Flooring

    • Carpet

    • Ceramic Tile

    Heating

    • Central

    • Electric

    • Heat Pump

    Cooling

    • Central Air

    Appliances

    • Dishwasher

    • Disposal

    • Dryer

    • Electric Water Heater

    • Microwave

    • Range

    • Washer

    Other interior features

    • High Ceilings

    • In Wall Pest System

    • Open Floorplan

    • Pest Guard System

    • Solid Wood Cabinets

    • Stone Counters

    • Thermostat

    Bedrooms and bathrooms

    • Bedrooms: 3

    • Full bathrooms: 2

  • Property

    • Levels: One

    • Exterior Features: Sidewalk

    Lot

    • Lot: 0.13 Acres

    Other Property Information

    • Parcel Number: 03980022248

    • Zoning: R1

  • Type and style

    • Property Type: Residential

    • Property Sub Type: Single Family Residence

  • Utility

    • Electricity Connected

    • Public

    • Sewer Connected

    • Street Lights

    • Underground Utilities

    • Water Connected

  • Other financial information

    • HOA: $33

    • HOA Frequency: Monthly

    • Annual tax amount: $5,833

  • Source details

    • MLS ID: GC542420

    Other facts

    • Construction Materials: HardiPlank Type / Stone / Wood Frame

    • Foundation Details: Slab

    • Laundry Features: In Kitchen / Laundry Closet

    • Lot Features: Cleared

    • Patio And Porch Features: Rear Porch / Screened

    • Window Features: Window Treatments

    • Direction Faces: Southeast

    • Architectural Style: Craftsman

    • Garage Spaces: 2

    • Attached Garage: Yes

    • Garage: Yes

    • Living Area: 1333

    • Water Source: Public

    • Subdivision Name: SAVANNAH STATION

Private inquiry
Talk to the advisor on this listing.
Floor plans, HOA docs, off-market comparables, scheduling a private showing — one message, direct to the local specialist.

More like this

New
For Sale
$349,900
House
4 bds · 3 ba · 2,198 sqft
BRIARWOOD, ALACHUA
17683 NW 169TH PLACE
New
For Sale
$323,990
House
3 bds · 2 ba · 1,544 sqft
TRAILHEAD LANDING, ALACHUA
12628 NW 139TH WAY
New
For Sale
$369,900
House
4 bds · 2 ba · 2,257 sqft
TRAILHEAD LANDING, ALACHUA
13669 NW CONVERGENCE BOULEVARD
For Sale
$313,990
House
4 bds · 3 ba · 1,774 sqft
BAYWOOD PH 1C, ALACHUA
14285 NW 162ND PLACE
For Sale
$265,000
Lots/Land
10.00 acres
OAK RIDGE CROSSING, ALACHUA
14502 NW 132ND PLACE
+$12K
For Sale
$307,990
House
4 bds · 2 ba · 1,821 sqft
TARA FOREST EAST, ALACHUA
16927 NW 144TH STREET
+$6K
For Sale
$376,490
House
4 bds · 3 ba · 2,226 sqft
TRAILHEAD LANDING, ALACHUA
13922 NW CONVERGENCE BOULEVARD
For Sale
$242,490
Townhouse
3 bds · 2 ba · 1,763 sqft
TARA BAYWOOD, ALACHUA
16304 NW 144TH STREET

Market around this address

Live counts in the same area.
View all

The multiple listing information is provided by the Stellar MLS from a copyrighted compilation of listings. The compilation of listings and each individual listing are ©2026-present Stellar MLS. All Rights Reserved. The information provided is for consumers' personal, noncommercial use and may not be used for any purpose other than to identify prospective properties consumers may be interested in purchasing. All properties are subject to prior sale or withdrawal. All information provided is deemed reliable but is not guaranteed accurate, and should be independently verified. Listing courtesy of: REMAX SELECT PARTNERS