Vender tu casa
Valoración gratuita de tu hogar
Contacto
Cuéntenos sobre sus necesidades

12692 NW 162ND DRIVE

Casa En Venta
$315,000

BTC: 4.04806271

ETH: 131.25000000

16 días
3 camas
2 baños
1,333 sqft

Visión general

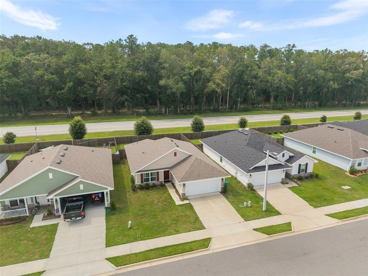
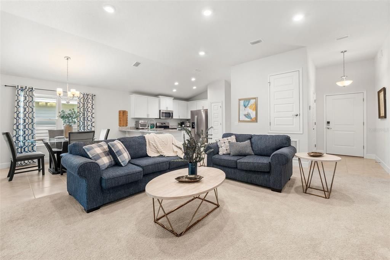
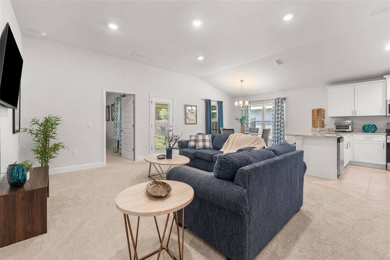
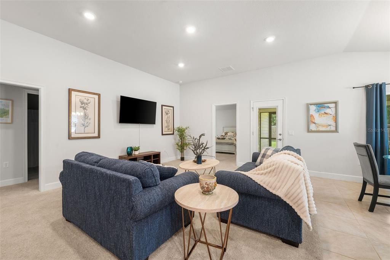
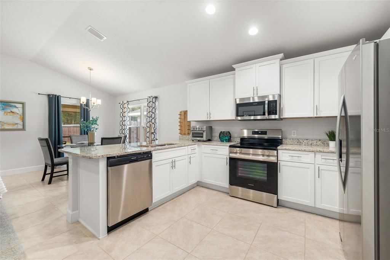
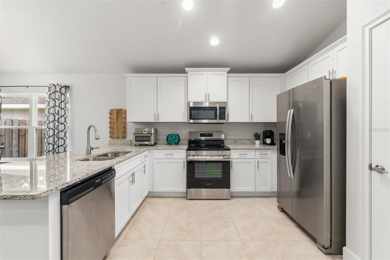
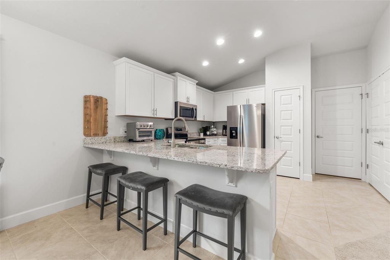
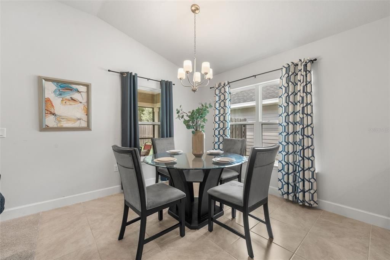
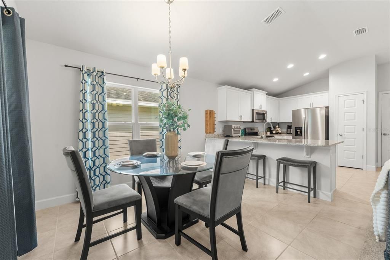
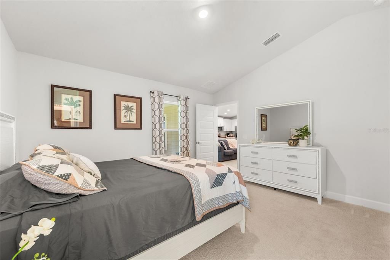
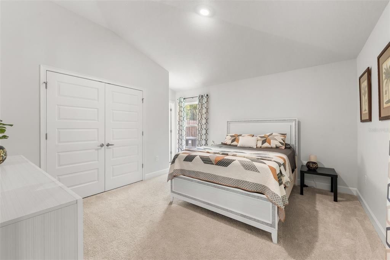
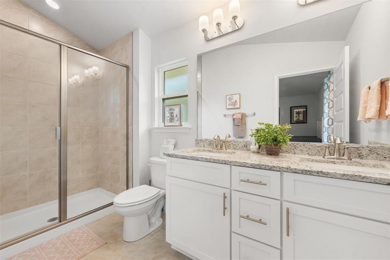
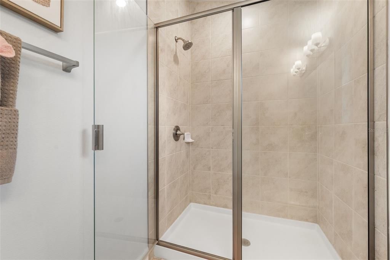
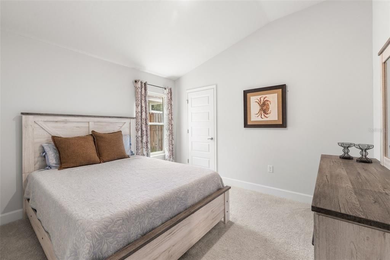
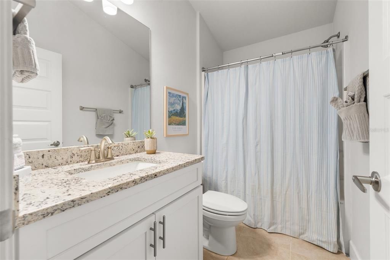
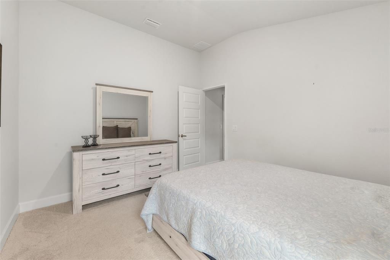
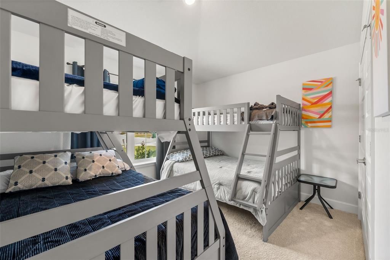
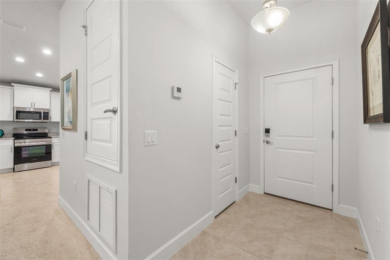
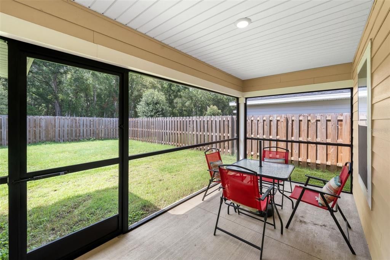
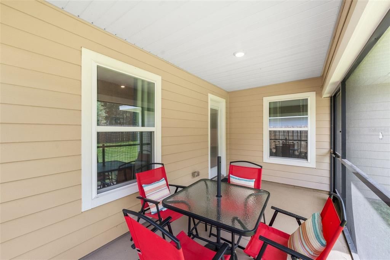
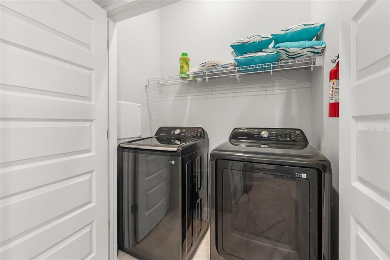
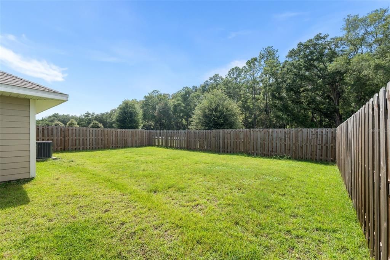
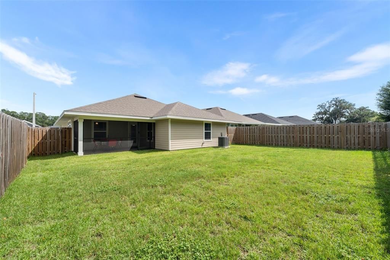
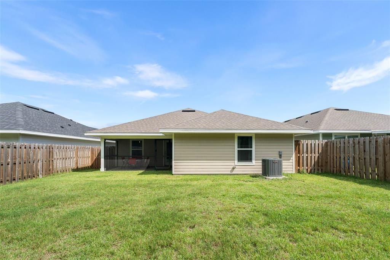
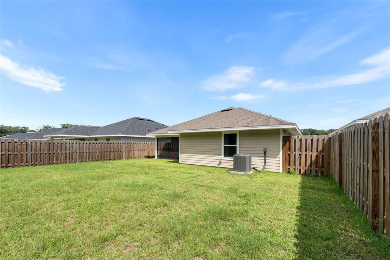
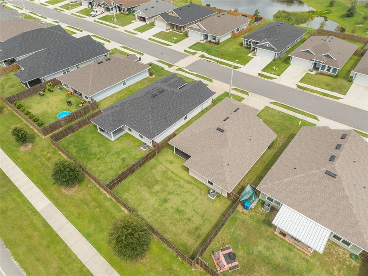
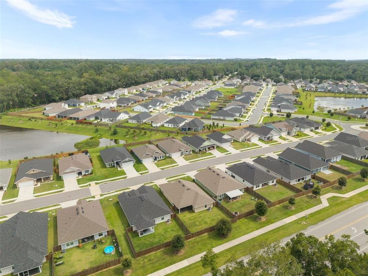
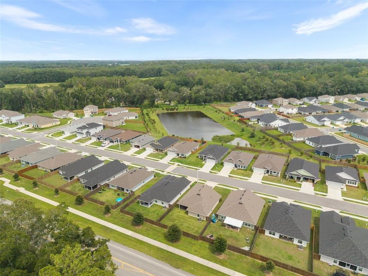
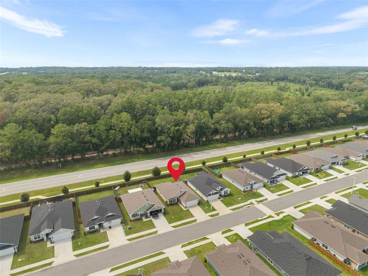
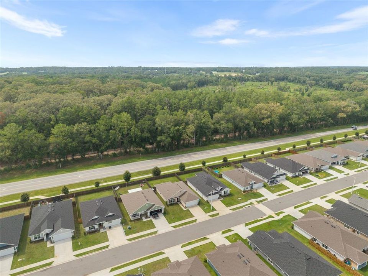
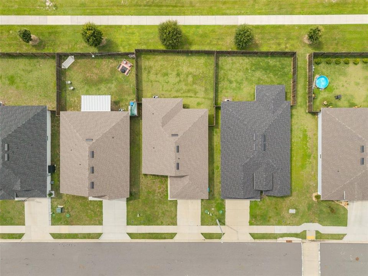
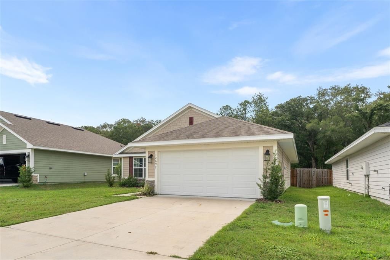
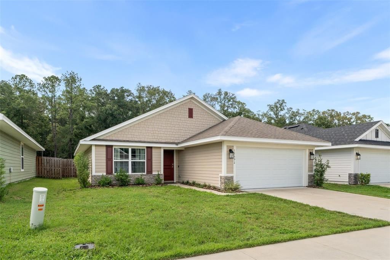
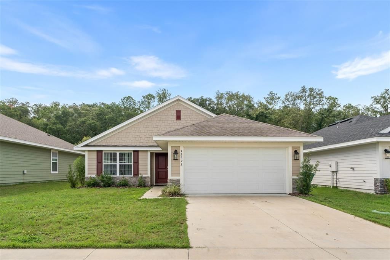
Fully and beautifully furnished and completely turnkey, this 2024-built Adams Home is truly move-in ready. Everything stays, including the furniture, décor, appliances, and washer and dryer, making this an exceptional opportunity for buyers looking for convenience, a primary residence, a second home, or an investment property. Skip the expense and hassle of furnishing a new home and start enjoying your new space from day one. This charming 3-bedroom, 2-bath home offers 1,333 square feet (1368 sq ft per Builder) of thoughtfully designed living space in a convenient North Central Florida location with easy access to Gainesville, Alachua, and Lake City. Featuring durable Hardie siding with stacked stone accents, this newly completed home combines timeless curb appeal with modern finishes. Open-concept floor plan with high ceilings. The spacious family room flows seamlessly into the dining area and opens to a covered and screened in back porch overlooking a fully-fenced backyard, creating the perfect space for relaxing or entertaining. The well-appointed kitchen features upgraded cabinetry with crown molding, granite countertops, a breakfast bar, and stainless steel Frigidaire appliances, including the refrigerator, range, dishwasher, microwave, and garbage disposal. The private primary suite offers a double-door closet, granite dual-sink vanity, and a walk-in shower with glass enclosure. Additional features include brushed nickel fixtures, LED lighting throughout, an energy-efficient HVAC system. Conveniently located near shopping, dining, schools, hospitals, I-75, and the University of Florida, this home delivers exceptional value for buyers seeking a move-in-ready, fully furnished home near Gainesville, FL. Call today!

Ubicación

Detalles

Tipo:
Residential
Estacionamiento:
Sin datos
Año de construcción:
2024
Lote:
0.13 Hectáreas
Calefacción:
Central / Electric / Heat Pump
precio por sq. medidor:
$236
Enfriamiento:
Central Air
HOA:
$33

Valuation

Our model vs. what's actually selling nearby.
Estimate
$297,450
$238K – $321K
Confidence Low
List vs. estimate
$17K above estimate
List $315,000 · +5.9%
Our model says this listing is priced above recent comparable activity. Room to negotiate.
Price per sq ft
$236
+20.8% vs. city median $195
Based on
32 MLS comparables
Median of recent comparable listings. Sold comps use closing price, active listings use list price.

Destacados

Annual tax
$5,833
2025
HOA
$33/mo
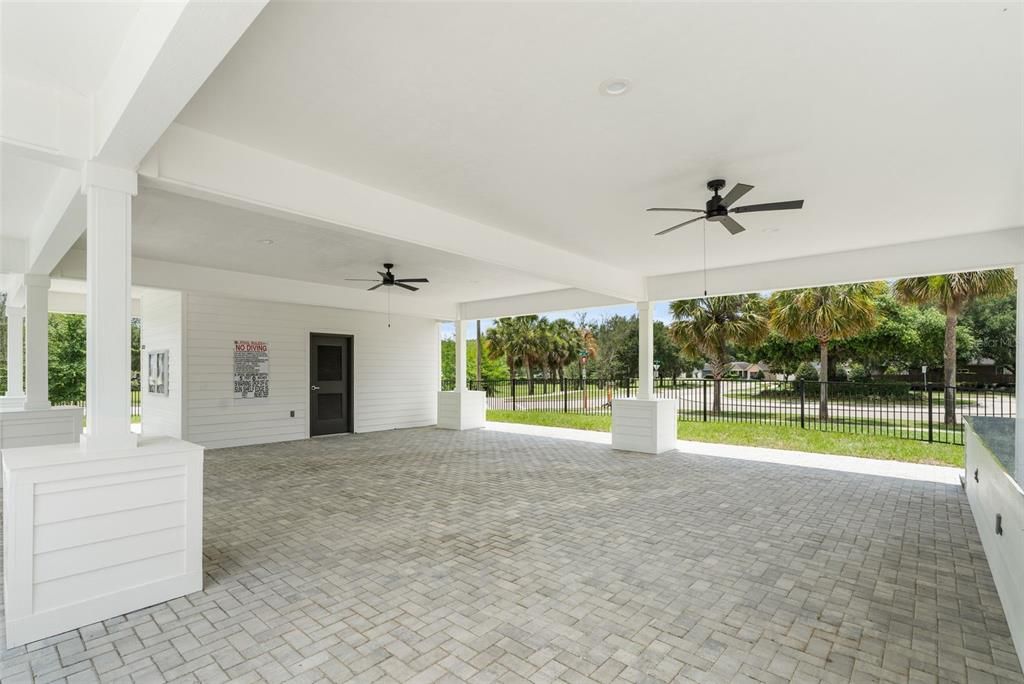
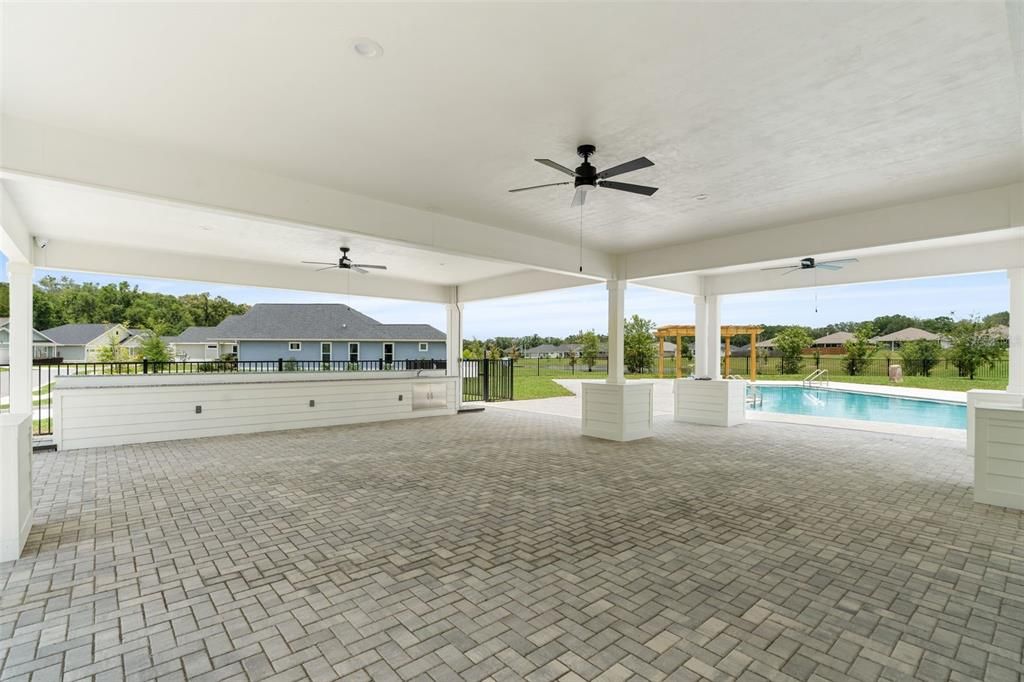
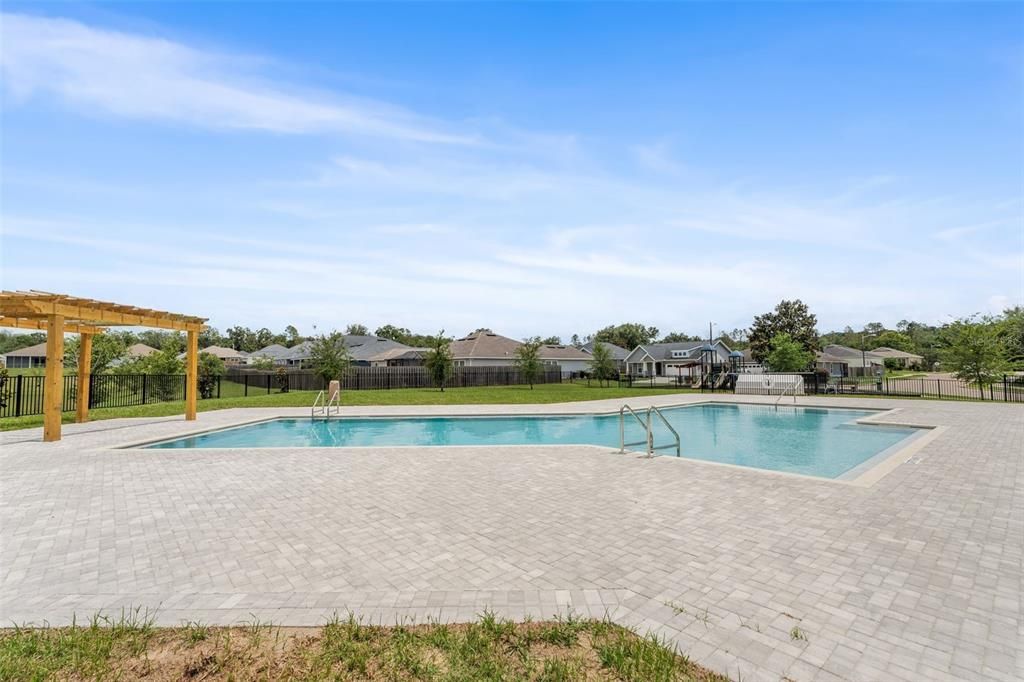
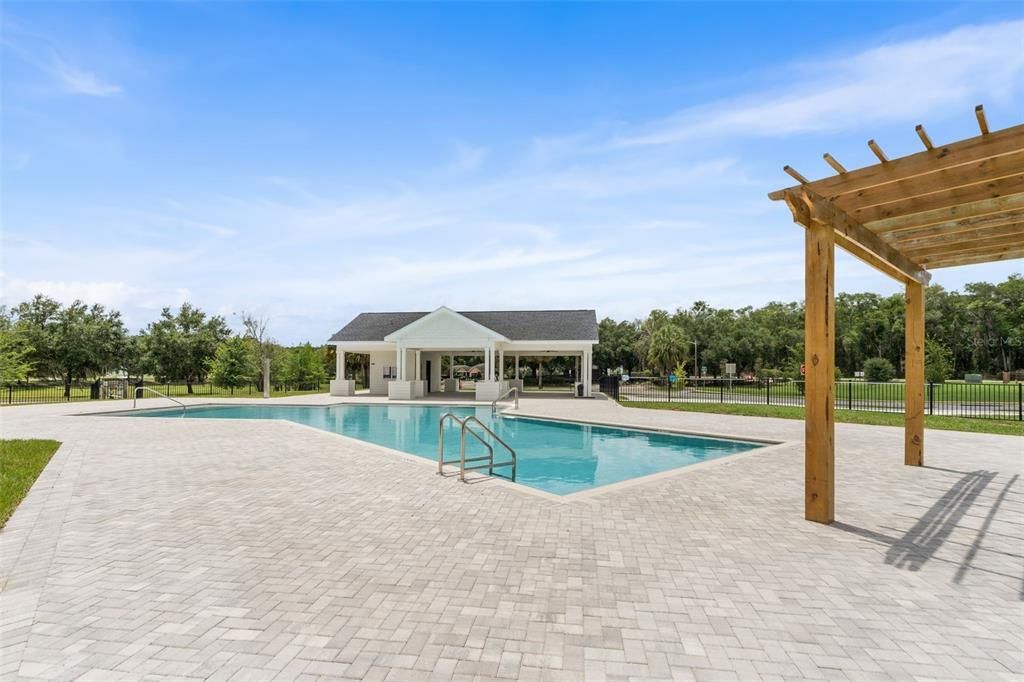
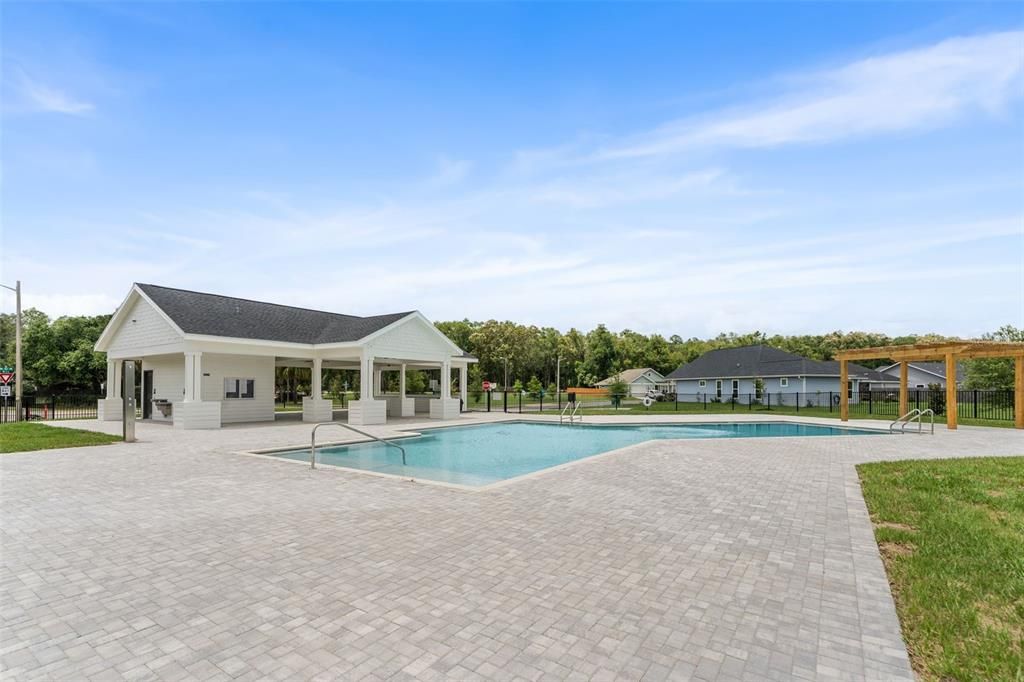
Community Pool
Garage
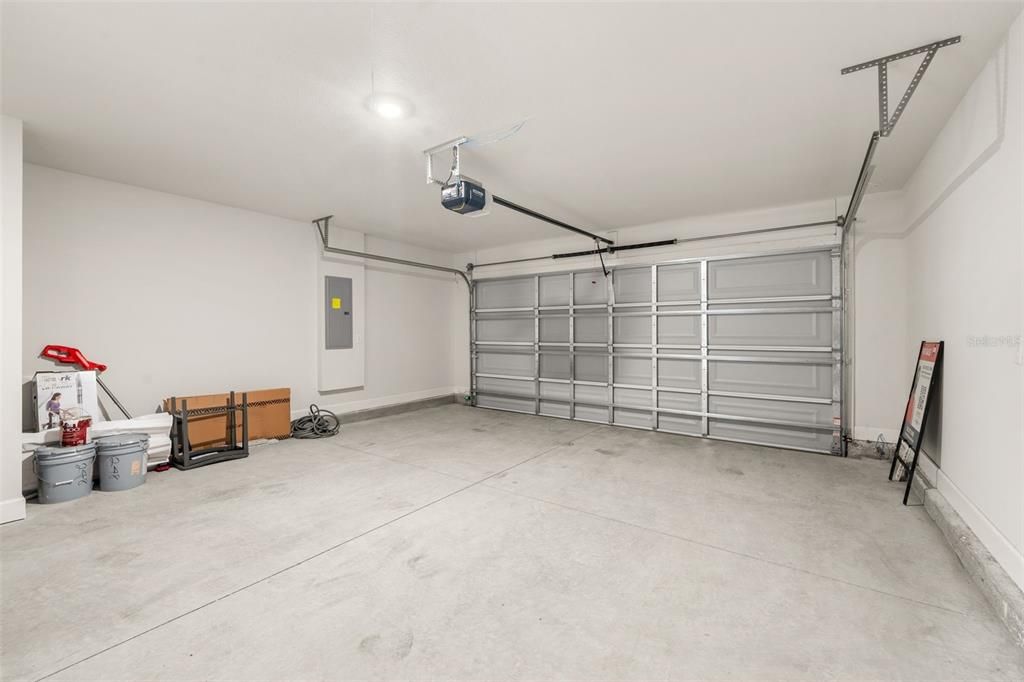
2 car garage
Furnished
Furnished
Pets
Allowed
Más hechos y características
  • Piso

    • Carpet

    • Ceramic Tile

    Calefacción

    • Central

    • Electric

    • Heat Pump

    Enfriamiento

    • Central Air

    Accesorios

    • Dishwasher

    • Disposal

    • Dryer

    • Electric Water Heater

    • Microwave

    • Range

    • Washer

    Otras características interiores

    • High Ceilings

    • In Wall Pest System

    • Open Floorplan

    • Pest Guard System

    • Solid Wood Cabinets

    • Stone Counters

    • Thermostat

    Dormitorios y baños

    • Dormitorios: 3

    • Baños completos: 2

  • Propiedad

    • Pisos: One

    • Características Exteriores: Sidewalk

    Lote

    • Lote: 0.13 Hectáreas

    Otra Información de Propiedad

    • Número de Parcela: 03980022248

    • Zonificación: R1

  • Tipo y estilo

    • Tipo de propiedad: Residential

    • Subtipo de propiedad: Single Family Residence

  • Utilidad

    • Electricity Connected

    • Public

    • Sewer Connected

    • Street Lights

    • Underground Utilities

    • Water Connected

  • Otra información financiera

    • HOA: $33

    • Frecuencia HOA: Monthly

    • Importe anual de impuestos: $5,833

  • Detalles de la fuente

    • MLS ID: GC542420

    Otros hechos

    • Materiales de construcción: HardiPlank Type / Stone / Wood Frame

    • Detalles de la fundación: Slab

    • Características de lavandería: In Kitchen / Laundry Closet

    • Características del lote: Cleared

    • Características del patio y el porche: Rear Porch / Screened

    • Características de la ventana: Window Treatments

    • Caras de dirección: Southeast

    • Estilo arquitectónico: Craftsman

    • Espacios de garaje: 2

    • Garaje adjunto: Si

    • Garaje: Si

    • Salón: 1333

    • Fuente de agua: Public

    • Nombre de subdivisión: SAVANNAH STATION

Consulta privada
Habla con el asesor de este inmueble.
Planos, documentos del HOA, comparables off-market, agendar una visita privada — un solo mensaje directo al especialista local.

Más como esta

Nuevo
En Venta
$349,900
Casa
4 camas · 3 baños · 2,198 sqft
BRIARWOOD, ALACHUA
17683 NW 169TH PLACE
Nuevo
En Venta
$323,990
Casa
3 camas · 2 baños · 1,544 sqft
TRAILHEAD LANDING, ALACHUA
12628 NW 139TH WAY
Nuevo
En Venta
$369,900
Casa
4 camas · 2 baños · 2,257 sqft
TRAILHEAD LANDING, ALACHUA
13669 NW CONVERGENCE BOULEVARD
En Venta
$313,990
Casa
4 camas · 3 baños · 1,774 sqft
BAYWOOD PH 1C, ALACHUA
14285 NW 162ND PLACE
En Venta
$265,000
Lotes / Tierras
10.00 acres
OAK RIDGE CROSSING, ALACHUA
14502 NW 132ND PLACE
+$12K
En Venta
$307,990
Casa
4 camas · 2 baños · 1,821 sqft
TARA FOREST EAST, ALACHUA
16927 NW 144TH STREET
+$6K
En Venta
$376,490
Casa
4 camas · 3 baños · 2,226 sqft
TRAILHEAD LANDING, ALACHUA
13922 NW CONVERGENCE BOULEVARD
En Venta
$242,490
Adosados
3 camas · 2 baños · 1,763 sqft
TARA BAYWOOD, ALACHUA
16304 NW 144TH STREET

Mercado cerca de esta dirección

Conteos en vivo en la misma zona.
Ver todo

The multiple listing information is provided by the Stellar MLS from a copyrighted compilation of listings. The compilation of listings and each individual listing are ©2026-present Stellar MLS. All Rights Reserved. The information provided is for consumers' personal, noncommercial use and may not be used for any purpose other than to identify prospective properties consumers may be interested in purchasing. All properties are subject to prior sale or withdrawal. All information provided is deemed reliable but is not guaranteed accurate, and should be independently verified. Listing courtesy of: REMAX SELECT PARTNERS