Vender tu casa
Valoración gratuita de tu hogar
Contacto
Cuéntenos sobre sus necesidades
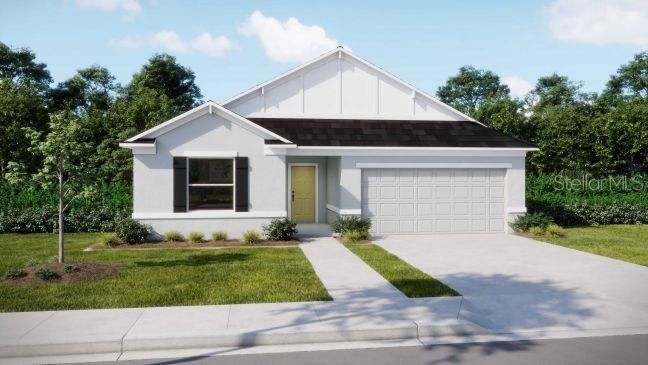
16679 NW 176TH TERRACE

Casa En Venta
$279,900

BTC: 3.47788270

ETH: 115.09046053

-$20K (2026/09/17)
34 días
3 camas
2 baños
1,602 sqft

Visión general

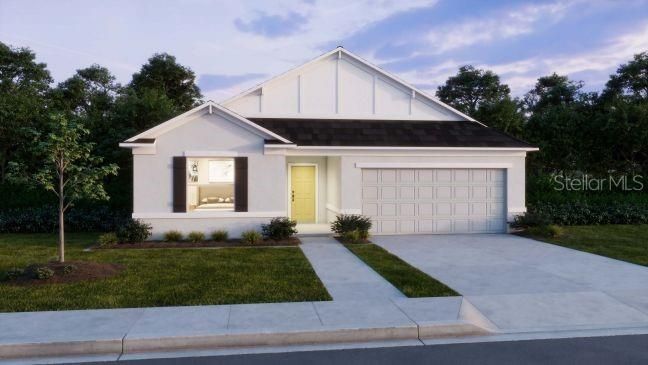
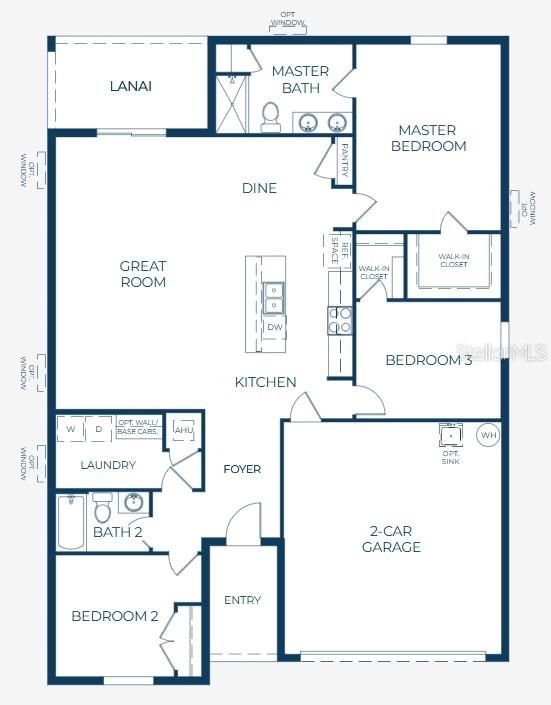
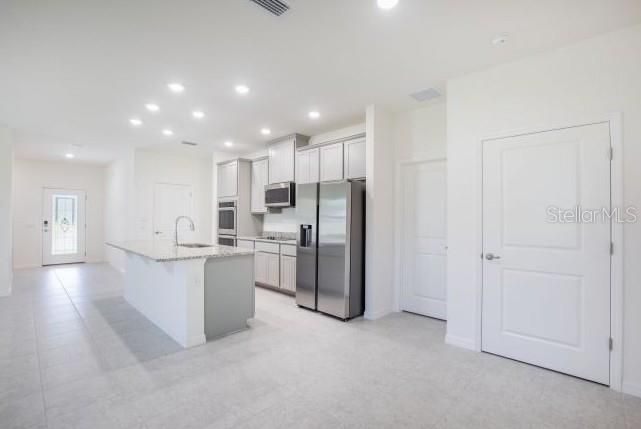
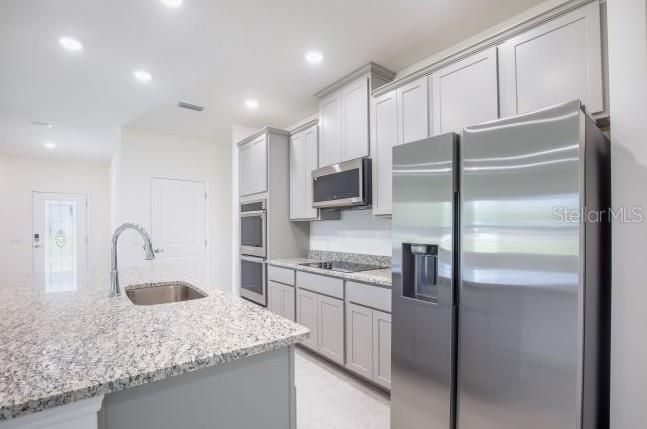
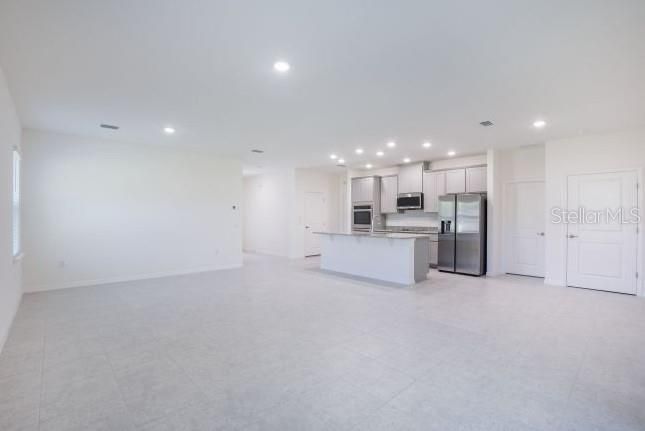
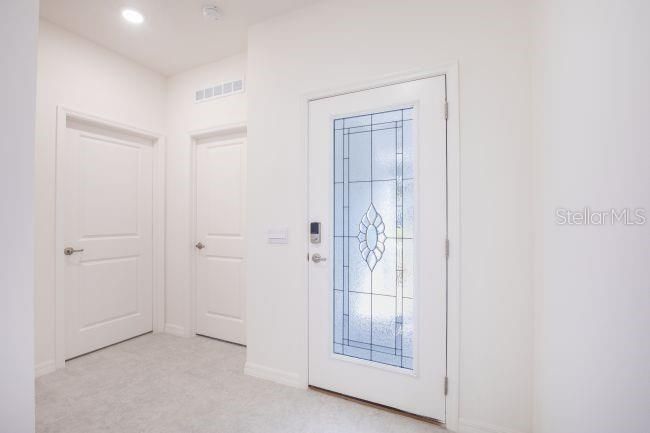
Set on a desirable lot with the rear facing the woods for maximum privacy, the Memphis floor plan in Briarwood showcases a thoughtfully designed layout that blends comfort, functionality, and modern style. A covered front porch welcomes you into a bright foyer, setting the tone for the open and spacious design beyond. The Great Room serves as the heart of the home, with two additional windows bringing in abundant natural light and six flush-mount LED lights creating a warm, inviting atmosphere. The open layout flows seamlessly between the gathering spaces, while ceramic tile flooring extends throughout the entire home for a durable, cohesive finish. Cordless blinds provide a clean look and added convenience throughout. The kitchen is beautifully appointed with granite countertops, generous cabinetry, and a spacious island with extra seating, all arranged in a highly functional layout that flows seamlessly into the dining areas and breakfast nook. Secondary bedrooms are thoughtfully positioned to provide privacy and flexibility within the layout. Privately set at the rear of the home, the primary suite serves as a peaceful retreat, complete with a walk-in closet and an ensuite bath featuring a large shower with enclosure. The screened-in lanai extends the living space outdoors, creating a comfortable setting to relax or entertain while enjoying Florida’s sunshine. Modern smart home features include a Ring Video Doorbell, Smart Thermostat, Keyless Entry Smart Door Lock, and Deako switches. The home also includes professional landscaping, architectural shingles, and the added confidence of a full builder warranty. Experience the smart design and quality finishes of The Memphis in Briarwood, located just 15 minutes from Gainesville. Schedule your tour today to see it for yourself. We can’t wait to welcome you home!

Ubicación

Detalles

Tipo:
Residential
Estacionamiento:
Driveway / Garage Door Opener
Año de construcción:
2026
Lote:
0.14 Hectáreas
Calefacción:
Central / Electric
precio por sq. medidor:
$175
Enfriamiento:
Central Air
HOA:
$46

Valuation

Our model vs. what's actually selling nearby.
Estimate
$312,500
$303K – $346K
Confidence Medium
List vs. estimate
$32K below estimate
List $279,900 · -10.4%
Our model says this listing is priced below recent comparable activity. Expect competition.
Price per sq ft
$174
-9.1% vs. city median $192
Based on
11 MLS comparables
Median of recent comparable listings. Sold comps use closing price, active listings use list price.

Destacados

HOA
$46/mo
Garage
2 car garage
Pets
Allowed
Más hechos y características
  • Piso

    • Ceramic Tile

    Calefacción

    • Central

    • Electric

    Enfriamiento

    • Central Air

    Accesorios

    • Dishwasher

    • Disposal

    • Electric Water Heater

    • Microwave

    • Range

    Otras características interiores

    • Eating Space In Kitchen

    • Open Floorplan

    • Primary Bedroom Main Floor

    • Smart Home

    • Stone Counters

    • Thermostat

    • Walk-In Closet(s)

    Dormitorios y baños

    • Dormitorios: 3

    • Baños completos: 2

  • Estacionamiento

    • Driveway

    • Garage Door Opener

    Propiedad

    • Pisos: One

    • Características Exteriores: Sliding Doors

    Lote

    • Lote: 0.14 Hectáreas

    Otra Información de Propiedad

    • Número de Parcela: 03044400255

    • Zonificación: RES

  • Tipo y estilo

    • Tipo de propiedad: Residential

    • Subtipo de propiedad: Single Family Residence

  • Utilidad

    • Cable Available

  • Otra información financiera

    • HOA: $46

    • Frecuencia HOA: Monthly

  • Detalles de la fuente

    • MLS ID: O6442860

    Otros hechos

    • Materiales de construcción: Block / Stucco

    • Detalles de la fundación: Slab

    • Características de lavandería: Electric Dryer Hookup / Laundry Room / Washer Hookup

    • Características del lote: Landscaped

    • Características del patio y el porche: Covered / Rear Porch / Screened

    • Características de la ventana: Blinds / ENERGY STAR Qualified Windows

    • Caras de dirección: West

    • Estilo arquitectónico: Florida

    • Espacios de garaje: 2

    • Garaje adjunto: Si

    • Garaje: Si

    • Salón: 1602

    • Fuente de agua: Public

    • Nombre de subdivisión: BRIARWOOD

Consulta privada
Habla con el asesor de este inmueble.
Planos, documentos del HOA, comparables off-market, agendar una visita privada — un solo mensaje directo al especialista local.

Más como esta

Nuevo
En Venta
$312,740
Casa
4 camas · 3 baños · 2,205 sqft
TARA FOREST EAST, ALACHUA
14145 NW 170TH AVENUE
Nuevo
En Venta
$356,070
Casa
5 camas · 3 baños · 2,516 sqft
BRIARWOOD, ALACHUA
17359 NW 172ND AVENUE
Nuevo
En Venta
$298,740
Casa
4 camas · 2 baños · 1,821 sqft
TARA FOREST EAST, ALACHUA
14197 NW 170TH AVENUE
Nuevo
En Venta
$324,070
Casa
4 camas · 2 baños · 1,774 sqft
BRIARWOOD, ALACHUA
17305 NW 172ND AVENUE
En Venta
$280,000
Casa
3 camas · 2 baños · 1,328 sqft
HUNTER WOODS, ALACHUA
13533 NW 136TH AVENUE
En Venta
$333,990
Casa
5 camas · 3 baños · 2,180 sqft
BAYWOOD PH 1C, ALACHUA
14378 NW 162ND PLACE
En Venta
$310,990
Casa
4 camas · 3 baños · 1,774 sqft
BAYWOOD PH 1C, ALACHUA
14371 NW 163RD PLACE
En Venta
$325,990
Casa
5 camas · 3 baños · 2,180 sqft
BAYWOOD PH 1C, ALACHUA
16254 NW 143RD WAY

Mercado cerca de esta dirección

Conteos en vivo en la misma zona.
Ver todo

The multiple listing information is provided by the Stellar MLS from a copyrighted compilation of listings. The compilation of listings and each individual listing are ©2026-present Stellar MLS. All Rights Reserved. The information provided is for consumers' personal, noncommercial use and may not be used for any purpose other than to identify prospective properties consumers may be interested in purchasing. All properties are subject to prior sale or withdrawal. All information provided is deemed reliable but is not guaranteed accurate, and should be independently verified. Listing courtesy of: NEW HOME STAR FLORIDA LLC