
Sell Your Home
Get a free home valuation
Contact
Tell us about your needs
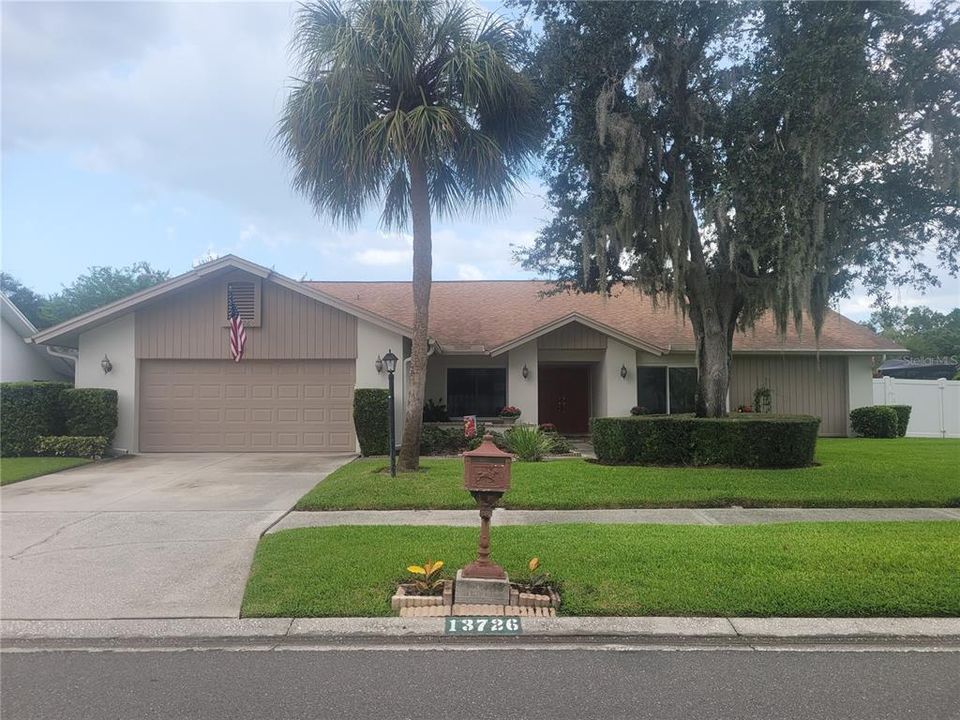
13726 CHESTERSALL DRIVE

House Active With Contract
$695,000

BTC: 8.68750000

ETH: 278.00000000

3 days
3 bds
2 ba
2,530 sqft

Overview

Welcome to your next home! This exceptional 2,530 square-foot single-family residence offers a perfect blend of comfort, modern efficiency, and outdoor living. The spacious interior features 3 bedrooms, 2.5 bathrooms, and a dedicated home office ideal for remote work or study.Enjoy stunning luxury vinyl flooring throughout .Equipped with a dependable water softener system for whole home water quality. Step outside to your private saltwater pool, complete with pool equipment that was entirely updated in 2023 for worry free maintenance and relaxation which also includes a child safety fence.

Location

Details

Type:
Residential
Parking:
Driveway / Garage Door Opener / Oversized
Year Built:
1985
Lot:
0.29 Acres
Heating:
Central / Electric / Heat Pump
Price/sqft:
$275
Cooling:
Central Air
HOA:
$694

Valuation

Our model vs. what's actually selling nearby.
Estimate
$675,000
$416K – $882K
Confidence Low
List vs. estimate
$20K above estimate
List $695,000 · +3.0%
Our model says this listing is priced above recent comparable activity. Room to negotiate.
Price per sq ft
$274
-6.4% vs. city median $293
Based on
13 MLS comparables
Median of recent comparable listings. Sold comps use closing price, active listings use list price.

Highlights

Annual tax
$6,658
2025
HOA
$694/yr
Pool
Child Safety Fence
Garage
2 car garage
Pets
Allowed
All facts and features
  • Flooring

    • Luxury Vinyl

    Heating

    • Central

    • Electric

    • Heat Pump

    Cooling

    • Central Air

    Appliances

    • Built-In Oven

    • Cooktop

    • Dishwasher

    • Disposal

    • Dryer

    • Electric Water Heater

    • Exhaust Fan

    • Ice Maker

    • Microwave

    • Refrigerator

    • Washer

    • Water Filtration System

    • Water Softener

    Other interior features

    • Ceiling Fan(s)

    • Eating Space In Kitchen

    • High Ceilings

    • Living Room/Dining Room Combo

    • Primary Bedroom Main Floor

    • Thermostat

    • Vaulted Ceiling(s)

    • Walk-In Closet(s)

    • Wet Bar

    • Window Treatments

    Bedrooms and bathrooms

    • Bedrooms: 3

    • Bathrooms: 1

    • Full bathrooms: 2

  • Parking

    • Driveway

    • Garage Door Opener

    • Oversized

    Property

    • Levels: One

    • Pool Private: Yes

    • Exterior Features: Irrigation System / Rain Gutters / Sidewalk / Sliding Doors / Sprinkler Metered

    Lot

    • Lot: 0.29 Acres

    Other Property Information

    • Parcel Number: U0628180WS00000100008.0

    • Zoning: PD

  • Type and style

    • Property Type: Residential

    • Property Sub Type: Single Family Residence

  • Utility

    • BB/HS Internet Available

    • Cable Available

    • Electricity Available

    • Electricity Connected

    • Sprinkler Meter

    • Sprinkler Recycled

    • Street Lights

    • Water Available

    • Water Connected

  • Other financial information

    • HOA: $694

    • HOA Frequency: Annually

    • Annual tax amount: $6,658

  • Source details

    • MLS ID: TB8539166

    Other facts

    • Construction Materials: Concrete

    • Foundation Details: Block / Slab

    • Fireplace Features: Family Room / Masonry / Wood Burning

    • Laundry Features: Inside / Laundry Room / Washer Hookup

    • Lot Features: In County / Landscaped / Private / Sidewalk

    • Patio And Porch Features: Covered / Deck / Enclosed / Patio / Screened

    • Pool Features: Child Safety Fence / Chlorine Free / Gunite / In Ground / Pool Sweep / Salt Water / Screen Enclosure / Self Cleaning

    • Window Features: Blinds / ENERGY STAR Qualified Windows

    • Direction Faces: North

    • Architectural Style: Traditional

    • Fireplace: Yes

    • Garage Spaces: 2

    • Attached Garage: Yes

    • Garage: Yes

    • Living Area: 2530

    • Water Source: None

    • Lot Size Dimensions: 96 x 132

    • Subdivision Name: VILLAGE XXIII OF CARROLLWOOD V

Private inquiry
Talk to the advisor on this listing.
Floor plans, HOA docs, off-market comparables, scheduling a private showing — one message, direct to the local specialist.

More like this

Active With Contract
$500,000
House
4 bds · 2 ba · 2,241 sqft
VILLAGE XIII OF CARROLLWOOD VI, TAMPA
14146 FENNSBURY DRIVE
New
Active With Contract
$725,000
House
4 bds · 2 ba · 2,815 sqft
CARROLLWOOD VILLAGE PH TWO, TAMPA
4324 SOUTHPARK DRIVE
New
Active With Contract
$540,000
House
3 bds · 2 ba · 1,550 sqft
CARROLLWOOD SPGS UNIT 2, TAMPA
15118 NATUREWALK DRIVE
New
Active With Contract
$600,000
House
3 bds · 2 ba · 2,072 sqft
TOP OF THE VILLAGE, TAMPA
14626 VILLAGE GLEN CIRCLE
New
Active With Contract
$795,000
House
4 bds · 3 ba · 2,945 sqft
BELLE GLEN ADD, TAMPA
5617 MACALLAN DRIVE
New
Active With Contract
$669,000
House
5 bds · 3 ba · 2,269 sqft
ALLORA, TAMPA
8216 PRAISE DRIVE
New
Active With Contract
$599,000
House
3 bds · 3 ba · 2,186 sqft
STONEHEDGE, TAMPA
4737 FOXSHIRE CIRCLE
New
Active With Contract
$495,000
House
4 bds · 2 ba · 2,110 sqft
NORTHDALE SEC K, TAMPA
16503 FOOTHILL DRIVE

Market around this address

Live counts in the same area.
View all

The multiple listing information is provided by the Stellar MLS from a copyrighted compilation of listings. The compilation of listings and each individual listing are ©2026-present Stellar MLS. All Rights Reserved. The information provided is for consumers' personal, noncommercial use and may not be used for any purpose other than to identify prospective properties consumers may be interested in purchasing. All properties are subject to prior sale or withdrawal. All information provided is deemed reliable but is not guaranteed accurate, and should be independently verified. Listing courtesy of: COYLE REALTY INC