Sell Your Home
Get a free home valuation
Contact
Tell us about your needs

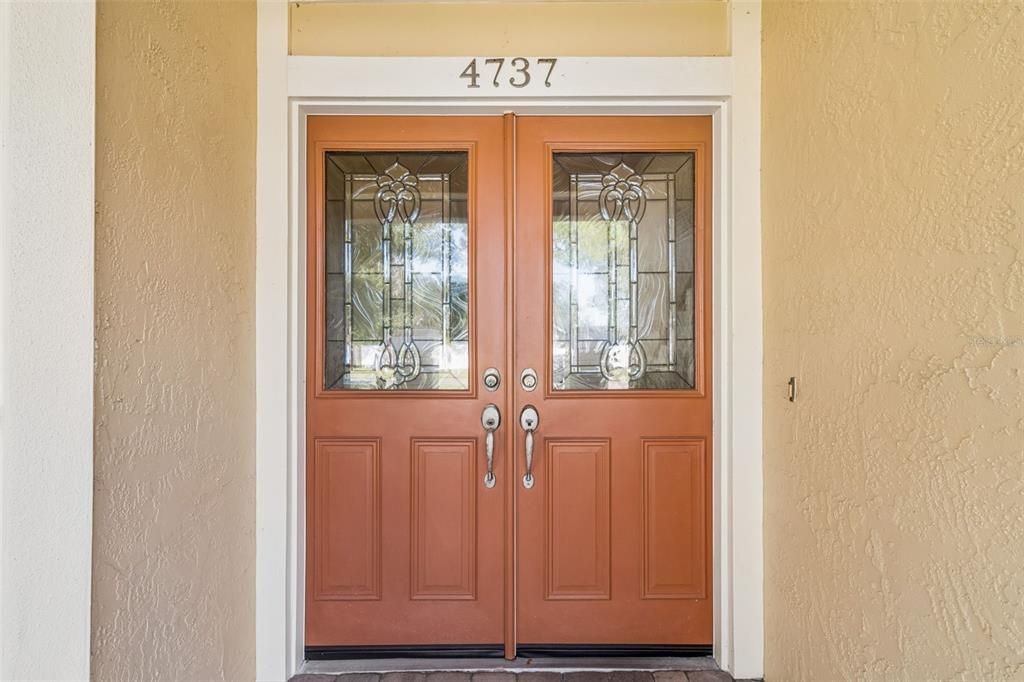
4737 FOXSHIRE CIRCLE

House For Sale
$599,000

BTC: 7.83006536

ETH: 249.58333333

New
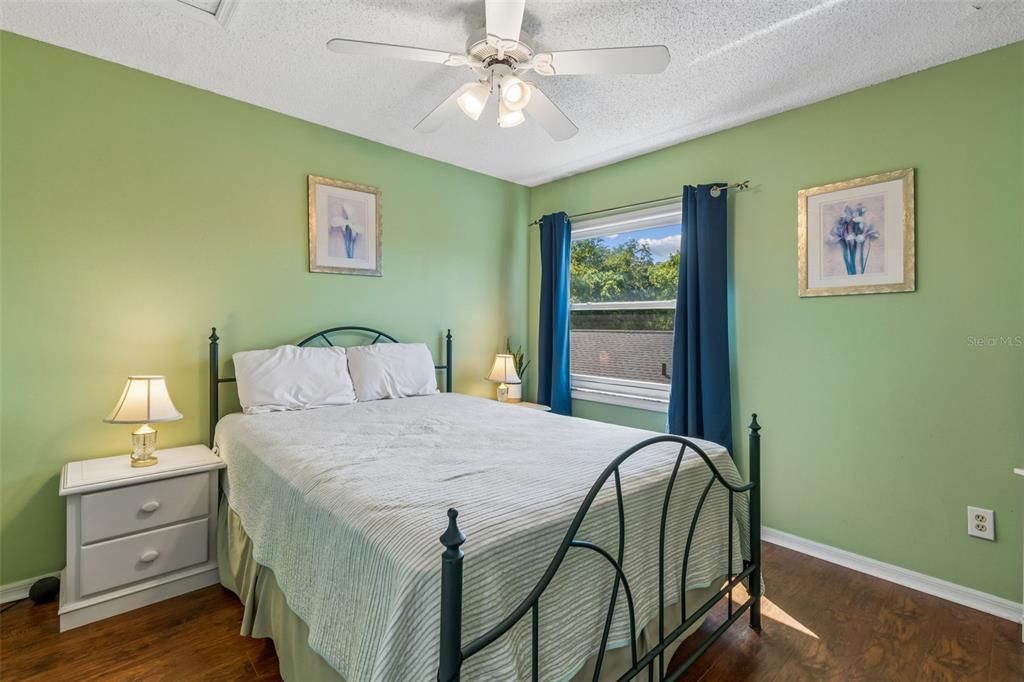
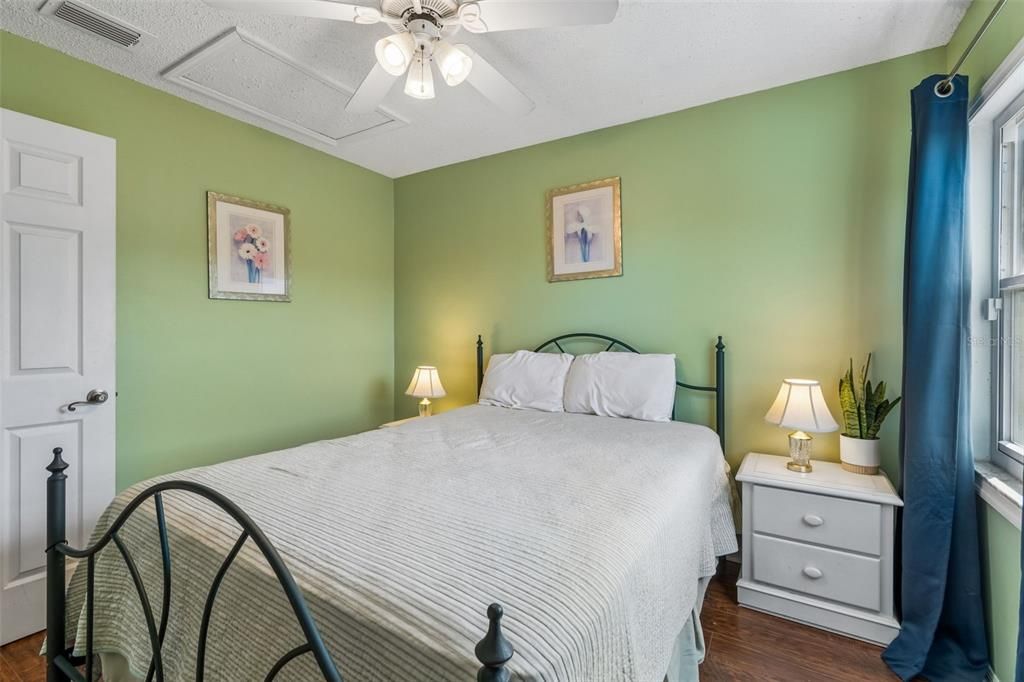
3 bds
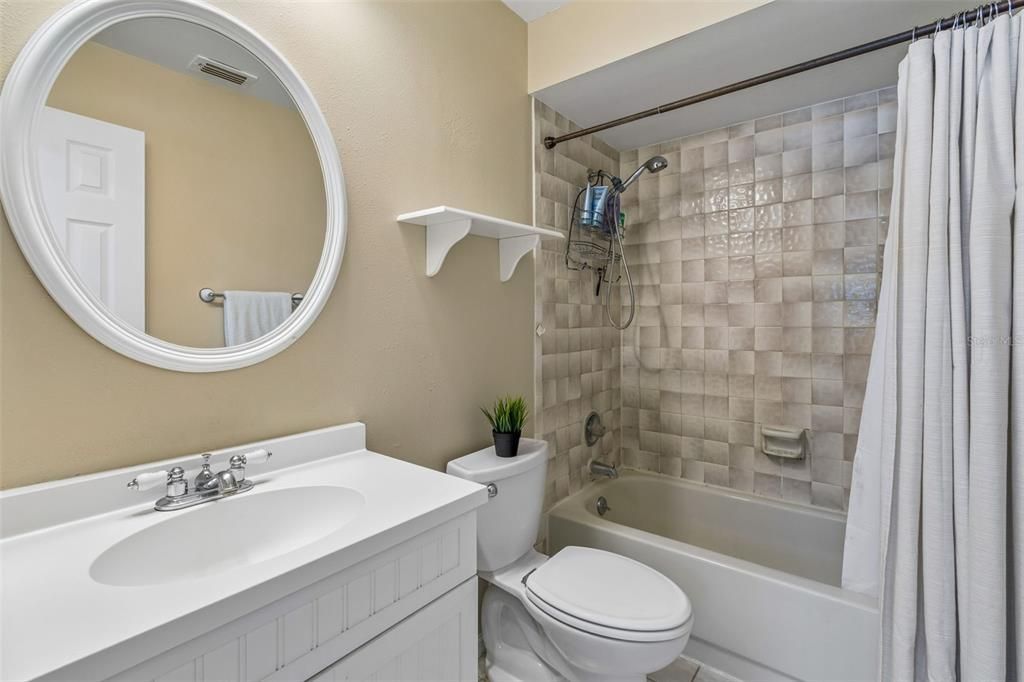
3 ba
2,186 sqft

Overview

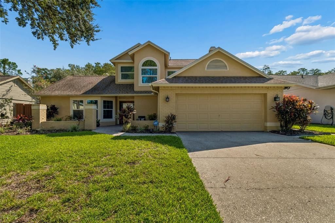
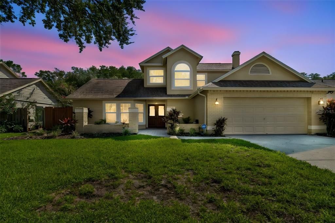
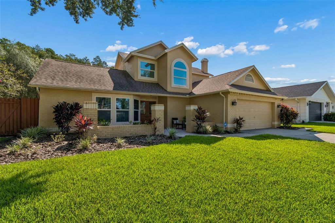
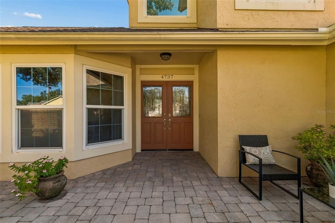
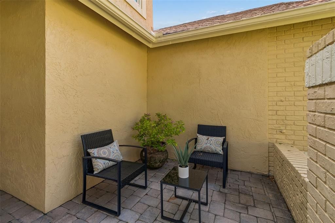
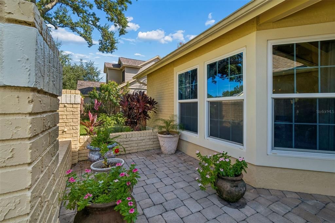
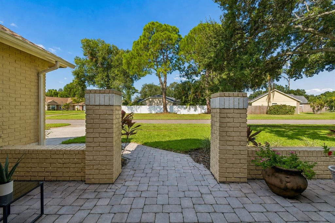
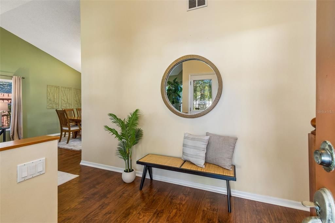
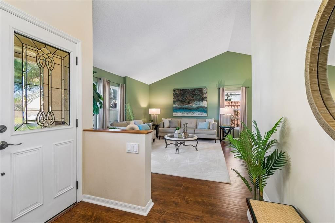
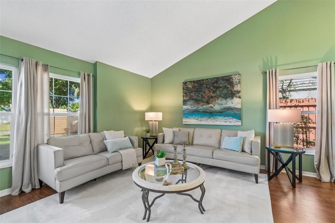
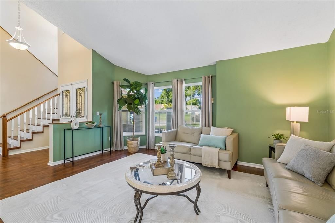
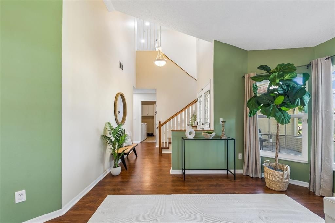
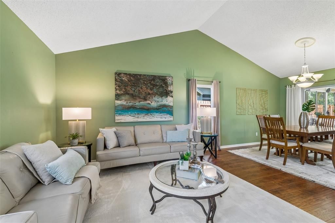
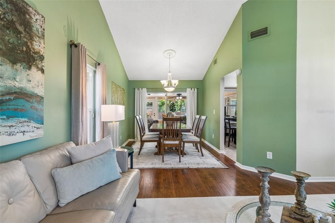
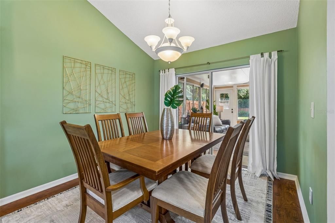
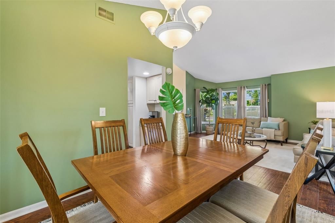
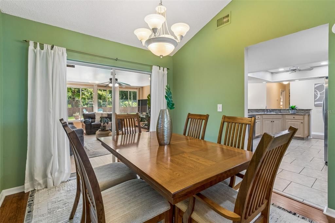
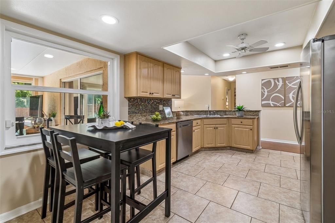
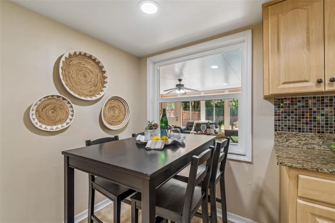
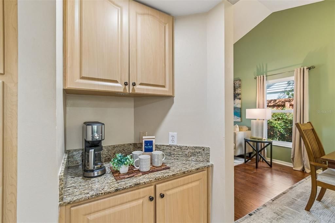
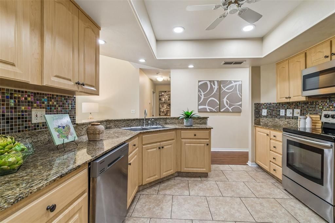
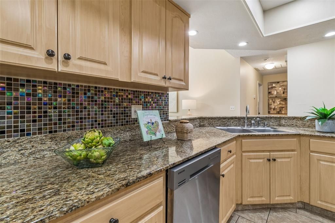
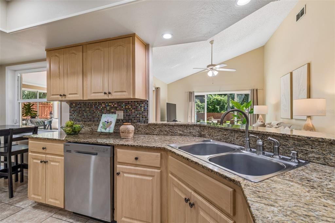
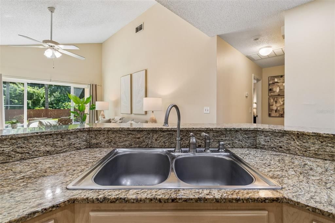
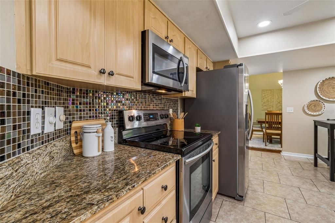
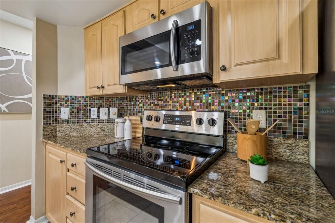
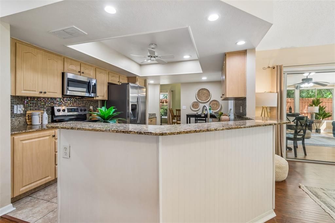
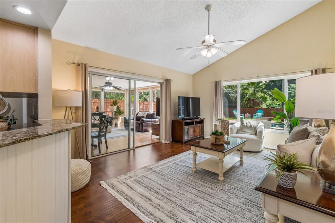
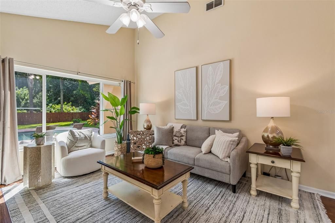
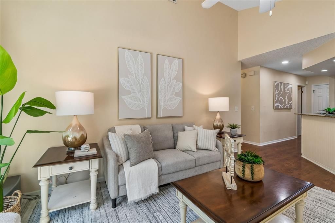
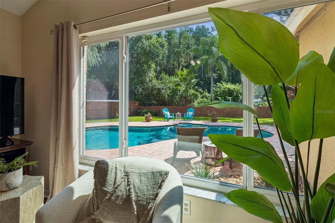
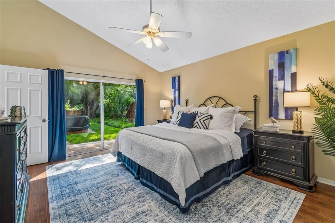
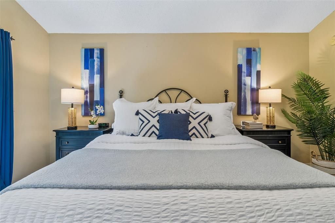
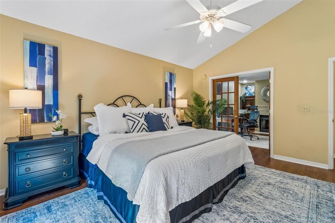
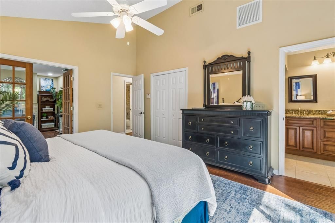
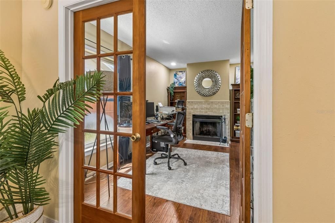
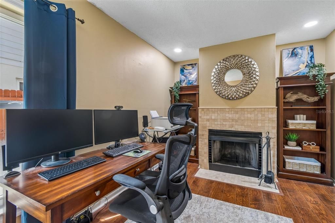
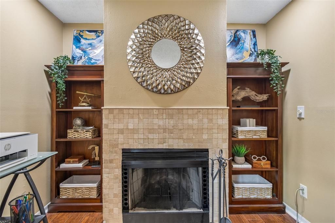
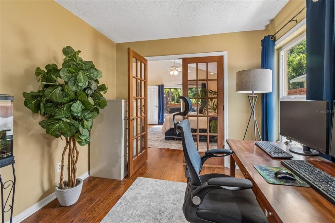
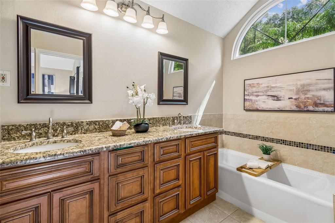
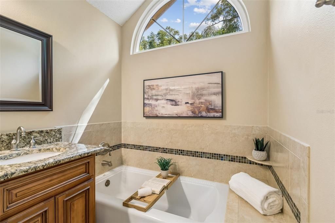
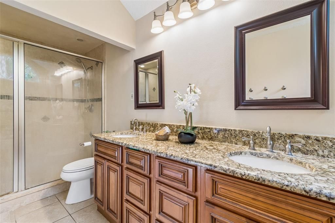
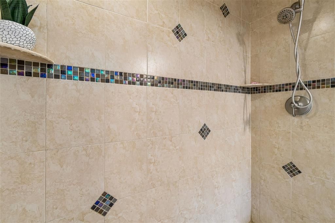
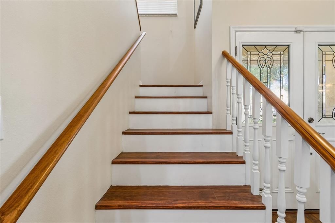
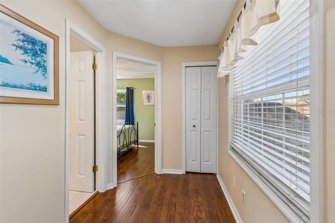
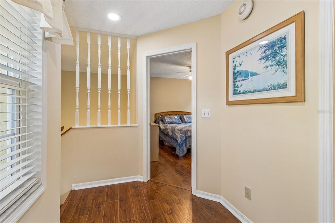
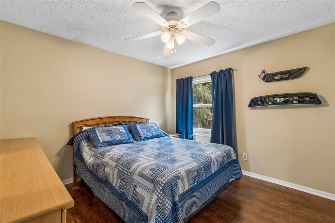
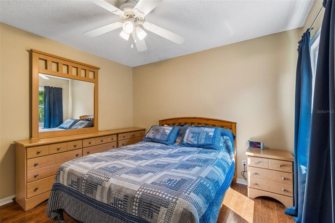
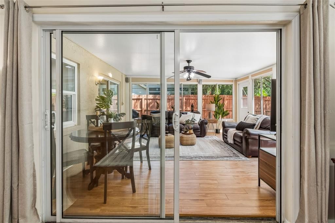
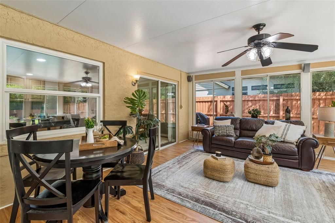
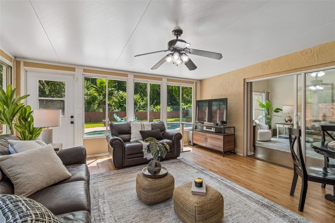
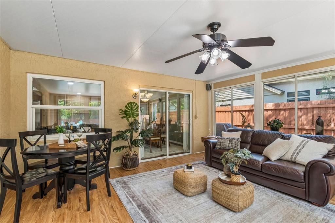
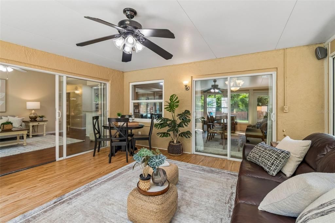
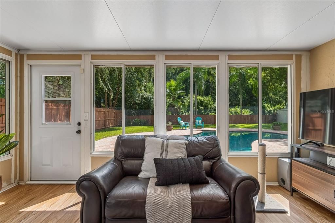
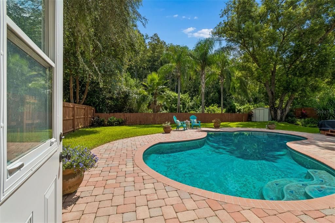
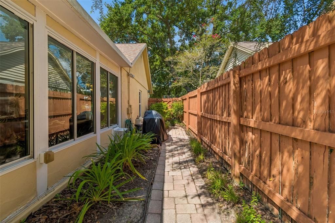
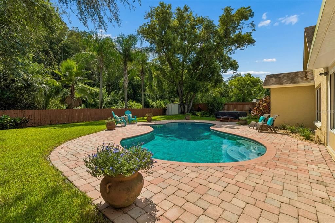
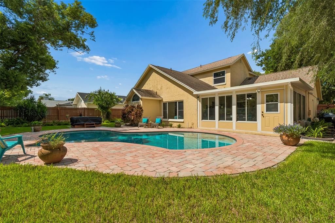
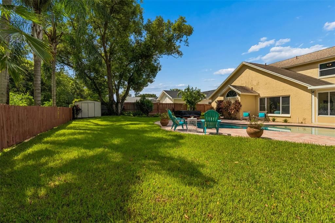
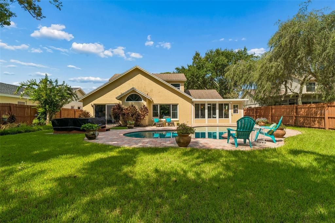
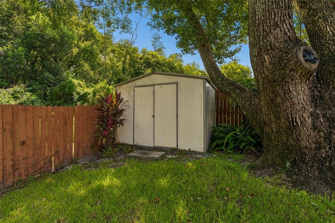
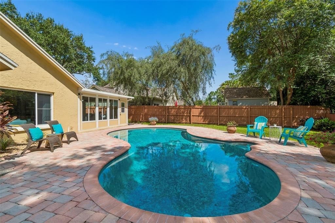
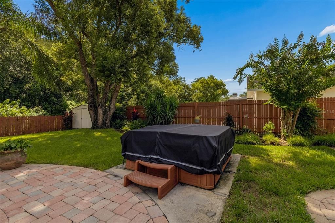
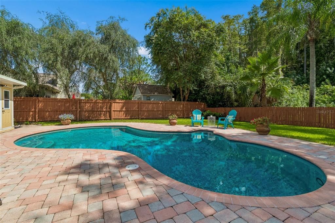
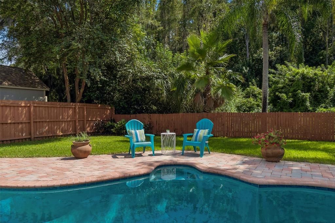
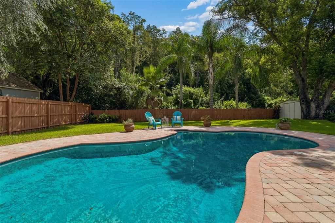
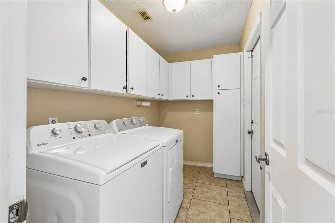
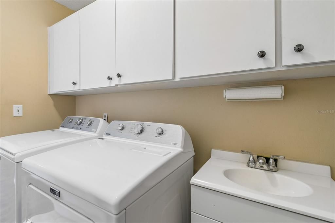
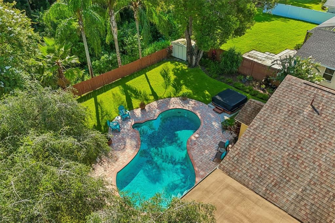
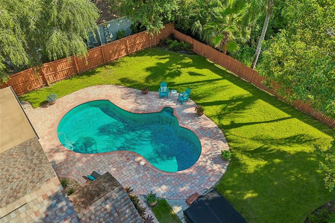
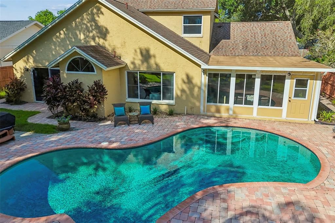
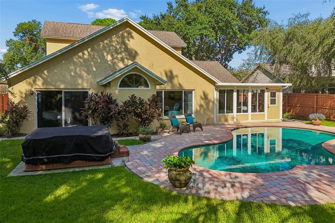
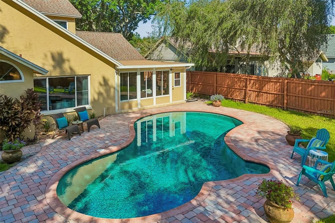
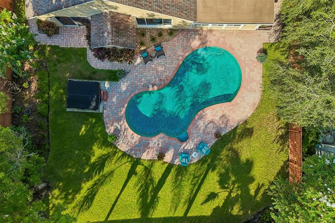
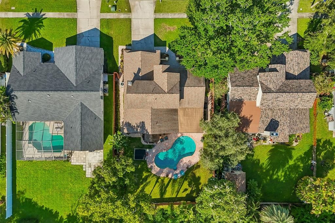
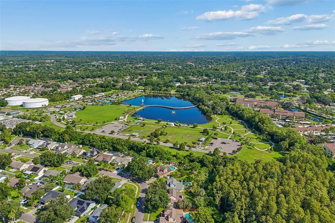
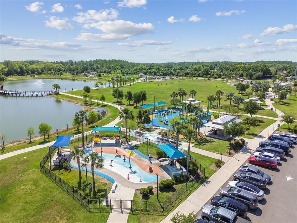
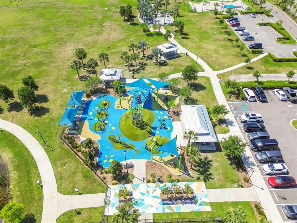
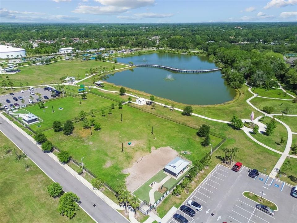
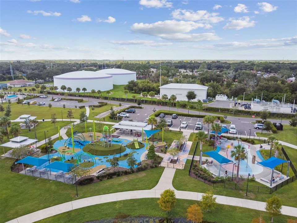
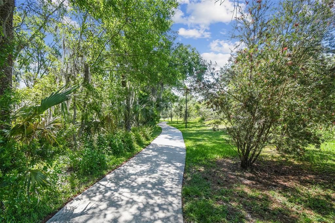
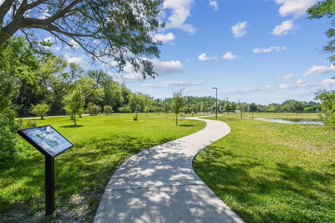
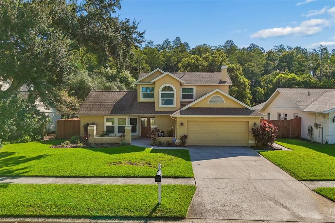
SPACE. COMFORT. POSSIBILITIES. Welcome to this beautiful pool home ideally situated in one of Carrollwood's most desirable locations, offering flexible living spaces, a spacious conservation backyard. Step inside to soaring ceilings, abundant natural light, warm wood flooring, and multiple living and dining areas. The kitchen features granite countertops, stainless steel appliances, generous cabinetry, and a distinctive tile backsplash. A true highlight is the spacious PRIMARY SUITE, where French doors open to an incredible PRIVATE FLEX ROOM featuring a FIREPLACE, and abundant natural light. Currently used as a home office, this versatile space could also serve as a sitting room, library, fitness area, nursery, or private retreat. The primary bath offers a dual-sink granite vanity and relaxing soaking tub. The EXPANSIVE FLORIDA ROOM provides even more space for relaxing and entertaining while overlooking the backyard. Step outside to your own private escape featuring a beautiful FREE-FORM POOL, brick paver deck, and an impressively large fenced yard backing to a peaceful CONSERVATION AREA—with plenty of green space still available for pets, play, gardening, and outdoor gatherings. Additional highlights include updated windows, consistent flooring throughout, updated appliances, a new washer and dryer in 2026, brick-paver walkways and front porch, a two-car garage, and desirable Flood Zone X location. Enjoy the best of Carrollwood living just minutes from Carrollwood Village Park, shopping, dining, recreation, and major roadways. POOL. PRIVACY. POSSIBILITIES. Come experience the space, versatility, and Florida lifestyle this special home has to offer. Schedule your private showing today!

Location

Florida TAMPA 33624 House For Sale

Details

Type:
Residential
Parking:
No Data
Year Built:
1985
Lot:
0.21 Acres
Heating:
Heat Pump
Price/sqft:
$274
Cooling:
Central Air
HOA:
No Data

Valuation

Our model vs. what's actually selling nearby.
Estimate
$512,500
$324K – $635K
Confidence Low
List vs. estimate
$86K above estimate
List $599,000 · +16.9%
Our model says this listing is priced above recent comparable activity. Room to negotiate.
Price per sq ft
$274
-6.7% vs. city median $293
Based on
28 MLS comparables
Median of recent comparable listings. Sold comps use closing price, active listings use list price.

Highlights

Annual tax
$3,469
2025
Pool
Gunite
View
Trees/Woods
Garage
2 car garage
Furnished
Negotiable
All facts and features
  • Flooring

    • Ceramic Tile

    • Laminate

    Heating

    • Heat Pump

    Cooling

    • Central Air

    Appliances

    • Built-In Oven

    • Convection Oven

    • Cooktop

    • Dishwasher

    • Disposal

    • Dryer

    • Electric Water Heater

    • Exhaust Fan

    • Freezer

    • Ice Maker

    • Indoor Grill

    • Microwave

    • Range

    • Refrigerator

    • Trash Compactor

    • Washer

    • Water Filtration System

    • Water Softener

    Other interior features

    • Attic Fan

    • Attic Ventilator

    • Ceiling Fan(s)

    • Eating Space In Kitchen

    • Kitchen/Family Room Combo

    • L Dining

    • Living Room/Dining Room Combo

    • Primary Bedroom Main Floor

    • Stone Counters

    • Thermostat

    • Vaulted Ceiling(s)

    • Walk-In Closet(s)

    Bedrooms and bathrooms

    • Bedrooms: 3

    • Full bathrooms: 3

  • Property

    • Levels: Two

    • Pool Private: Yes

    • Exterior Features: Courtyard / Irrigation System / Private Yard / Rain Gutters / Sliding Doors / Storage

    Lot

    • Lot: 0.21 Acres

    Other Property Information

    • Parcel Number: U0828180Y400000100032.0

    • Zoning: RSC-6

  • Type and style

    • Property Type: Residential

    • Property Sub Type: Single Family Residence

  • Utility

    • Cable Connected

    • Sprinkler Recycled

    • Street Lights

    • Underground Utilities

  • Other financial information

    • Annual tax amount: $3,469

  • Source details

    • MLS ID: TB8538938

    Other facts

    • Construction Materials: Block / Concrete / Wood Frame

    • Foundation Details: Block

    • Fireplace Features: Master Bedroom / Wood Burning

    • Laundry Features: Electric Dryer Hookup / Inside / Laundry Room

    • Lot Features: Cleared / Conservation Area / Landscaped / Sidewalk

    • Patio And Porch Features: Enclosed / Front Porch / Rear Porch

    • Pool Features: Gunite / In Ground / Lighting / Pool Sweep / Tile

    • Window Features: ENERGY STAR Qualified Windows / Insulated Windows / Tinted Windows

    • Direction Faces: West

    • Other Structures: Shed(s) / Storage

    • Fireplace: Yes

    • Garage Spaces: 2

    • Attached Garage: Yes

    • Garage: Yes

    • Living Area: 2186

    • Water Source: Public

    • Lot Size Dimensions: 70 x 130

    • Subdivision Name: STONEHEDGE

Private inquiry
Talk to the advisor on this listing.
Floor plans, HOA docs, off-market comparables, scheduling a private showing — one message, direct to the local specialist.

More like this

For Sale
$465,000
House
4 bds · 2 ba · 2,074 sqft
WHISPERING OAKS SECOND ADDITION PHASE 2, TAMPA
4627 WHISPERING WIND AVENUE
New
For Sale
$625,000
House
3 bds · 2 ba · 1,870 sqft
VILLAGE XIII UNIT 1 OF CARROLL, TAMPA
14105 KNOTTINGSLEY PLACE
New
For Sale
$550,000
House
4 bds · 3 ba · 1,722 sqft
UNPLATTED, TAMPA
4293 W HUMPHREY STREET
New
For Sale
$489,000
House
3 bds · 2 ba · 2,022 sqft
UNPLATTED, TAMPA
5111 RAWLS ROAD
New
For Sale
$550,000
House
3 bds · 2 ba · 2,082 sqft
NORTHDALE GOLF CLB SEC D UN 1, TAMPA
4611 LANDSCAPE DRIVE
New
For Sale
$680,000
House
4 bds · 2 ba · 2,428 sqft
DEVONSHIRE WOODS, TAMPA
14902 DEVONSHIRE WOODS PLACE
New
For Sale
$534,900
House
3 bds · 2 ba · 1,840 sqft
HIDDEN OAKS PH II, TAMPA
4603 HIDDEN SHADOW DRIVE
New
For Sale
$547,000
House
4 bds · 2 ba · 2,157 sqft
CYPRESS TRACE, TAMPA
5026 CYPRESS TRACE DRIVE

Market around this address

Live counts in the same area.
View all

The multiple listing information is provided by the Stellar MLS from a copyrighted compilation of listings. The compilation of listings and each individual listing are ©2026-present Stellar MLS. All Rights Reserved. The information provided is for consumers' personal, noncommercial use and may not be used for any purpose other than to identify prospective properties consumers may be interested in purchasing. All properties are subject to prior sale or withdrawal. All information provided is deemed reliable but is not guaranteed accurate, and should be independently verified. Listing courtesy of: KELLER WILLIAMS TAMPA PROPERTIES