Sell Your Home
Get a free home valuation
Contact
Tell us about your needs
1375 PALMETTO DUNES STREET

House For Sale
$535,000

BTC: 8.20803928

ETH: 281.18824370

15 days
4 bds
2 ba
2,246 sqft

Overview

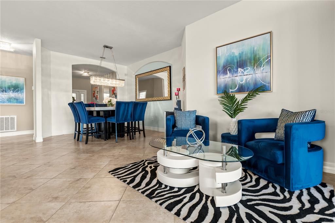
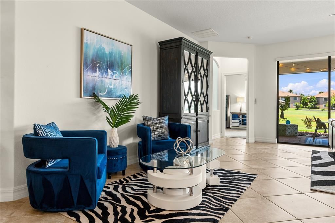
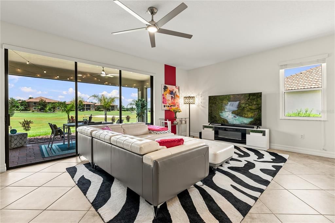
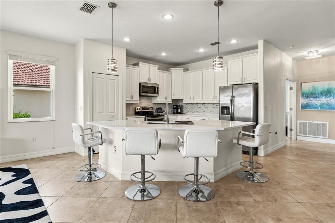
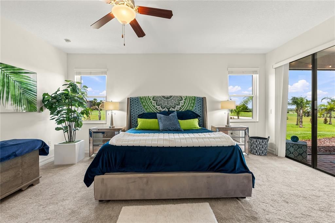
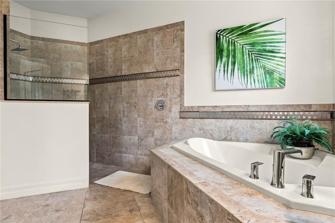
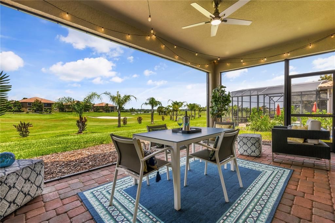
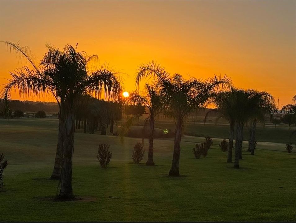
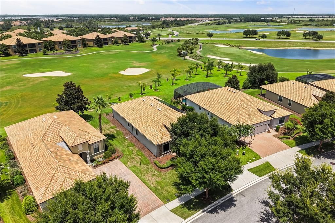
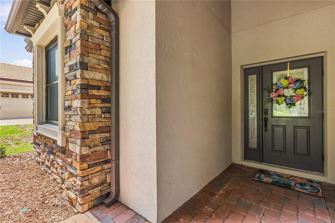
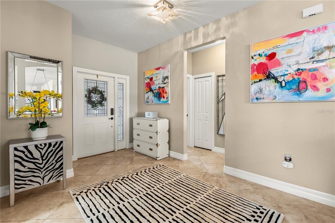
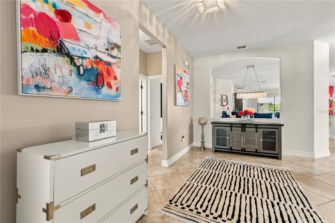
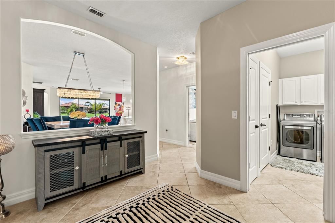
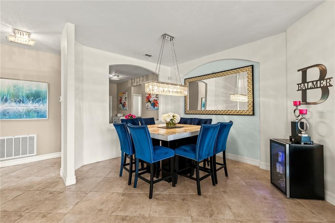
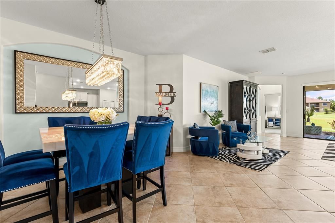
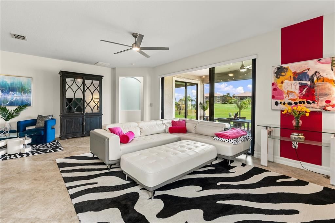
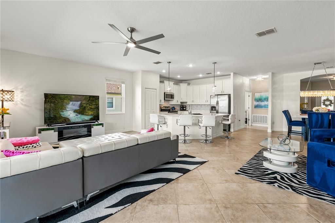
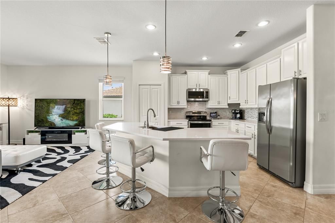
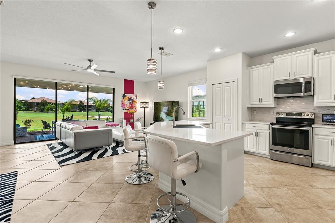
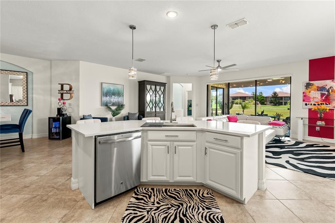
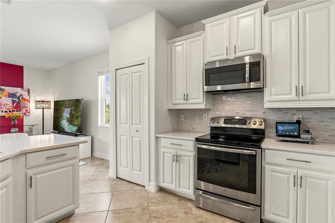
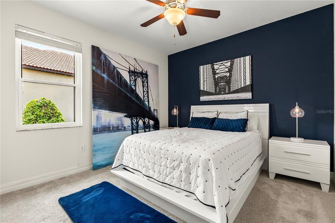
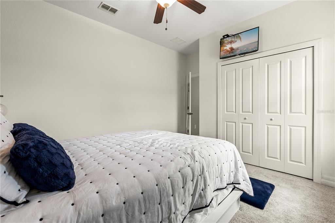
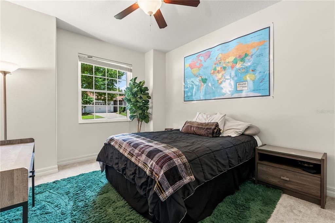
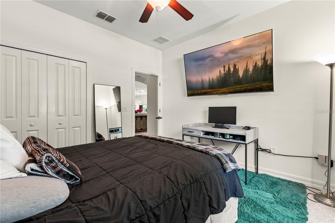
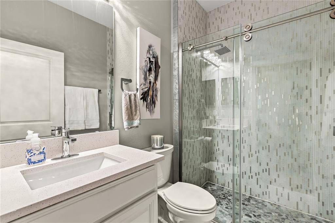
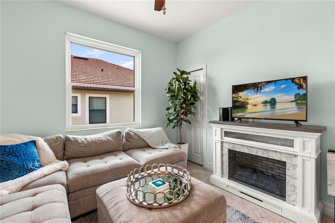
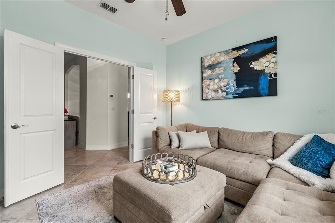
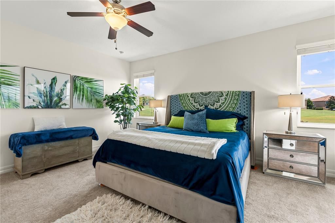
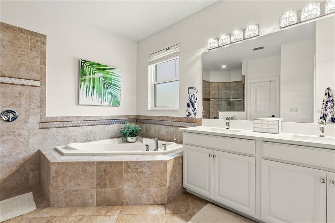
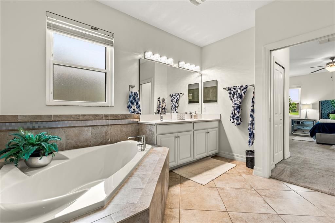
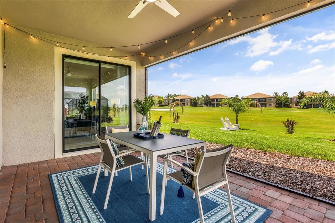
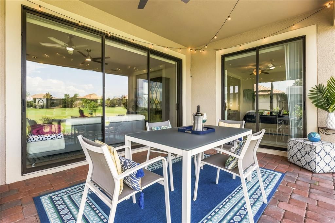
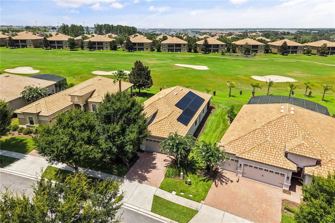
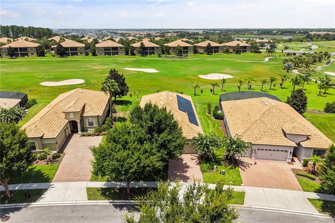
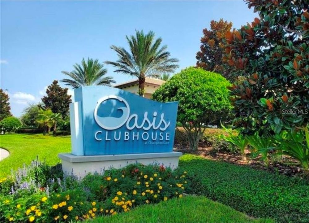
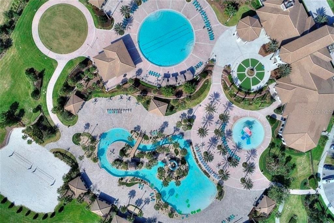
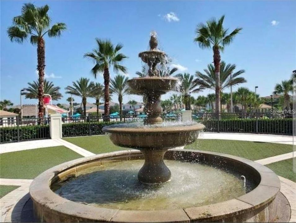
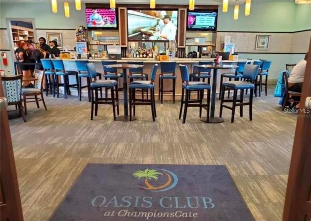
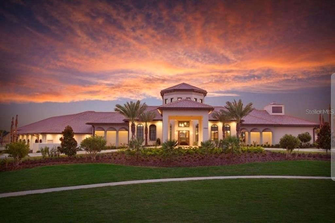
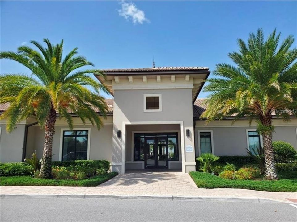
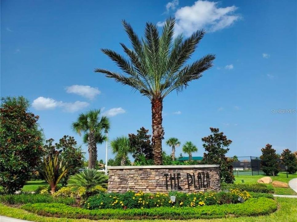
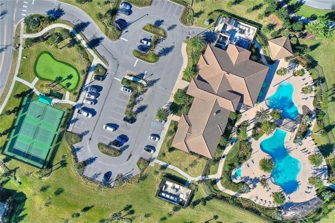
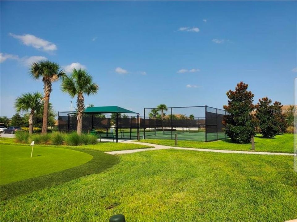
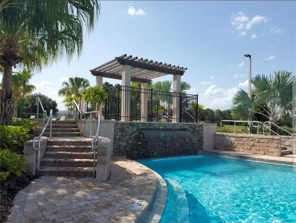
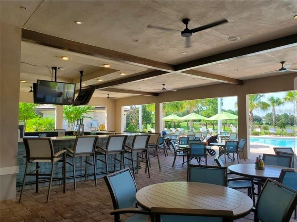
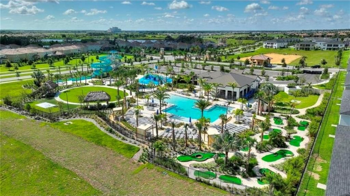
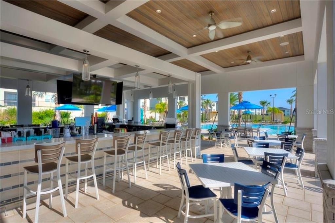
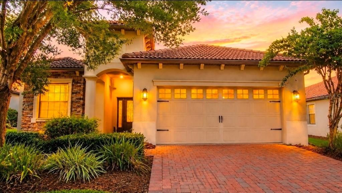
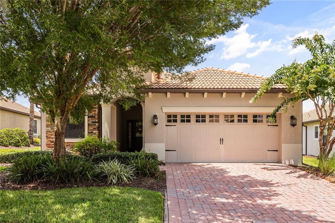
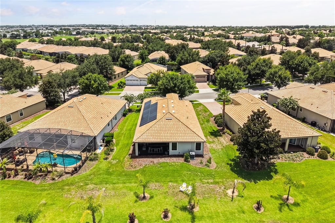
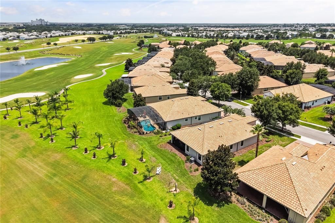
This 4-BEDROOM, 2-BATHROOM home features a captivating panorama of lush greens where PRIME GOLF COURSE FRONTAGE offers uninterrupted VIEW OF BOTH the challenging 10th TEE and the signature 18th HOLE GREEN. The meticulously updated residence in the highly coveted phase 1 of the Champions Gate Country Club is situated close by the Plaza clubhouse and restaurant. This residence offers unparalleled lifestyle of elegance and ease inside a premier gated community. Step inside to discover a home where contemporary sophistication meets timeless comfort. The OPEN FLOOR plan creates an inviting atmosphere perfect for both intimate gatherings and grand entertaining. Culinary enthusiasts will delight with REMOLDED KITHCHEN ample space to inspire your next masterpiece. Both the kitchen and bathrooms have been refreshed with modern luxury including cabinetry and quartz countertops. Experience truly sustainable living with significant energy savings thanks to recent upgrades including Carrier AC system in November 2024, new windows July 2026 and valuable transferable solar panels. The expansive PRIMARY SUITE is a true sanctuary featuring private sliding door access directly onto the lanai, TWO GENEROUS WALK-IN CLOSETS, luxurious GARDEN TUB, and an oversized WALK-IN SHOWER creating a SPA INSPIRED RETREAT. A thoughtfully designed split floor plan ensures optimal privacy providing secluded spaces for residents or guests. Fourth bedroom easily used for OFFICE or FLEX SPACE with ample walk-in closet for additional storage. Seamlessly transition to your PANPRAMIC SCREENED LANAI, the perfect vantage point to enjoy the dynamic golf course activity, rocket launches, fireworks, and breathtaking FLORIDA SUNRISES. This home isn't just a residence; it's a getaway to the amenities and vibrant community spirit of Champions Gate. HOA fee covers your access to THE OASIS CLUB: Clubhouse with restaurant, movie theater, fitness center, game room, tiki bar, lazy river and cabanas and more. THE PLAZA: A resident only clubhouse with restaurant, bar, fitness center, two pools and spa. THE RETREAT CLUB: Featuring a full waterpark, mini golf, and restaurant. HOA benefits include FULL GOLF AND TENNIS MEMBERSHIP, access to all the club amenities (Oasis Club, The Retreat Club, and The Plaza). Gated entry, full lawn care, cable, internet, and phone services, and trash. Golf cart friendly. ENJOY ALL THE NEARBY DISNEY THEME PARKS!
Location

Details

Type:
Residential
Parking:
No Data
Year Built:
2013
Lot:
0.18 Acres
Heating:
Electric
Price/sqft:
$238
Cooling:
Central Air
HOA:
$890

Valuation

Our model vs. what's actually selling nearby.
Estimate
$449,900
$314K – $575K
Confidence Low
List vs. estimate
$85K above estimate
List $535,000 · +18.9%
Our model says this listing is priced above recent comparable activity. Room to negotiate.
Price per sq ft
$238
+23.7% vs. city median $192
Based on
71 MLS comparables
Median of recent comparable listings. Sold comps use closing price, active listings use list price.

Highlights

Annual tax
$5,942
2025
HOA
$890/mo
24-Hour Guard, Cable TV, Community Pool
View
Golf Course
Garage
2 car garage
Pets
Allowed
All facts and features
  • Flooring

    • Carpet

    • Ceramic Tile

    Heating

    • Electric

    Cooling

    • Central Air

    Appliances

    • Dishwasher

    • Disposal

    • Dryer

    • Electric Water Heater

    • Microwave

    • Range

    • Refrigerator

    • Washer

    Other interior features

    • Ceiling Fan(s)

    • Kitchen/Family Room Combo

    • Open Floorplan

    • Primary Bedroom Main Floor

    • Solid Surface Counters

    • Walk-In Closet(s)

    • Window Treatments

    Bedrooms and bathrooms

    • Bedrooms: 4

    • Full bathrooms: 2

  • Property

    • Levels: One

    • Exterior Features: Irrigation System / Private Mailbox / Rain Gutters / Sidewalk / Sliding Doors / Sprinkler Metered / Tennis Court(s)

    Lot

    • Lot: 0.18 Acres

    Other Property Information

    • Parcel Number: 3125275134000C0550

    • Zoning: X

  • Type and style

    • Property Type: Residential

    • Property Sub Type: Single Family Residence

  • Utility

    • Public

  • Other financial information

    • HOA: $890

    • HOA Frequency: Monthly

    • Annual tax amount: $5,943

  • Source details

    • MLS ID: S5153057

    Other facts

    • Construction Materials: Block / Stucco

    • Foundation Details: Slab

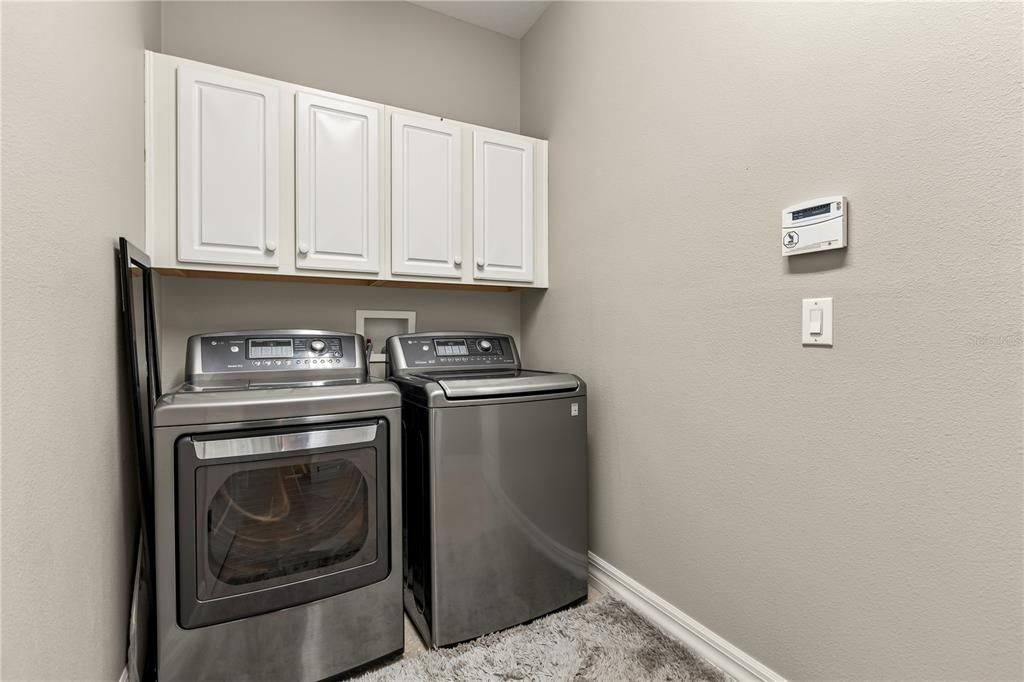
    • Laundry Features: Laundry Room

    • Lot Features: Landscaped / On Golf Course / Sidewalk

    • Patio And Porch Features: Enclosed / Patio / Screened

    • Window Features: Blinds

    • Direction Faces: South

    • Garage Spaces: 2

    • Attached Garage: Yes

    • Garage: Yes

    • Living Area: 2246

    • Water Source: Public

    • Subdivision Name: STONEYBROOK SOUTH PH 1

Private inquiry
Talk to the advisor on this listing.
Floor plans, HOA docs, off-market comparables, scheduling a private showing — one message, direct to the local specialist.

More like this

New
For Sale
$634,900
House
6 bds · 6 ba · 3,339 sqft
STONEYBROOK SOUTH PH J-2 & J-3, DAVENPORT
1673 MOON VALLEY DRIVE
New
For Sale
$680,000
House
8 bds · 6 ba · 4,041 sqft
WINDSOR AT WESTSIDE, KISSIMMEE
8812 MACAPA DRIVE
New
For Sale
$525,000
House
5 bds · 3 ba · 3,071 sqft
BELLAVIVA PH 3, DAVENPORT
455 OVERPOOL AVENUE
New
For Sale
$414,900
House
3 bds · 2 ba · 1,745 sqft
LAUREL ESTATES, DAVENPORT
125 WILLIAMSON DRIVE
New
For Sale
$679,900
House
8 bds · 7 ba · 4,098 sqft
SOLARA RESORT, KISSIMMEE
1810 SAWYER PALM PLACE
New
For Sale
$450,000
House
5 bds · 3 ba · 2,938 sqft
LAUREL ESTATES, DAVENPORT
565 OGELTHORPE DRIVE
New
For Sale
$589,000
House
8 bds · 6 ba · 4,041 sqft
WINDSOR/WESTSIDE-PH 2A, KISSIMMEE
1836 NICE COURT
New
For Sale
$540,000
Lots/Land
0.23 acres
REUNION WEST VILLAGE 3B, KISSIMMEE
8190 VALHALLA TERRACE

Market around this address

Live counts in the same area.
View all

The multiple listing information is provided by the Stellar MLS from a copyrighted compilation of listings. The compilation of listings and each individual listing are ©2026-present Stellar MLS. All Rights Reserved. The information provided is for consumers' personal, noncommercial use and may not be used for any purpose other than to identify prospective properties consumers may be interested in purchasing. All properties are subject to prior sale or withdrawal. All information provided is deemed reliable but is not guaranteed accurate, and should be independently verified. Listing courtesy of: HAPPY DAYS REALTY LLC